4 Bedroom
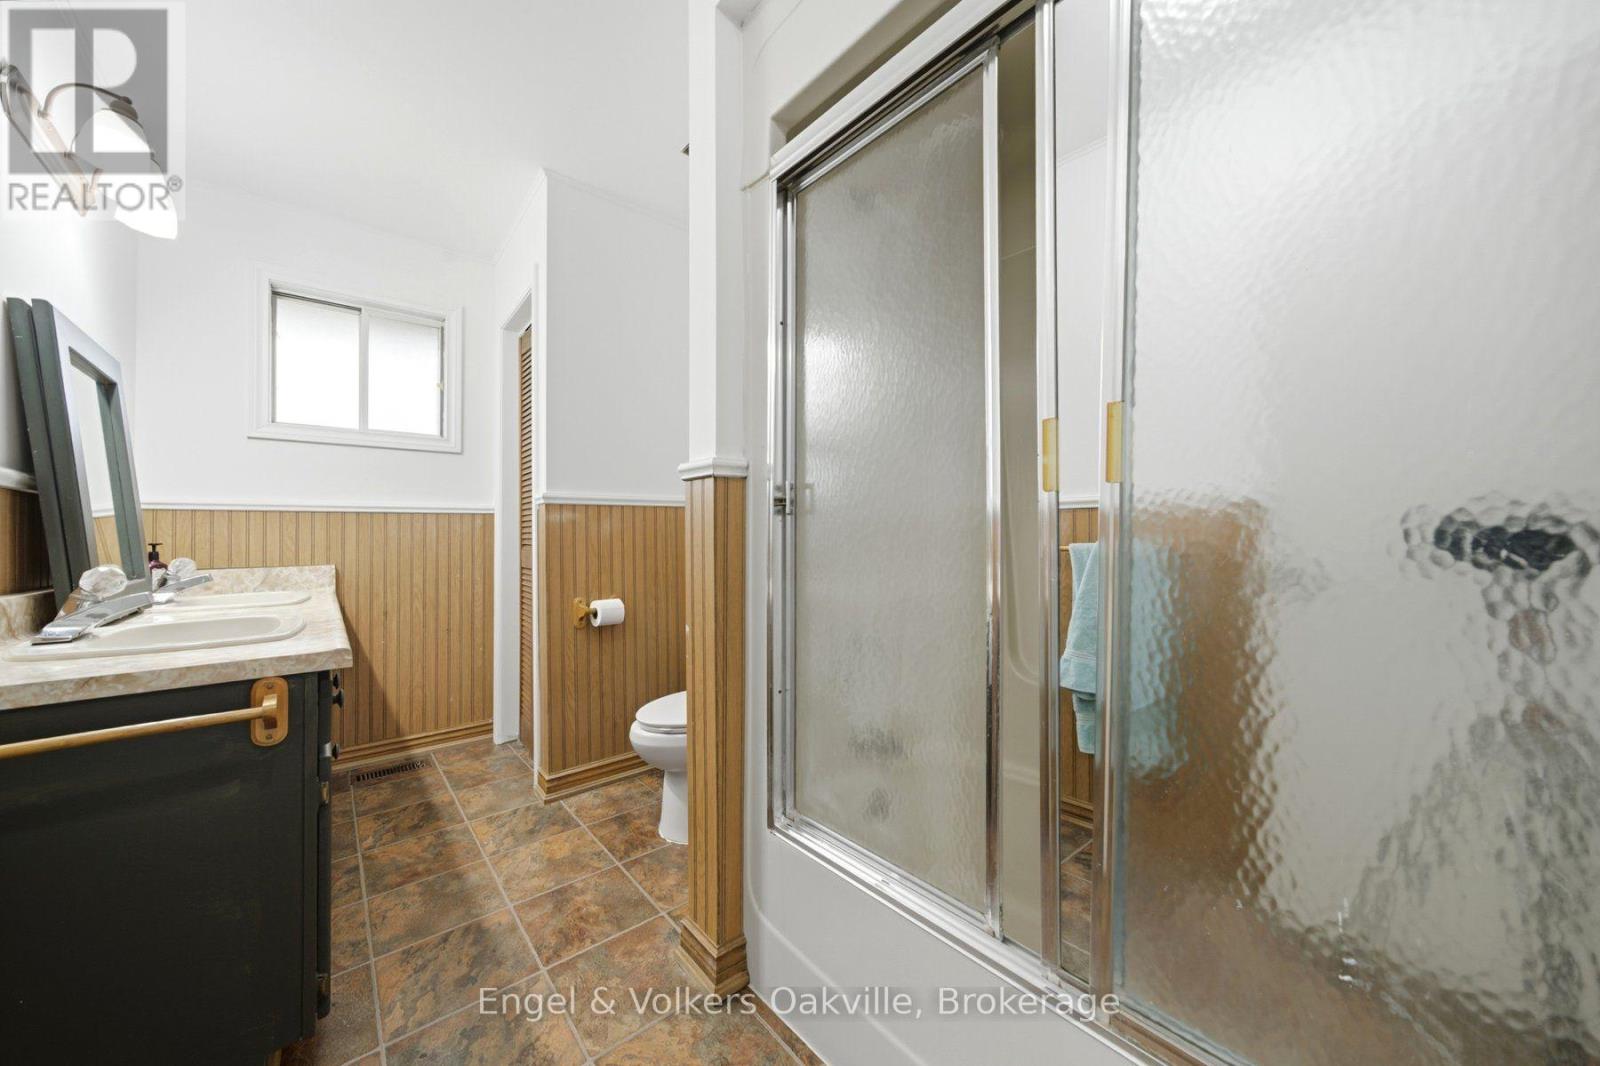
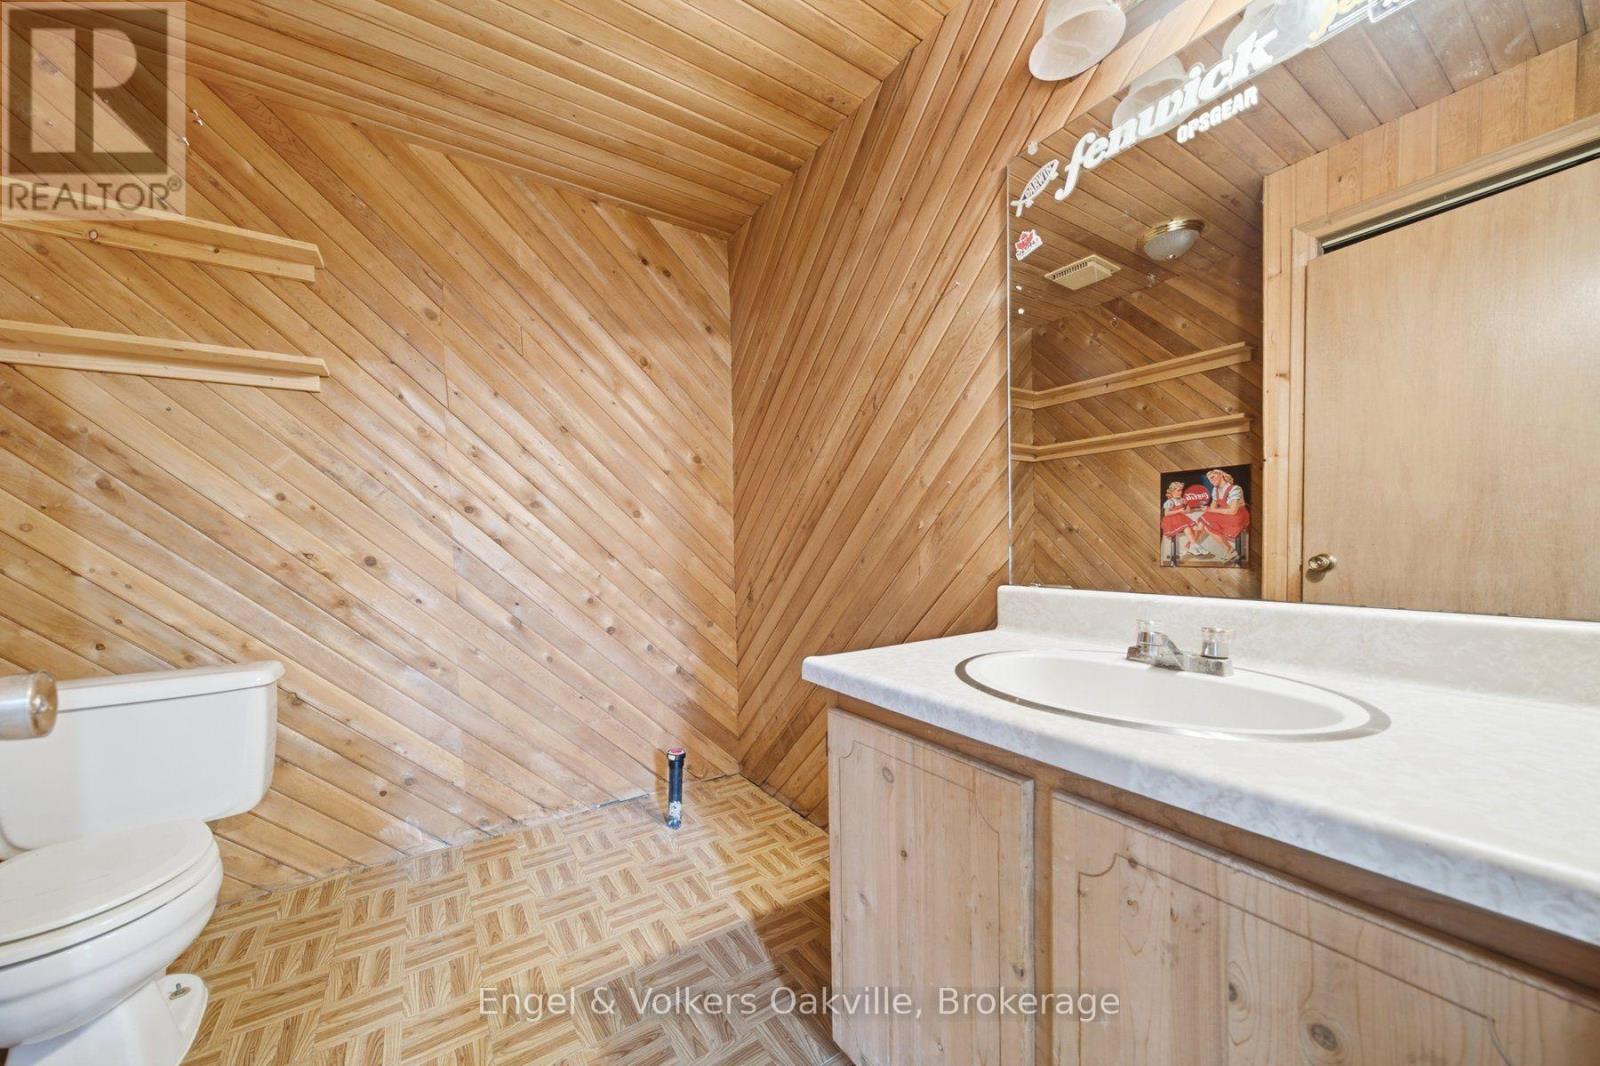
2 Bathroom
1,100 - 1,500 sqft
Raised Bungalow
Central Air Conditioning
Forced Air
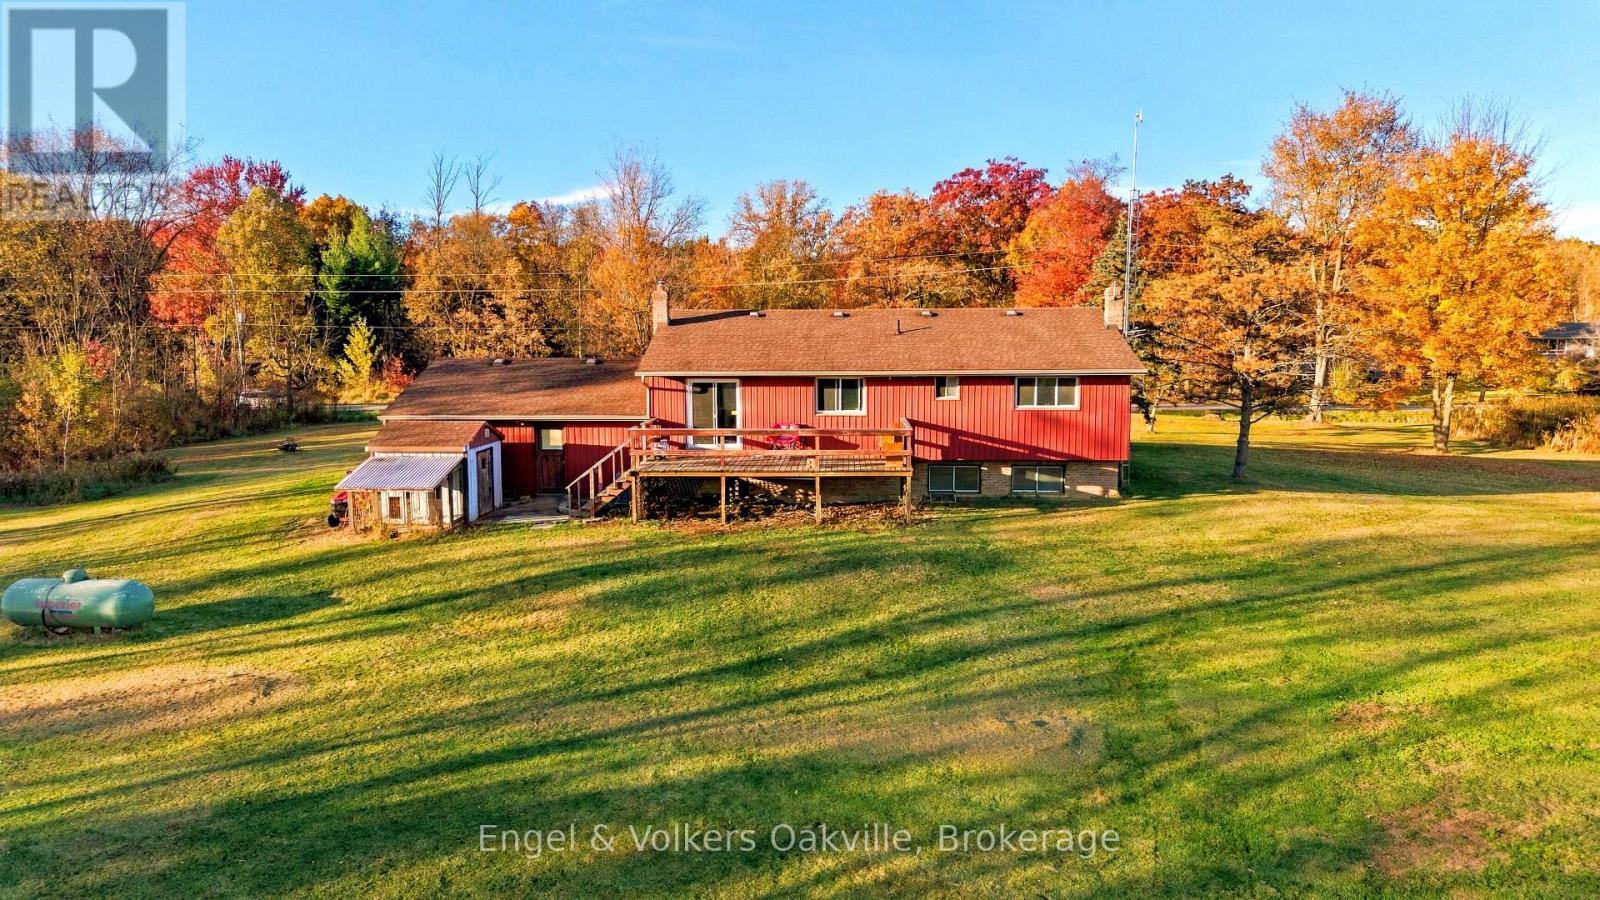
Acreage
$799,000
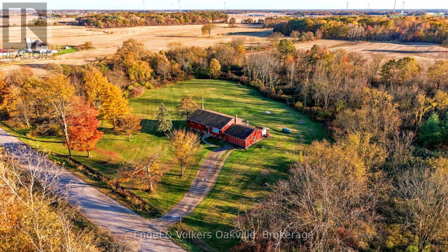
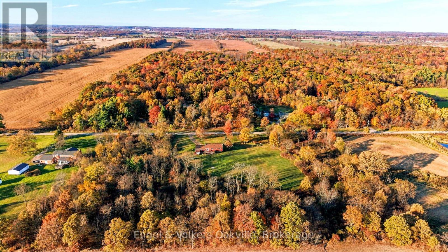
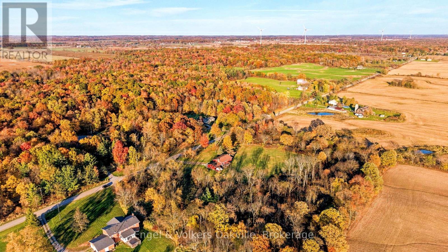
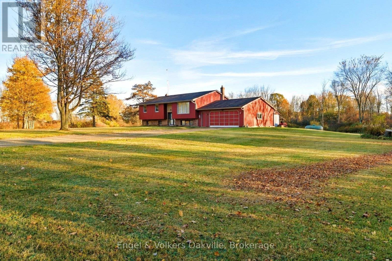
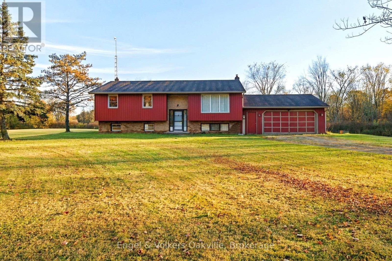
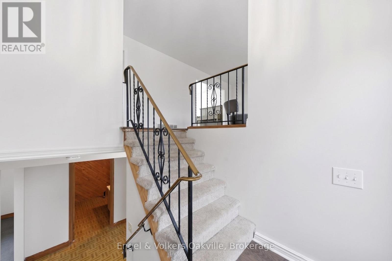
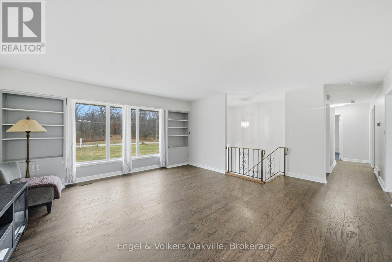
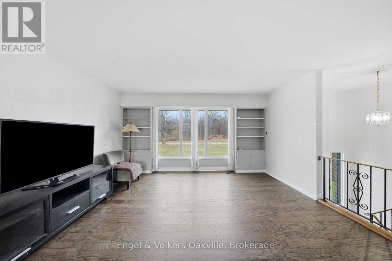
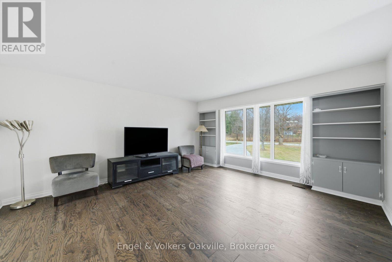
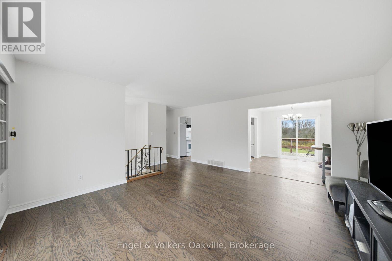
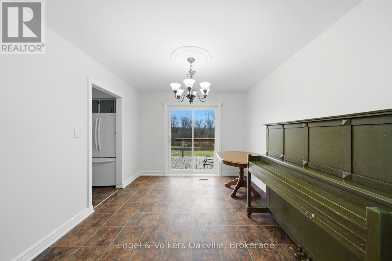
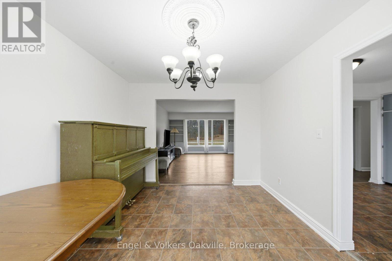
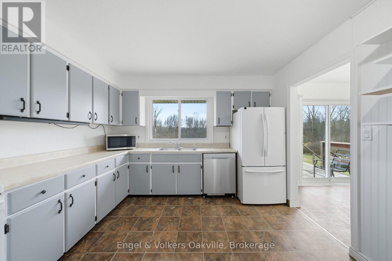
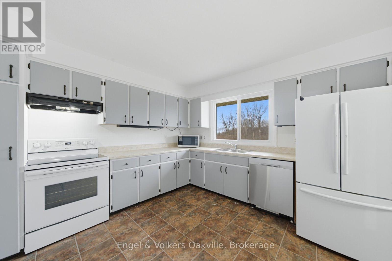
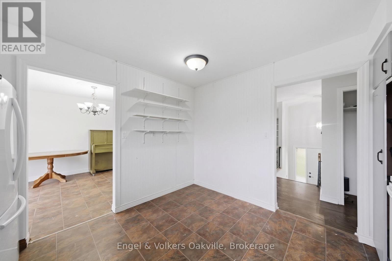
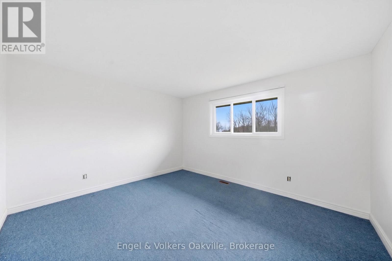
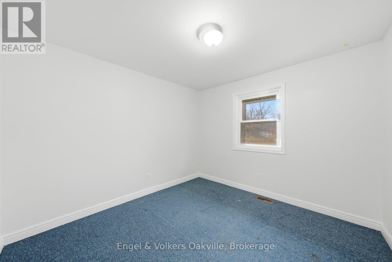
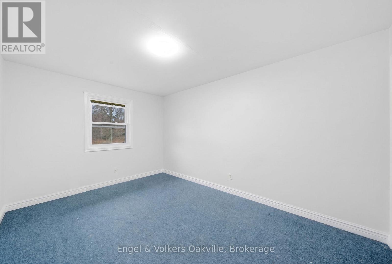
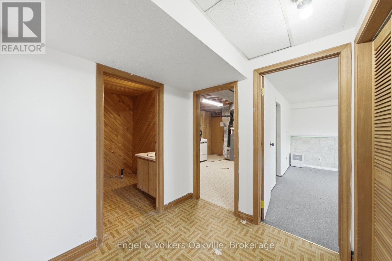
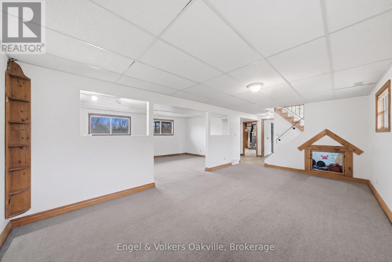
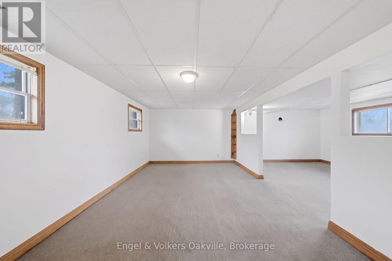
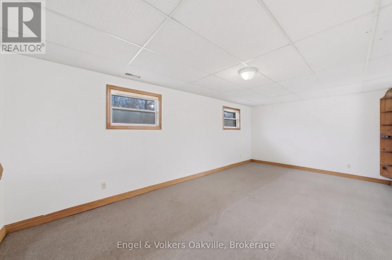
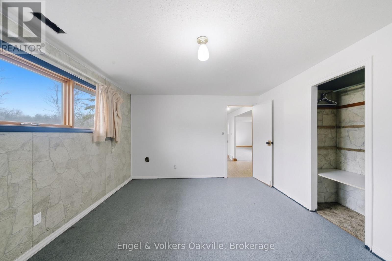
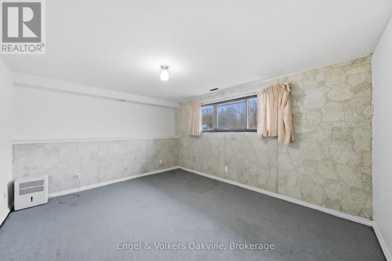
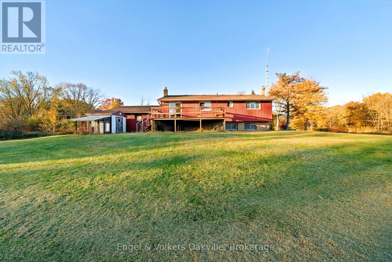
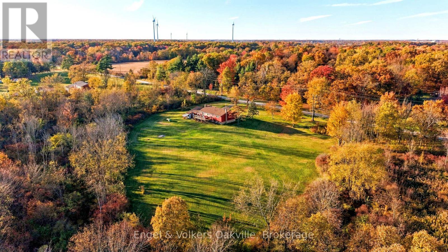
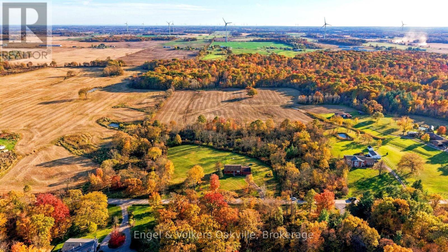
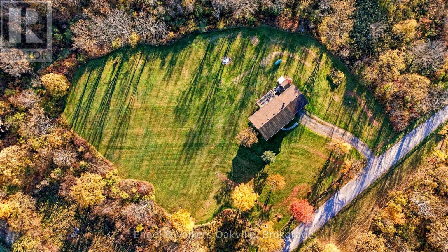
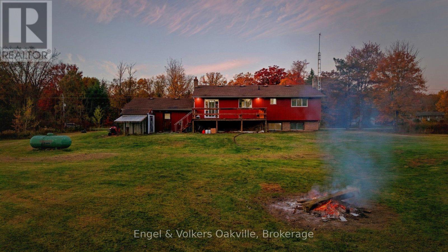
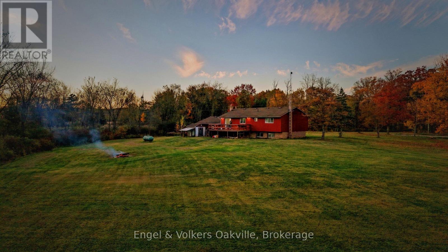
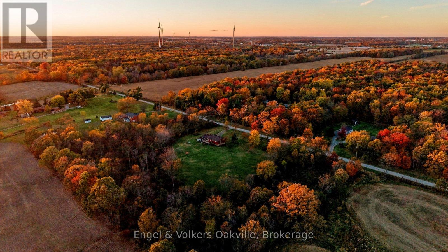
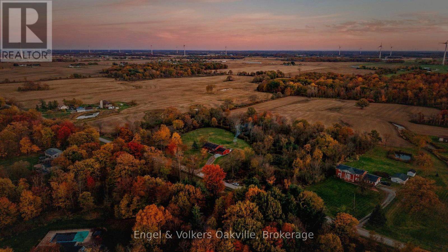
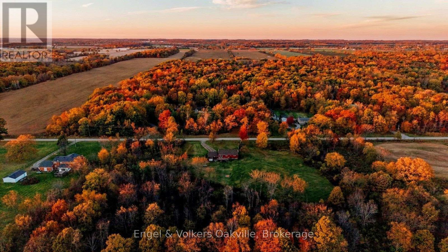
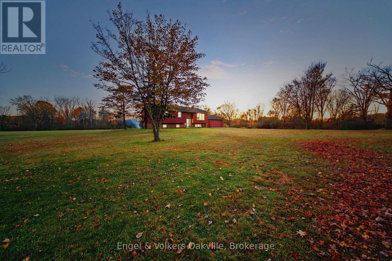
Welcome to your private country sanctuary on just over 2.6 tranquil, tree-lined acres.Set back from the road and surrounded by mature woods, this peaceful retreat delivers absolute privacy, scenic wildlife sightings, and an abundance of natural light pouring through every living space. The kitchen connects seamlessly to an expansive back deck-the ultimate front-row seat for evening sunsets.. Covered in natural light from dawn to dusk, the open main level showcases the tree-line views, highlighted by breathtaking sunsets enjoyed directly from the kitchen and adjoining rear deck. The layout features three bright, generous main-floor bedrooms, with an additional bedroom on the finished lower level. Downstairs, a large recreational space provides flexibility for entertaining, a home gym, or a simple conversion to a fifth bedroom. Enjoy direct, separate entrance access to an oversized two-car garage-ideal for hobbyists, trades, or extra storage. Recent capital updates include shingles, furnace, and A/C. Enjoy peaceful country living without sacrifice - just minutes to downtown Smithville amenities and easy access to the QEW. (id:36096)
Open House
This property has open houses!
Starts at:
2:00 pm
Ends at:
4:00 pm
Property Details
|
MLS® Number
|
X14177766 |
|
Property Type
|
Single Family |
|
Community Name
|
058 - Bismark/Wellandport |
|
Equipment Type
|
Water Heater |
|
Parking Space Total
|
14 |
|
Rental Equipment Type
|
Water Heater |
Building
|
Bathroom Total
|
2 |
|
Bedrooms Above Ground
|
3 |
|
Bedrooms Below Ground
|
1 |
|
Bedrooms Total
|
4 |
|
Age
|
31 To 50 Years |
|
Appliances
|
Dishwasher, Dryer, Stove, Washer, Window Coverings, Refrigerator |
|
Architectural Style
|
Raised Bungalow |
|
Basement Development
|
Finished |
|
Basement Type
|
Full (finished) |
|
Construction Style Attachment
|
Detached |
|
Cooling Type
|
Central Air Conditioning |
|
Exterior Finish
|
Brick, Vinyl Siding |
|
Foundation Type
|
Poured Concrete |
|
Half Bath Total
|
1 |
|
Heating Fuel
|
Propane |
|
Heating Type
|
Forced Air |
|
Stories Total
|
1 |
|
Size Interior
|
1,100 - 1,500 Sqft |
|
Type
|
House |
|
Utility Water
|
Cistern |
Parking
Land
|
Acreage
|
Yes |
|
Sewer
|
Septic System |
|
Size Depth
|
230 Ft |
|
Size Frontage
|
465 Ft |
|
Size Irregular
|
465 X 230 Ft |
|
Size Total Text
|
465 X 230 Ft|2 - 4.99 Acres |
|
Zoning Description
|
A2 |
Rooms
| Level |
Type |
Length |
Width |
Dimensions |
|
Lower Level |
Recreational, Games Room |
6.22 m |
7.39 m |
6.22 m x 7.39 m |
|
Lower Level |
Bedroom 4 |
4.5 m |
3.61 m |
4.5 m x 3.61 m |
|
Lower Level |
Utility Room |
4.5 m |
3.68 m |
4.5 m x 3.68 m |
|
Main Level |
Living Room |
5.72 m |
6.02 m |
5.72 m x 6.02 m |
|
Main Level |
Dining Room |
3.12 m |
3.61 m |
3.12 m x 3.61 m |
|
Main Level |
Kitchen |
3.48 m |
3.61 m |
3.48 m x 3.61 m |
|
Main Level |
Primary Bedroom |
3.99 m |
3.61 m |
3.99 m x 3.61 m |
|
Main Level |
Bedroom 2 |
3.02 m |
4.27 m |
3.02 m x 4.27 m |
|
Main Level |
Bedroom 3 |
3.12 m |
3.23 m |
3.12 m x 3.23 m |
Utilities
https://www.realtor.ca/real-estate/30510077/5804-concession-4-road-west-lincoln-bismarkwellandport-058-bismarkwellandport