2 Bedroom
1 Bathroom
700 - 1,100 sqft
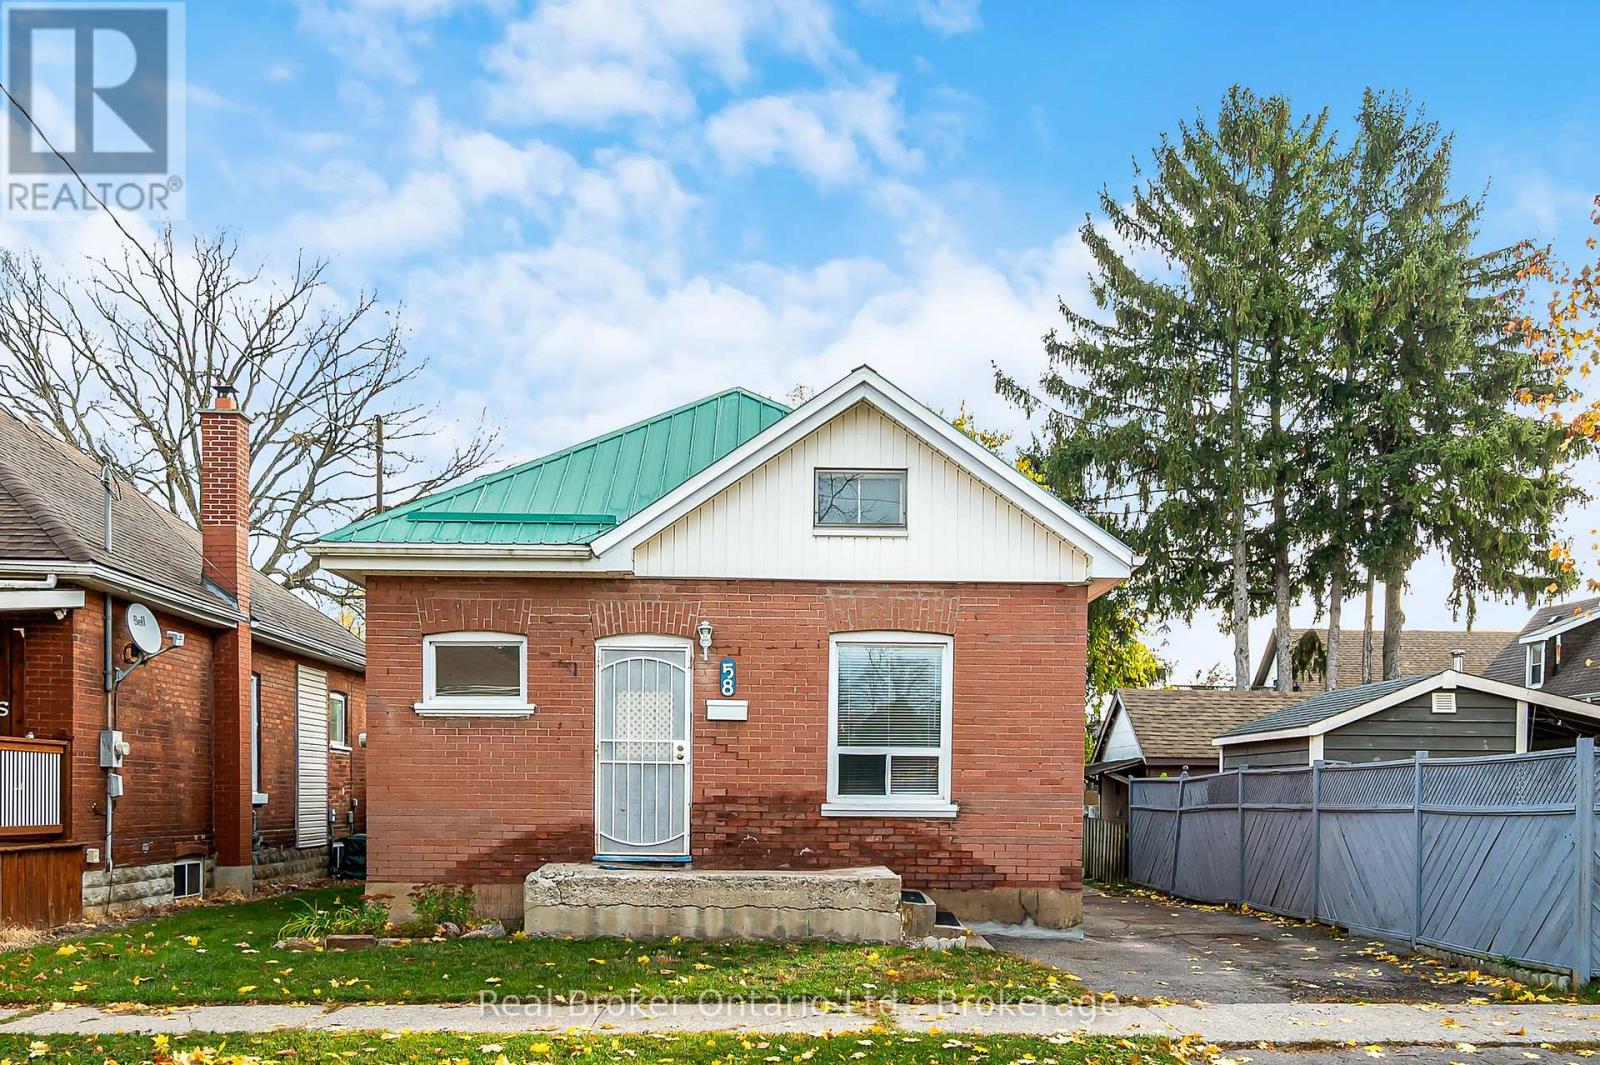
Bungalow
Central Air Conditioning
Forced Air
$349,900
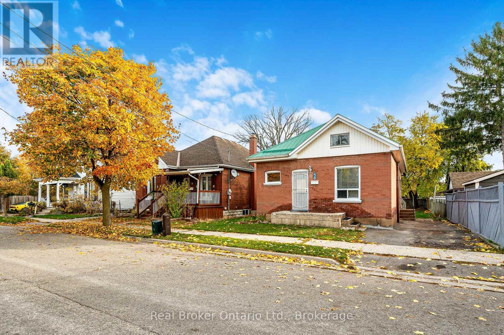
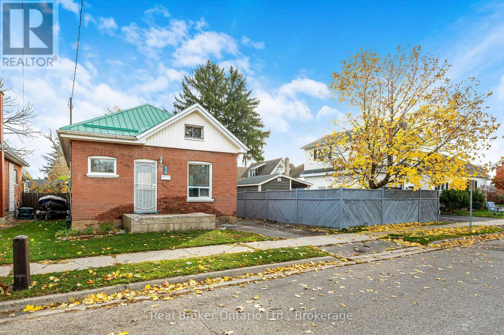
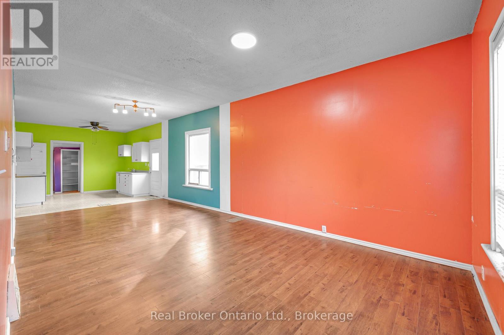
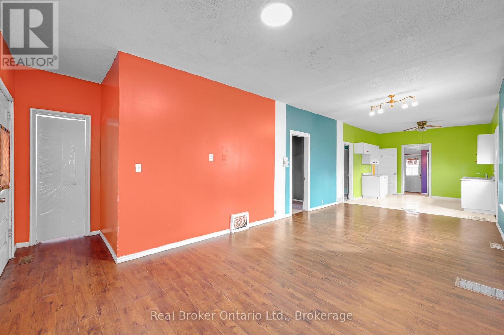
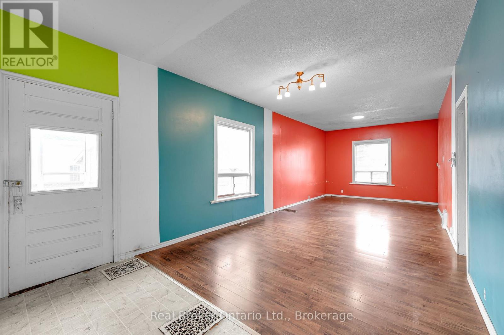
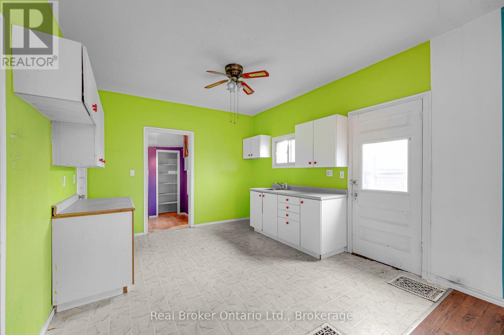
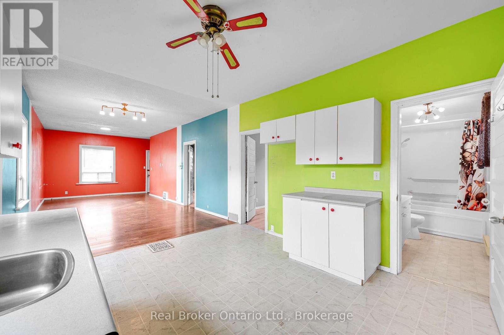
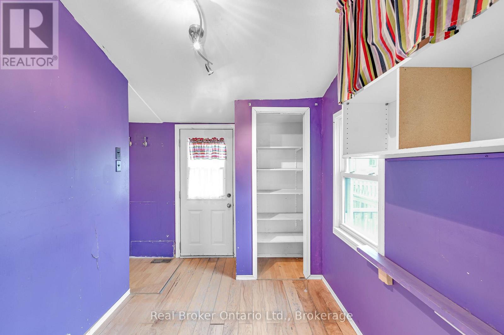
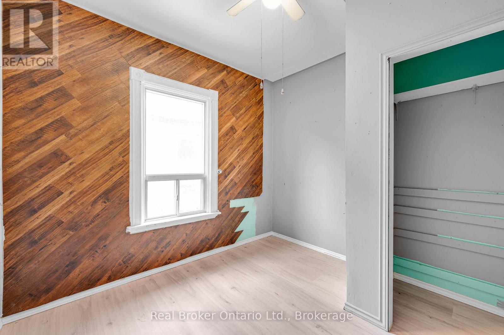
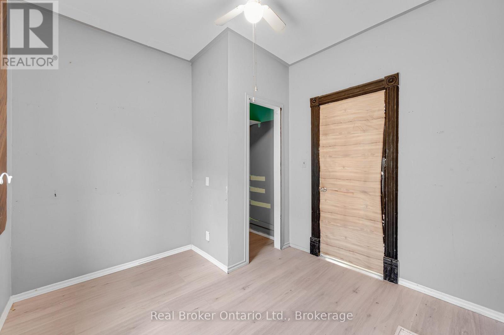
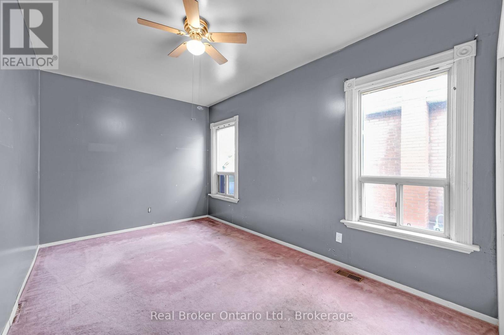
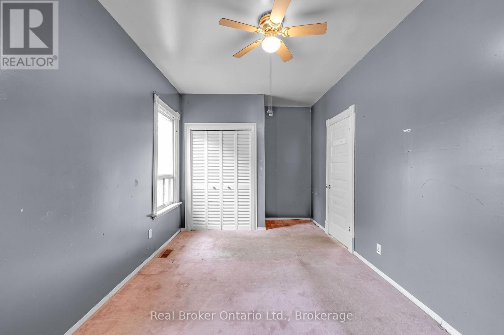
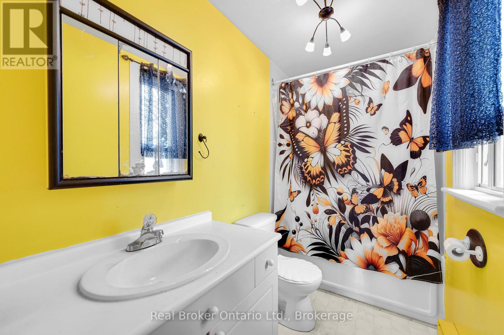
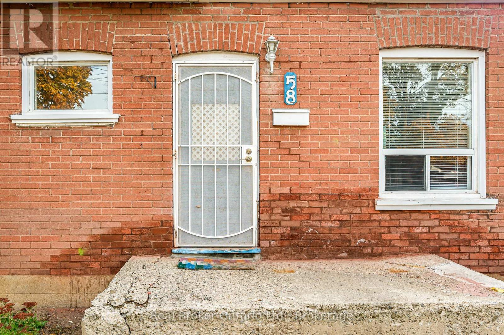
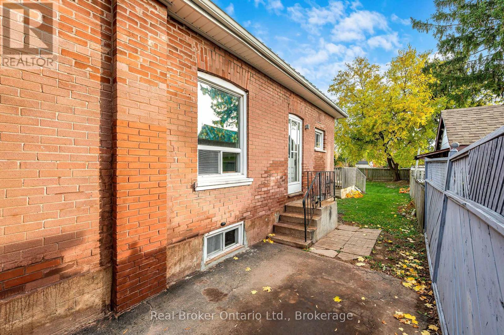
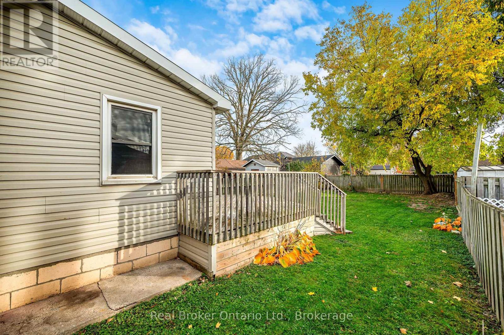
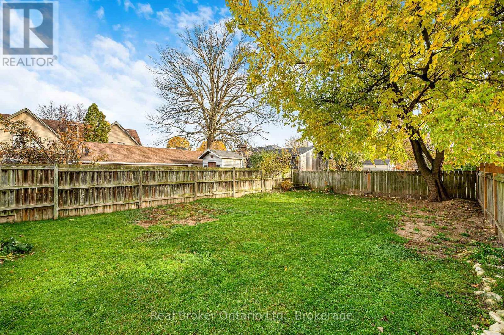
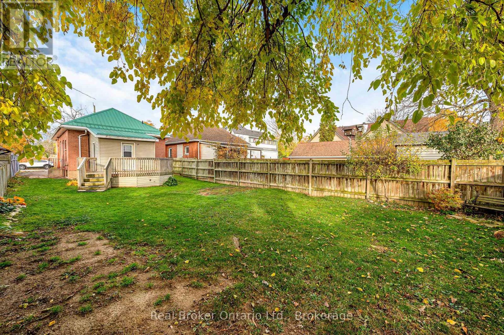
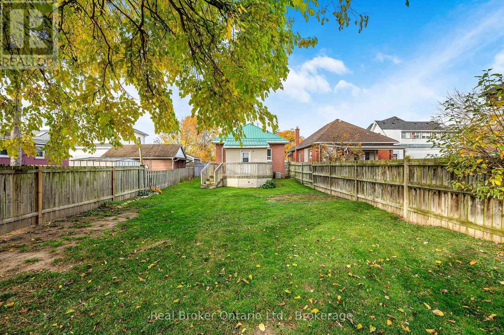
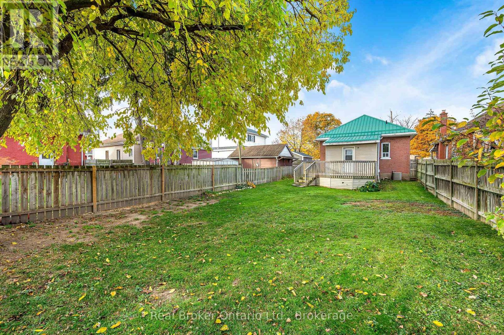
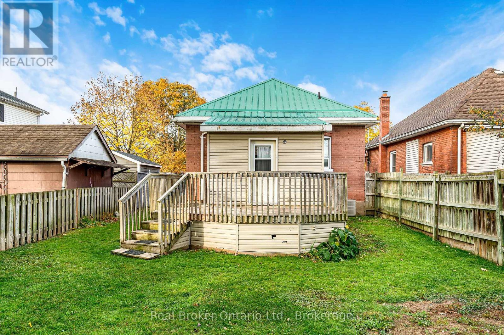
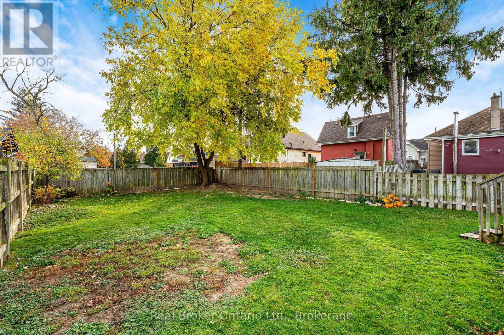
A great opportunity for investors, first-time buyers or downsizers! This brick bungalow sits on a generous 120-foot-deep lot and offers driveway parking for two. Inside, the main floor features an open-concept living, dining and kitchen area, a spacious primary bedroom, a second bedroom, a four-piece bath and convenient main-floor laundry. Step out back to a large deck overlooking the deep backyard-plenty of room to relax, garden or entertain. Close to neighbourhood parks, schools and community amenities, with Brantford Transit nearby and convenient access to Highway 403 via Wayne Gretzky Parkway. Book your showing today! (id:36096)
Property Details
|
MLS® Number
|
X14153686 |
|
Property Type
|
Single Family |
|
Neigbourhood
|
Eagle Place |
|
Amenities Near By
|
Park, Public Transit, Schools, Hospital |
|
Parking Space Total
|
2 |
Building
|
Bathroom Total
|
1 |
|
Bedrooms Above Ground
|
2 |
|
Bedrooms Total
|
2 |
|
Age
|
51 To 99 Years |
|
Appliances
|
Water Heater, Window Coverings |
|
Architectural Style
|
Bungalow |
|
Basement Development
|
Unfinished |
|
Basement Type
|
Full (unfinished) |
|
Construction Style Attachment
|
Detached |
|
Cooling Type
|
Central Air Conditioning |
|
Exterior Finish
|
Brick, Vinyl Siding |
|
Foundation Type
|
Concrete |
|
Heating Fuel
|
Natural Gas |
|
Heating Type
|
Forced Air |
|
Stories Total
|
1 |
|
Size Interior
|
700 - 1,100 Sqft |
|
Type
|
House |
|
Utility Water
|
Municipal Water |
Parking
Land
|
Acreage
|
No |
|
Land Amenities
|
Park, Public Transit, Schools, Hospital |
|
Sewer
|
Sanitary Sewer |
|
Size Depth
|
120 Ft |
|
Size Frontage
|
33 Ft |
|
Size Irregular
|
33 X 120 Ft |
|
Size Total Text
|
33 X 120 Ft |
|
Zoning Description
|
Rc |
Rooms
| Level |
Type |
Length |
Width |
Dimensions |
|
Main Level |
Living Room |
4.27 m |
3.43 m |
4.27 m x 3.43 m |
|
Main Level |
Dining Room |
3.18 m |
3.43 m |
3.18 m x 3.43 m |
|
Main Level |
Kitchen |
3.81 m |
3.43 m |
3.81 m x 3.43 m |
|
Main Level |
Primary Bedroom |
5.44 m |
2.87 m |
5.44 m x 2.87 m |
|
Main Level |
Bedroom |
3.07 m |
2.74 m |
3.07 m x 2.74 m |
|
Main Level |
Bathroom |
2.87 m |
1.45 m |
2.87 m x 1.45 m |
|
Main Level |
Laundry Room |
2.21 m |
2.77 m |
2.21 m x 2.77 m |
https://www.realtor.ca/real-estate/30484034/58-gordon-street-brantford