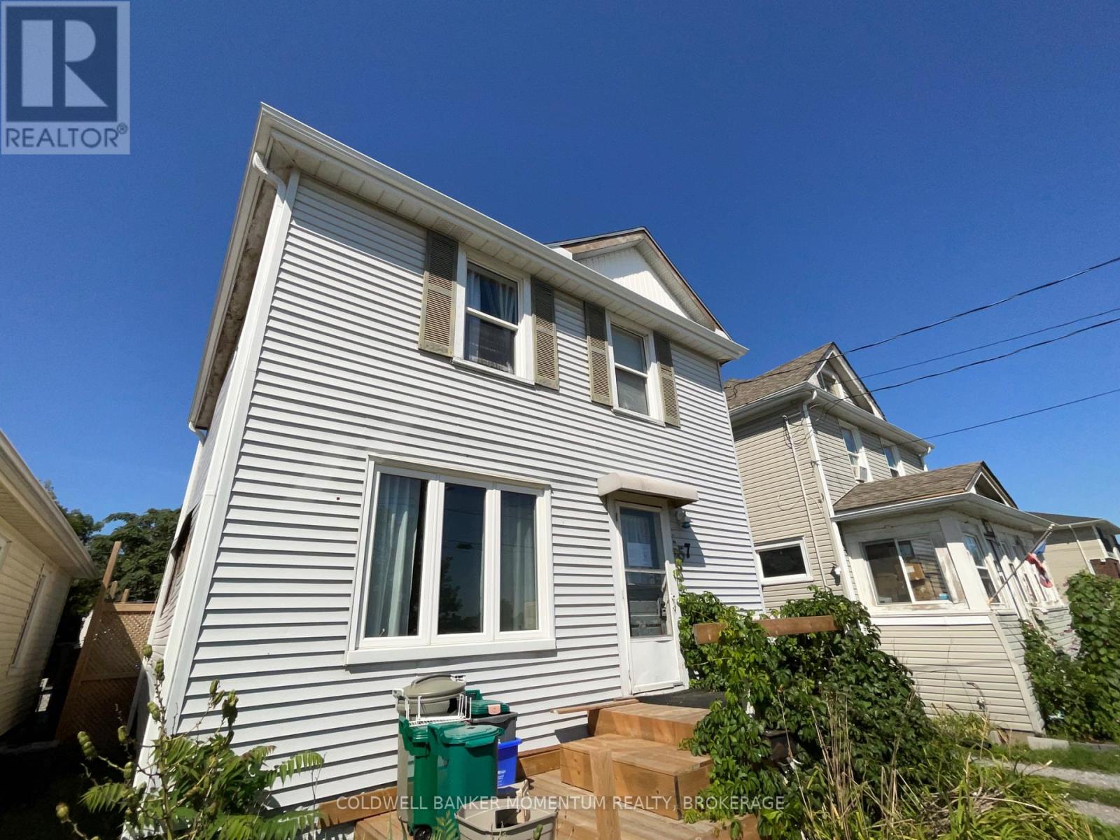
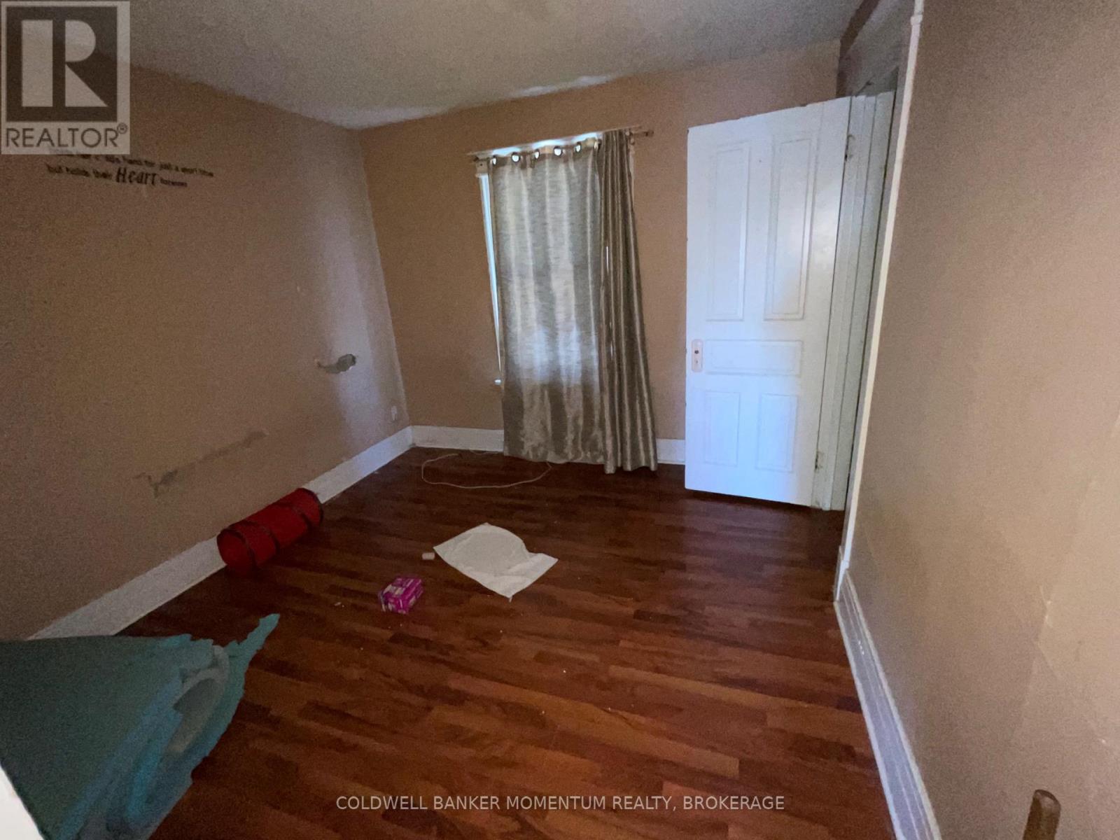
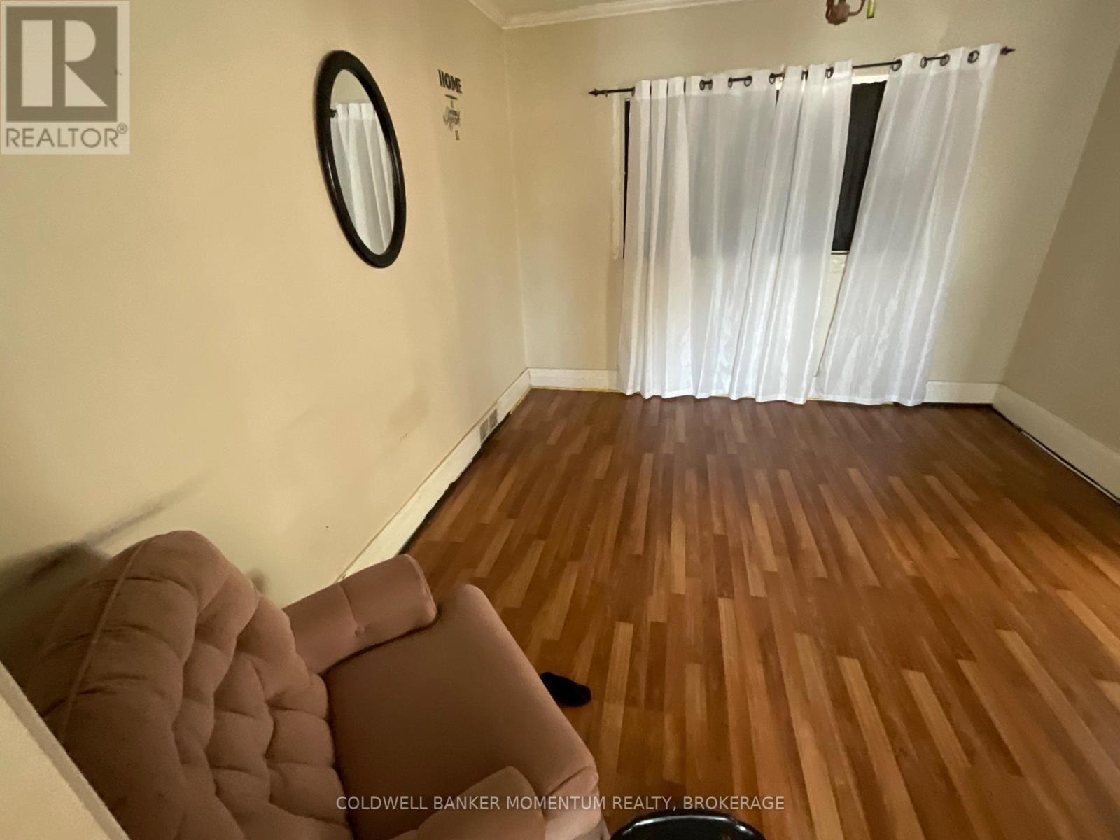
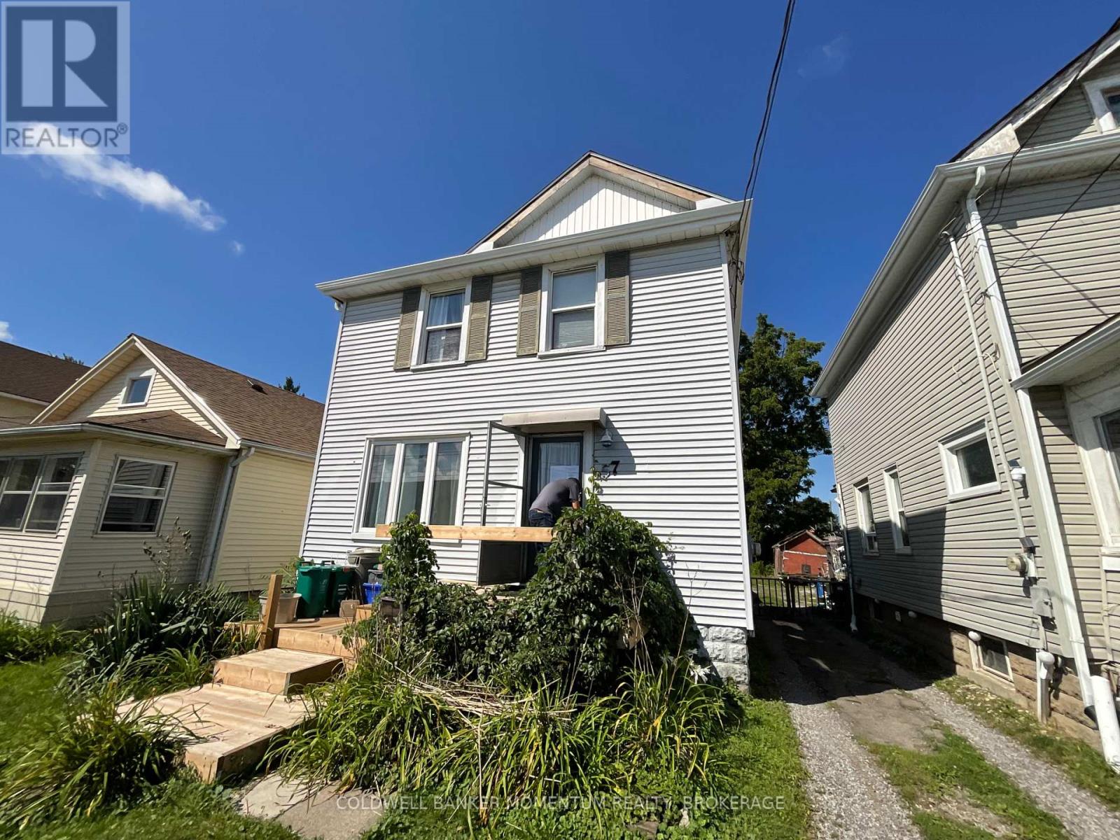
3 Bedroom
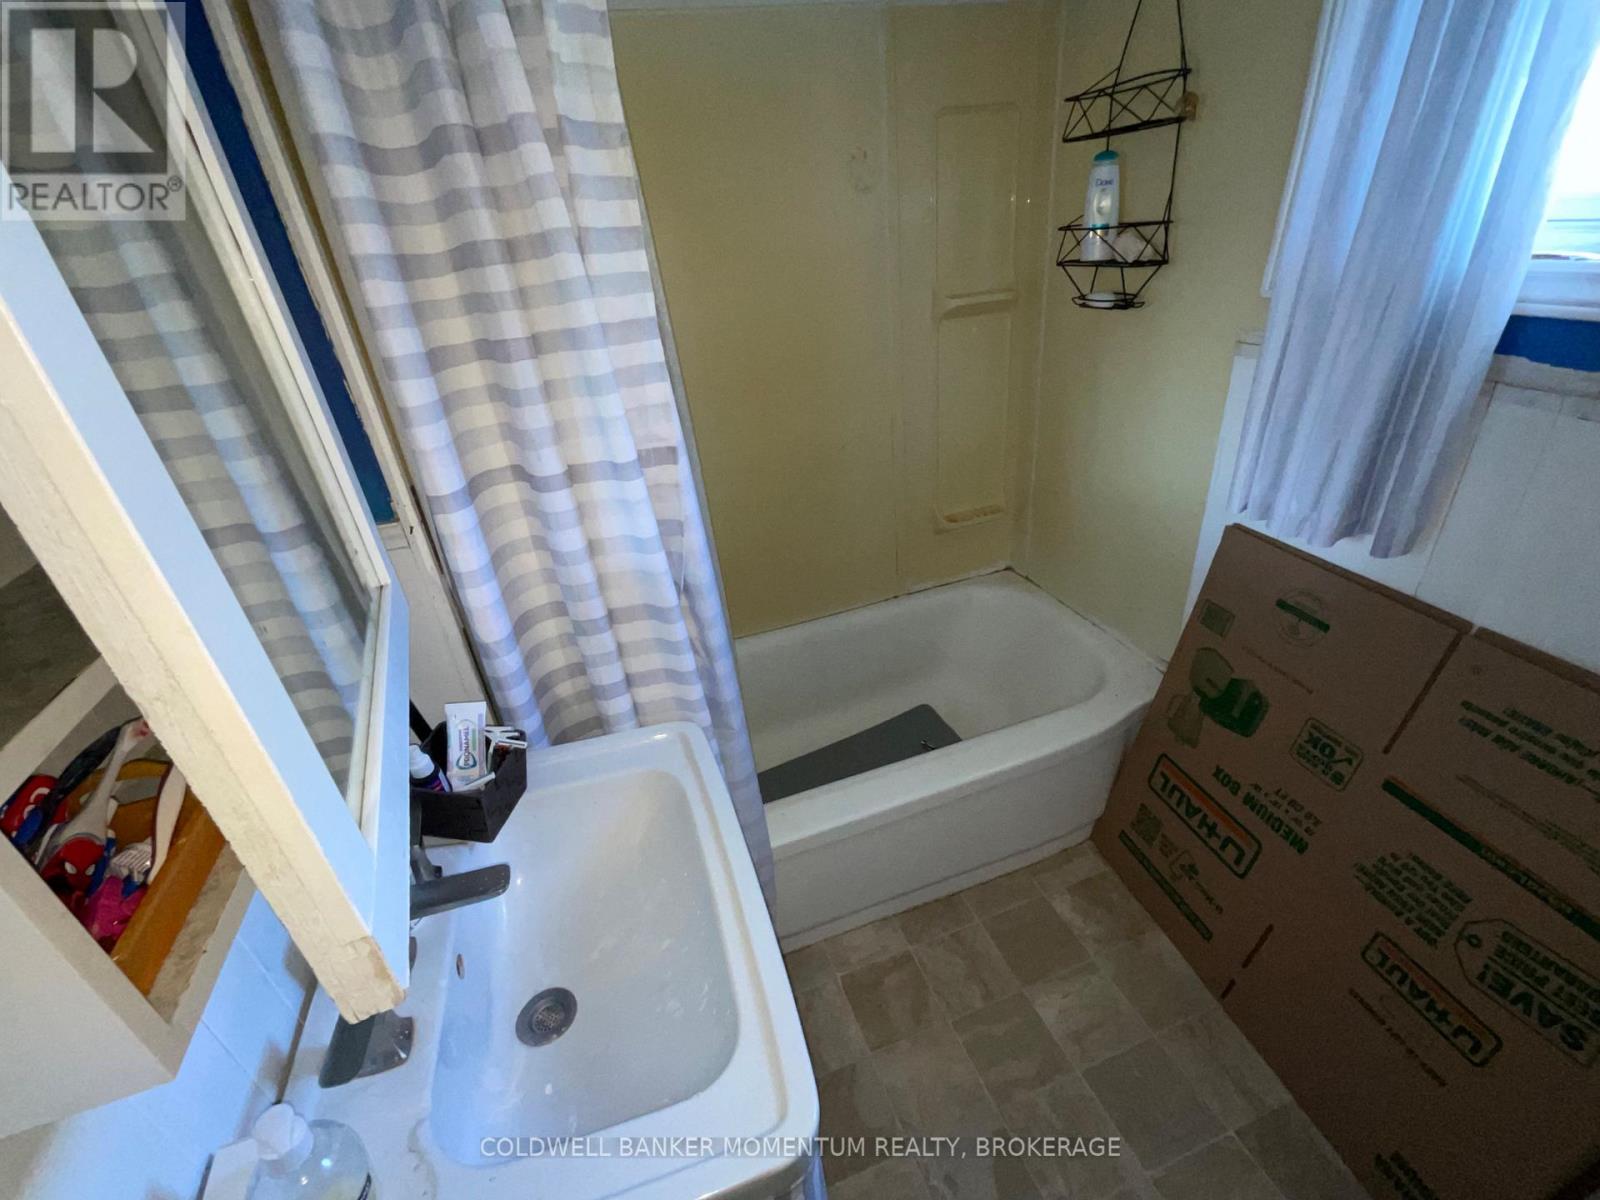
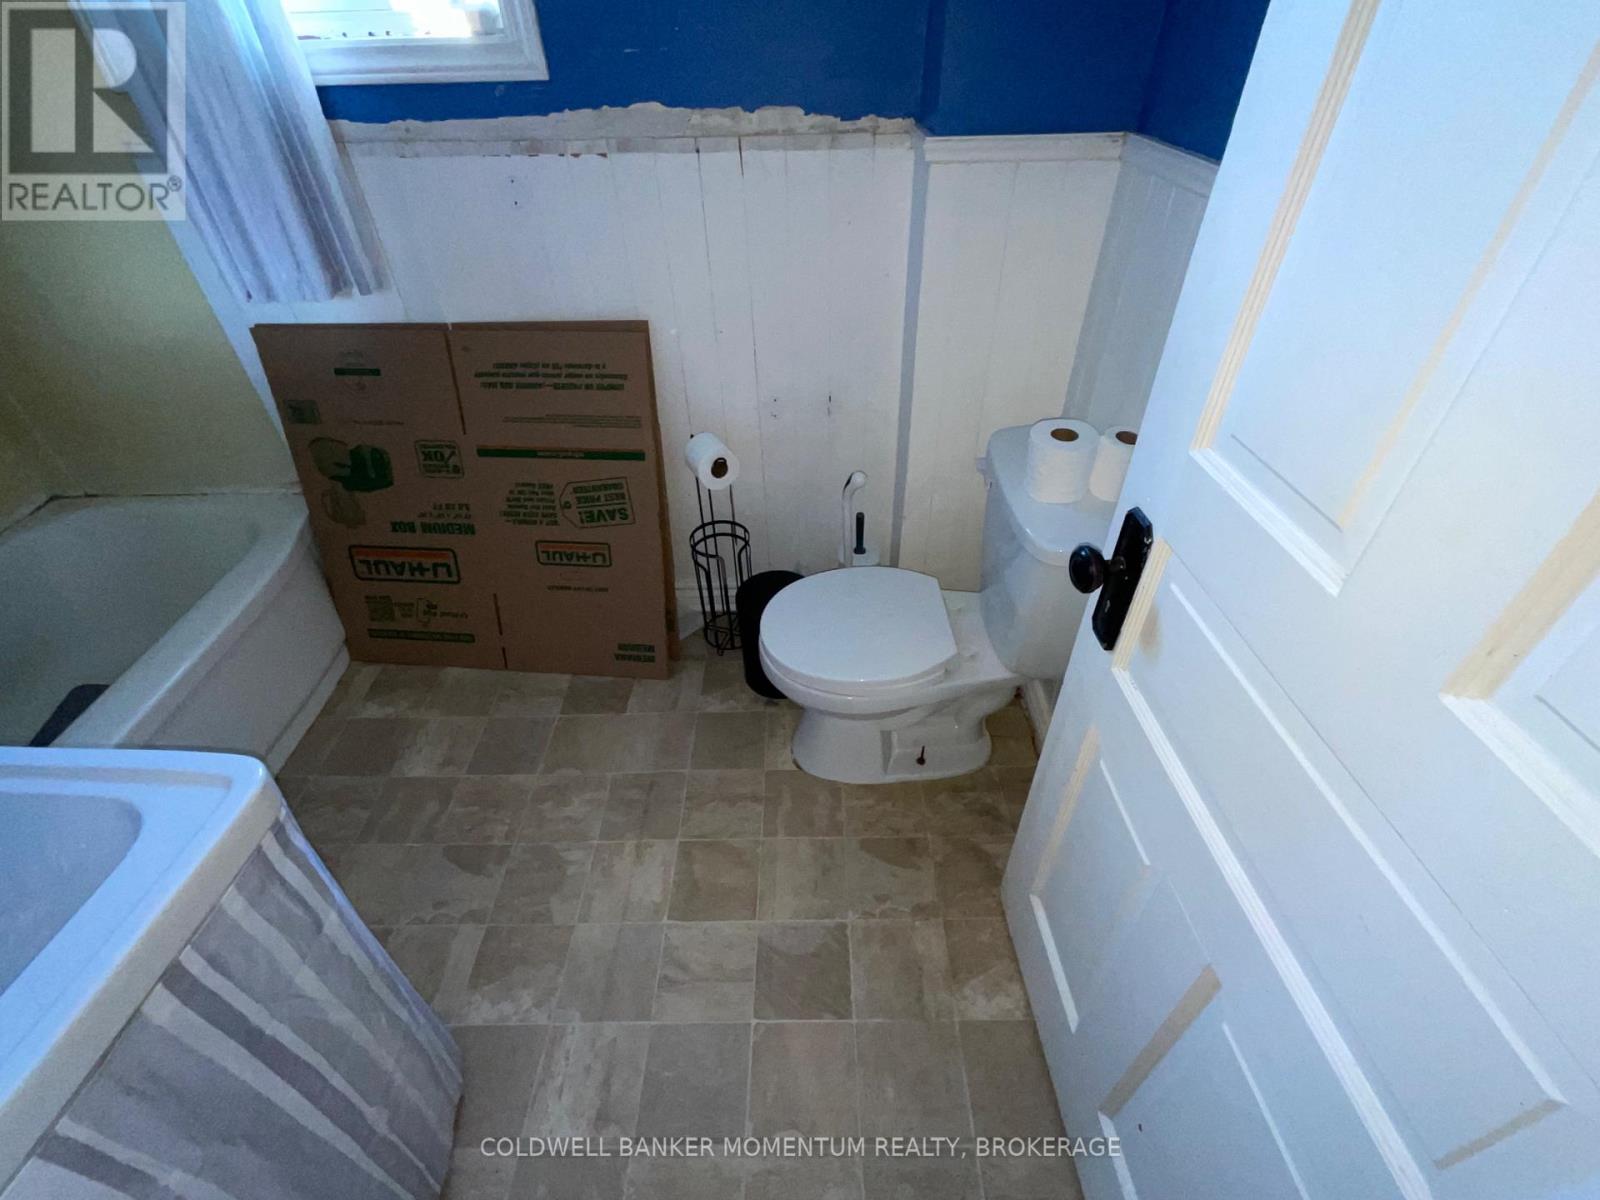
1 Bathroom
1,100 - 1,500 sqft
None
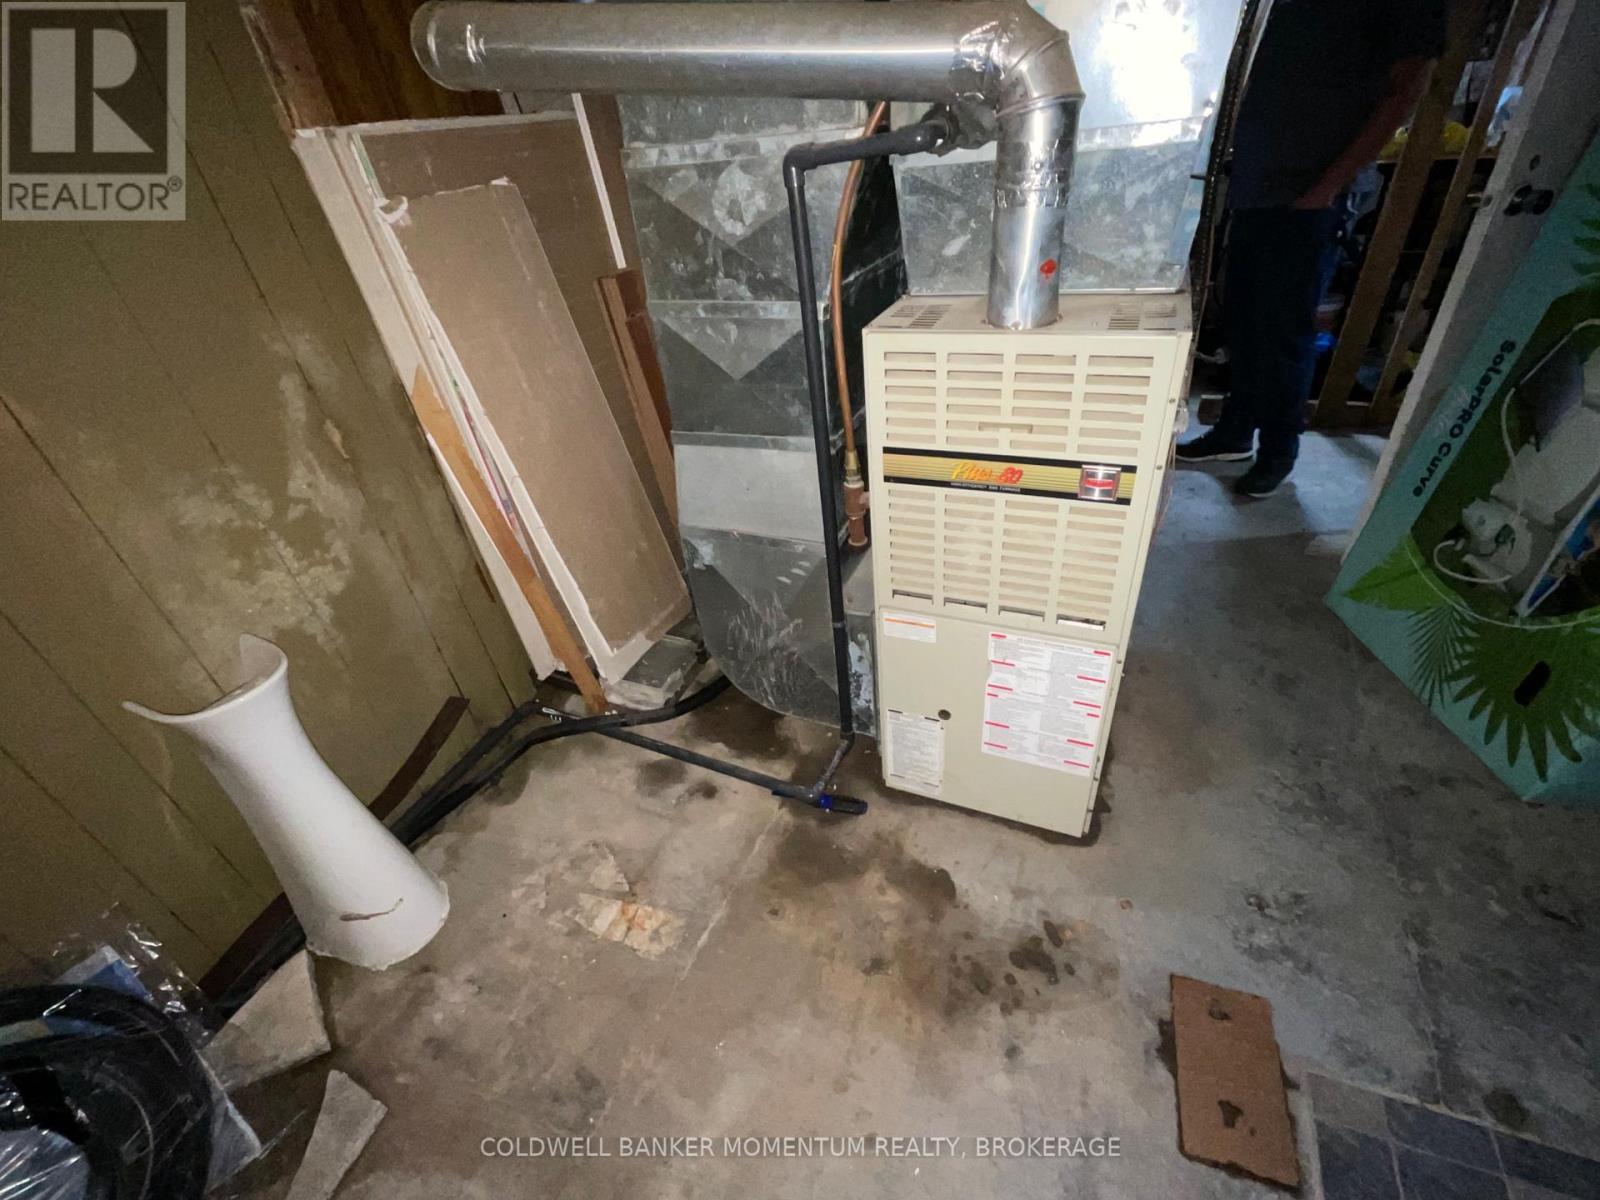
Forced Air
$299,900
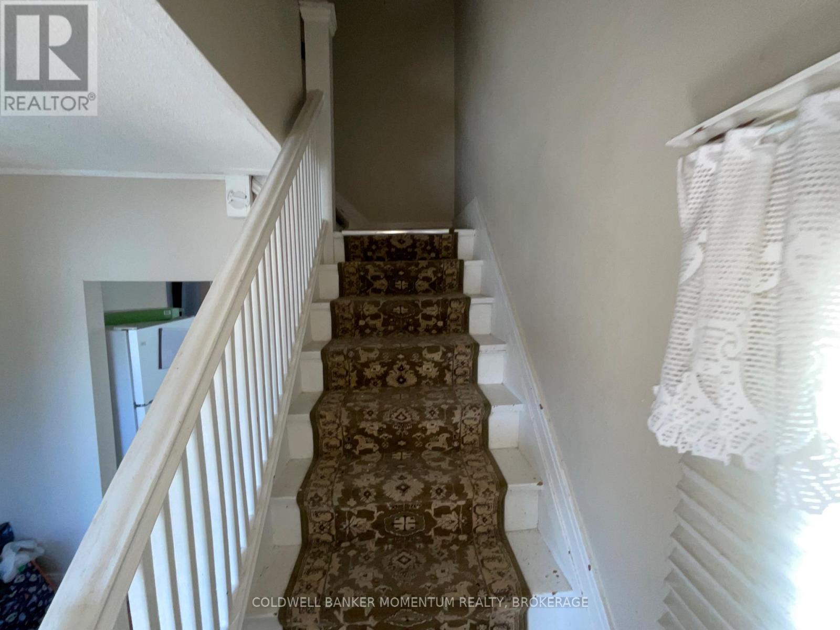
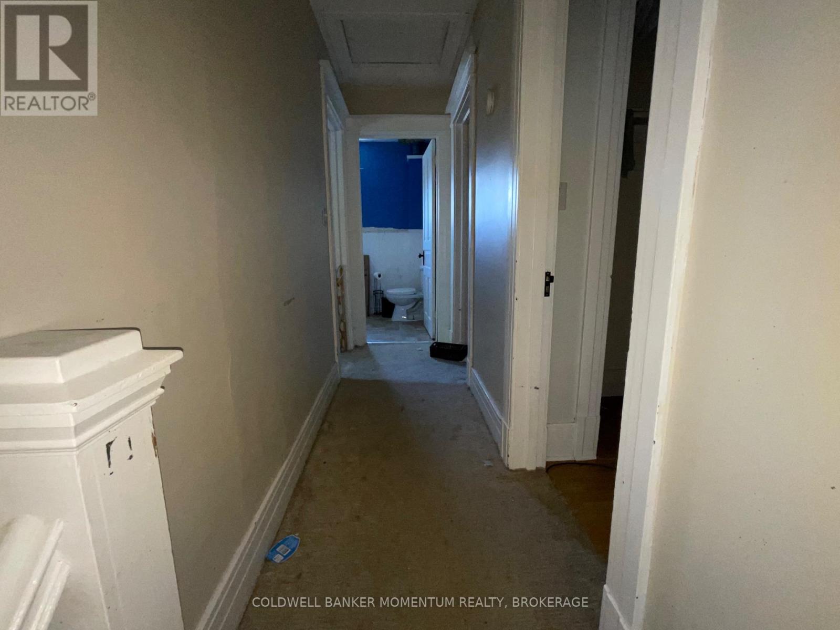
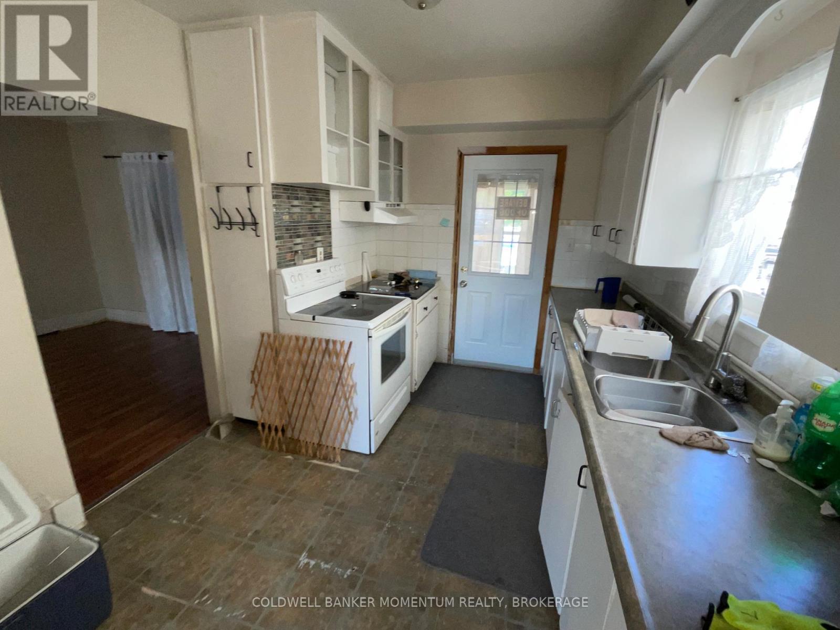
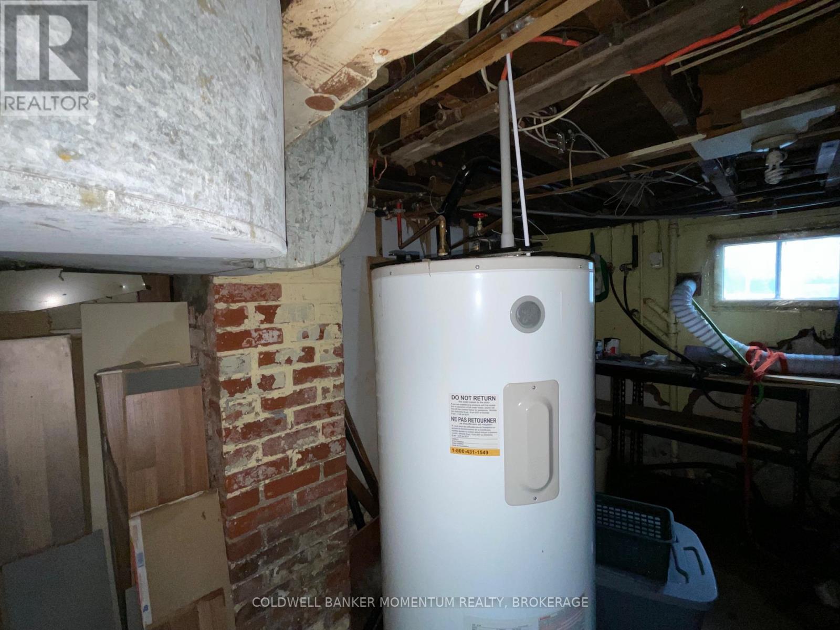
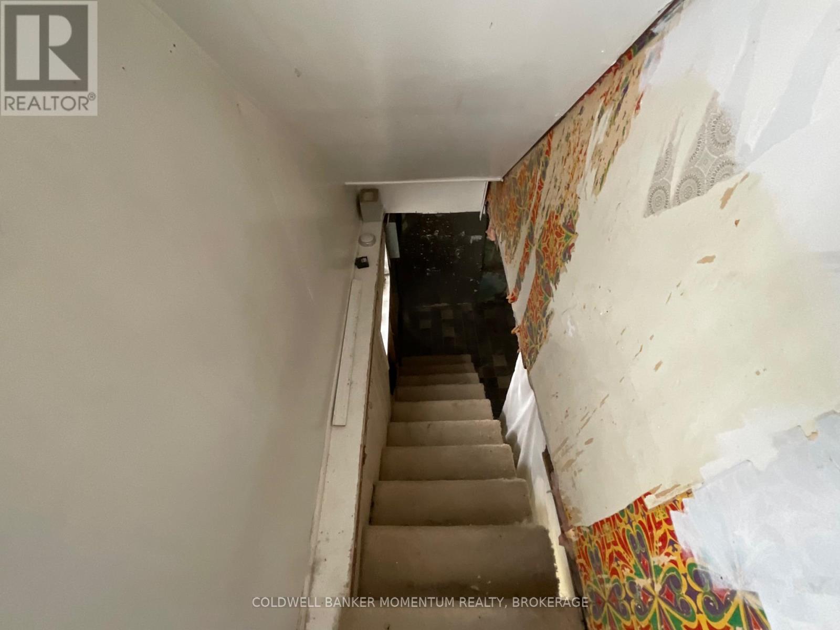
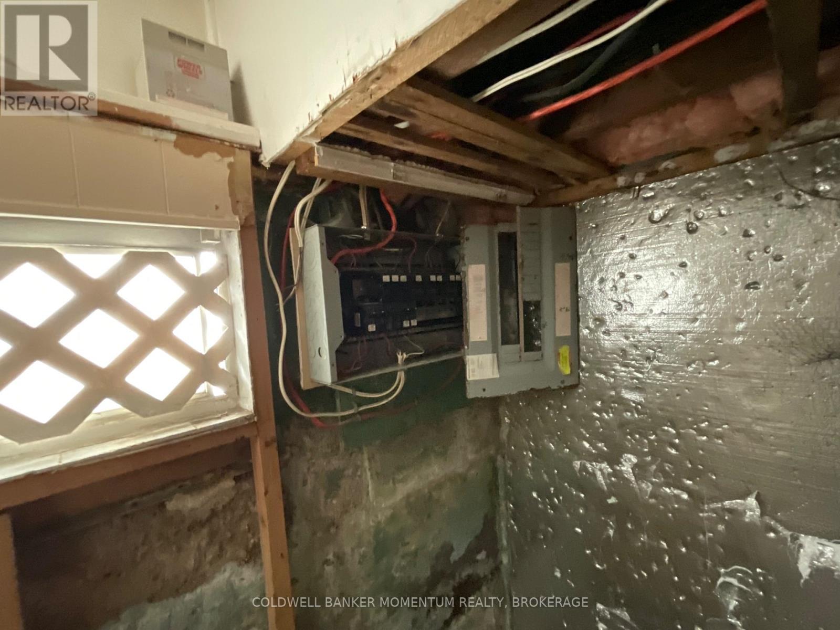
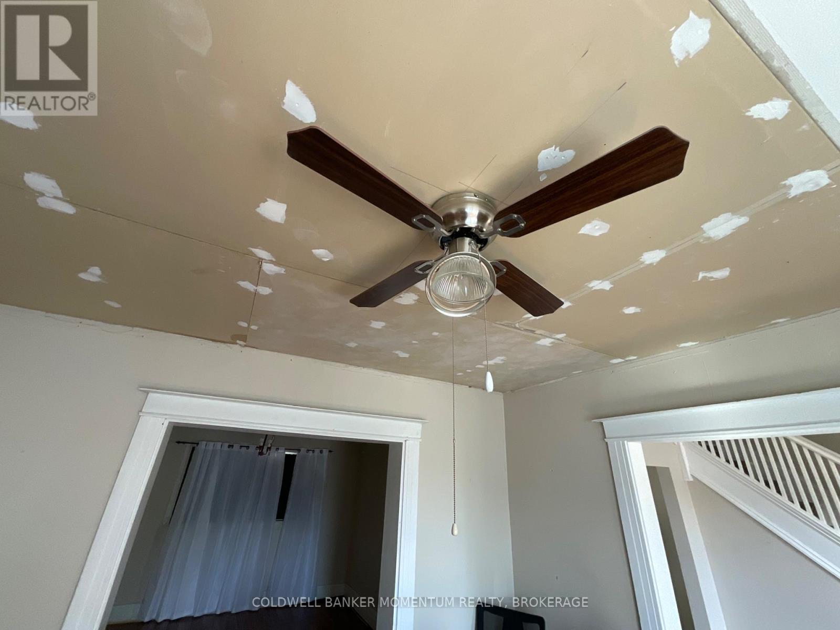
Bring your vision and some TLC to make this property your own. Property is being sold on an "as is, where is" basis. Seller makes norepresentations or warranties (see Additional Remarks to Data Form) (id:36096)
Property Details
|
MLS® Number
|
X14171800 |
|
Property Type
|
Single Family |
|
Community Name
|
450 - E. Chester |
Building
|
Bathroom Total
|
1 |
|
Bedrooms Above Ground
|
3 |
|
Bedrooms Total
|
3 |
|
Age
|
100+ Years |
|
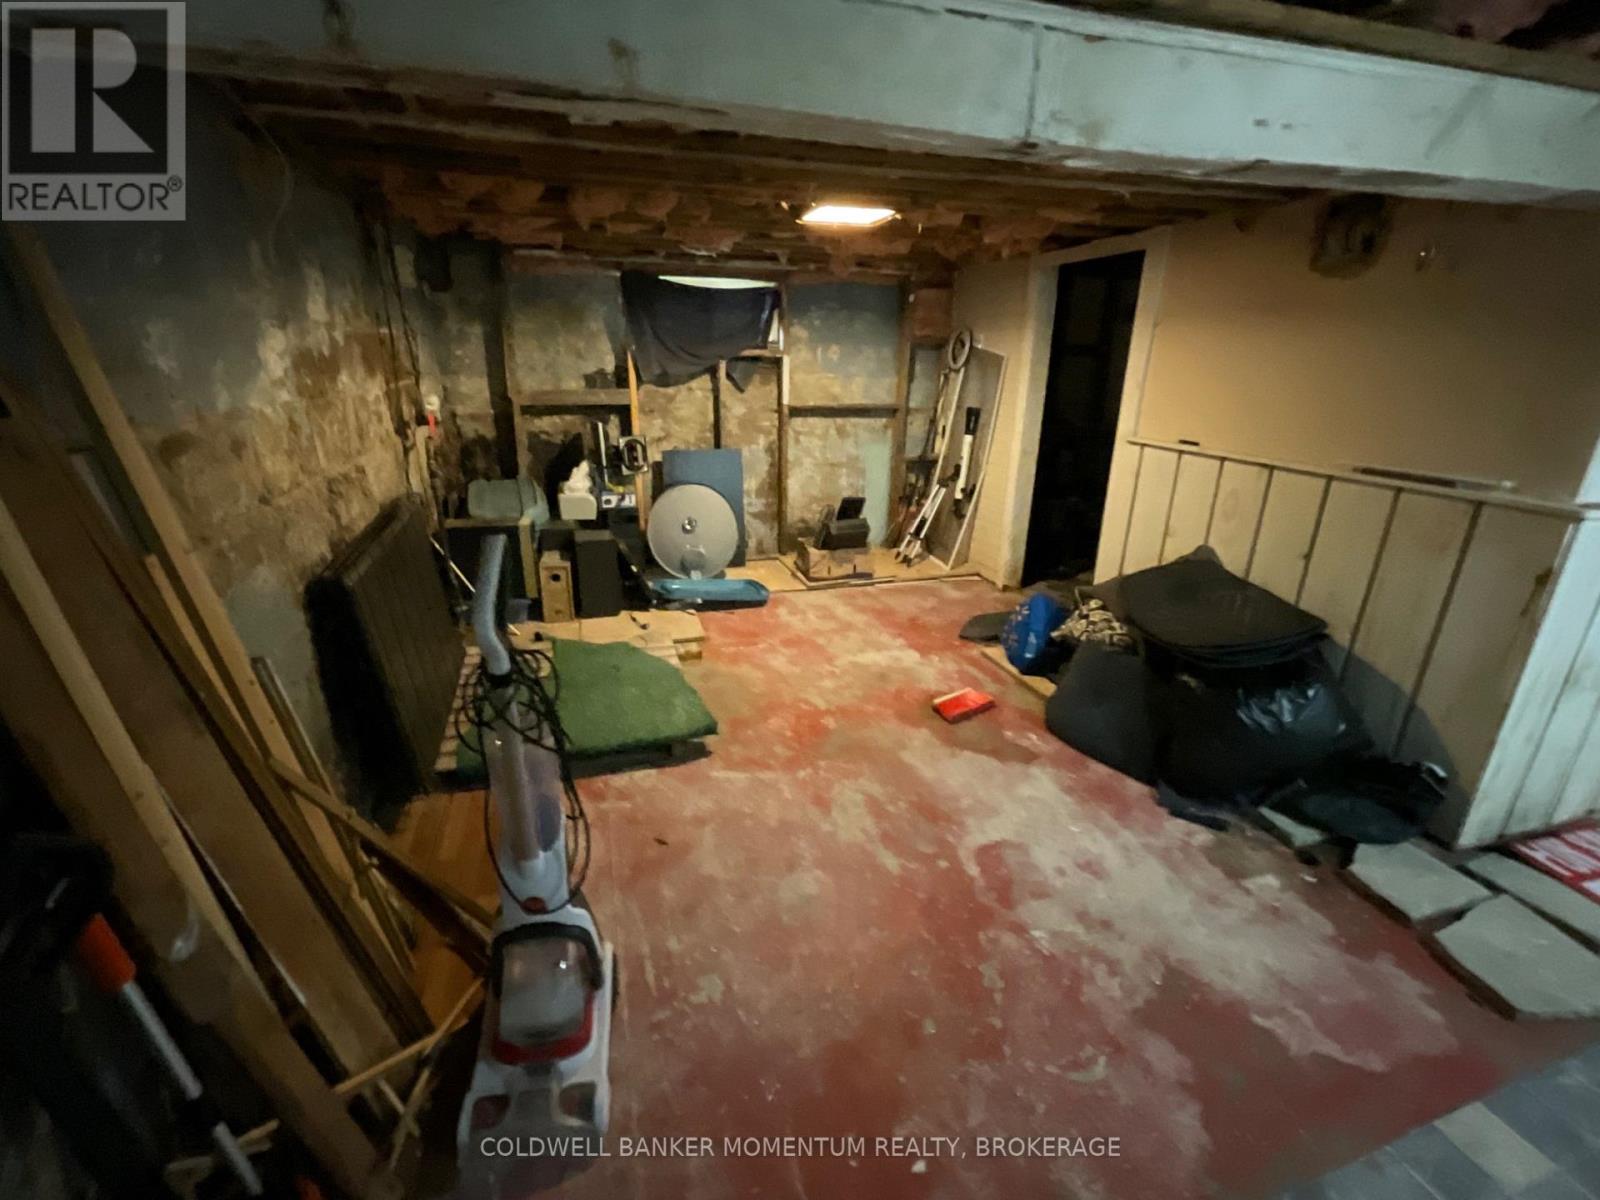
Basement Development
|
Unfinished |
|
Basement Type
|
N/a (unfinished) |
|
Construction Style Attachment
|
Detached |
|
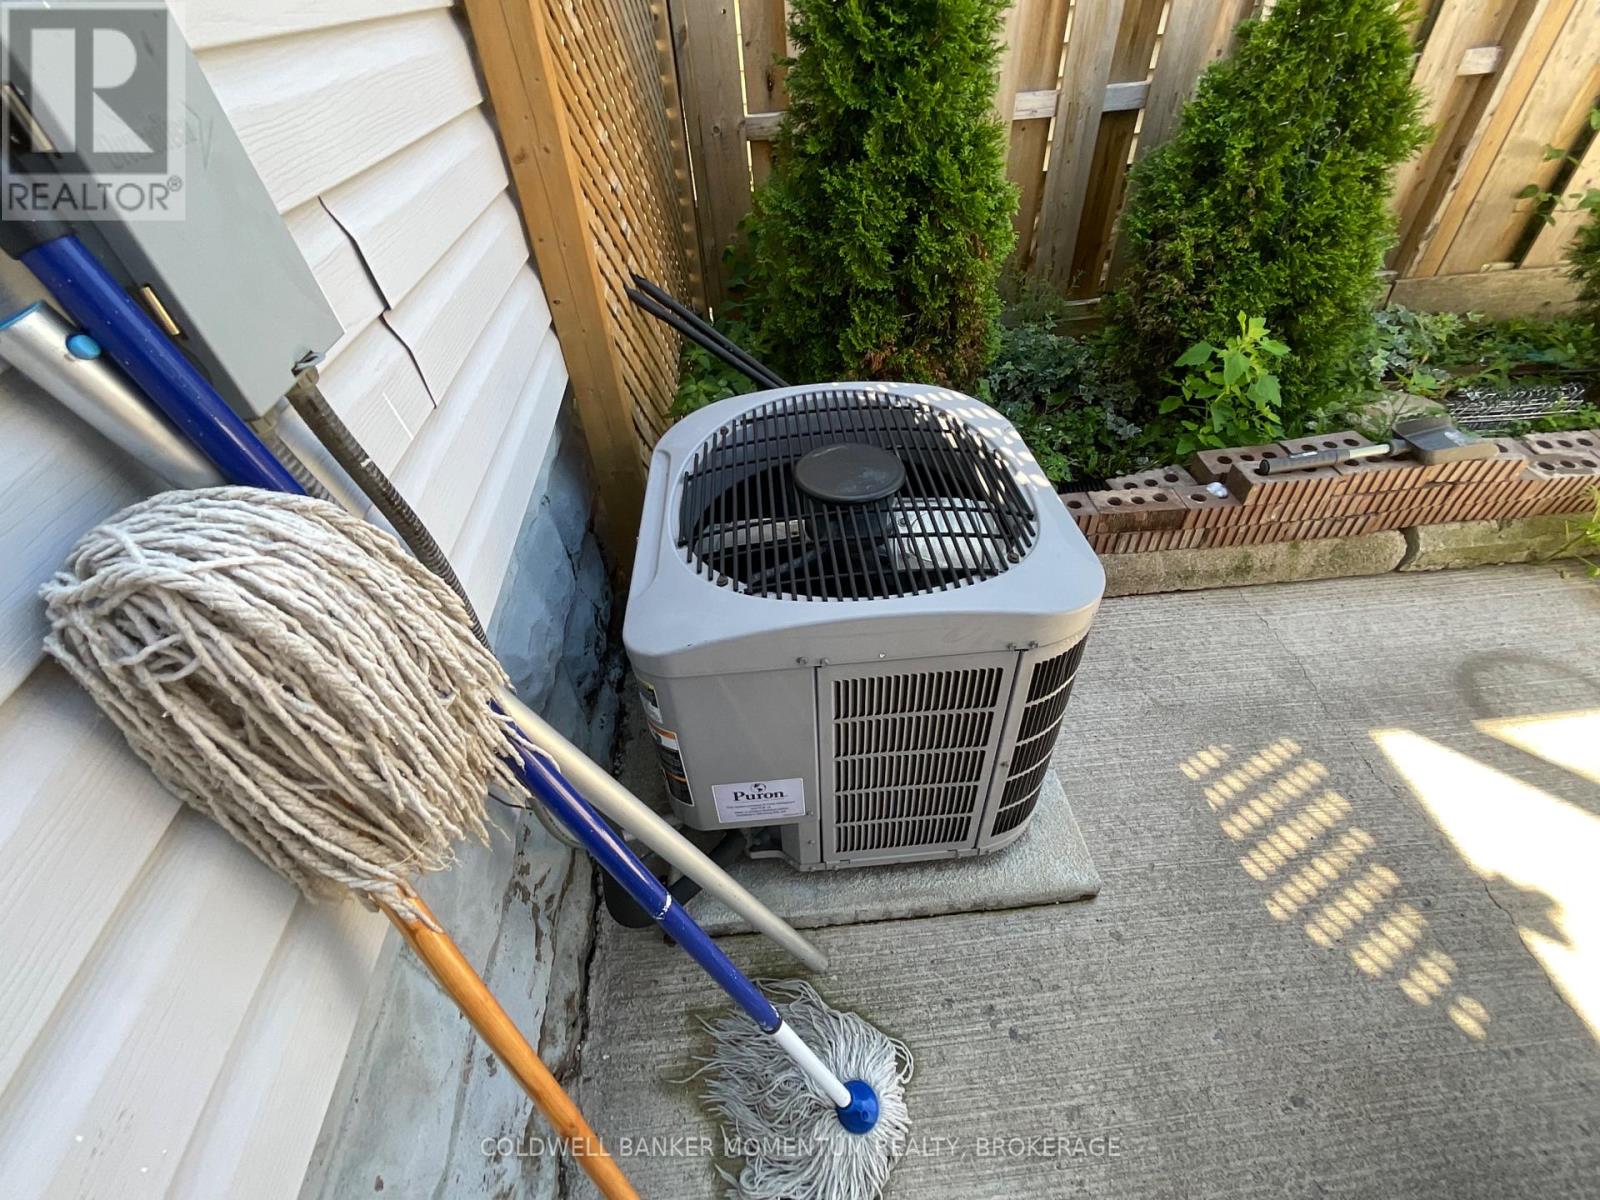
Cooling Type
|
None |
|
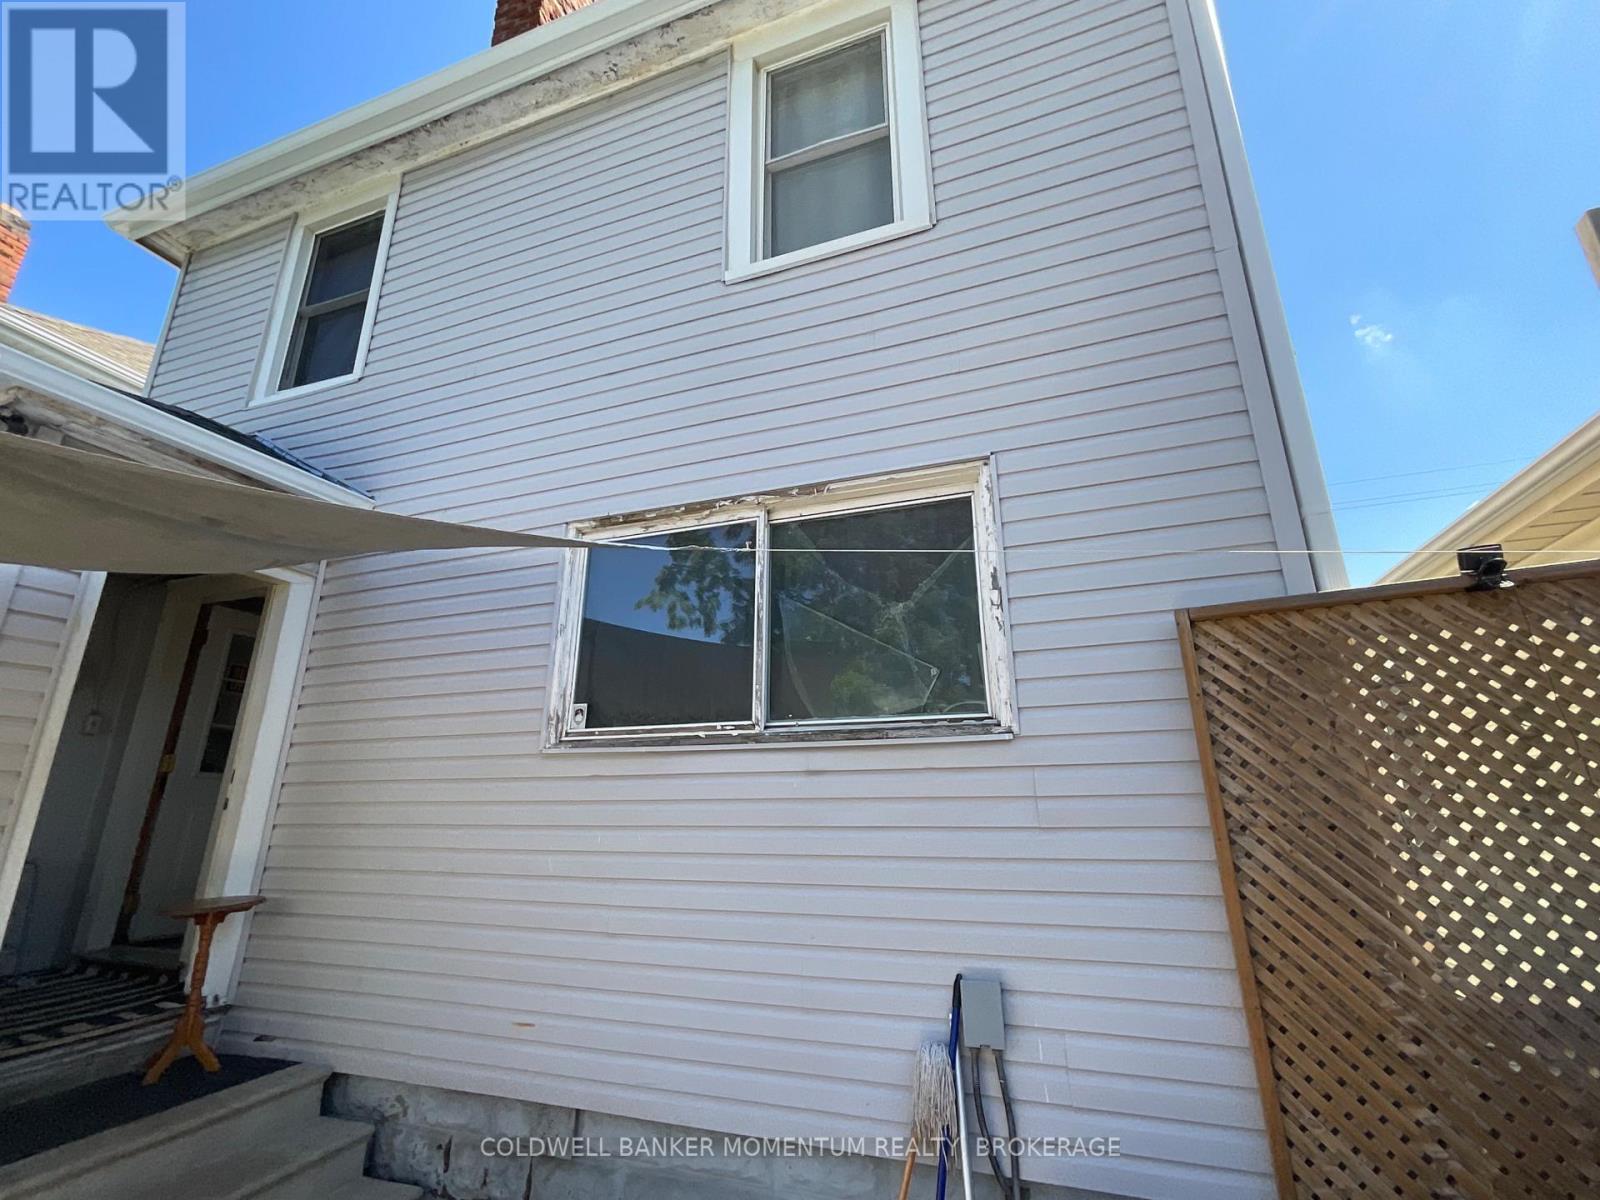
Exterior Finish
|
Aluminum Siding |
|
Foundation Type
|
Block |
|
Heating Fuel
|
Natural Gas |
|
Heating Type
|
Forced Air |
|
Stories Total
|
2 |
|
Size Interior
|
1,100 - 1,500 Sqft |
|
Type
|
House |
|
Utility Water
|
Municipal Water |
Parking
Land
|
Acreage
|
No |
|
Sewer
|
Sanitary Sewer |
|
Size Depth
|
160 Ft |
|
Size Frontage
|
31 Ft |
|
Size Irregular
|
31 X 160 Ft |
|
Size Total Text
|
31 X 160 Ft |
Rooms
| Level |
Type |
Length |
Width |
Dimensions |
|
Second Level |
Bedroom |
4.04 m |
3.05 m |
4.04 m x 3.05 m |
|
Second Level |
Bedroom 2 |
3.33 m |
3.02 m |
3.33 m x 3.02 m |
|
Second Level |
Bedroom 3 |
3.35 m |
2.52 m |
3.35 m x 2.52 m |
|
Second Level |
Bathroom |
|
|
Measurements not available |
|
Ground Level |
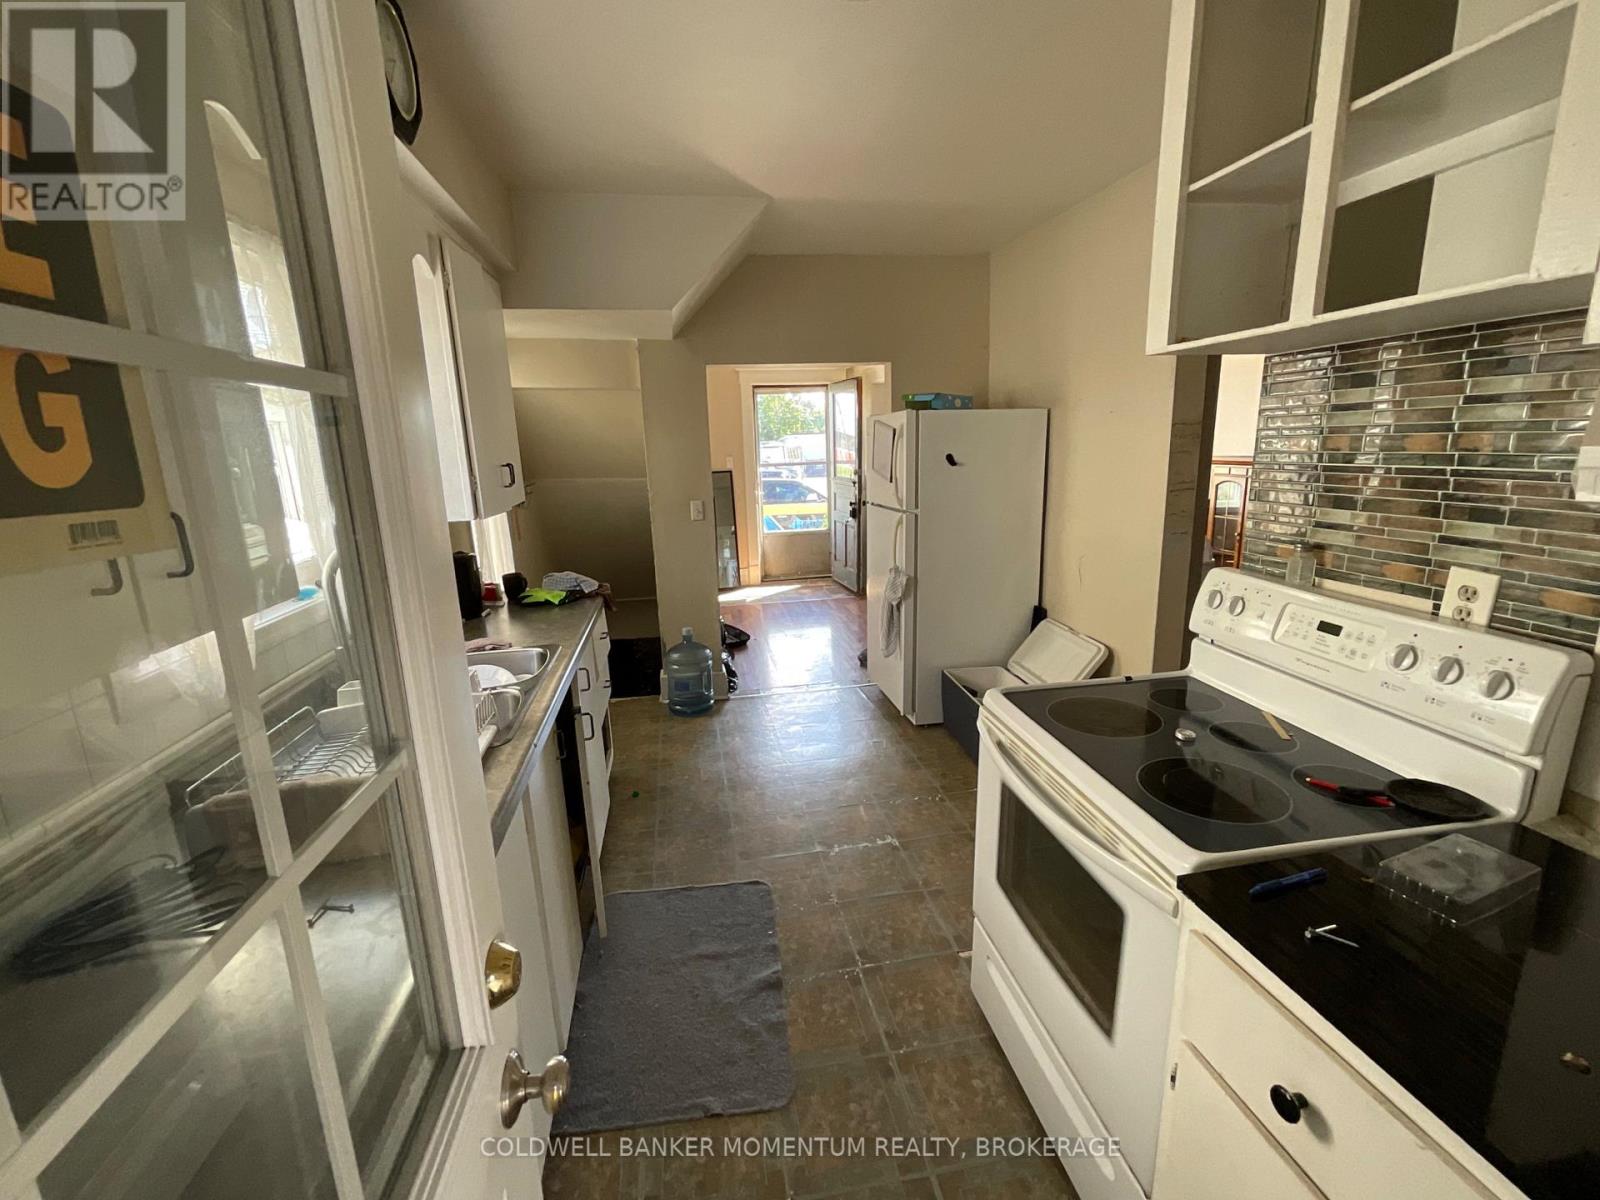
Kitchen |
4.27 m |
2.9 m |
4.27 m x 2.9 m |
|
Ground Level |
Living Room |
3.71 m |
3.4 m |
3.71 m x 3.4 m |
|
Ground Level |
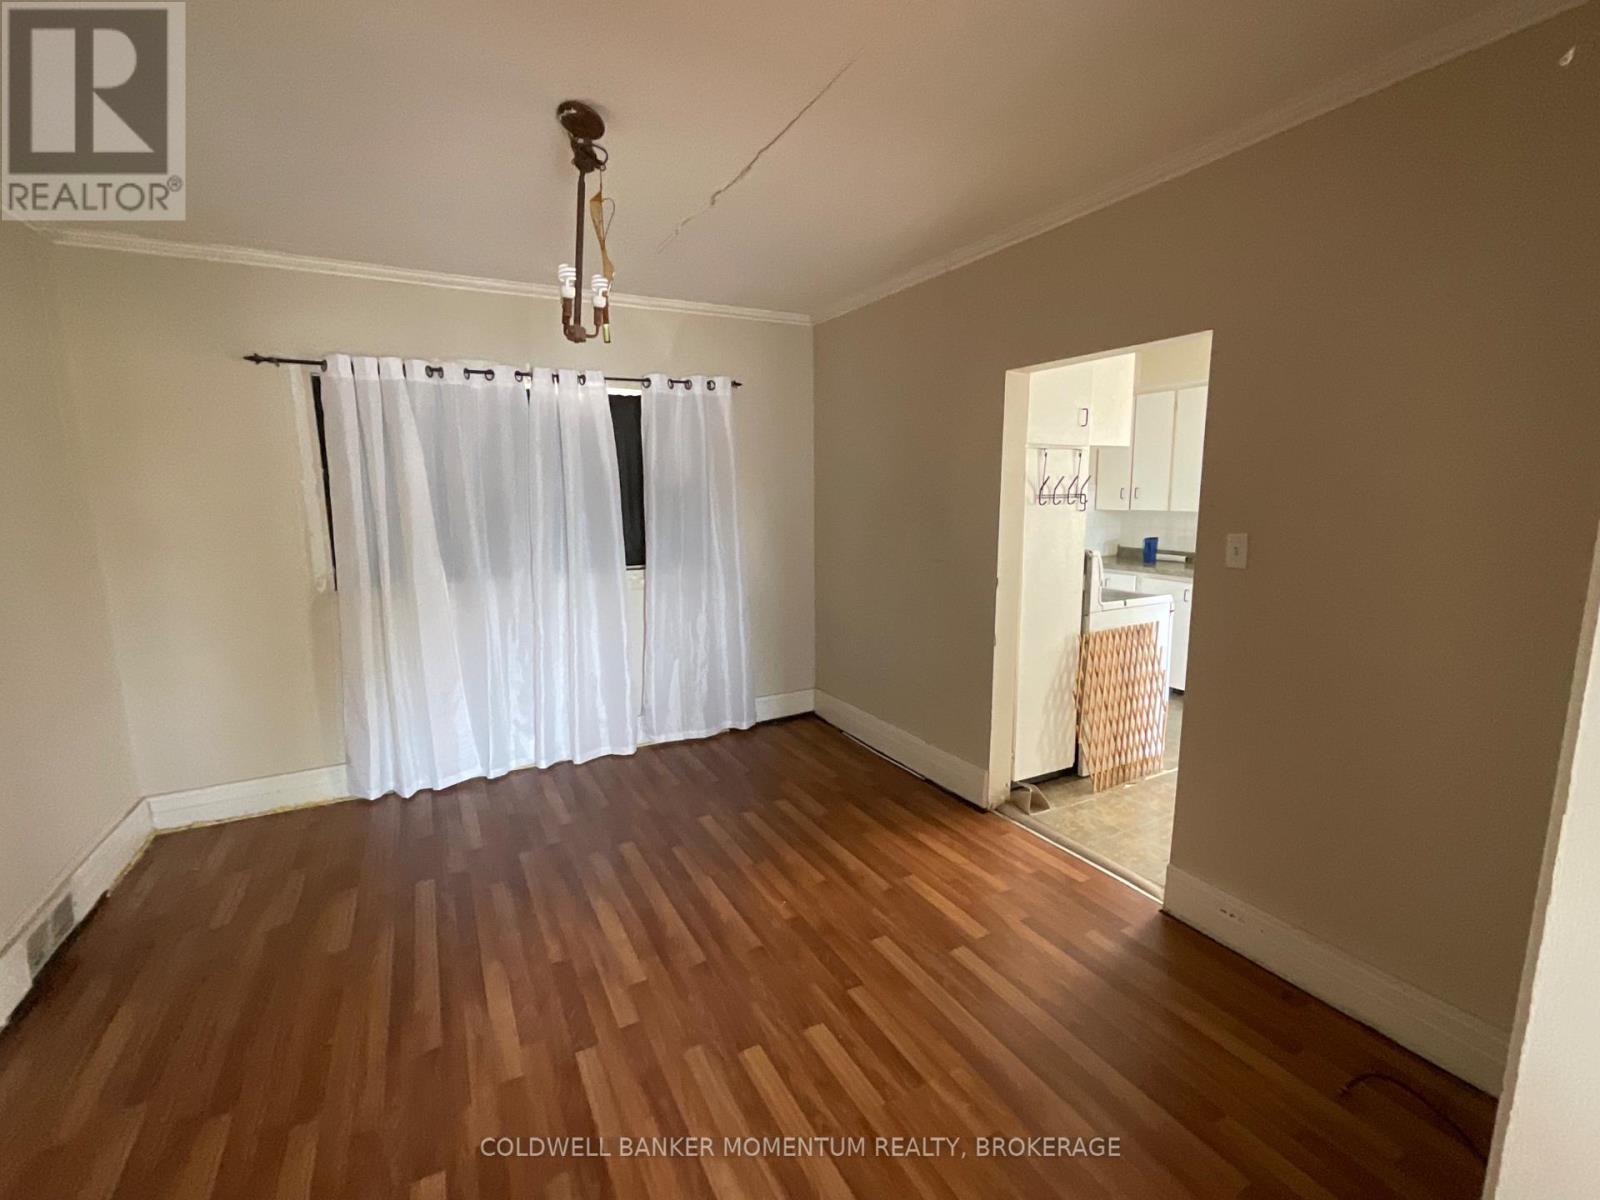
Dining Room |
3.71 m |
3.4 m |
3.71 m x 3.4 m |
https://www.realtor.ca/real-estate/30503807/57-vine-street-st-catharines-e-chester-450-e-chester