4 Bedroom
3 Bathroom
2,273 sqft
Contemporary
Fireplace
Central Air Conditioning
Forced Air
$3,750 Monthly
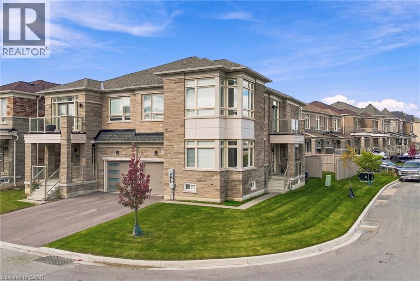
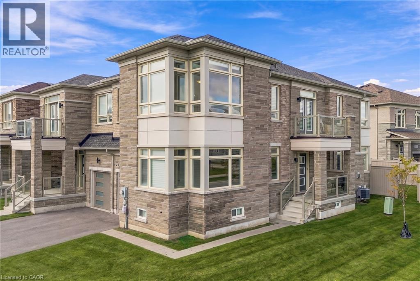
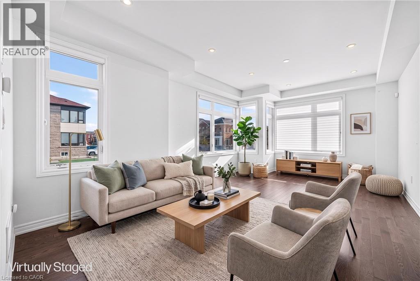
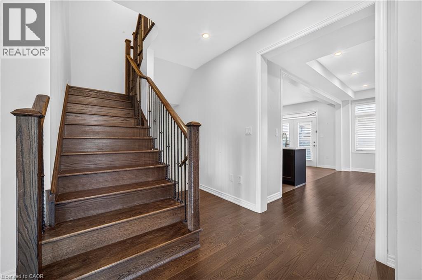
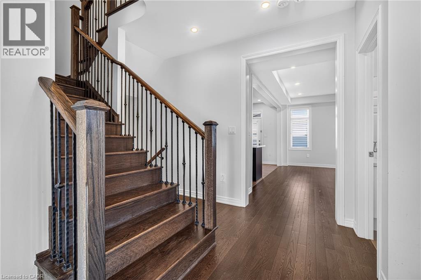
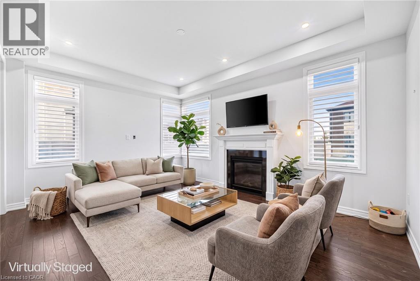
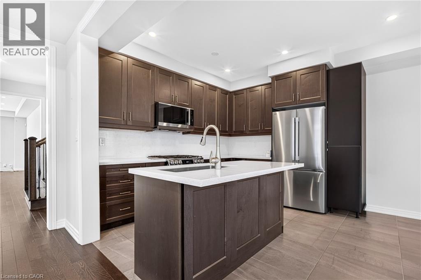
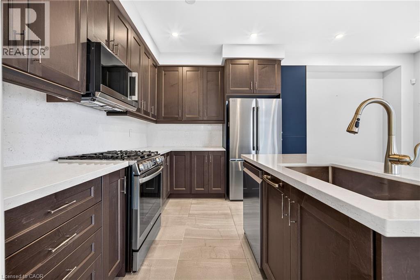
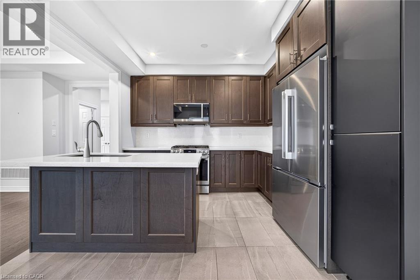
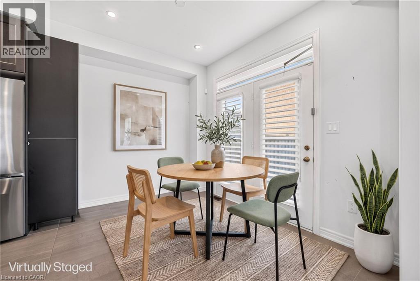
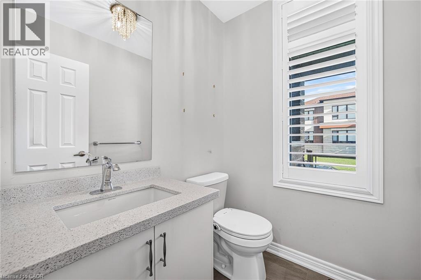
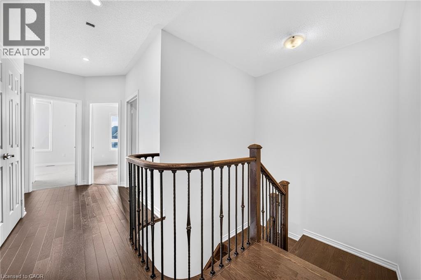
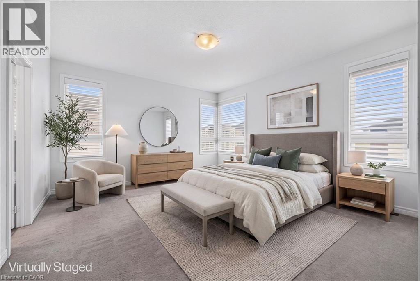
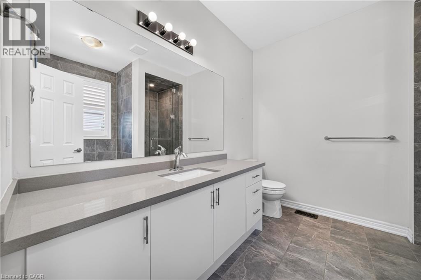
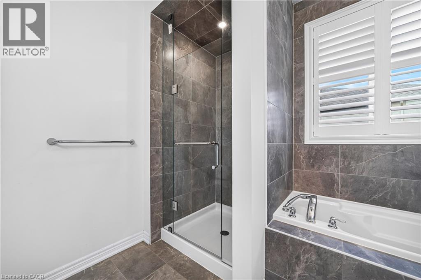
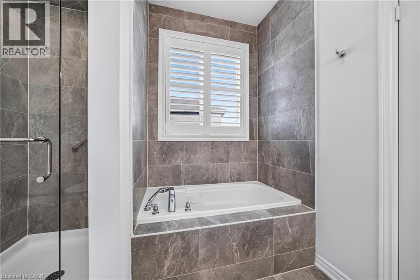
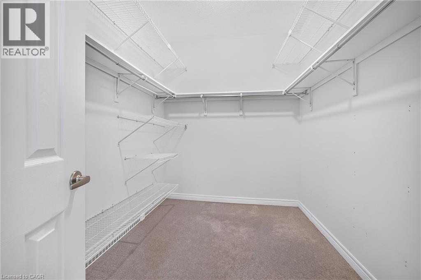
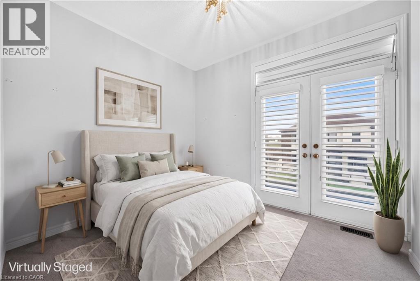
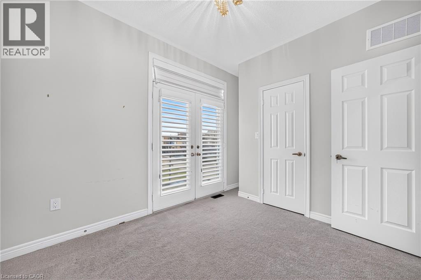
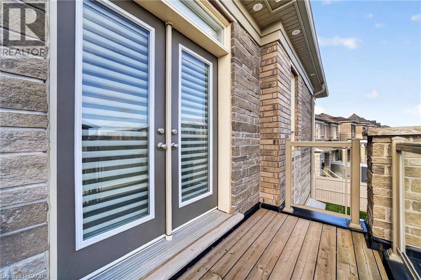
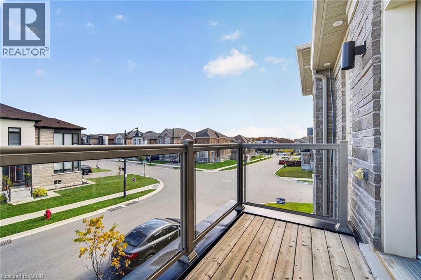
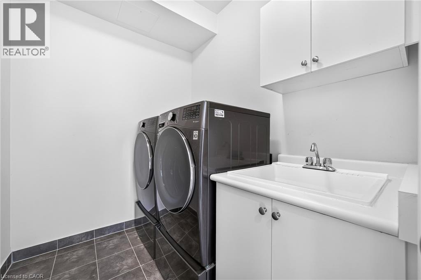
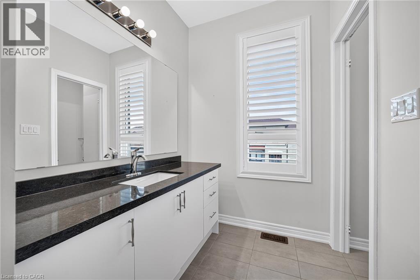
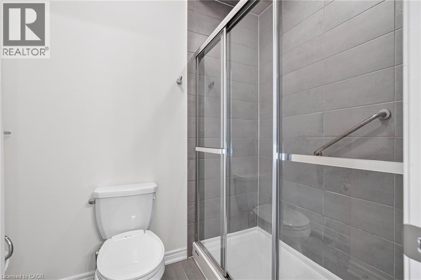
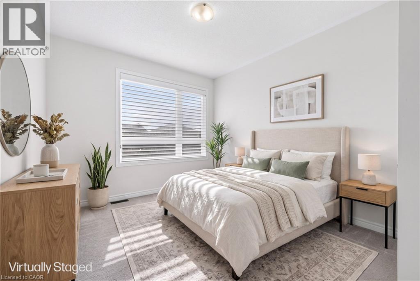
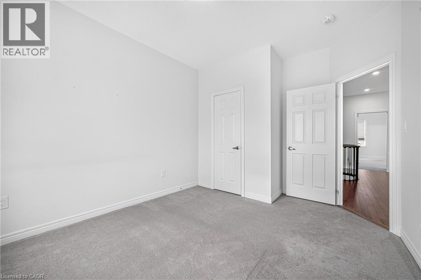
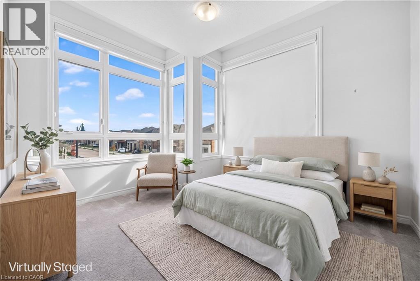
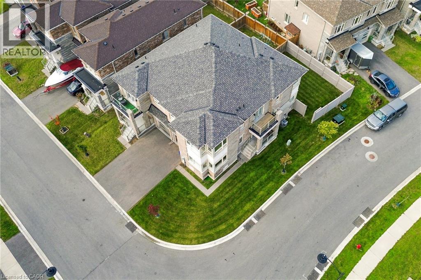
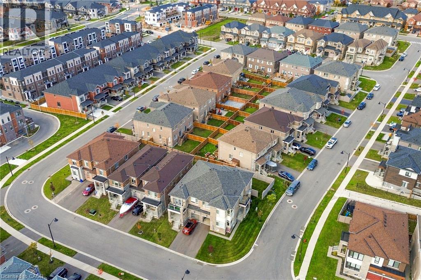
Beautifully upgraded 4-bedroom, 3-bathroom corner semi-detached home in desirable Mountainview Heights, available for lease! Featuring a bright, open-concept layout with 9-ft ceilings on both levels, hardwood flooring, pot lights and an elegant oak staircase. Spacious living and dining areas, a cozy family room with fireplace and a modern kitchen with quartz countertops, stainless steel appliances and ample cabinet space. The upper level offers 4 spacious bedrooms, upgraded bathrooms and convenient laundry. Attached garage with EV charging outlet. A bright, spacious and well-maintained home offering modern comfort and convenience. A wonderful place to call home! (id:36096)
Property Details
|
MLS® Number
|
40876703 |
|
Property Type
|
Single Family |
|
Amenities Near By
|
Hospital, Park, Public Transit, Schools |
|
Equipment Type
|
Water Heater |
|
Features
|
Automatic Garage Door Opener |
|
Parking Space Total
|
3 |
|
Rental Equipment Type
|
Water Heater |
Building
|
Bathroom Total
|
3 |
|
Bedrooms Above Ground
|
4 |
|
Bedrooms Total
|
4 |
|
Appliances
|
Central Vacuum, Central Vacuum - Roughed In, Dishwasher, Dryer, Refrigerator, Stove, Washer, Microwave Built-in, Garage Door Opener |
|
Architectural Style
|
Contemporary |
|
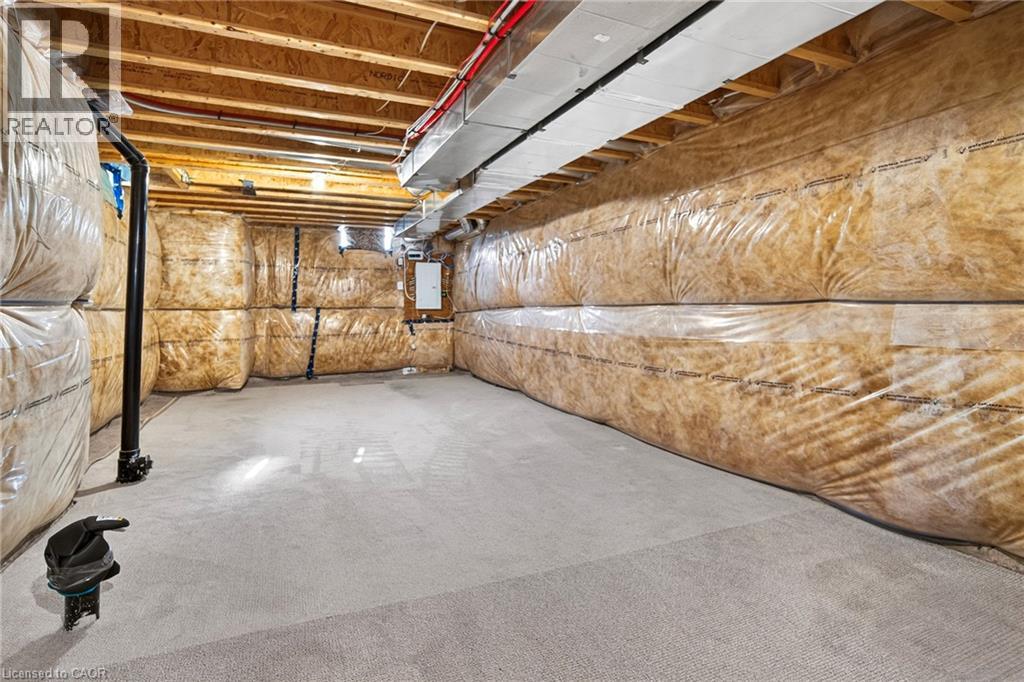
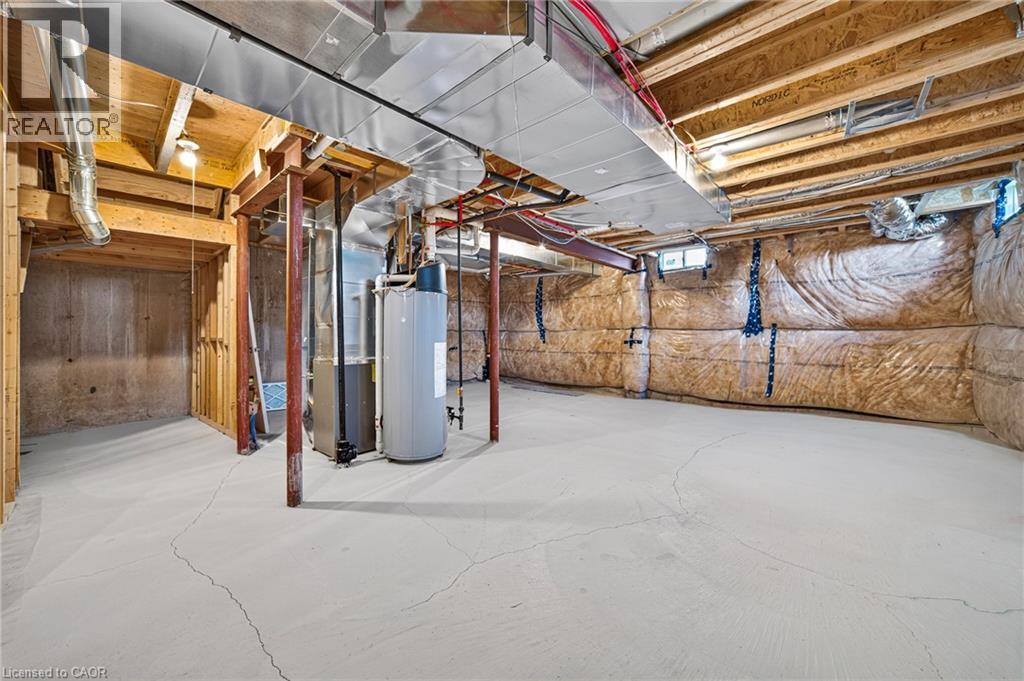
Basement Development
|
Unfinished |
|
Basement Type
|
Full (unfinished) |
|
Constructed Date
|
2022 |
|
Construction Style Attachment
|
Semi-detached |
|
Cooling Type
|
Central Air Conditioning |
|
Exterior Finish
|
Brick, Stone |
|
Fire Protection
|
Smoke Detectors |
|
Fireplace Present
|
Yes |
|
Fireplace Total
|
1 |
|
Half Bath Total
|
1 |
|
Heating Type
|
Forced Air |
|
Stories Total
|
2 |
|
Size Interior
|
2,273 Sqft |
|
Type
|
House |
|
Utility Water
|
Municipal Water |
Parking
Land
|
Acreage
|
No |
|
Land Amenities
|
Hospital, Park, Public Transit, Schools |
|
Sewer
|
Municipal Sewage System |
|
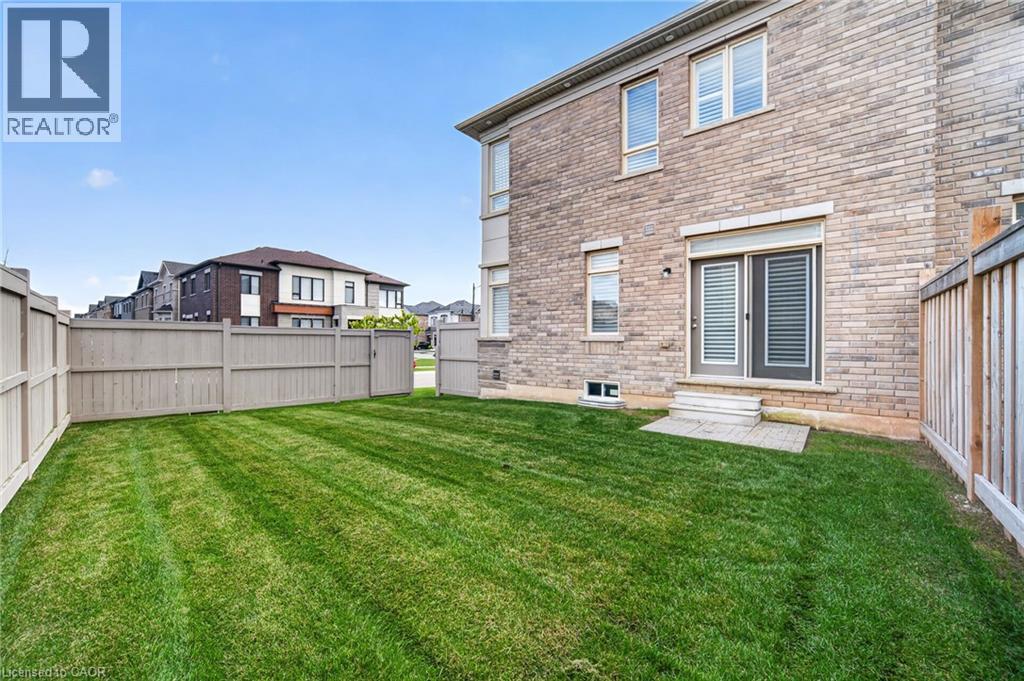
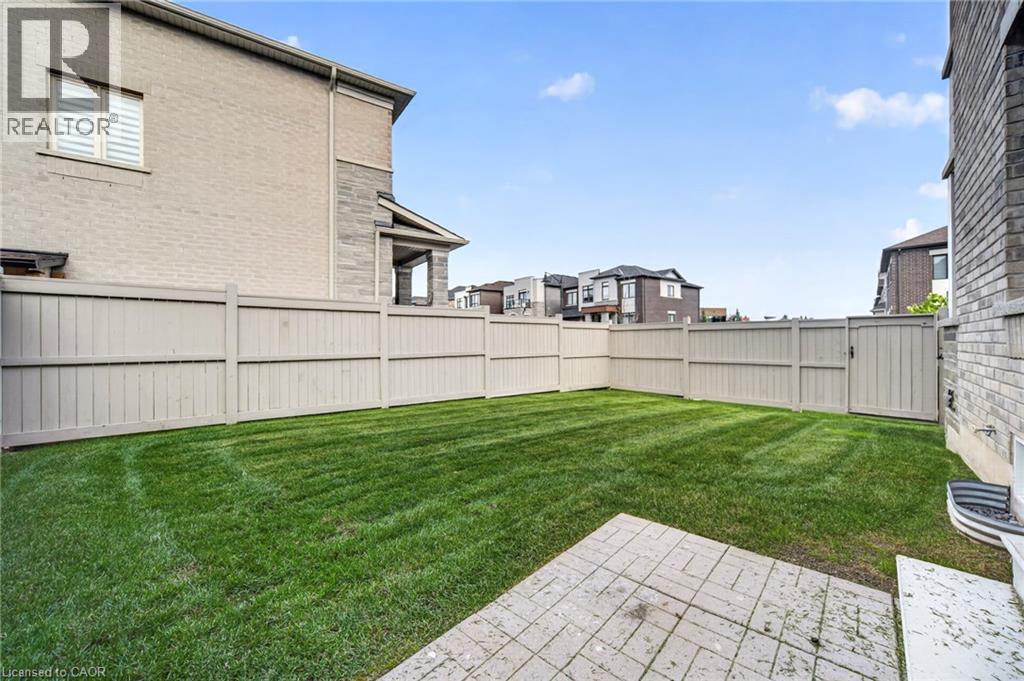
Size Depth
|
92 Ft |
|
Size Frontage
|
28 Ft |
|
Size Total Text
|
Under 1/2 Acre |
|
Zoning Description
|
R1-64 |
Rooms
| Level |
Type |
Length |
Width |
Dimensions |
|
Second Level |
4pc Bathroom |
|
|
Measurements not available |
|
Second Level |
Bedroom |
|
|
10'6'' x 9'0'' |
|
Second Level |
Bedroom |
|
|
12'10'' x 11'0'' |
|
Second Level |
Bedroom |
|
|
11'0'' x 10'5'' |
|
Second Level |
4pc Ensuite Bath |
|
|
Measurements not available |
|
Second Level |
Primary Bedroom |
|
|
14'6'' x 14'2'' |
|
Main Level |
2pc Bathroom |
|
|
Measurements not available |
|
Main Level |
Breakfast |
|
|
11'0'' x 9'0'' |
|
Main Level |
Kitchen |
|
|
11'0'' x 8'6'' |
|
Main Level |
Family Room |
|
|
16'0'' x 12'0'' |
|
Main Level |
Living Room |
|
|
20'6'' x 13'0'' |
https://www.realtor.ca/real-estate/30502144/55-granite-ridge-trail-waterdown