5 Bedroom
4 Bathroom
1,033 sqft
Raised Bungalow
Central Air Conditioning
Forced Air
$1,224,900
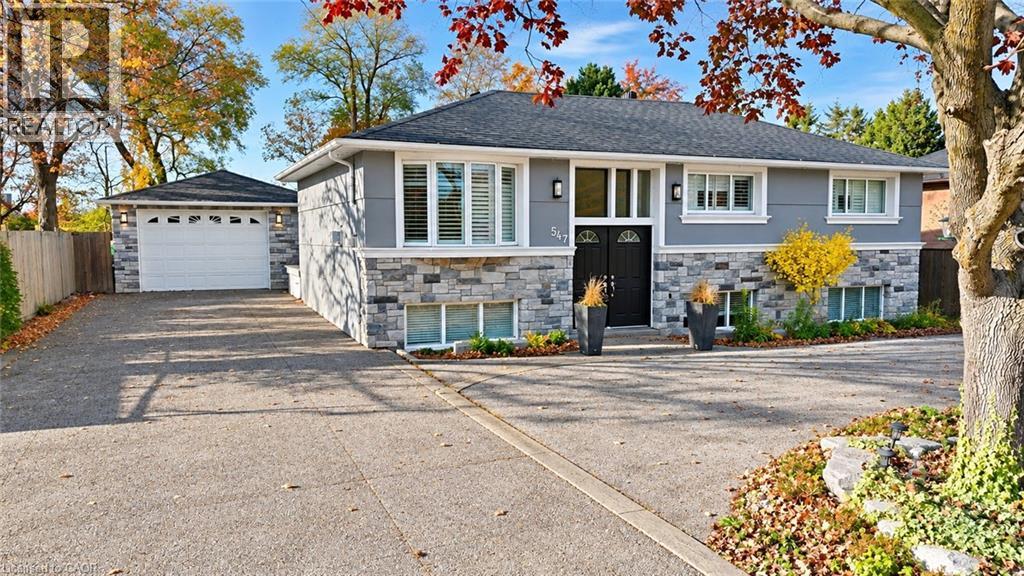
Located on sought-after Pinegrove Road in one of Oakville's desirable, established neighbourhoods, this raised bungalow offers 3+1 bedrooms, 3.5 bathrooms, a fully finished basement and a detached double-car garage. The finished basement provides additional living space, complete with a bedroom, kitchen, bathroom and living room, offering flexibility for extended family or guests. Situated in a beautiful residential area surrounded by mature trees, this property offers a wonderful combination of space, comfort and convenience. Enjoy being close to parks, walking trails, schools, shopping, restaurants and everyday amenities. Just a short drive to downtown Oakville, the lakefront. With convenient access to major highways and GO Transit, this location is ideal for commuters and families alike. A fantastic opportunity to enjoy living in one of Oakville's sought-after communities! (id:36096)
Property Details
|
MLS® Number
|
40876124 |
|
Property Type
|
Single Family |
|
Equipment Type
|
Water Heater |
|
Parking Space Total
|
7 |
|
Rental Equipment Type
|
Water Heater |
Building
|
Bathroom Total
|
4 |
|
Bedrooms Above Ground
|
3 |
|
Bedrooms Below Ground
|
2 |
|
Bedrooms Total
|
5 |
|
Architectural Style
|
Raised Bungalow |
|
Basement Development
|
Finished |
|
Basement Type
|
Full (finished) |
|
Construction Style Attachment
|
Detached |
|
Cooling Type
|
Central Air Conditioning |
|
Exterior Finish
|
Stone, Stucco |
|
Foundation Type
|
Poured Concrete |
|
Half Bath Total
|
1 |
|
Heating Fuel
|
Natural Gas |
|
Heating Type
|
Forced Air |
|
Stories Total
|
1 |
|
Size Interior
|
1,033 Sqft |
|
Type
|
House |
|
Utility Water
|
Municipal Water |
Parking
Land
|
Acreage
|
No |
|
Sewer
|
Municipal Sewage System |
|
Size Depth
|
127 Ft |
|
Size Frontage
|
72 Ft |
|
Size Total Text
|
Under 1/2 Acre |
|
Zoning Description
|
C1 |
Rooms
| Level |
Type |
Length |
Width |
Dimensions |
|
Basement |
Living Room |
|
|
8'9'' x 16'0'' |
|
Basement |
Kitchen |
|
|
11'4'' x 14'9'' |
|
Basement |
Bedroom |
|
|
8'2'' x 11'4'' |
|
Lower Level |
Bedroom |
|
|
9'5'' x 10'9'' |
|
Lower Level |
3pc Bathroom |
|
|
Measurements not available |
|
Lower Level |
3pc Bathroom |
|
|
Measurements not available |
|
Main Level |
4pc Bathroom |
|
|
Measurements not available |
|
Main Level |
2pc Bathroom |
|
|
Measurements not available |
|
Main Level |
Bedroom |
|
|
11'4'' x 11'4'' |
|
Main Level |
Bedroom |
|
|
10'9'' x 8'10'' |
|
Main Level |
Primary Bedroom |
|
|
11'4'' x 23'2'' |
|
Main Level |
Dining Room |
|
|
10'9'' x 10'9'' |
|
Main Level |
Kitchen |
|
|
17'0'' x 10'9'' |
|
Main Level |
Family Room |
|
|
10'9'' x 10'9'' |
https://www.realtor.ca/real-estate/30489744/547-pinegrove-road-oakville