3 Bedroom
3 Bathroom
1,100 - 1,500 sqft
Central Air Conditioning
Forced Air
$349,900
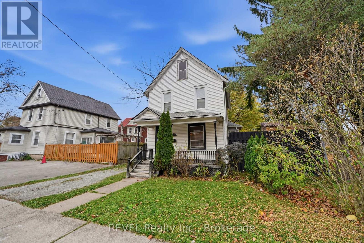
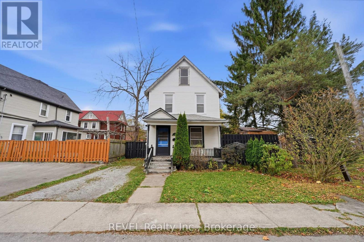
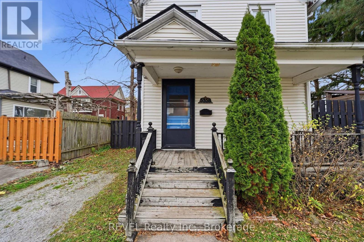
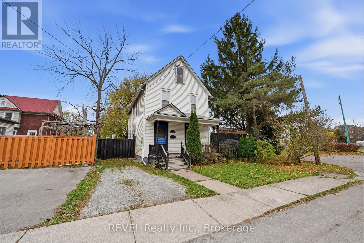
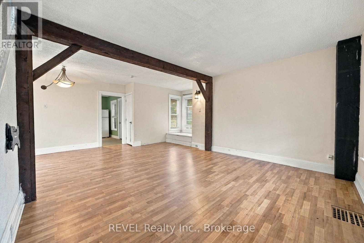
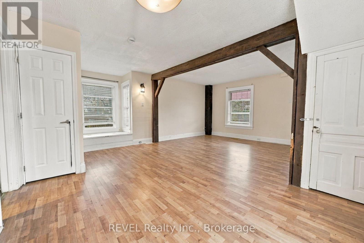
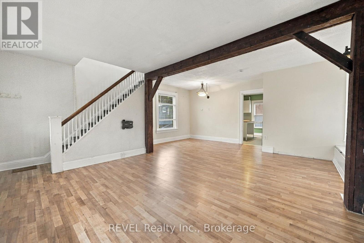
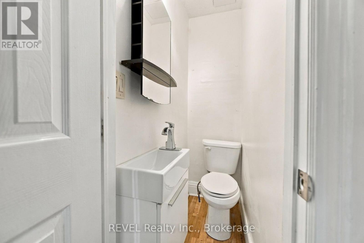
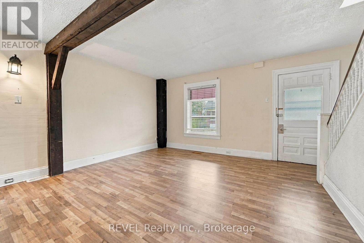
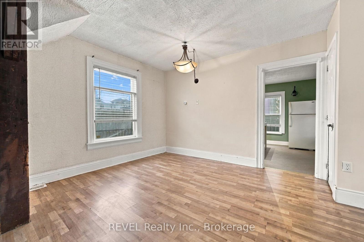
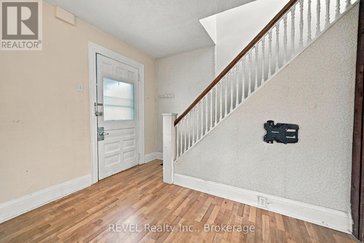
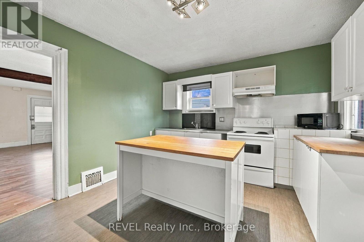
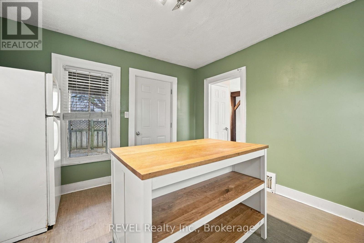
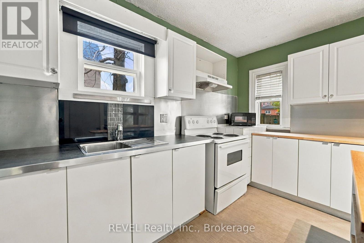
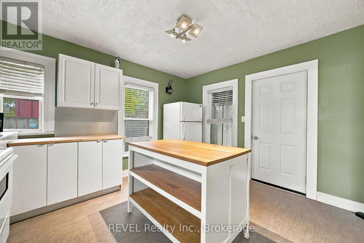
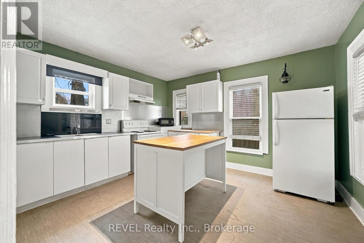
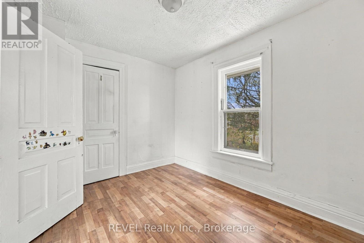
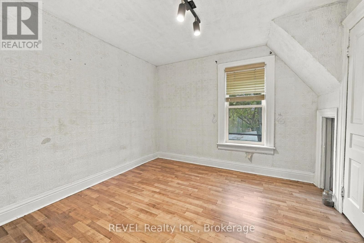
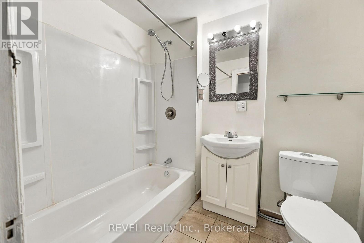
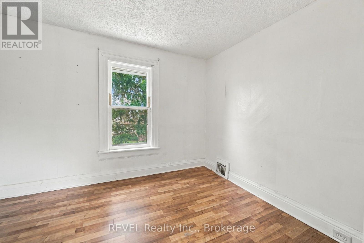
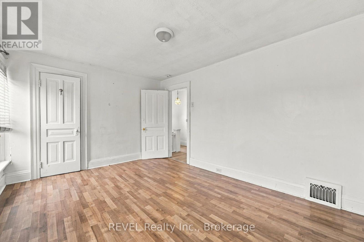
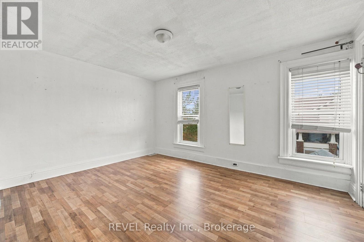
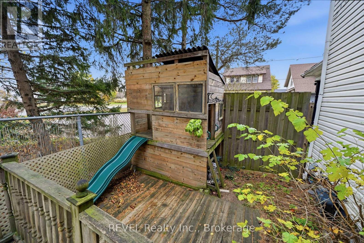
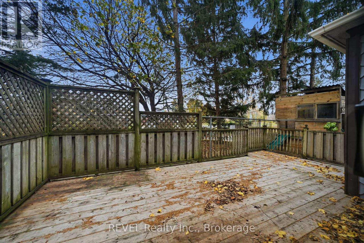
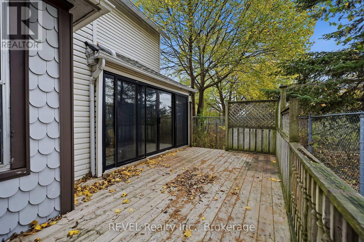
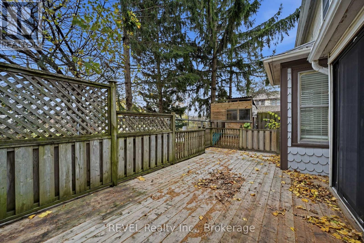
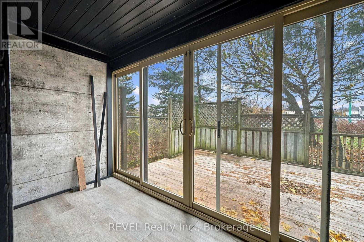
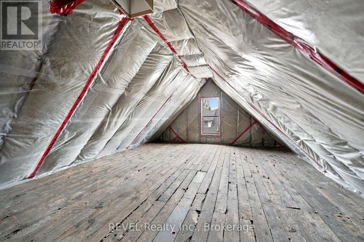
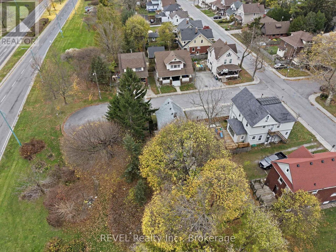
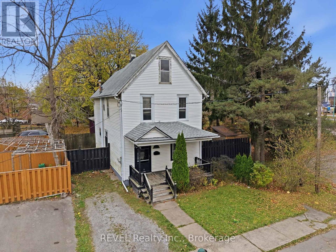
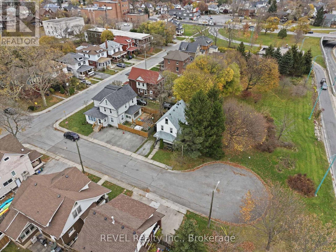
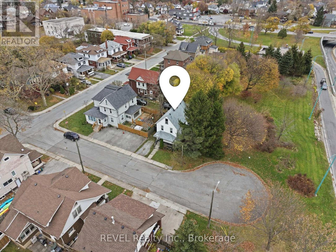
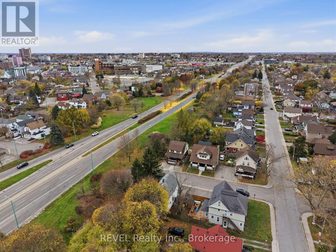
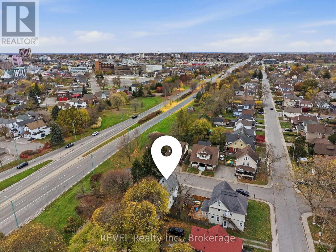
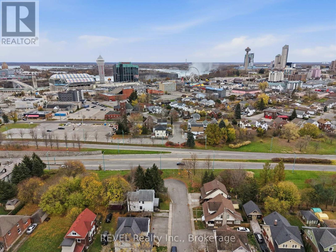
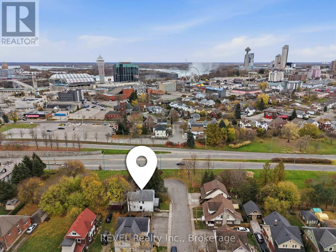
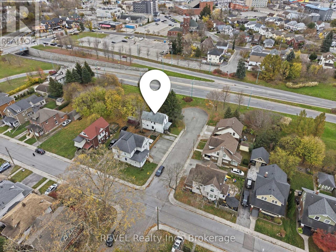
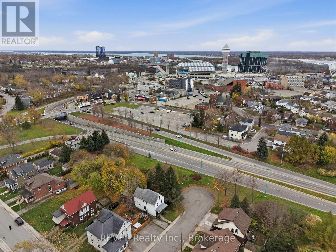
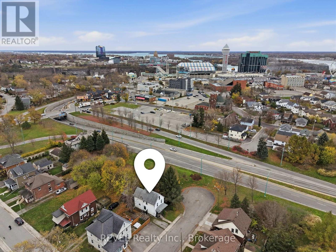
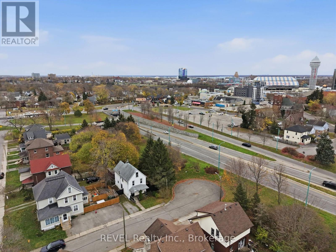
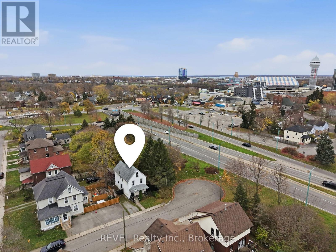
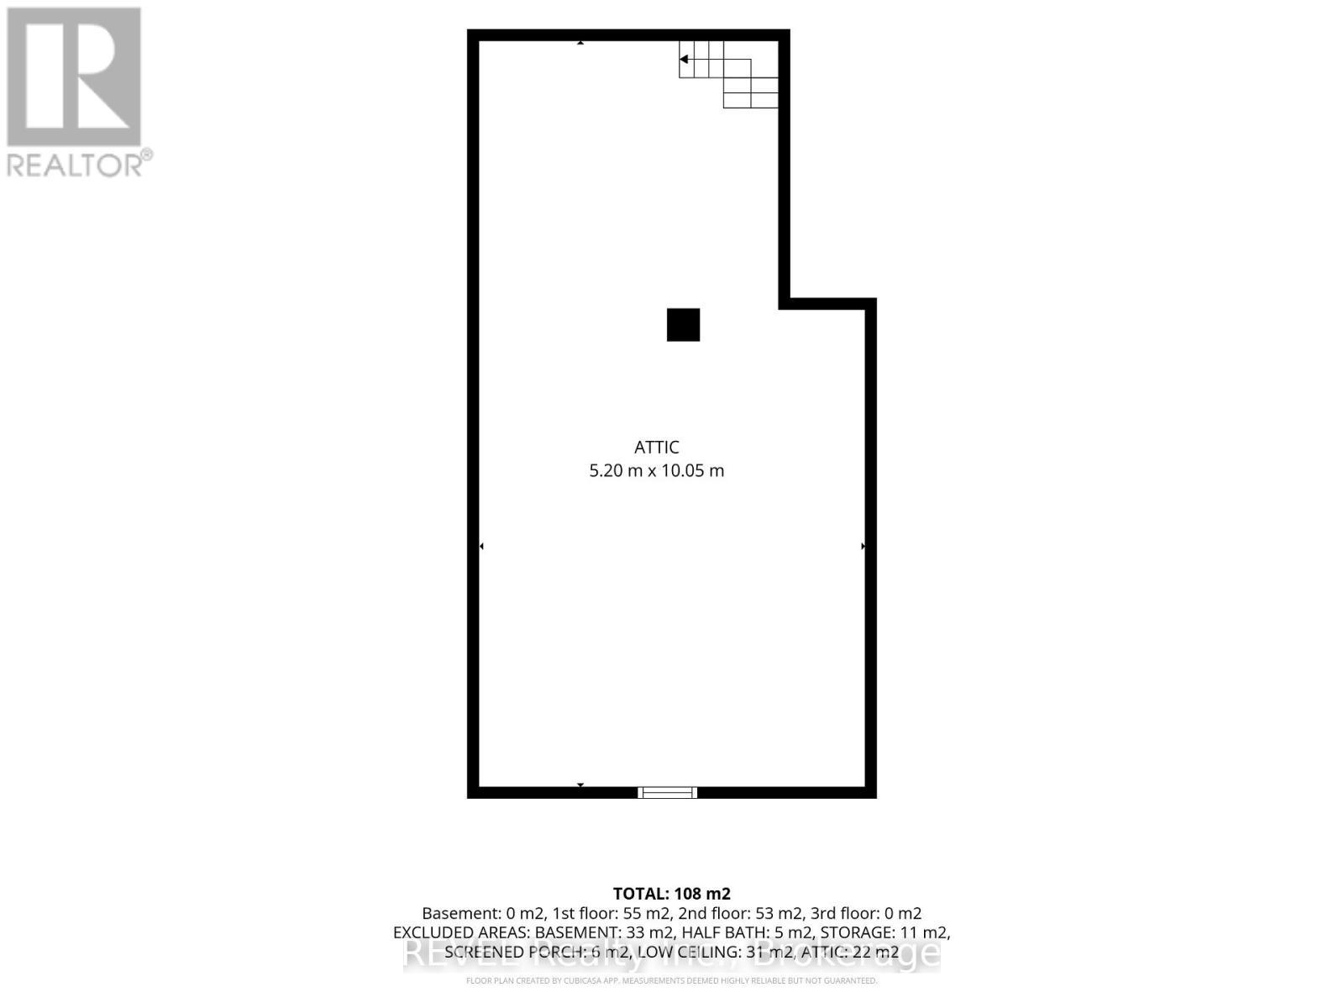
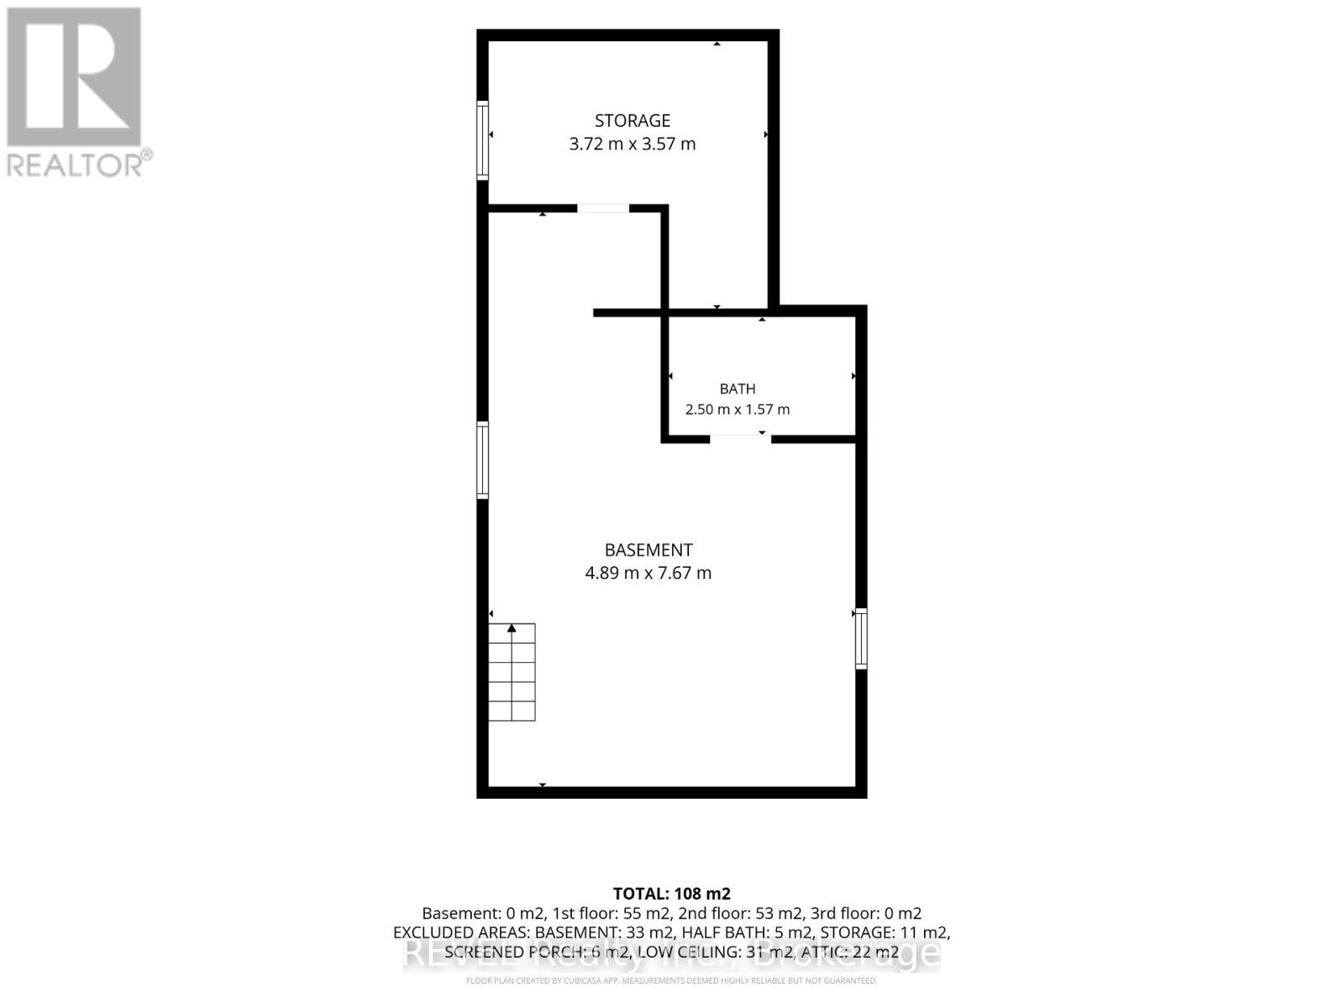
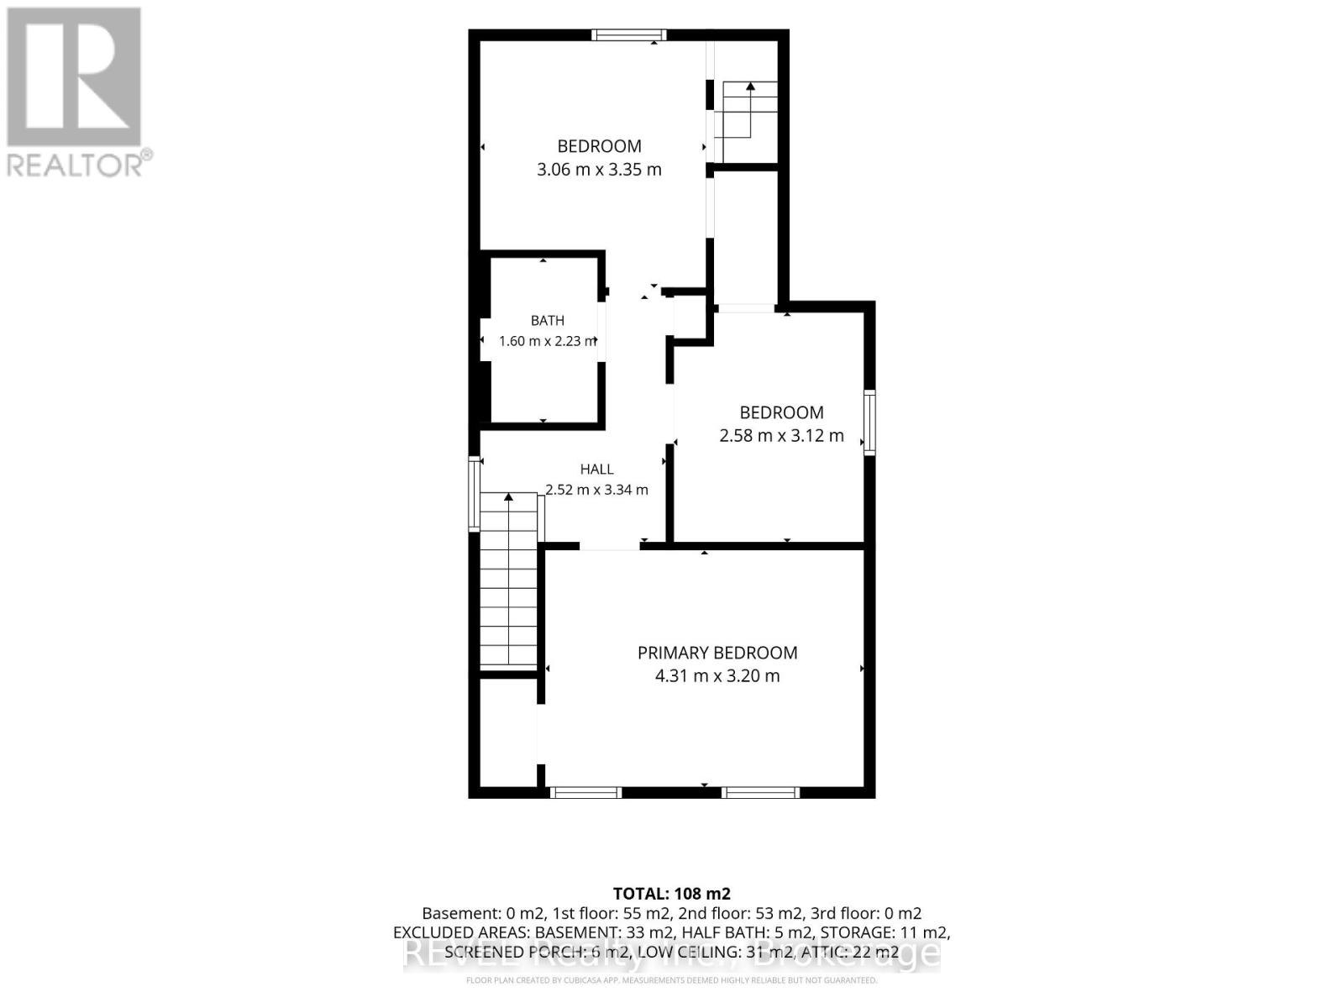
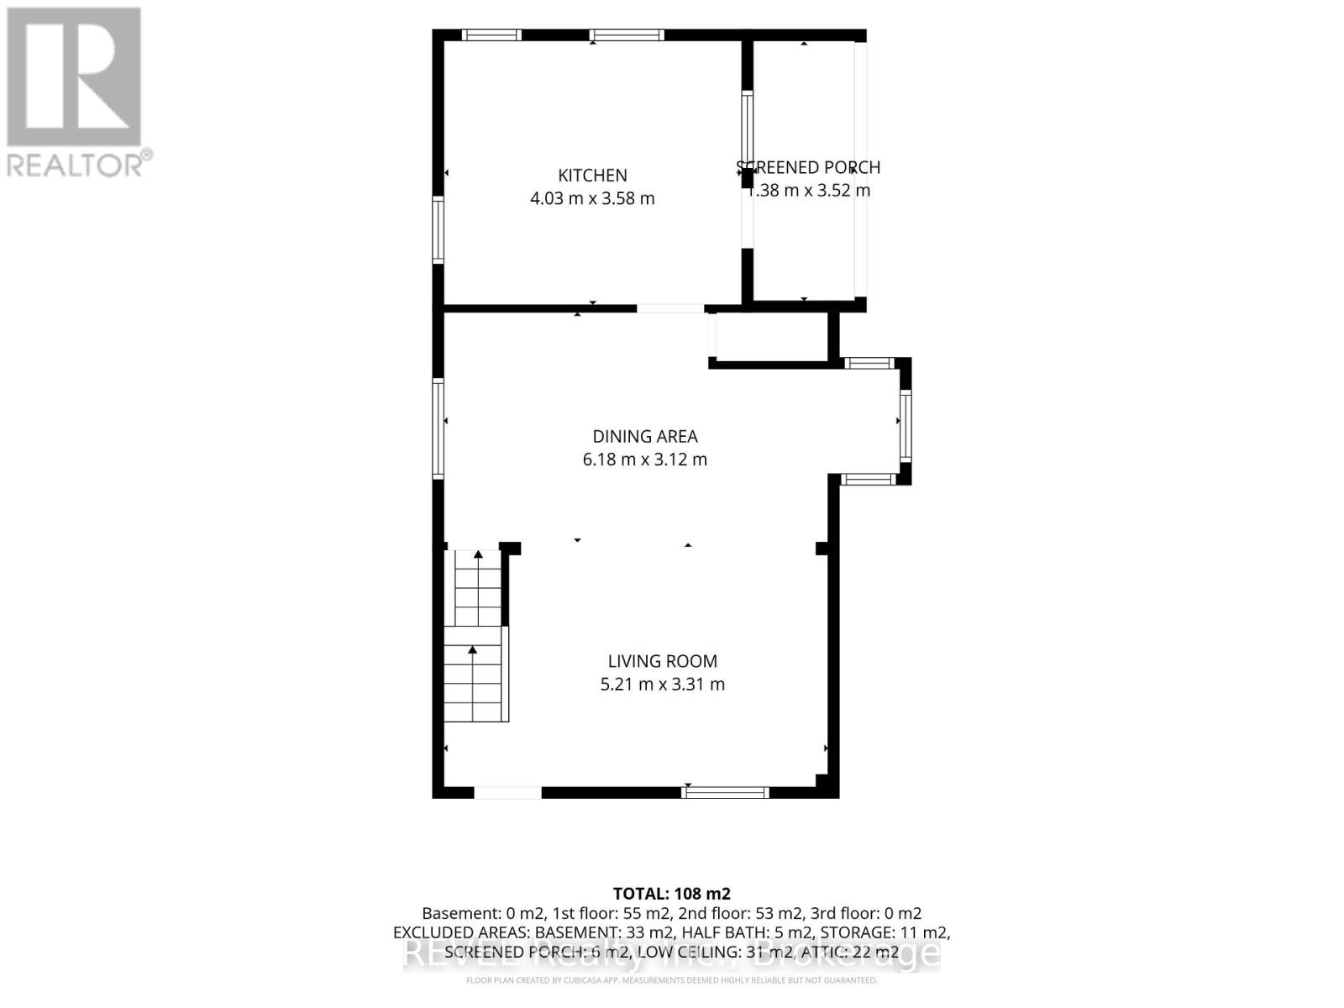
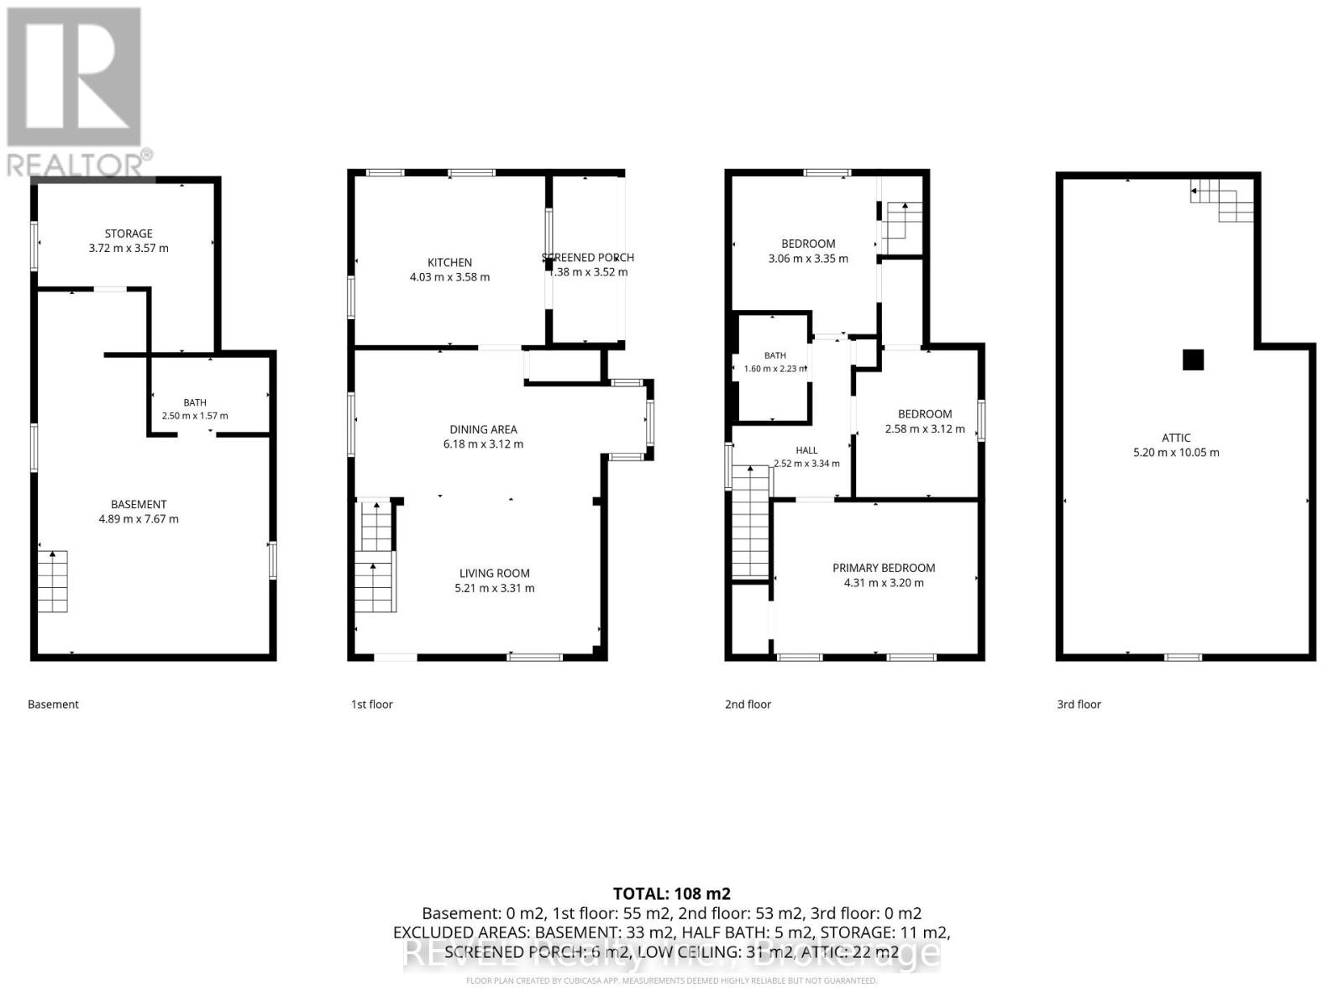
A great find in Niagara Falls - a three-bedroom detached home for $349,900. Set on a cul-de-sac in an established neighbourhood, 5358 Second Avenue is close to downtown, Clifton Hill, shopping and restaurants, with convenient highway access.The main floor offers separate living and dining rooms, a good-sized kitchen and a water closet. Off the kitchen, a three-season room features large sliding glass doors. Enjoy a generous deck, children's fort and play area, and a low-maintenance yard with little grass to cut.Upstairs are three bedrooms and a full bathroom. A full walk-up attic provides storage and potential for additional usable space. The unfinished basement offers workspace, storage and a basic third bathroom. Private parking accommodates two vehicles.Whether you're entering the market, downsizing or considering a rental property, here's your opportunity to own a detached home under $350,000. (id:36096)
Property Details
|
MLS® Number
|
X14183316 |
|
Property Type
|
Single Family |
|
Community Name
|
211 - Cherrywood |
|
Parking Space Total
|
2 |
Building
|
Bathroom Total
|
3 |
|
Bedrooms Above Ground
|
3 |
|
Bedrooms Total
|
3 |
|
Age
|
100+ Years |
|
Basement Development
|
Partially Finished |
|
Basement Type
|
N/a (partially Finished) |
|
Construction Style Attachment
|
Detached |
|
Cooling Type
|
Central Air Conditioning |
|
Exterior Finish
|
Vinyl Siding |
|
Half Bath Total
|
2 |
|
Heating Fuel
|
Natural Gas |
|
Heating Type
|
Forced Air |
|
Stories Total
|
2 |
|
Size Interior
|
1,100 - 1,500 Sqft |
|
Type
|
House |
|
Utility Water
|
Municipal Water |
Parking
Land
|
Acreage
|
No |
|
Sewer
|
Sanitary Sewer |
|
Size Depth
|
50 Ft ,2 In |
|
Size Frontage
|
40 Ft |
|
Size Irregular
|
40 X 50.2 Ft |
|
Size Total Text
|
40 X 50.2 Ft |
|
Zoning Description
|
Os, R2s |
Rooms
| Level |
Type |
Length |
Width |
Dimensions |
|
Second Level |
Bathroom |
1.6 m |
2.23 m |
1.6 m x 2.23 m |
|
Second Level |
Bedroom |
3.06 m |
3.35 m |
3.06 m x 3.35 m |
|
Second Level |
Bedroom 2 |
2.58 m |
3.12 m |
2.58 m x 3.12 m |
|
Second Level |
Bedroom 3 |
4.31 m |
3.2 m |
4.31 m x 3.2 m |
|
Basement |
Bathroom |
2.5 m |
1.57 m |
2.5 m x 1.57 m |
|
Main Level |
Kitchen |
4.03 m |
3.58 m |
4.03 m x 3.58 m |
|
Main Level |
Dining Room |
6.18 m |
3.12 m |
6.18 m x 3.12 m |
|
Main Level |
Living Room |
5.21 m |
3.31 m |
5.21 m x 3.31 m |
https://www.realtor.ca/real-estate/30515847/5358-second-avenue-niagara-falls-cherrywood-211-cherrywood