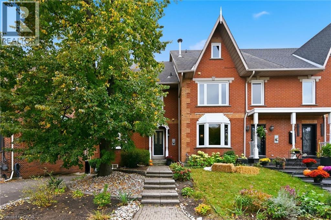
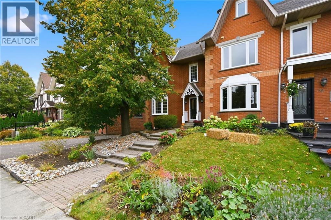
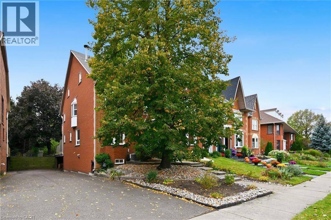
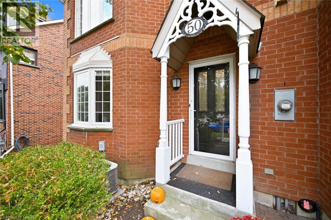
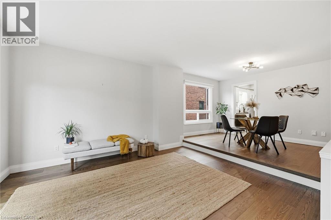
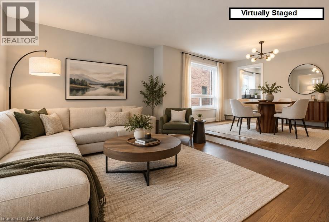
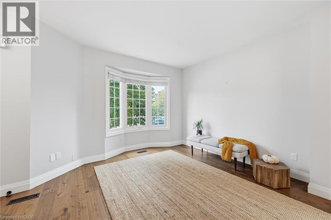
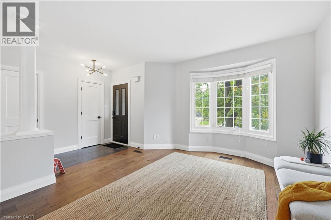
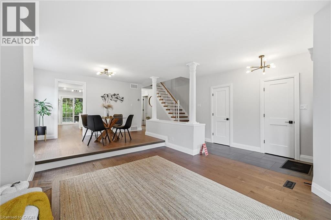
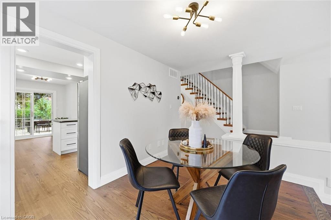
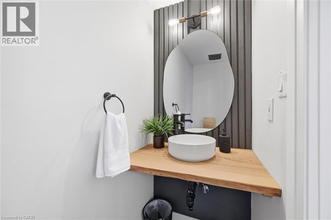
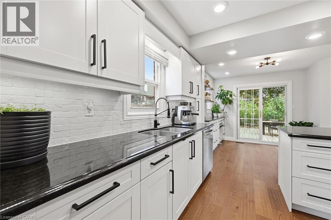
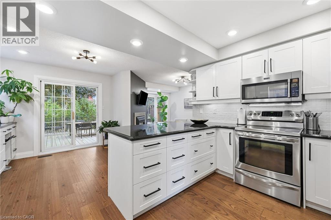
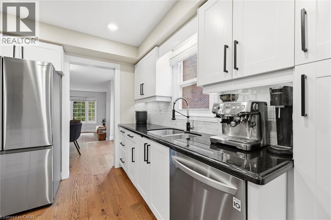
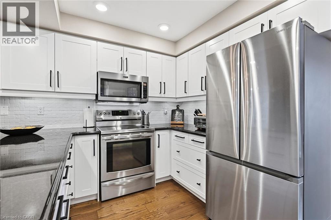
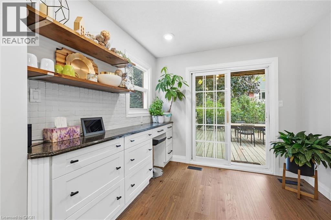
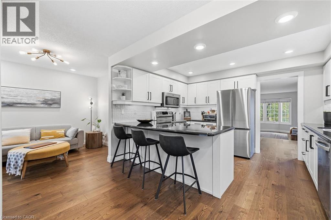
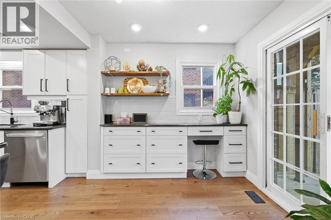
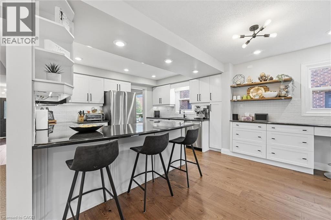
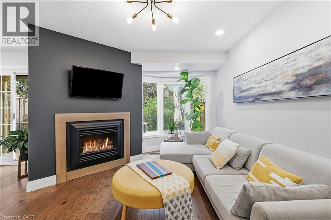
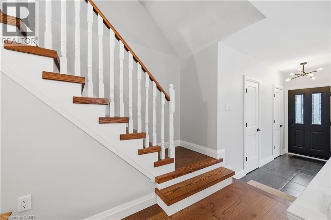
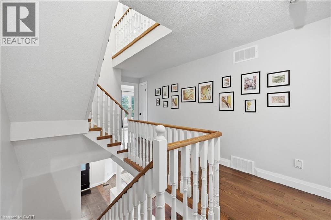
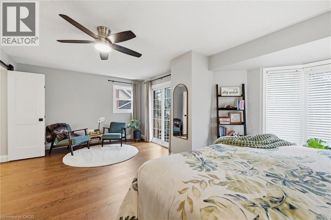
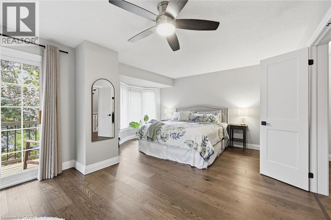
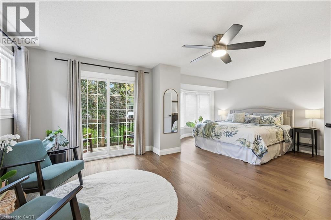
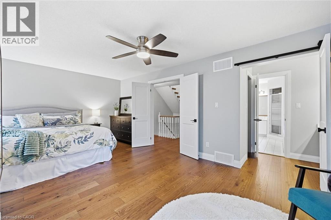
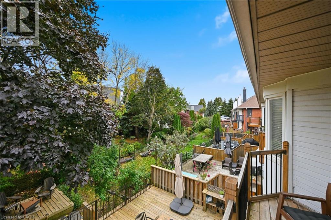
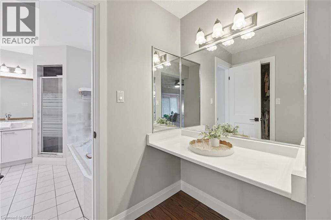
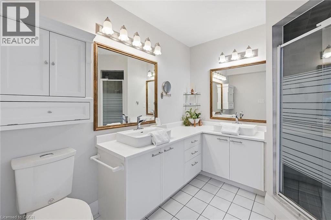
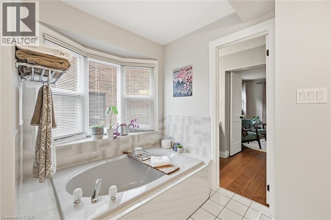
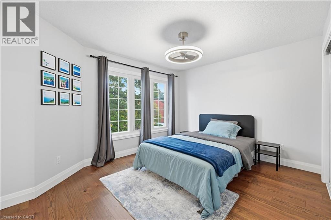
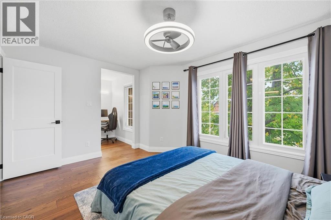
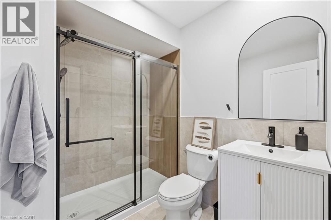
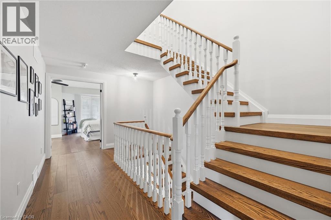
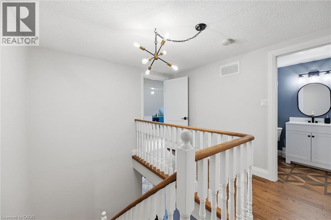
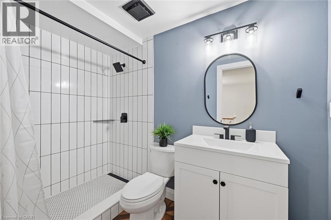
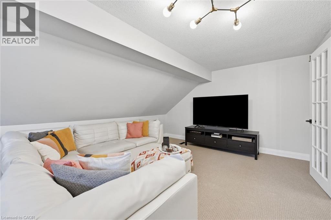
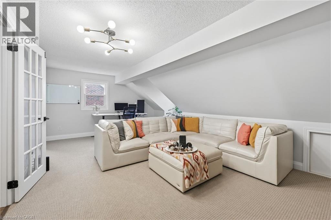
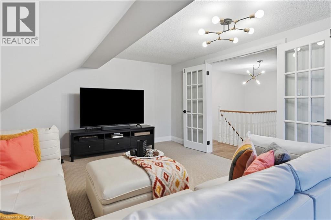
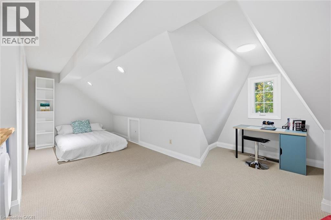
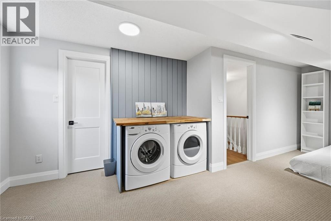
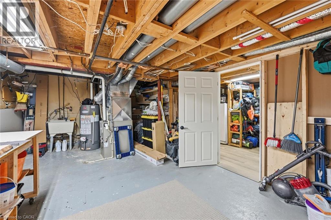
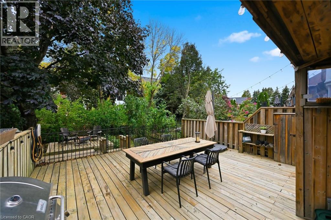
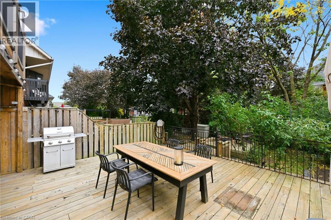
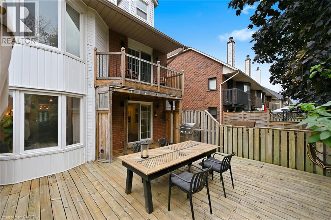
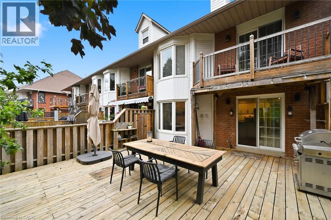
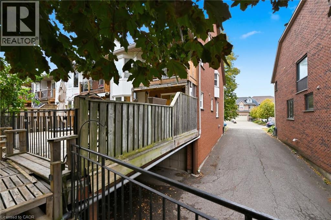
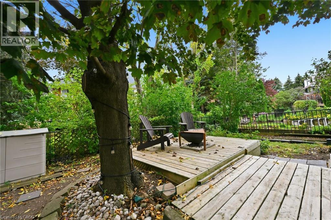
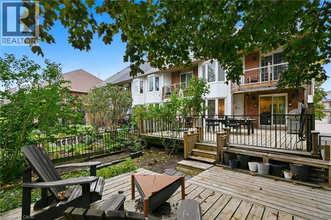
STEPS TO THE LAKE! Impeccably maintained 4-bedroom freehold end-unit townhome offering over 2,600 sq. ft. of finished living space and extensive upgrades throughout. The open-concept kitchen features white cabinetry, black granite countertops, a large island, stainless steel appliances, sleek black hardware and upgraded open shelving, flowing into the family room with gas fireplace and access to the deck and BBQ area. Recent improvements include oak-tread staircase, continuous engineered hardwood flooring, new third-floor bedroom carpeting, updated light fixtures, all-new interior doors, refreshed main-floor powder room, renovated second-floor ensuite and third-floor guest bathroom with premium fixtures and Schluter waterproofing, new furnace, air conditioner, humidifier and water heater, upgraded laundry with butcher-block countertop, and improved mudroom entry and basement storage. The second floor offers two spacious primary bedrooms, each with a private ensuite. The third floor includes two additional bedrooms, a renovated 3-piece bathroom and convenient laundry. A partially finished basement with workshop and attached double garage with inside entry add functionality. Located steps from Lake Ontario, near Newport Yacht Club, a five-minute walk to Edgewater Manor, with quick QEW access and Costco just minutes away. Executive freehold living in a prime lakeside location! (id:36096)
2:00 pm
Ends at:4:00 pm
| MLS® Number | 40871630 |
| Property Type | Single Family |
| Amenities Near By | Marina, Park |
| Community Features | Quiet Area |
| Features | Automatic Garage Door Opener |
| Parking Space Total | 2 |
| View Type | No Water View |
| Water Front Name | Lake Ontario |
| Water Front Type | Waterfront |
| Bathroom Total | 4 |
| Bedrooms Above Ground | 4 |
| Bedrooms Total | 4 |
| Appliances | Dishwasher, Dryer, Refrigerator, Stove, Washer, Window Coverings, Garage Door Opener |
| Basement Development | Partially Finished |
| Basement Type | Full (partially Finished) |
| Constructed Date | 1993 |
| Construction Style Attachment | Attached |
| Cooling Type | Central Air Conditioning |
| Exterior Finish | Brick, Vinyl Siding |
| Fireplace Present | Yes |
| Fireplace Total | 1 |
| Foundation Type | Poured Concrete |
| Half Bath Total | 1 |
| Heating Fuel | Natural Gas |
| Heating Type | Forced Air |
| Stories Total | 3 |
| Size Interior | 2,614 Sqft |
| Type | Row / Townhouse |
| Utility Water | Municipal Water |
| Attached Garage |
| Access Type | Road Access, Highway Nearby |
| Acreage | No |
| Land Amenities | Marina, Park |
| Sewer | Municipal Sewage System |
| Size Depth | 116 Ft |
| Size Frontage | 32 Ft |
| Size Total Text | Under 1/2 Acre |
| Surface Water | Lake |
| Zoning Description | Rm2-1 |
| Level | Type | Length | Width | Dimensions |
|---|---|---|---|---|
| Second Level | Primary Bedroom | 20'10'' x 15'7'' | ||
| Second Level | Office | 6'9'' x 3'8'' | ||
| Second Level | Bedroom | 13'9'' x 10'11'' | ||
| Second Level | 5pc Bathroom | 10'0'' x 10'3'' | ||
| Second Level | 3pc Bathroom | 6'10'' x 7'4'' | ||
| Third Level | Office | 7'7'' x 5'4'' | ||
| Third Level | Bedroom | 20'10'' x 14'10'' | ||
| Third Level | Bedroom | 20'10'' x 11'0'' | ||
| Third Level | 3pc Bathroom | 5'0'' x 8'11'' | ||
| Basement | Utility Room | 12'4'' x 21'2'' | ||
| Basement | Storage | 8'1'' x 10'7'' | ||
| Basement | Mud Room | 8'10'' x 6'3'' | ||
| Basement | Other | 21'0'' x 20'0'' | ||
| Main Level | Living Room | 13'3'' x 14'6'' | ||
| Main Level | Kitchen | 13'0'' x 10'6'' | ||
| Main Level | Foyer | 4'1'' x 11'2'' | ||
| Main Level | Family Room | 11'6'' x 14'5'' | ||
| Main Level | Dining Room | 13'4'' x 8'6'' | ||
| Main Level | Breakfast | 9'8'' x 8'2'' | ||
| Main Level | 2pc Bathroom | 3'1'' x 7'1'' |
https://www.realtor.ca/real-estate/30407505/50-edgewater-drive-stoney-creek
Contact us for more information

The trademarks REALTOR®, REALTORS®, and the REALTOR® logo are controlled by The Canadian Real Estate Association (CREA) and identify real estate professionals who are members of CREA. The trademarks MLS®, Multiple Listing Service® and the associated logos are owned by The Canadian Real Estate Association (CREA) and identify the quality of services provided by real estate professionals who are members of CREA. The trademark DDF® is owned by The Canadian Real Estate Association (CREA) and identifies CREA's Data Distribution Facility (DDF®)