2 Bedroom
2 Bathroom
903 sqft
Other
Central Air Conditioning
Forced Air
Landscaped
$2,100 MonthlyInsurance, Landscaping, Property Management, Parking
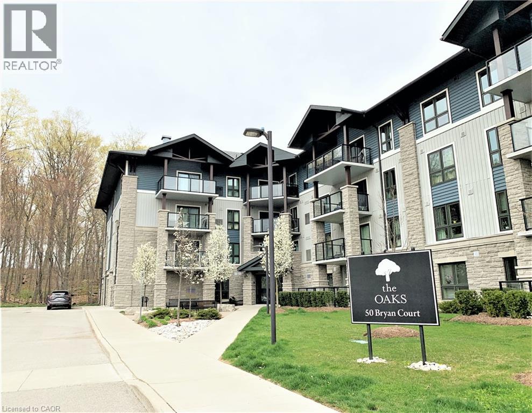
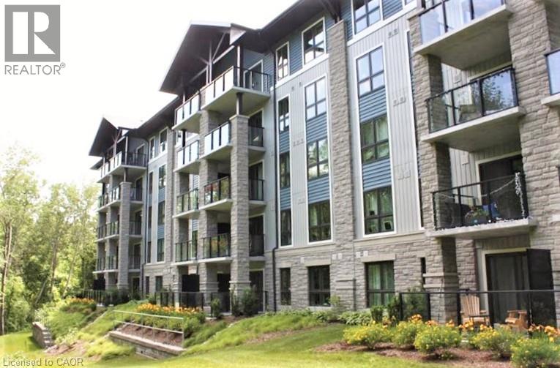
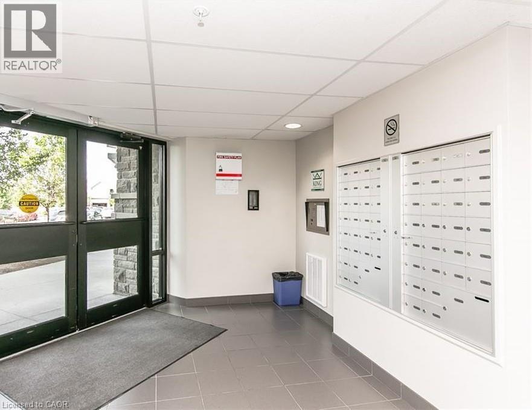
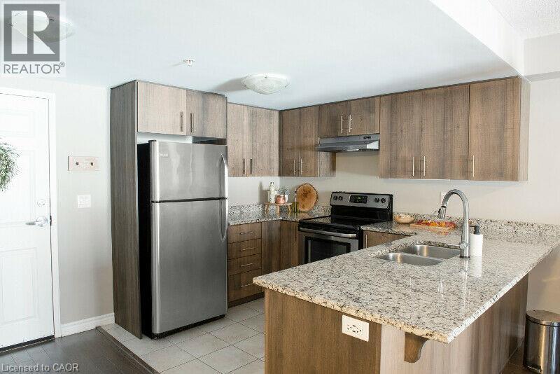
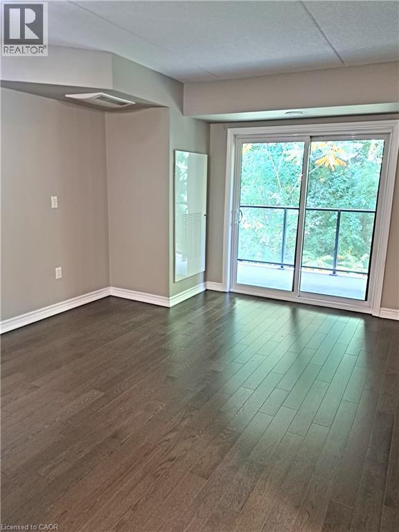
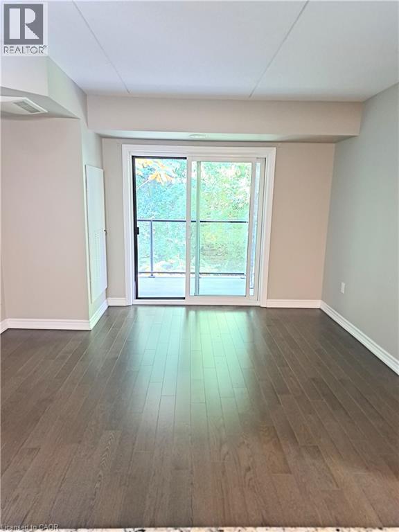
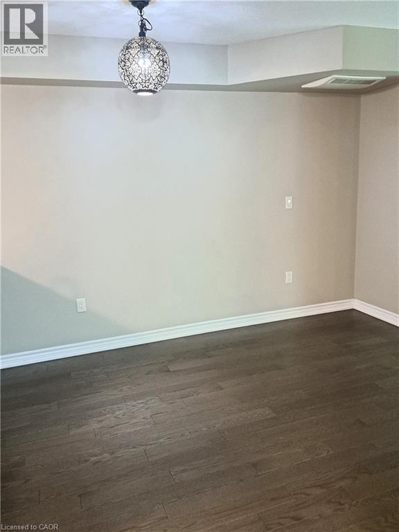
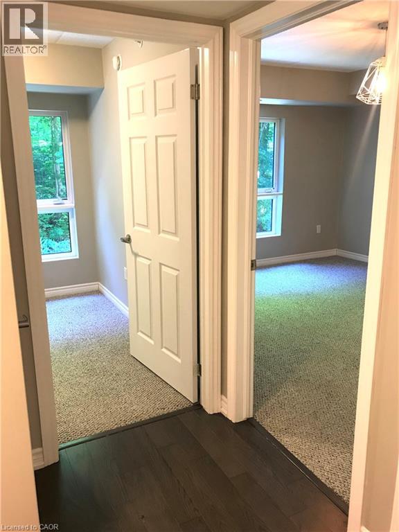
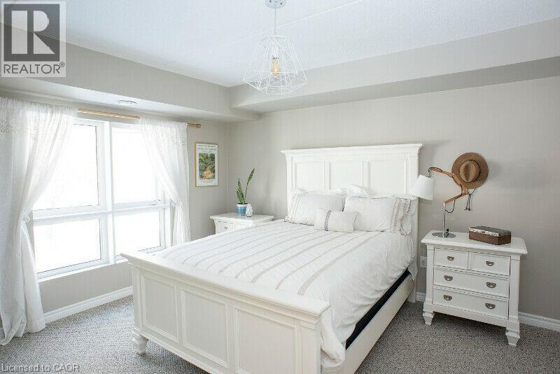
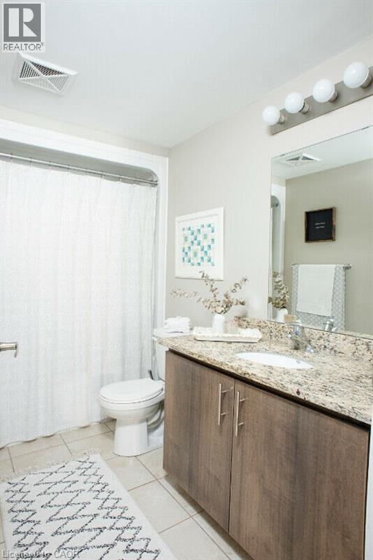
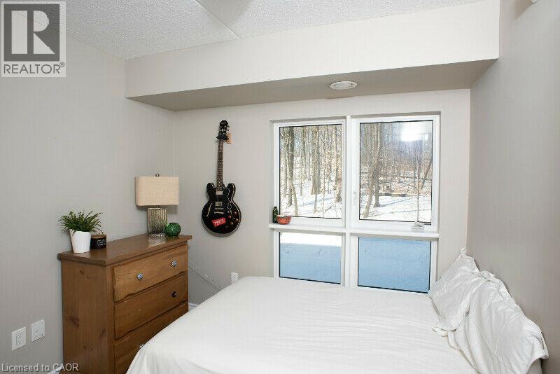
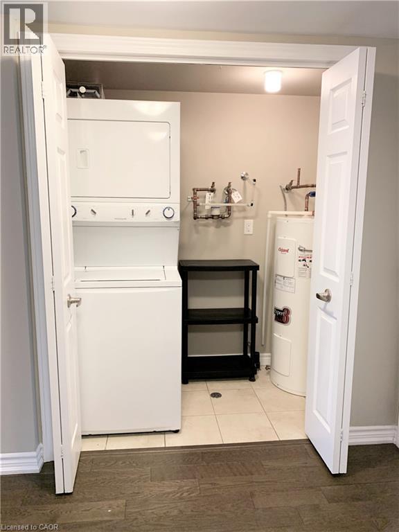
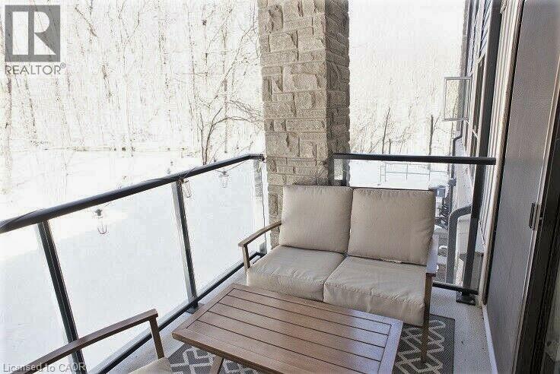
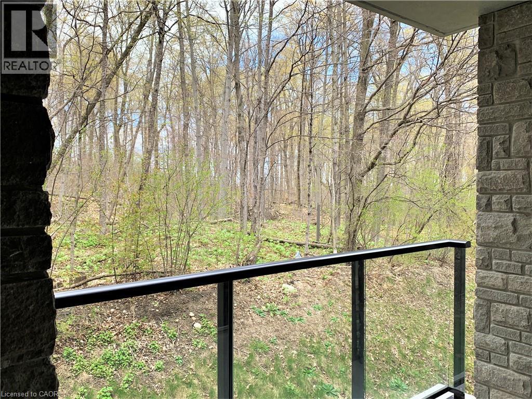
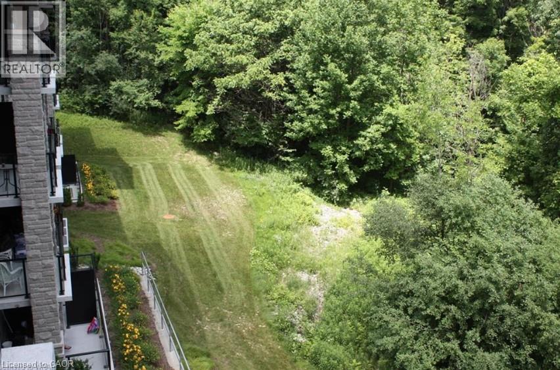
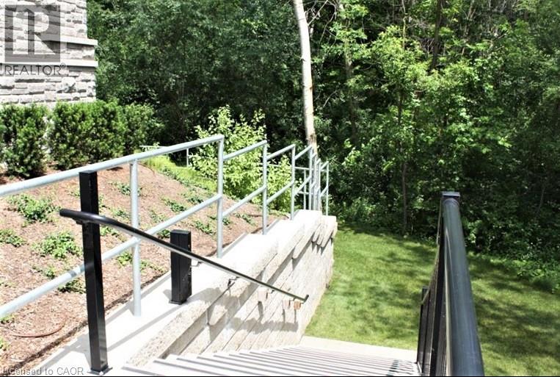
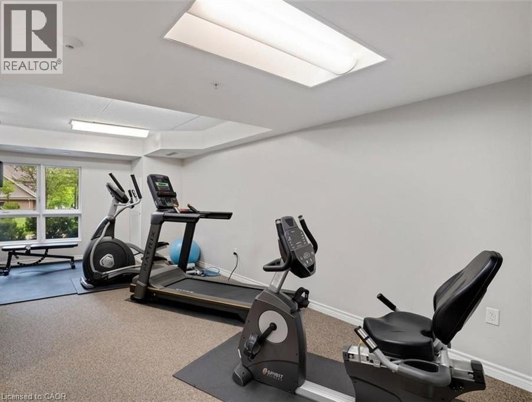
Located in a desirable Kitchener neighbourhood, this spacious 900 sq. ft. two-bedroom, two-bathroom condo offers comfortable living in a beautiful natural setting. Enjoy a private balcony overlooking the woods, with direct access to scenic walking trails along the Grand River Conservation Area. Featuring a primary bedroom with ensuite and walk-in closet, 2 parking spaces, in-suite laundry, air conditioning, and a storage locker, this controlled-entry building also offers an onsite gym and party room. A wonderful opportunity for those who enjoy a peaceful setting with nature right outside their door! Available January 1, 2027 on a one year lease. $2100 plus hydro and water. (id:36096)
Property Details
|
MLS® Number
|
40877753 |
|
Property Type
|
Single Family |
|
Amenities Near By
|
Park, Public Transit, Schools, Ski Area |
|
Community Features
|
Quiet Area |
|
Equipment Type
|
Water Heater |
|
Features
|
Cul-de-sac, Conservation/green Belt, Balcony |
|
Parking Space Total
|
2 |
|
Rental Equipment Type
|
Water Heater |
|
Storage Type
|
Locker |
Building
|
Bathroom Total
|
2 |
|
Bedrooms Above Ground
|
2 |
|
Bedrooms Total
|
2 |
|
Amenities
|
Exercise Centre, Party Room |
|
Appliances
|
Dishwasher, Dryer, Refrigerator, Stove, Washer |
|
Architectural Style
|
Other |
|
Basement Type
|
None |
|
Construction Style Attachment
|
Attached |
|
Cooling Type
|
Central Air Conditioning |
|
Exterior Finish
|
Stone, Vinyl Siding |
|
Heating Type
|
Forced Air |
|
Stories Total
|
1 |
|
Size Interior
|
903 Sqft |
|
Type
|
Apartment |
|
Utility Water
|
Municipal Water |
Parking
Land
|
Acreage
|
No |
|
Land Amenities
|
Park, Public Transit, Schools, Ski Area |
|
Landscape Features
|
Landscaped |
|
Sewer
|
Municipal Sewage System |
|
Size Total Text
|
Unknown |
|
Zoning Description
|
R7 |
Rooms
| Level |
Type |
Length |
Width |
Dimensions |
|
Main Level |
Laundry Room |
|
|
3'6'' x 6'4'' |
|
Main Level |
4pc Bathroom |
|
|
5'2'' x 9'0'' |
|
Main Level |
3pc Bathroom |
|
|
5'5'' x 9'2'' |
|
Main Level |
Bedroom |
|
|
9'7'' x 11'6'' |
|
Main Level |
Primary Bedroom |
|
|
10'11'' x 15'5'' |
|
Main Level |
Living Room |
|
|
12'3'' x 15'4'' |
|
Main Level |
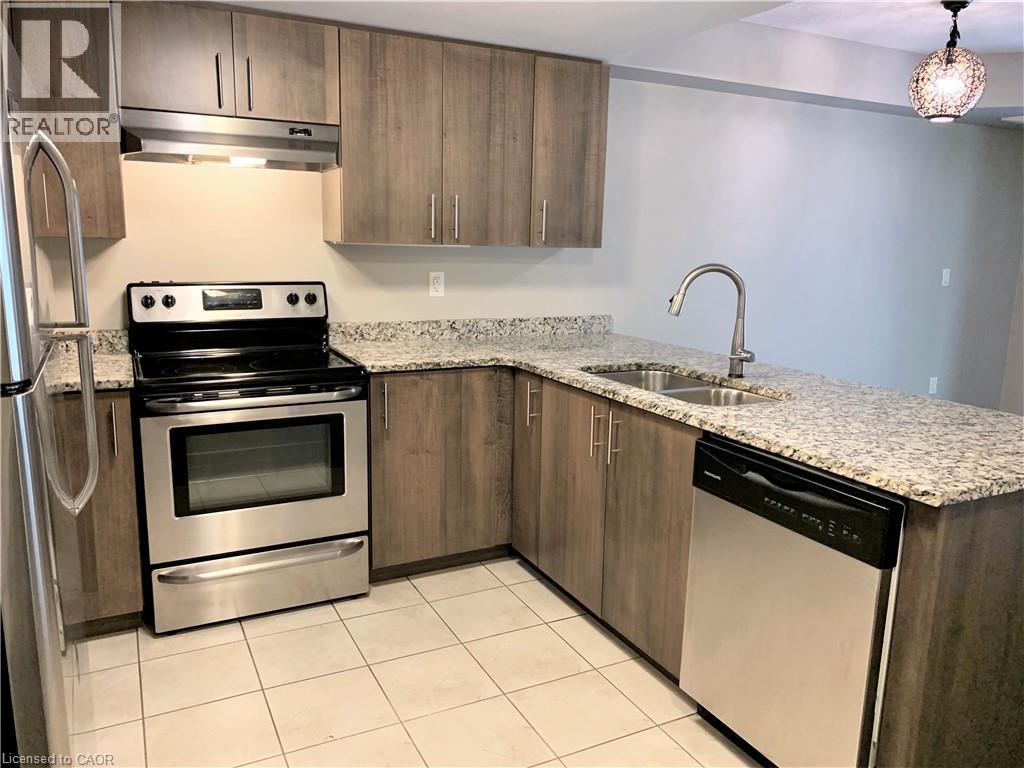
Kitchen |
|
|
10'2'' x 12'3'' |
https://www.realtor.ca/real-estate/30501872/50-bryan-court-unit-202-kitchener