Maintenance, Insurance, Heat, Electricity, Water
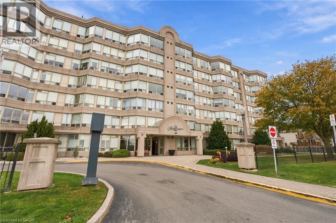
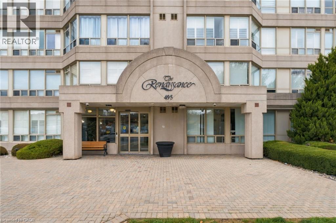
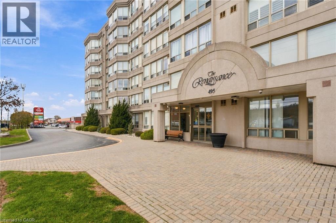
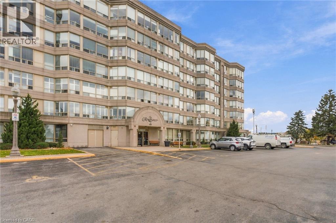
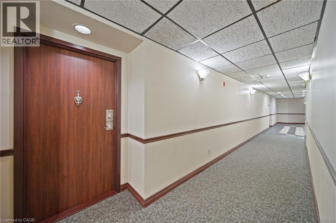
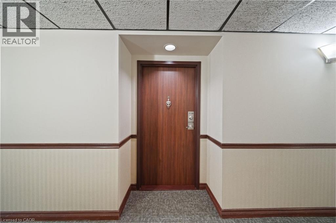
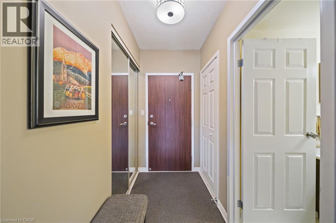
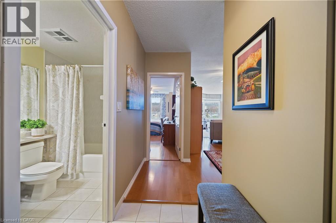
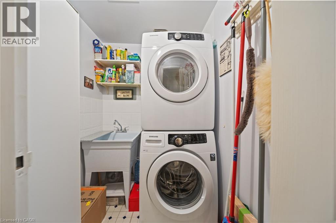
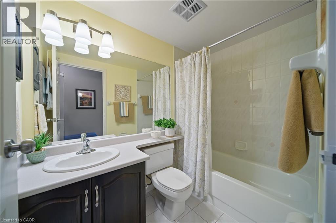
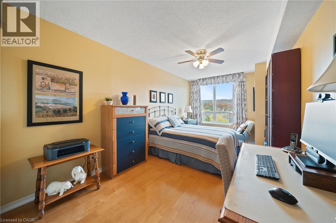
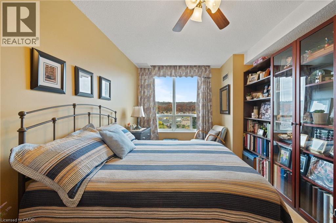
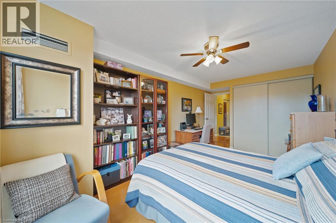
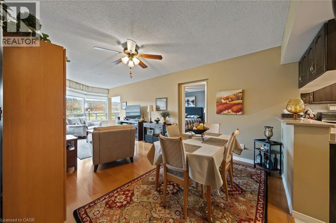
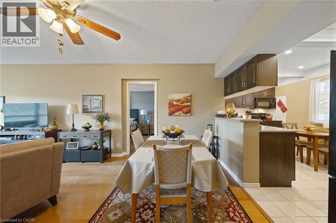
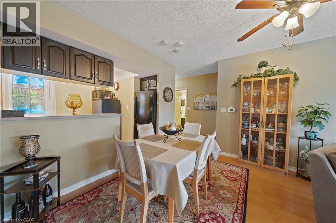
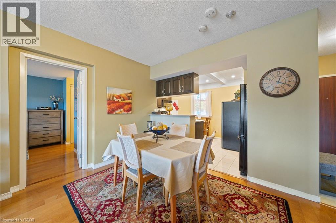
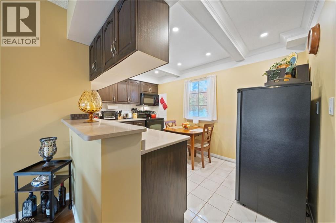
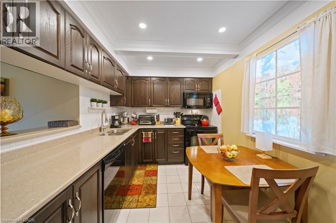
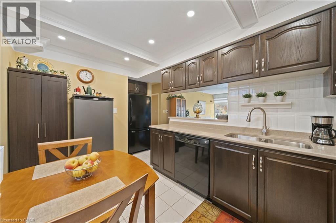
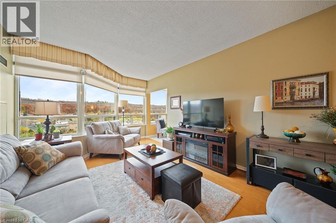
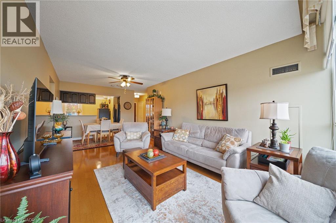
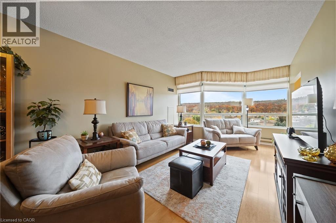
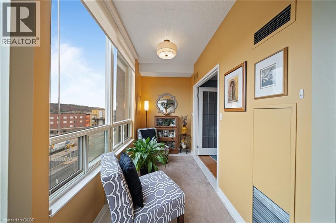
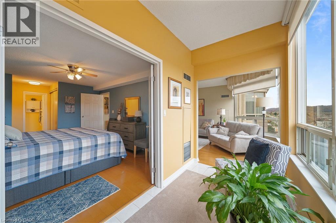
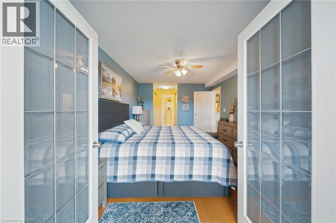
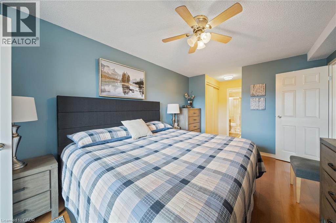
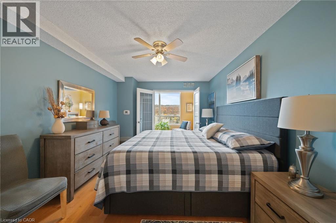
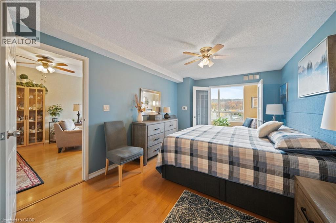
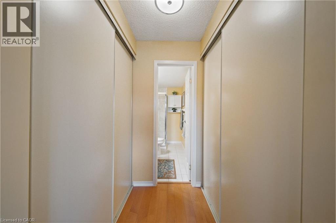
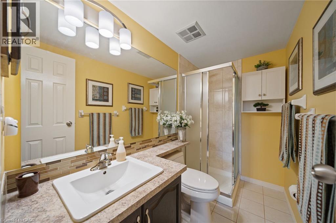
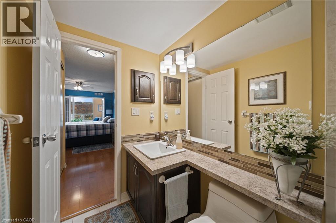
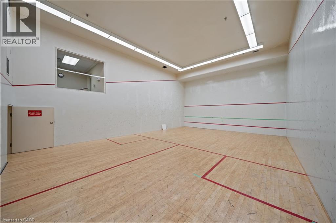
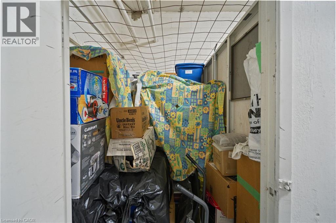
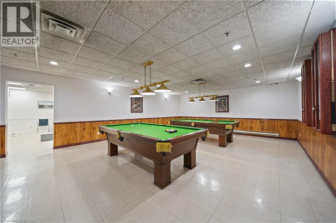
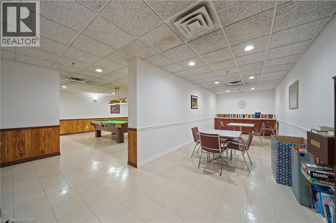
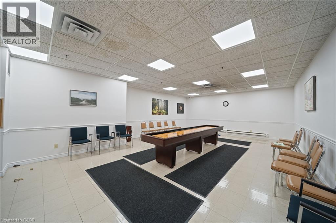
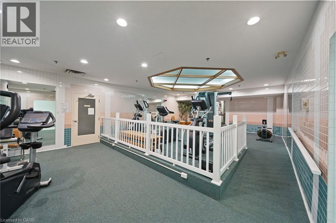
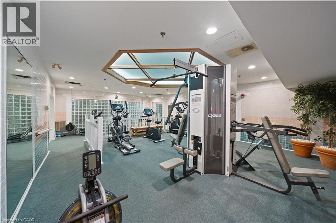
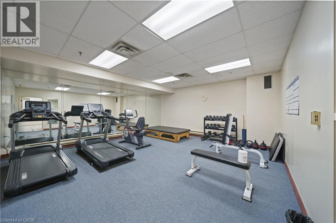
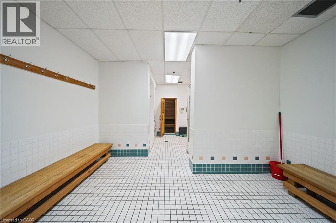
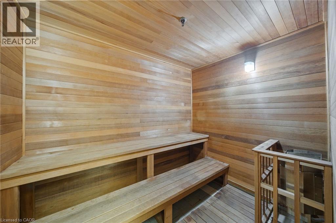
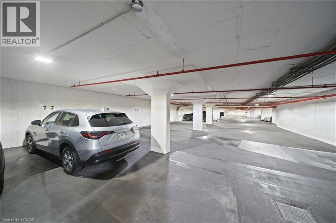
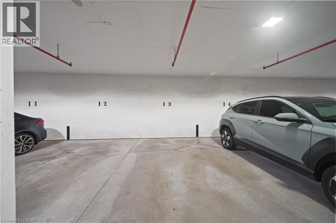
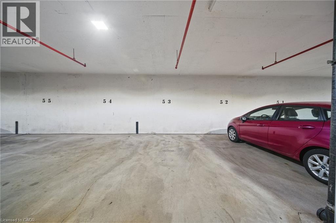
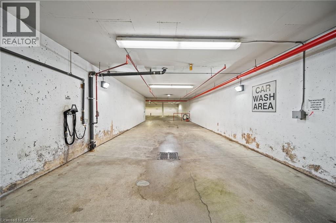
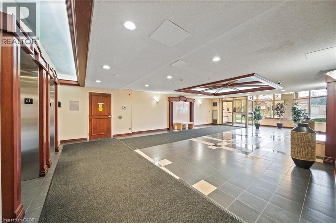
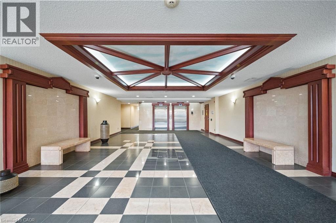
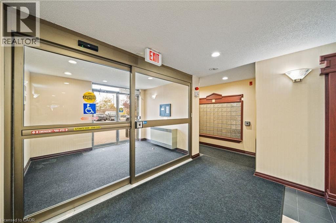
$969.83 MonthlySPACIOUS, top floor (penthouse unit) … “The Renaissance” … a beautiful, well-maintained building is home to Unit 714 at 495 Highway 8 right in the heart of Stoney Creek! This TOP FLOOR UNIT offers 2 bedrooms, 2 bathrooms, 1142 sq ft, 9’ ceilings, and large south-facing WALL-TO-WALL windows offering abundant natural lighting in the living room. Kitchen features quartz counter tops, tile backsplash, crown molding + plentiful solid wood cabinetry & pantry. Master bedroom w/ walk-in closet, additional closet PLUS 3-pc ensuite leads through double FRENCH DOORS to BONUS SUNROOM. Second bedroom, 4-pc bath, & full LAUNDRY ROOM complete the home. THREE UNDERGROUND PARKING SPACES and a spacious owned storage locker. The Renaissance offers FACILITIES GALORE ~ party room, games room (table tennis, billiard & lounge), library, change rooms, men’s & women’s saunas, exercise room, squash court, craft room, workshop, and car wash! Close to great schools, shopping, restaurants, parks, public transit, and easy highway access. (id:36096)
| MLS® Number | 40877560 |
| Property Type | Single Family |
| Amenities Near By | Public Transit, Schools |
| Features | Southern Exposure, Balcony, Paved Driveway |
| Parking Space Total | 3 |
| Storage Type | Locker |
| Bathroom Total | 2 |
| Bedrooms Above Ground | 2 |
| Bedrooms Total | 2 |
| Amenities | Car Wash, Exercise Centre, Party Room |
| Appliances | Dryer, Refrigerator, Stove, Washer, Microwave Built-in, Window Coverings |
| Architectural Style | Other |
| Basement Type | None |
| Constructed Date | 1990 |
| Construction Style Attachment | Attached |
| Cooling Type | Central Air Conditioning |
| Exterior Finish | Concrete |
| Heating Type | Forced Air |
| Stories Total | 1 |
| Size Interior | 1,142 Sqft |
| Type | Apartment |
| Utility Water | Municipal Water |
| Acreage | No |
| Land Amenities | Public Transit, Schools |
| Sewer | Municipal Sewage System |
| Size Total Text | Unknown |
| Zoning Description | Rm4 |
| Level | Type | Length | Width | Dimensions |
|---|---|---|---|---|
| Main Level | 4pc Bathroom | Measurements not available | ||
| Main Level | 3pc Bathroom | Measurements not available | ||
| Main Level | Kitchen | 9'0'' x 13'0'' | ||
| Main Level | Bedroom | 10'6'' x 15'6'' | ||
| Main Level | Sunroom | 5'8'' x 10'6'' | ||
| Main Level | Bedroom | 9'10'' x 15'6'' | ||
| Main Level | Living Room/dining Room | 10'10'' x 26'6'' |
https://www.realtor.ca/real-estate/30498365/495-highway-8-highway-unit-714-hamilton
Contact us for more information

The trademarks REALTOR®, REALTORS®, and the REALTOR® logo are controlled by The Canadian Real Estate Association (CREA) and identify real estate professionals who are members of CREA. The trademarks MLS®, Multiple Listing Service® and the associated logos are owned by The Canadian Real Estate Association (CREA) and identify the quality of services provided by real estate professionals who are members of CREA. The trademark DDF® is owned by The Canadian Real Estate Association (CREA) and identifies CREA's Data Distribution Facility (DDF®)