3 Bedroom
3 Bathroom
1,100 - 1,500 sqft
Bungalow
Fireplace
Central Air Conditioning, Air Exchanger
Forced Air
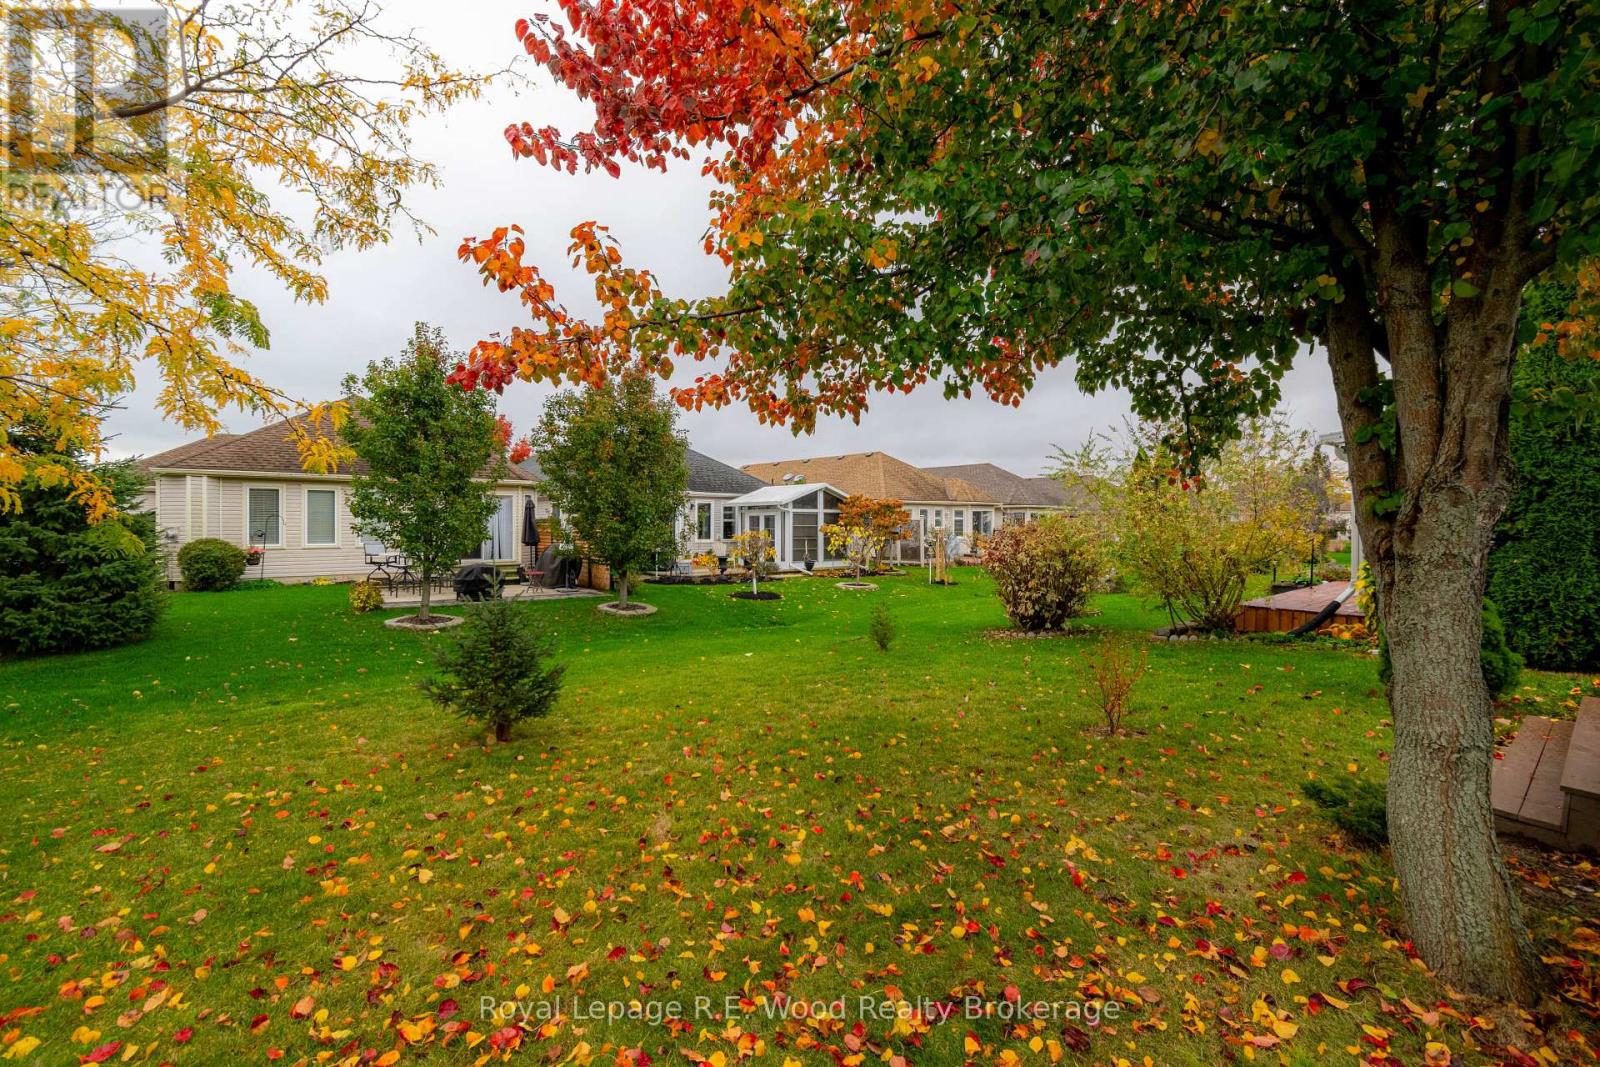
Landscaped
$529,000
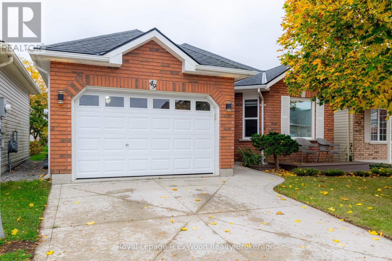
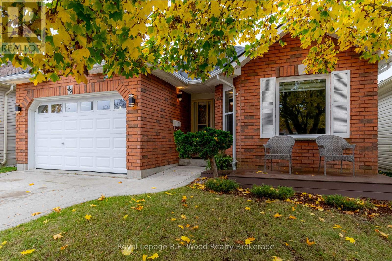
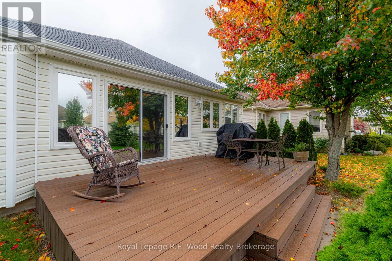
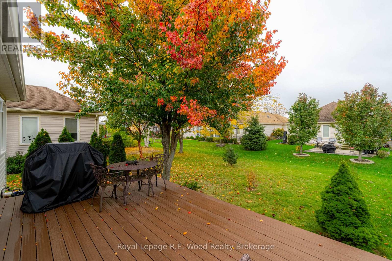
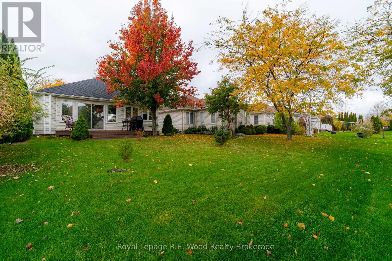
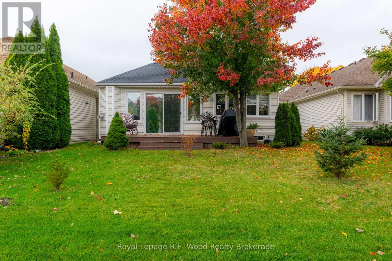
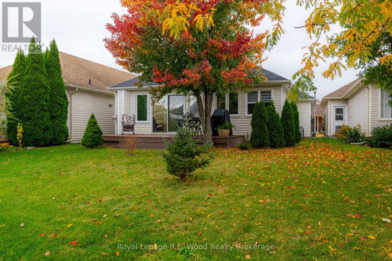
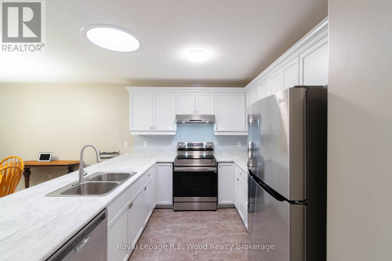
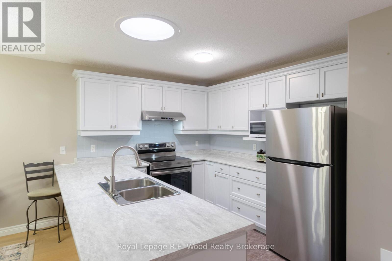
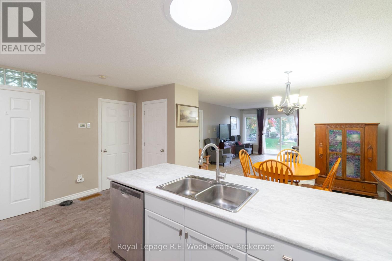
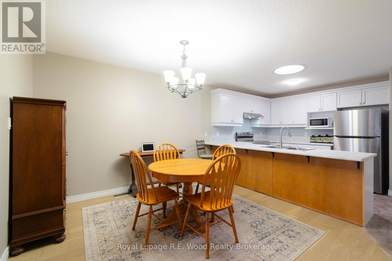
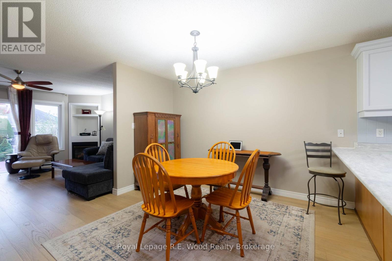
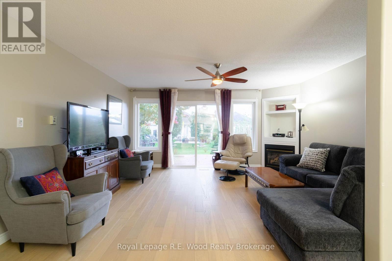
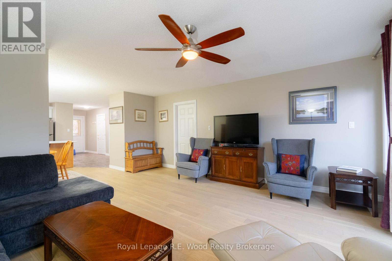
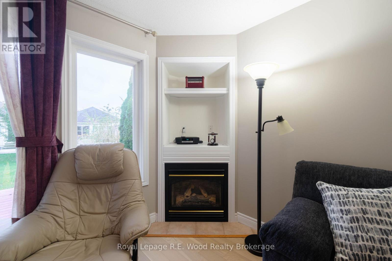
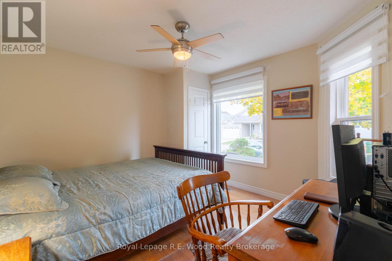
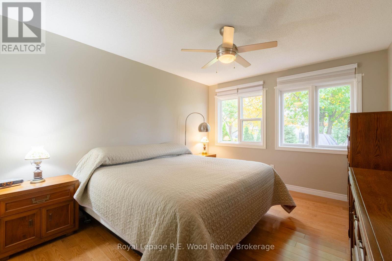
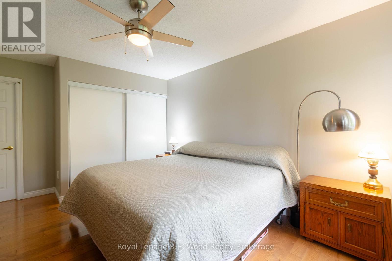
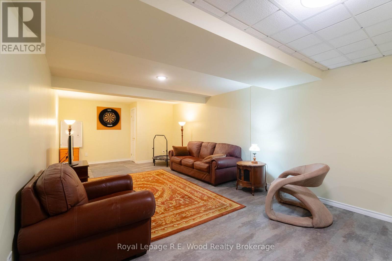
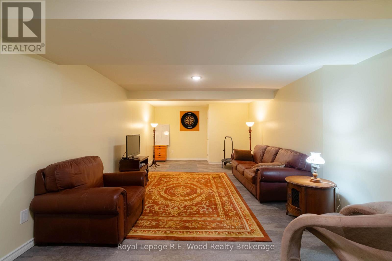
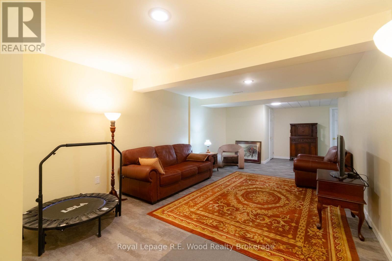
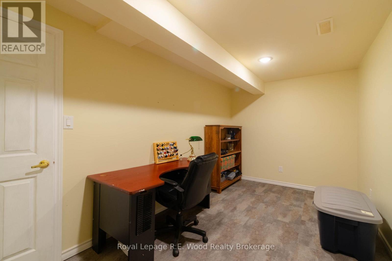
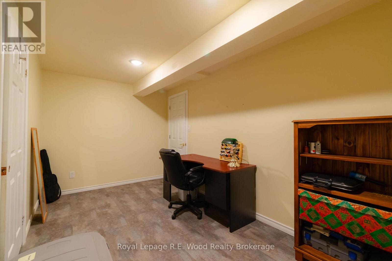
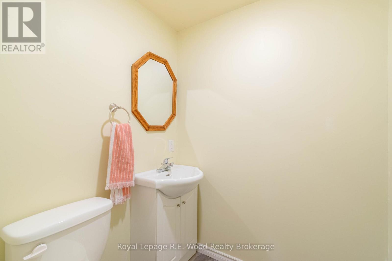
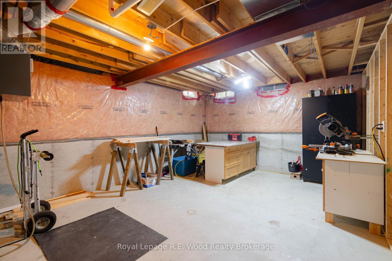
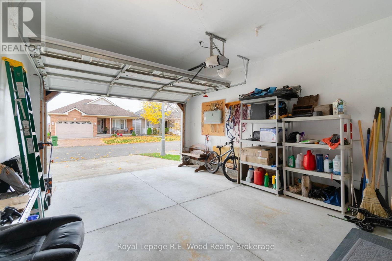
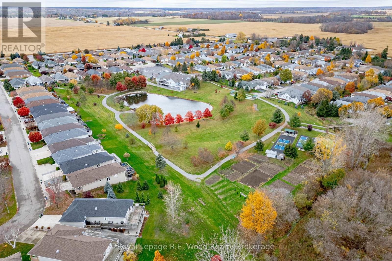
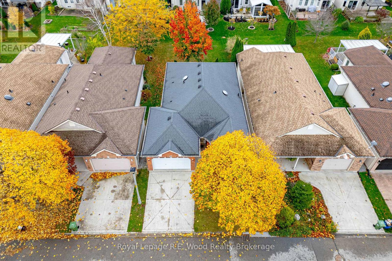
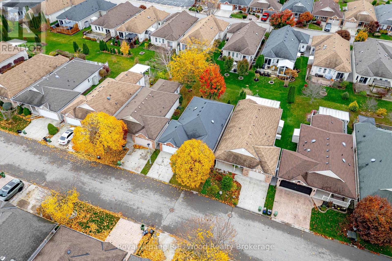
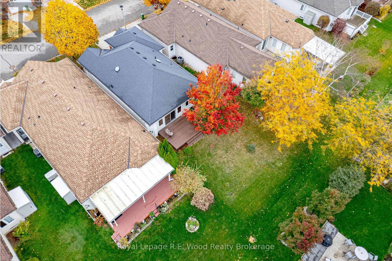
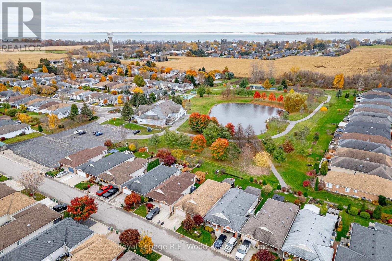
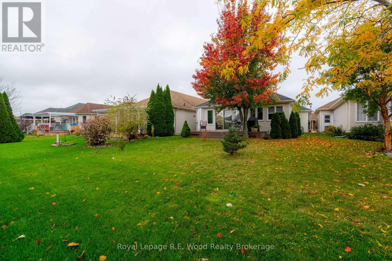
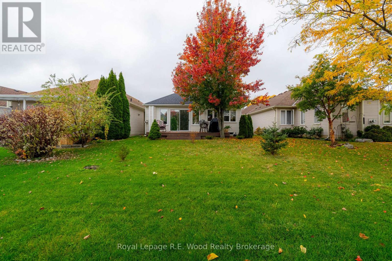
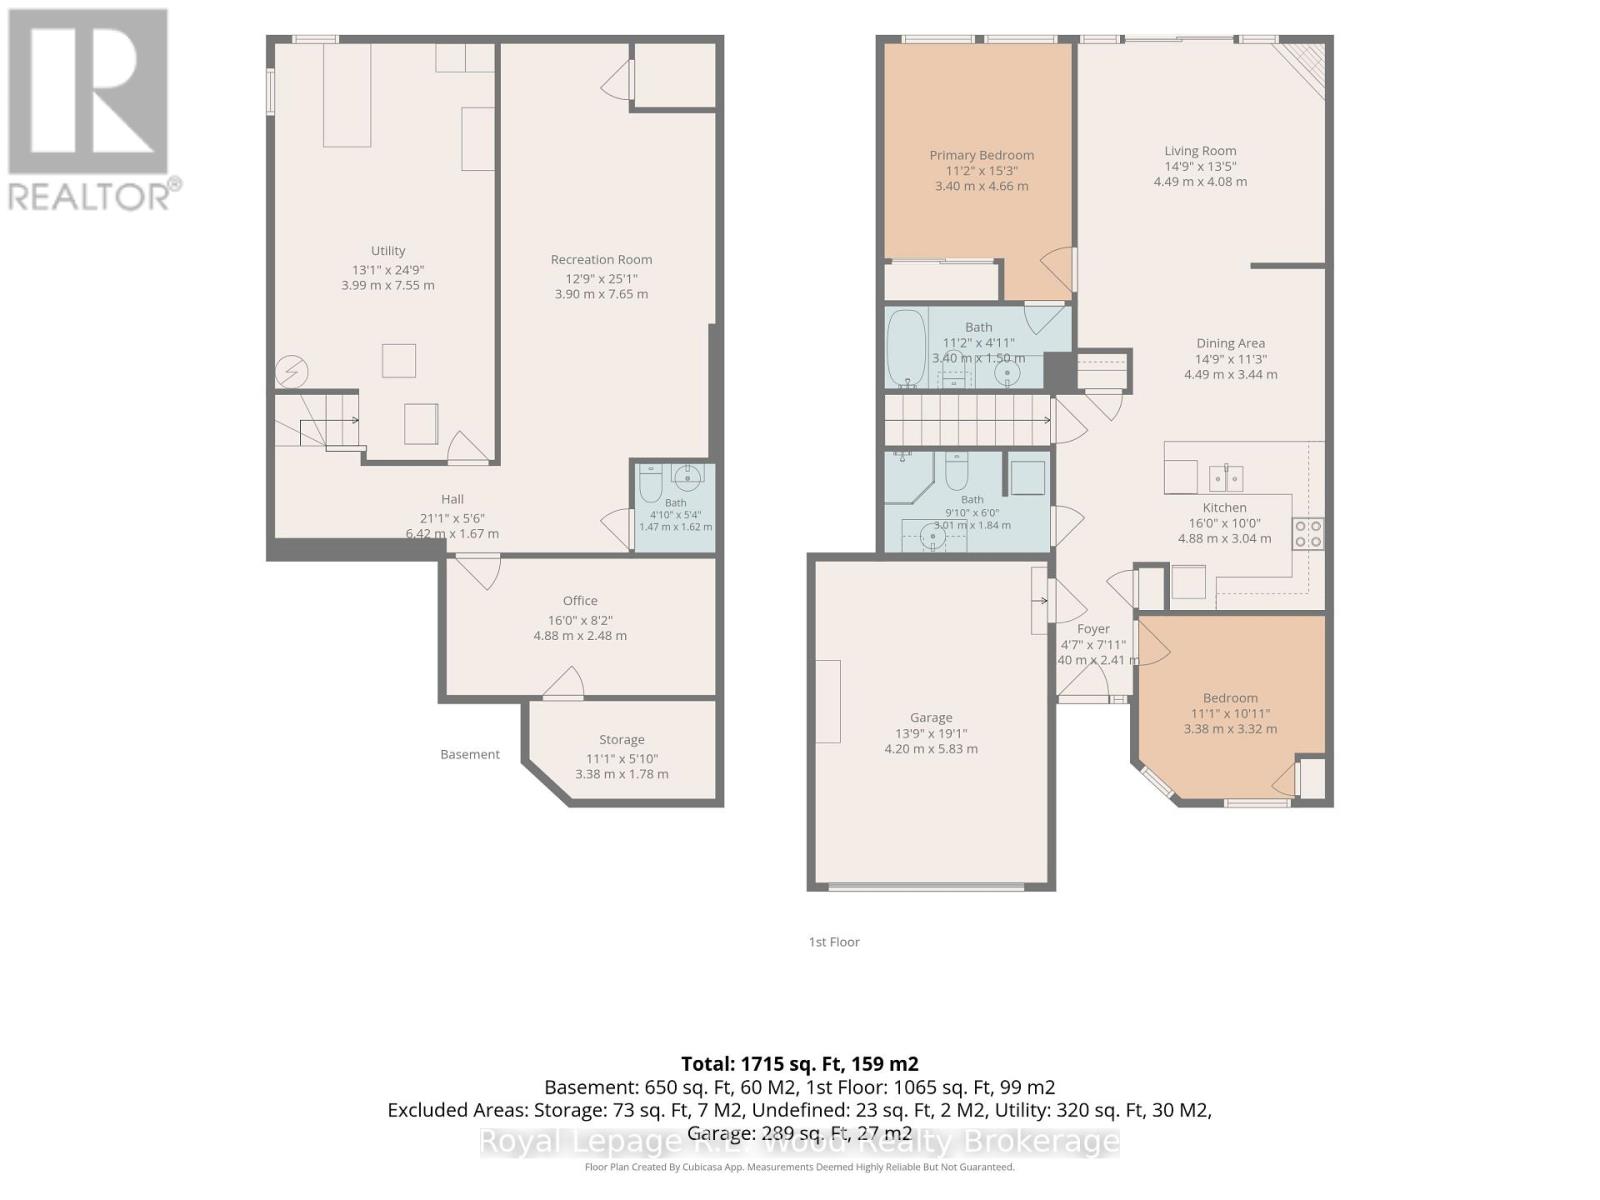
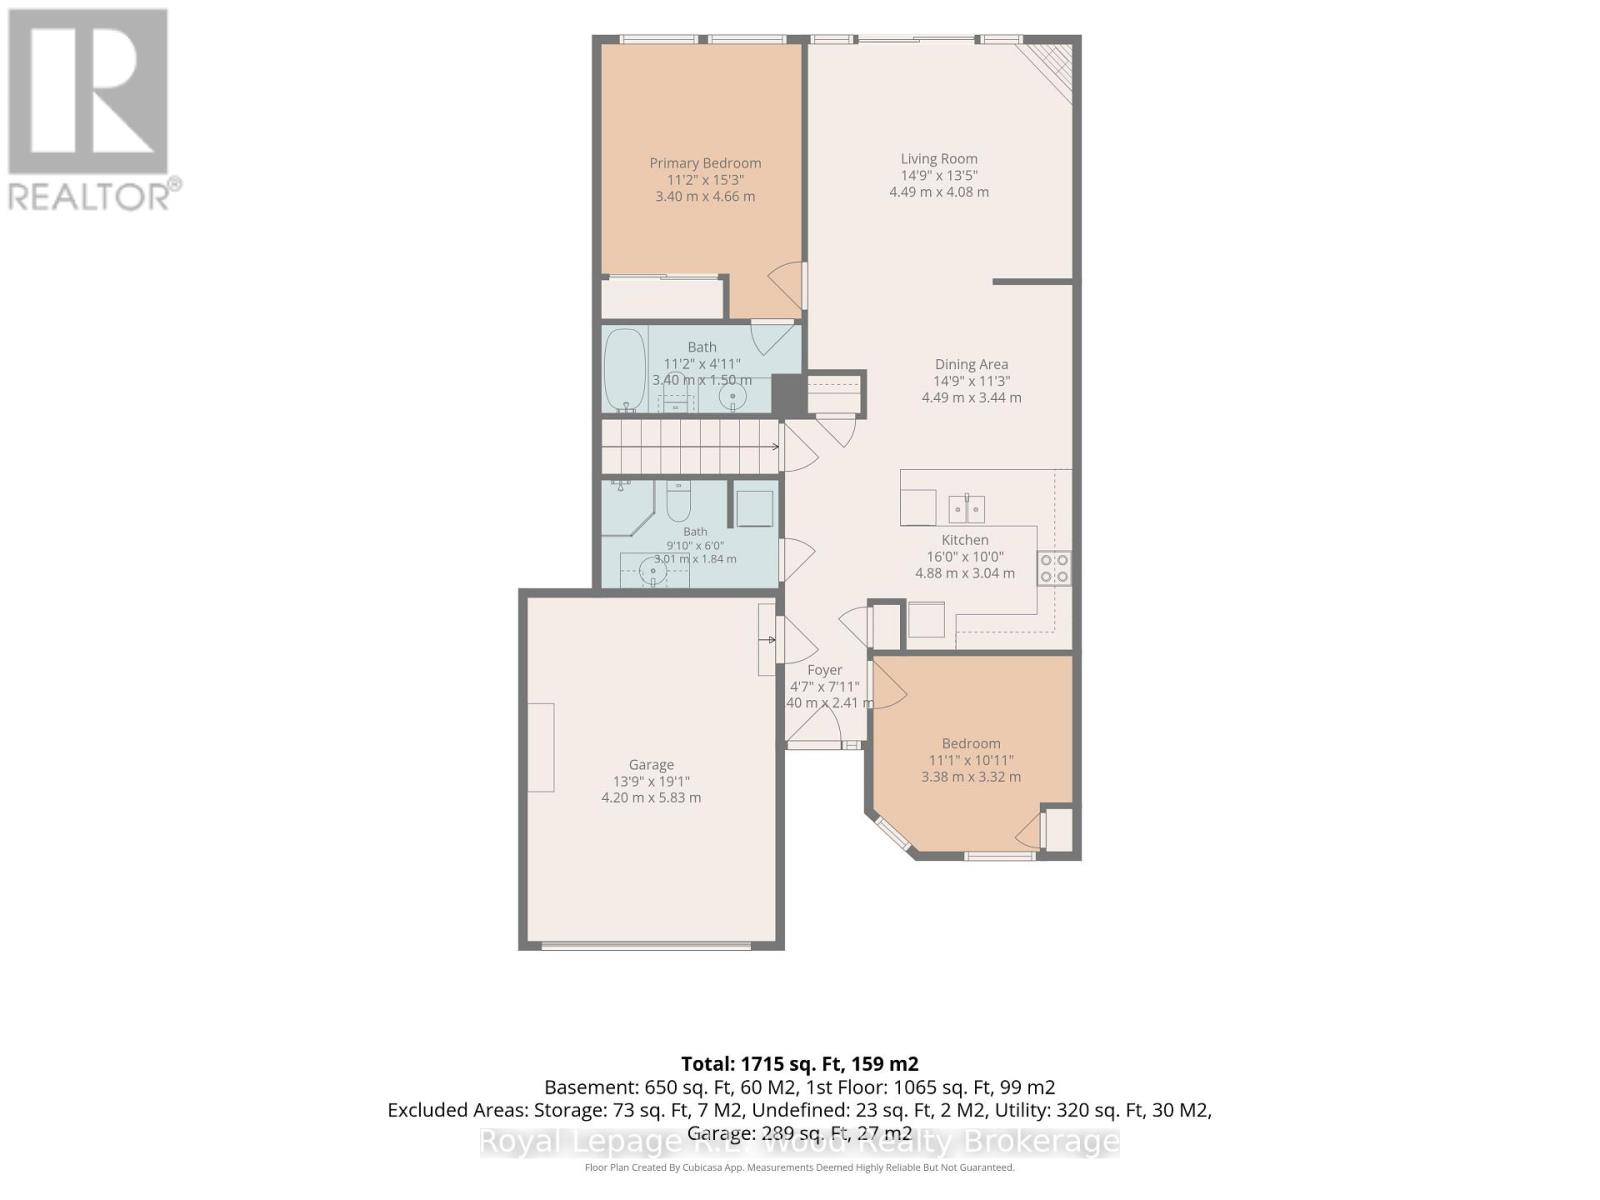
You won't want to miss this 2 bedrms, 2.5 baths home located in the sough-after retirement community of Long Point Bay (Pt. Rowan) This open concept 1138 sq. ft. home features hardwood floors, kitchen cabinets + a breakfast nook area. A living room large enough for entertaining and too enjoy your gas fireplace on the chilly nights. Patio doors leading to a nice size rear deck to watch the sun come up in the mornings. 3/4 finished basement with large rec. room, exercise area, separate office area and a wood working area with utility area combined. 1.5 attached garage with entrance into the house. This retirement community in the Village of Pt. Rowan has plenty to offer including a club house with indoor pool, gym area and other entertaining space to enjoy your life. You will enjoy the closeness to a golf course, fishing in Lake Erie or just a stroll down the main street and enjoying the shops. This home needs to be seen to fully appreciate. (id:36096)
Property Details
|
MLS® Number
|
X14163564 |
|
Property Type
|
Single Family |
|
Community Name
|
Port Rowan |
|
Amenities Near By
|
Beach, Golf Nearby, Marina, Park, Place Of Worship |
|
Equipment Type
|
Water Heater - Gas, Water Heater |
|
Features
|
Flat Site |
|
Parking Space Total
|
2 |
|
Rental Equipment Type
|
Water Heater - Gas, Water Heater |
|
Structure
|
Deck, Porch, Dock |
|
Water Front Name
|
Lake Erie |
Building
|
Bathroom Total
|
3 |
|
Bedrooms Above Ground
|
3 |
|
Bedrooms Total
|
3 |
|
Age
|
16 To 30 Years |
|
Appliances
|
Garage Door Opener Remote(s), All |
|
Architectural Style
|
Bungalow |
|
Basement Development
|
Partially Finished |
|
Basement Type
|
Full (partially Finished) |
|
Construction Style Attachment
|
Detached |
|
Cooling Type
|
Central Air Conditioning, Air Exchanger |
|
Exterior Finish
|
Brick Facing, Vinyl Siding |
|
Fireplace Present
|
Yes |
|
Fireplace Total
|
1 |
|
Fireplace Type
|
Insert |
|
Foundation Type
|
Poured Concrete |
|
Half Bath Total
|
1 |
|
Heating Fuel
|
Natural Gas |
|
Heating Type
|
Forced Air |
|
Stories Total
|
1 |
|
Size Interior
|
1,100 - 1,500 Sqft |
|
Type
|
House |
|
Utility Water
|
Municipal Water |
Parking
|
Attached Garage
|
|
|
Garage
|
|
|
Inside Entry
|
|
Land
|
Access Type
|
Highway Access, Year-round Access |
|
Acreage
|
No |
|
Land Amenities
|
Beach, Golf Nearby, Marina, Park, Place Of Worship |
|
Landscape Features
|
Landscaped |
|
Sewer
|
Sanitary Sewer |
|
Size Depth
|
109 Ft ,8 In |
|
Size Frontage
|
36 Ft ,1 In |
|
Size Irregular
|
36.1 X 109.7 Ft |
|
Size Total Text
|
36.1 X 109.7 Ft |
|
Soil Type
|
Sand |
|
Zoning Description
|
R-1 |
Rooms
| Level |
Type |
Length |
Width |
Dimensions |
|
Lower Level |
Bathroom |
1.65 m |
1.25 m |
1.65 m x 1.25 m |
|
Lower Level |
Recreational, Games Room |
3.93 m |
7.62 m |
3.93 m x 7.62 m |
|
Lower Level |
Office |
4.88 m |
2.5 m |
4.88 m x 2.5 m |
|
Lower Level |
Workshop |
3.96 m |
7.59 m |
3.96 m x 7.59 m |
|
Lower Level |
Other |
3.35 m |
1.55 m |
3.35 m x 1.55 m |
|
Main Level |
Kitchen |
3.05 m |
3.05 m |
3.05 m x 3.05 m |
|
Main Level |
Bathroom |
3.41 m |
1.22 m |
3.41 m x 1.22 m |
|
Main Level |
Dining Room |
3.66 m |
4.88 m |
3.66 m x 4.88 m |
|
Main Level |
Living Room |
4.88 m |
3.96 m |
4.88 m x 3.96 m |
|
Main Level |
Bedroom |
4.12 m |
3.35 m |
4.12 m x 3.35 m |
|
Main Level |
Bedroom 2 |
3.54 m |
3.44 m |
3.54 m x 3.44 m |
|
Main Level |
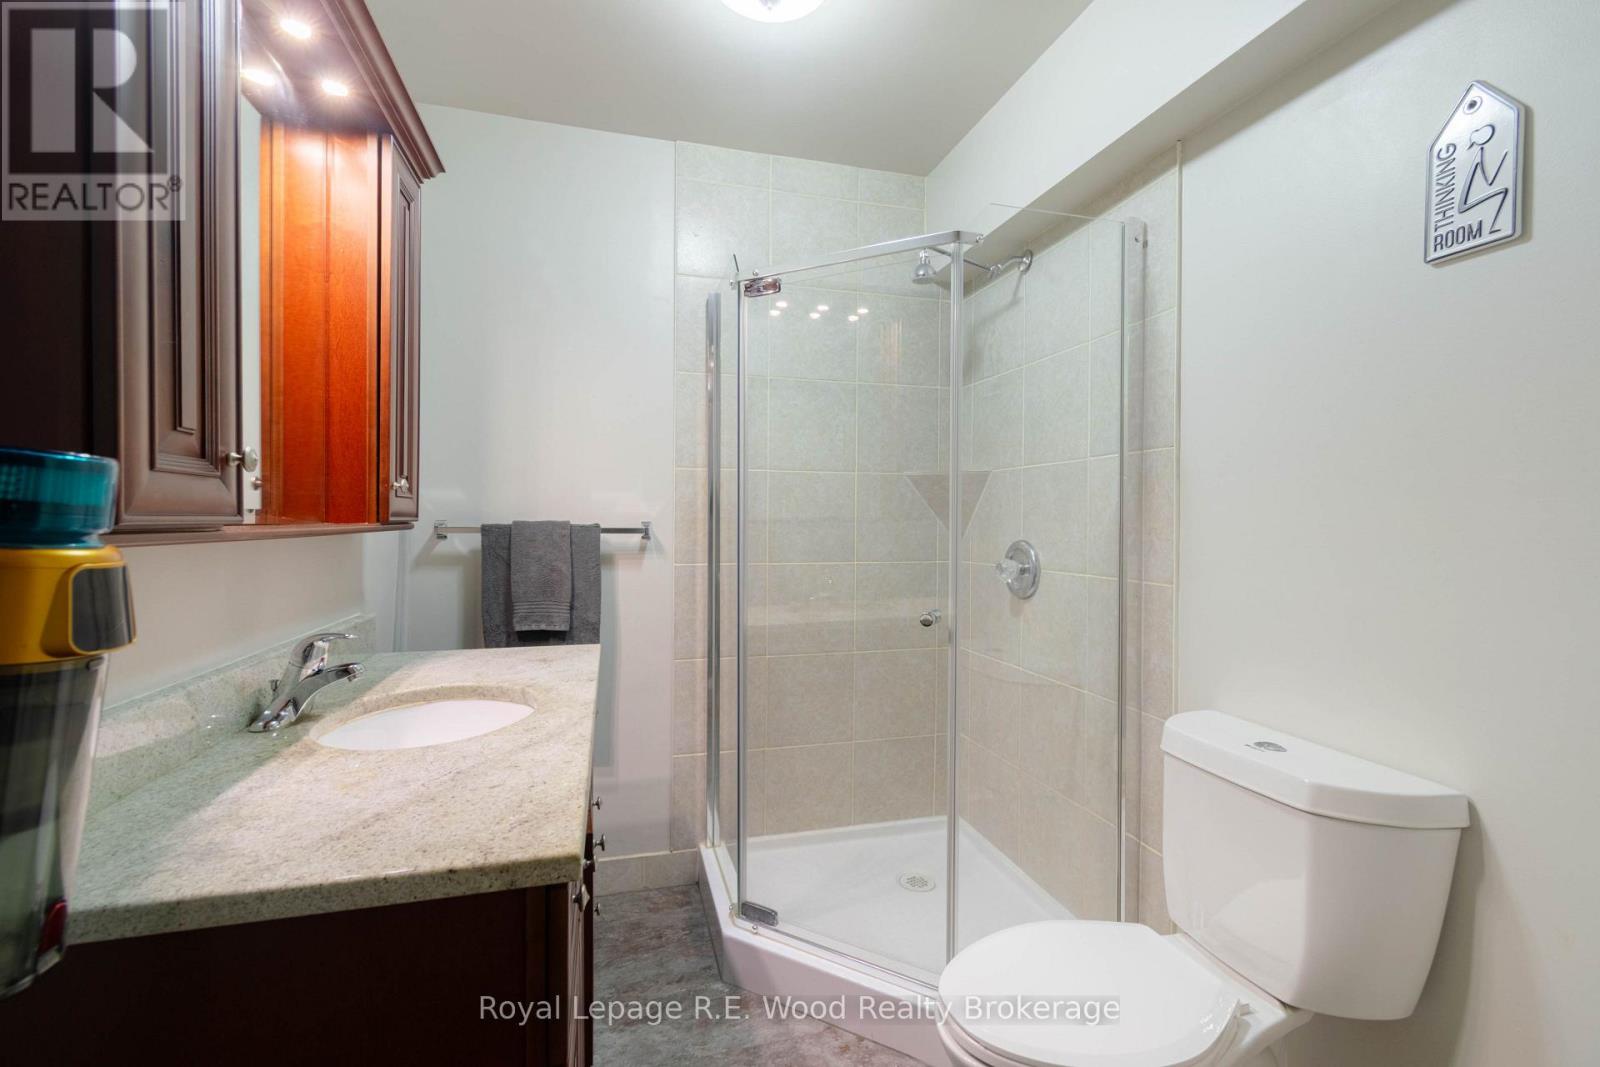
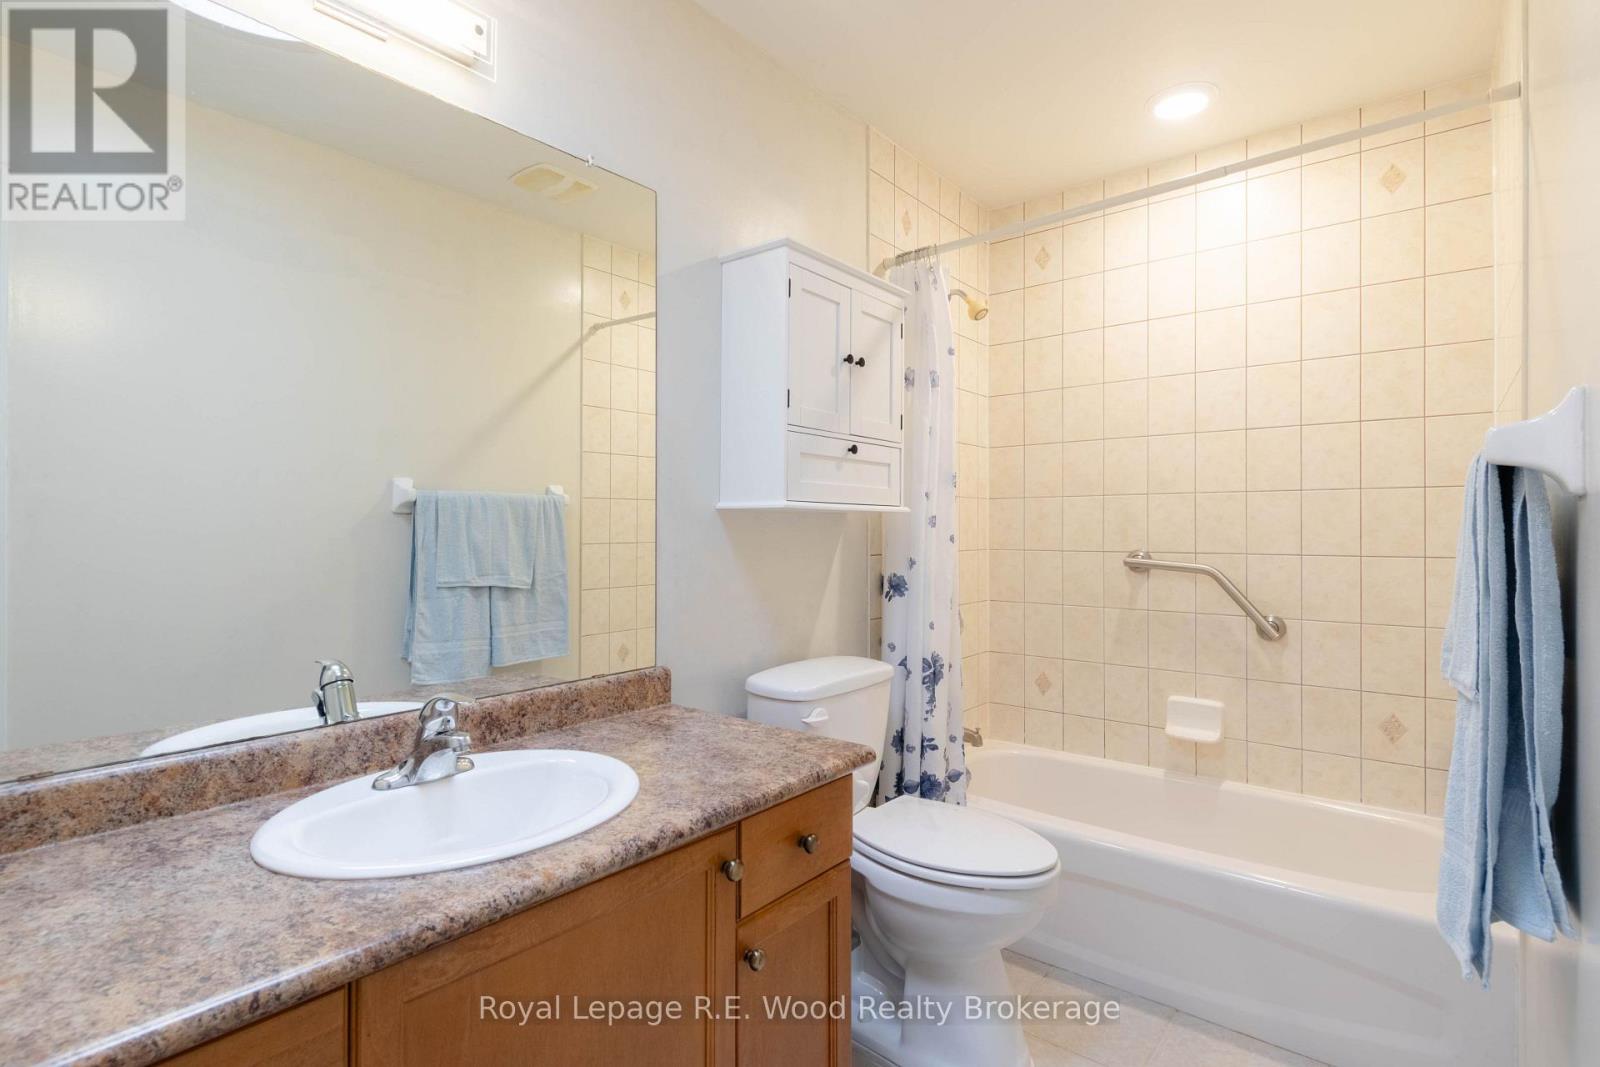
Bathroom |
2.77 m |
1.83 m |
2.77 m x 1.83 m |
Utilities
|
Cable
|
Installed |
|
Electricity
|
Installed |
|
Sewer
|
Installed |
https://www.realtor.ca/real-estate/30494984/49-balsam-trail-e-norfolk-port-rowan-port-rowan