3 Bedroom
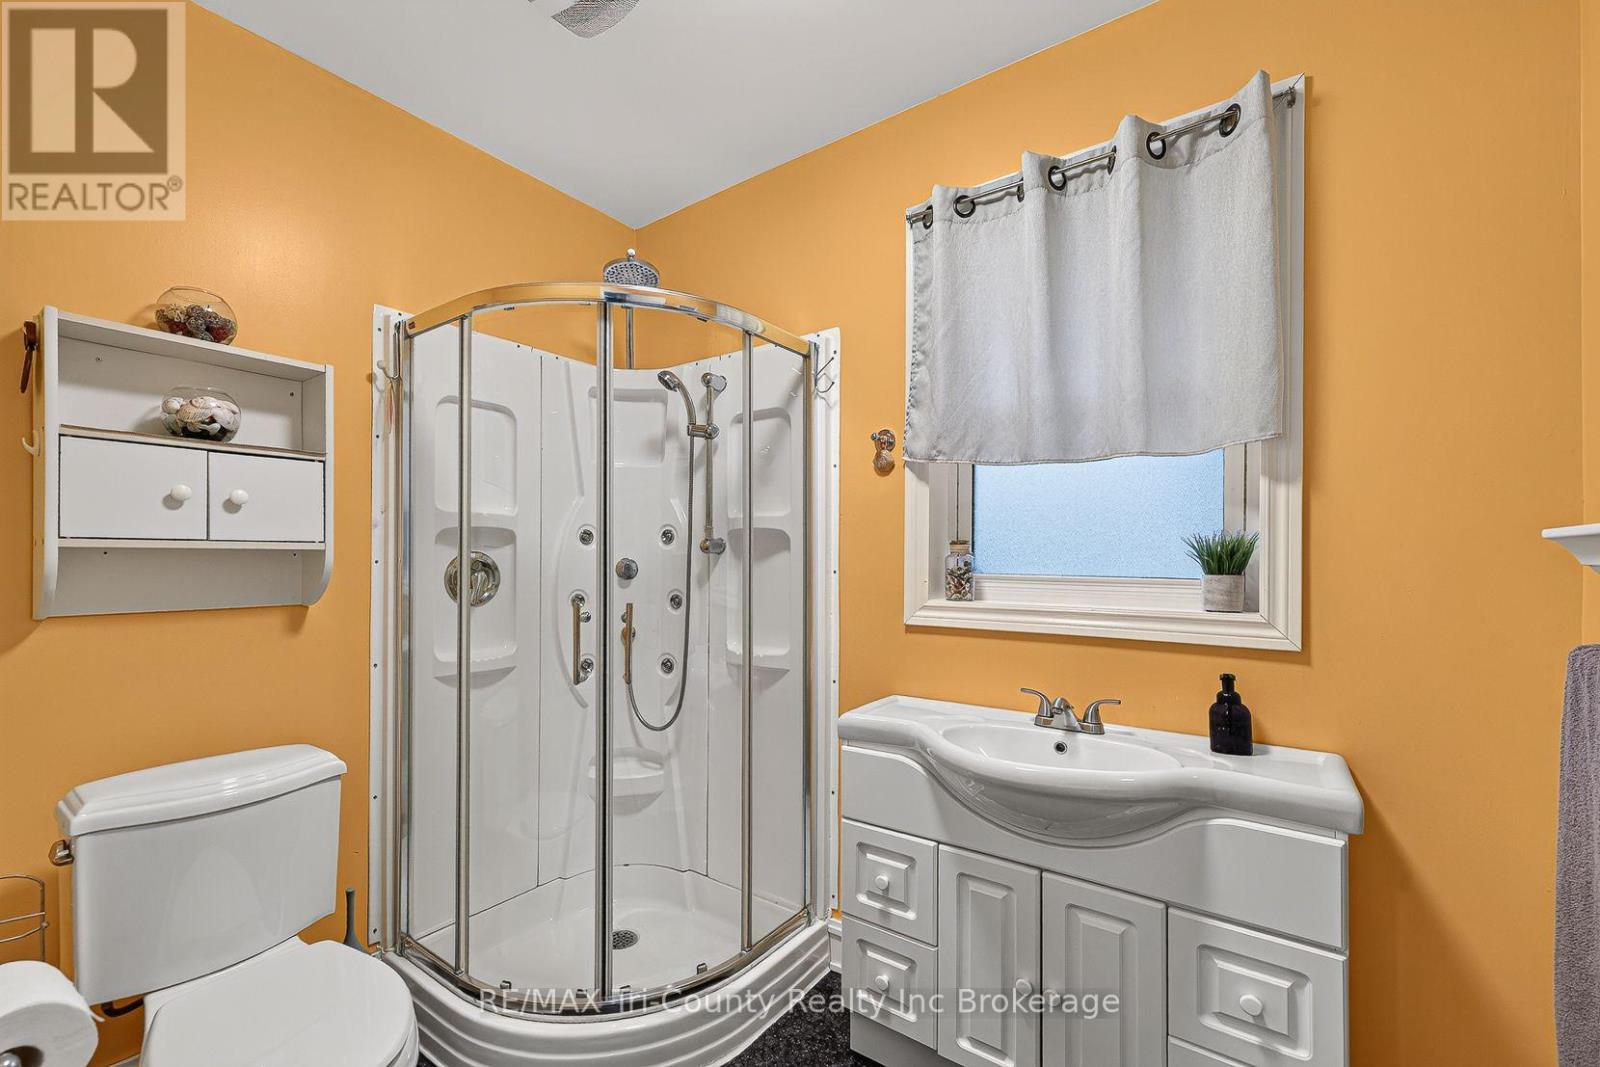
2 Bathroom
1,100 - 1,500 sqft
Bungalow
Central Air Conditioning
Forced Air
$585,000
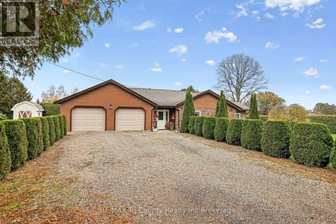
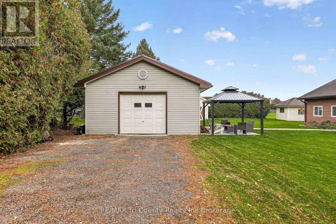
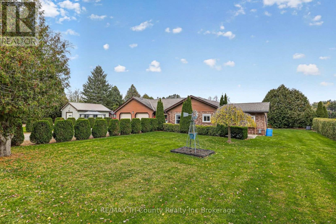
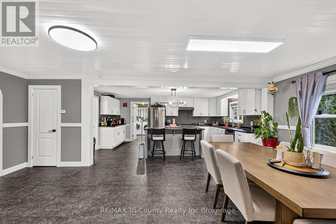
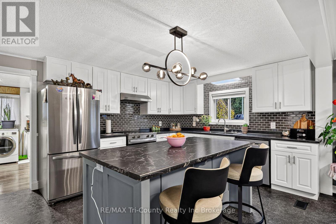
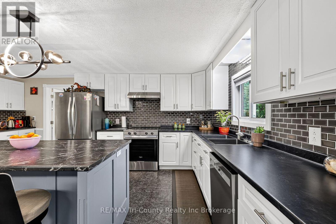
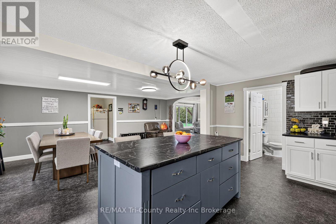
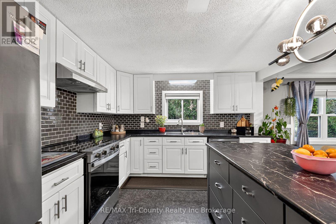
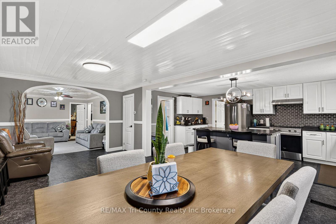
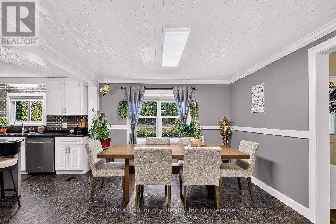
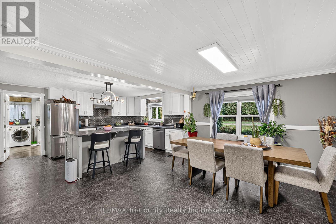
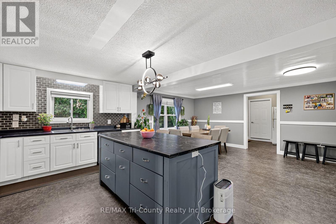
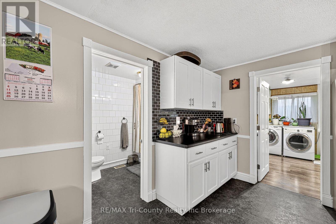
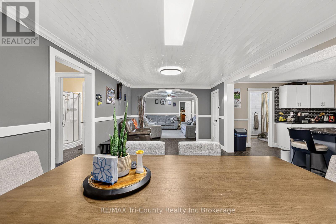
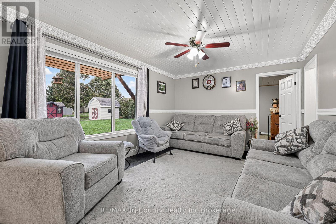
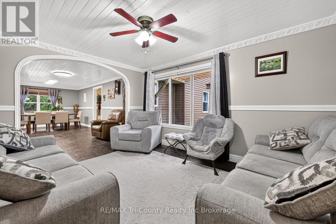
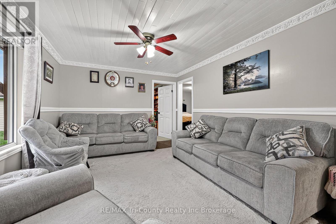
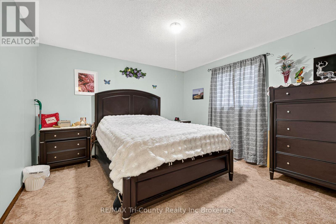
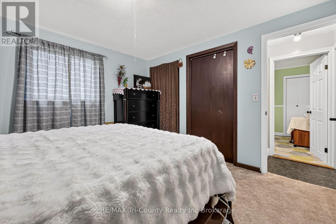
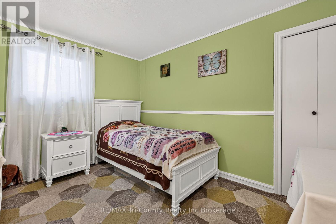
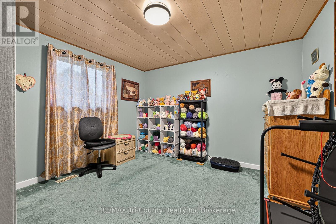
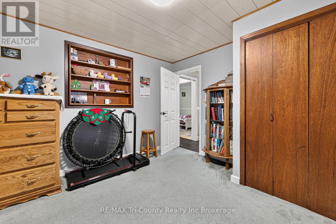
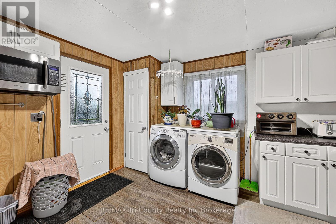
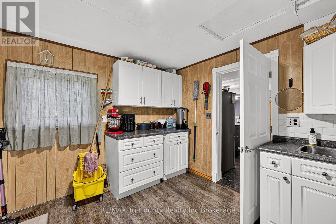
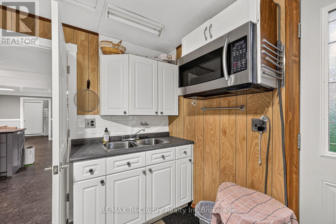
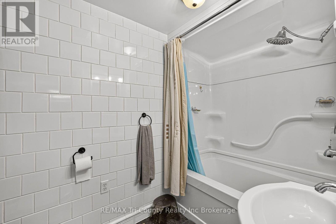
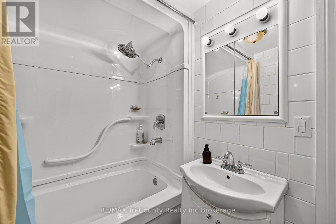
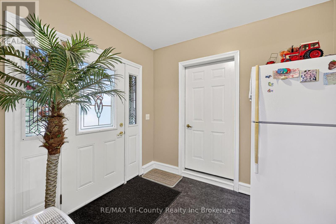
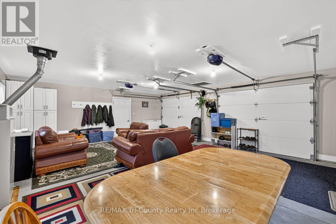
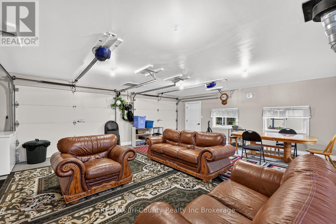
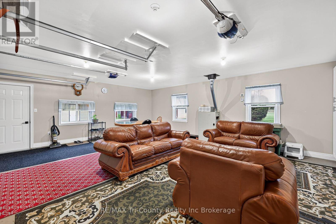
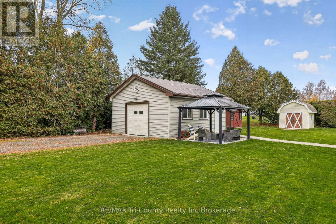
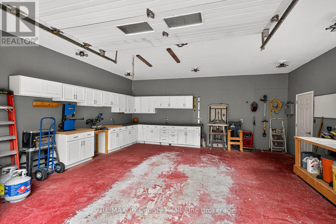
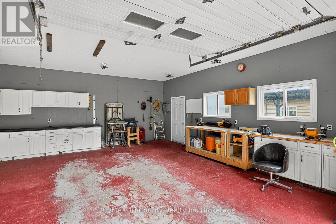
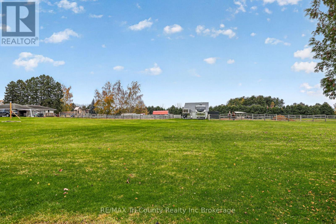
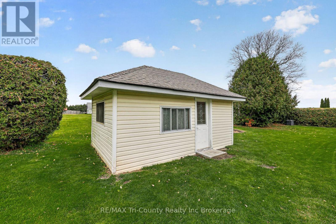
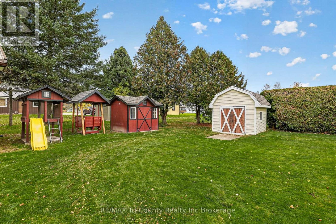
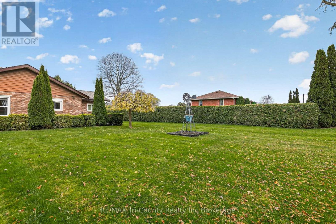
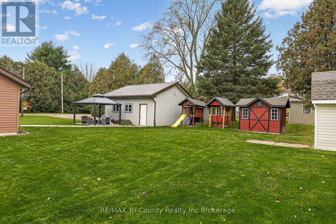
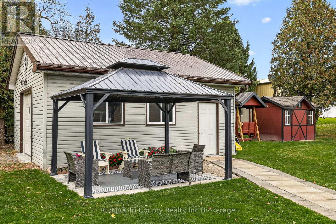
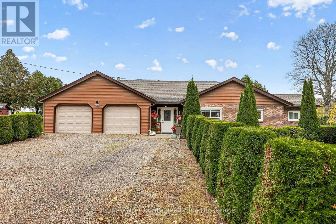
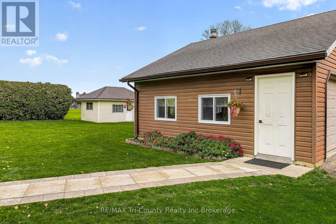
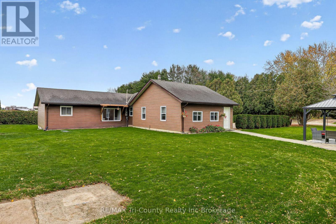
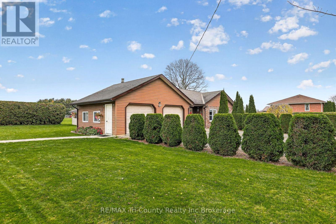
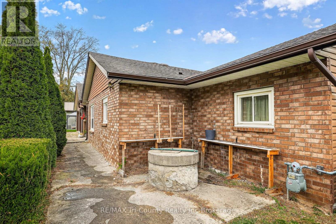
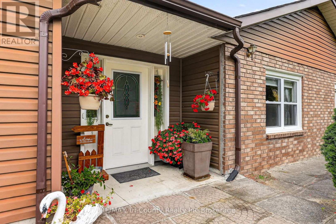
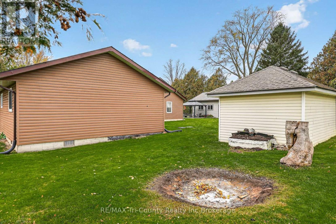
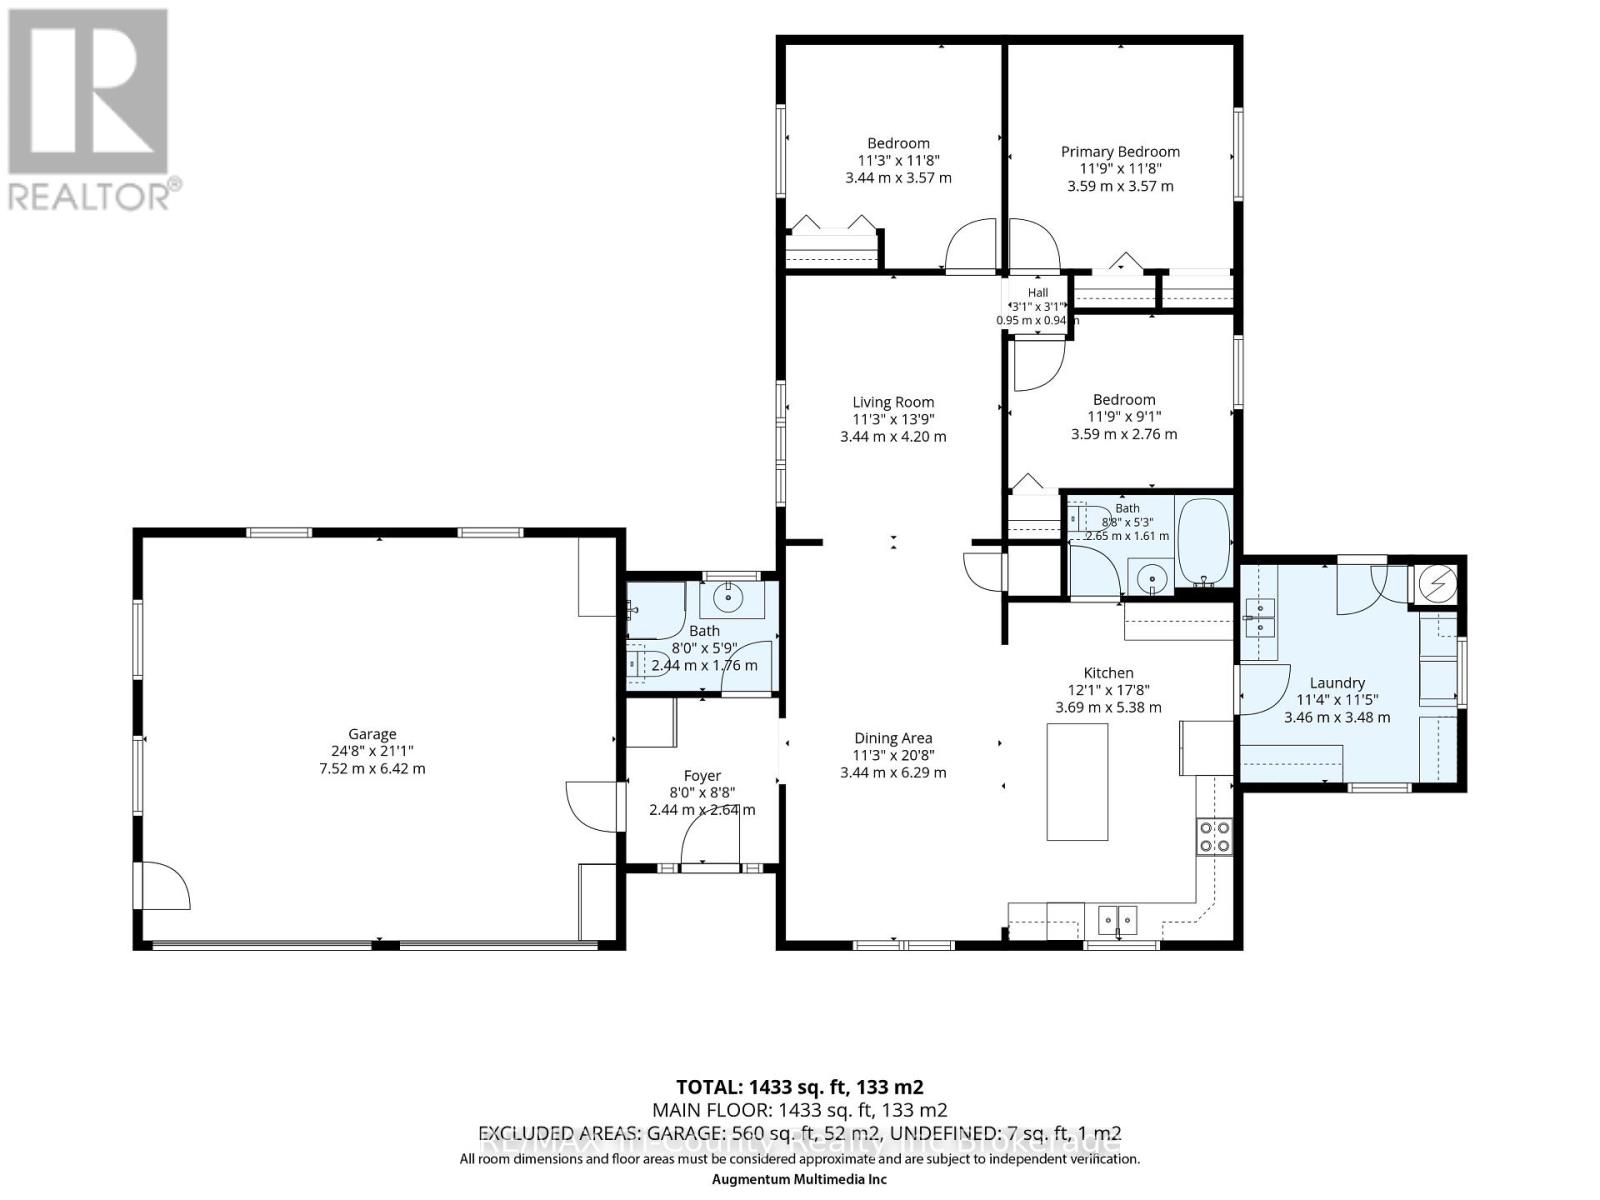
Enjoy country living with the convenience of town just a minute away! This well-maintained bungalow offers 3 bedrooms, 2 bathrooms, and 1,433 sq. ft. of above-grade living space. The open-concept layout creates a welcoming space for everyday living and entertaining, featuring a kitchen updated approximately two years ago, along with select updated windows and appliances.The attached 26' x 22' double-car garage is equipped with a furnace and currently serves as additional gathering space for friends and family. A separate 23' x 24' insulated shop offers room for one vehicle and space for hobbies or projects. Outside, the large backyard provides plenty of room to enjoy the outdoors, with three sheds offering extra storage.Located just a minute's drive from Tim Hortons and the many amenities Aylmer has to offer, including No Frills, restaurants, shopping, public schools, a high school, and year-round activities. With Highway 401 approximately 20 minutes away and St. Thomas just 18 minutes away, this property combines a country setting with everyday convenience. Don't miss your opportunity to make it yours! (id:36096)
Property Details
|
MLS® Number
|
X14168078 |
|
Property Type
|
Single Family |
|
Community Name
|
Rural Malahide |
|
Amenities Near By
|
Golf Nearby, Place Of Worship, Schools |
|
Community Features
|
Community Centre |
|
Features
|
Wooded Area, Flat Site, Conservation/green Belt, Dry |
|
Parking Space Total
|
11 |
|
Structure
|
Shed, Workshop |
Building
|
Bathroom Total
|
2 |
|
Bedrooms Above Ground
|
3 |
|
Bedrooms Total
|
3 |
|
Appliances
|
Garage Door Opener Remote(s), Dishwasher, Microwave, Hood Fan, Stove, Refrigerator |
|
Architectural Style
|
Bungalow |
|
Basement Type
|
Crawl Space, Partial |
|
Construction Style Attachment
|
Detached |
|
Cooling Type
|
Central Air Conditioning |
|
Exterior Finish
|
Brick, Vinyl Siding |
|
Fire Protection
|
Smoke Detectors |
|
Foundation Type
|
Concrete |
|
Heating Fuel
|
Natural Gas |
|
Heating Type
|
Forced Air |
|
Stories Total
|
1 |
|
Size Interior
|
1,100 - 1,500 Sqft |
|
Type
|
House |
Parking
Land
|
Acreage
|
No |
|
Land Amenities
|
Golf Nearby, Place Of Worship, Schools |
|
Sewer
|
Septic System |
|
Size Depth
|
129 Ft ,8 In |
|
Size Frontage
|
160 Ft |
|
Size Irregular
|
160 X 129.7 Ft |
|
Size Total Text
|
160 X 129.7 Ft |
Rooms
| Level |
Type |
Length |
Width |
Dimensions |
|
Basement |
Other |
3.17 m |
3.32 m |
3.17 m x 3.32 m |
|
Main Level |
Dining Room |
3.35 m |
16 m |
3.35 m x 16 m |
|
Main Level |
Living Room |
6.1 m |
3.41 m |
6.1 m x 3.41 m |
|
Main Level |
Kitchen |
4.27 m |
5.43 m |
4.27 m x 5.43 m |
|
Main Level |
Mud Room |
2.44 m |
2.71 m |
2.44 m x 2.71 m |
|
Main Level |
Bedroom |
3.66 m |
3.57 m |
3.66 m x 3.57 m |
|
Main Level |
Bedroom 2 |
3.54 m |
3.44 m |
3.54 m x 3.44 m |
|
Main Level |
Bedroom 3 |
2.84 m |
3.51 m |
2.84 m x 3.51 m |
|
Main Level |
Bathroom |
1.77 m |
2.47 m |
1.77 m x 2.47 m |
|
Main Level |
Bathroom |
1.65 m |
2.56 m |
1.65 m x 2.56 m |
|
Main Level |
Laundry Room |
3.63 m |
3.57 m |
3.63 m x 3.57 m |
Utilities
|
Electricity
|
Installed |
|
Wireless
|
Available |
|
Electricity Connected
|
Connected |
|
Natural Gas Available
|
Available |
https://www.realtor.ca/real-estate/30500054/48210-peters-drive-malahide-rural-malahide