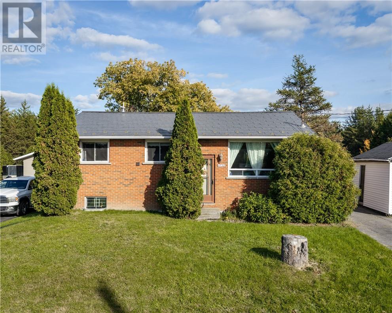
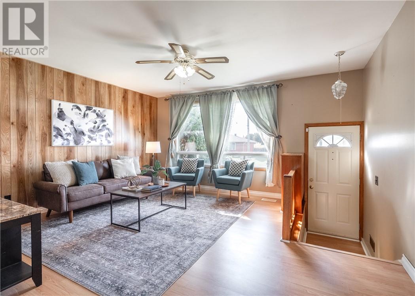
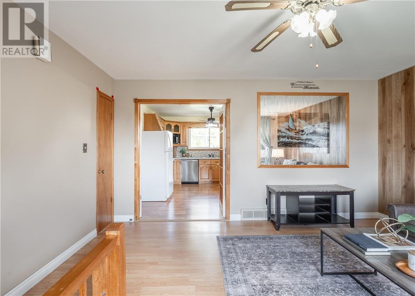
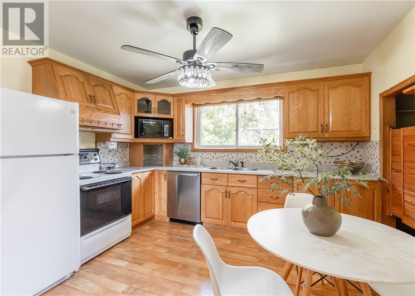
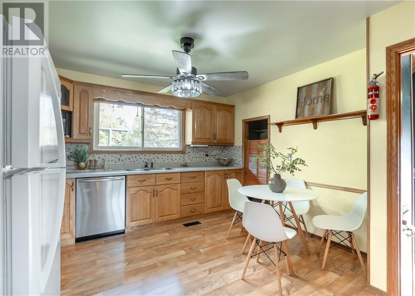
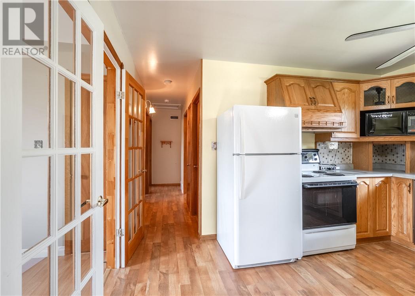
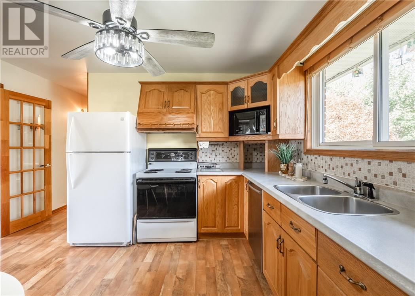
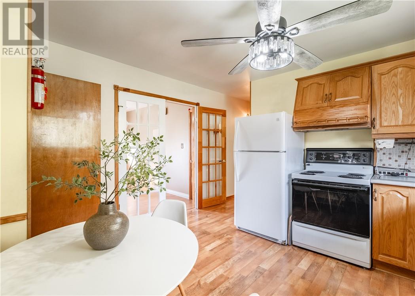
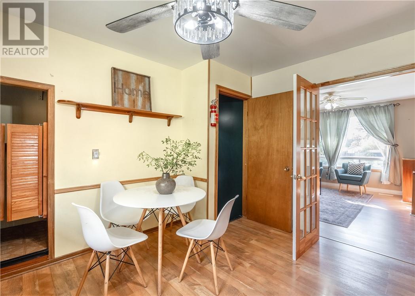
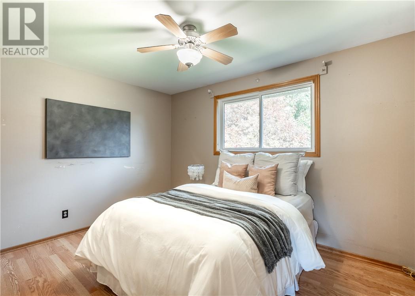
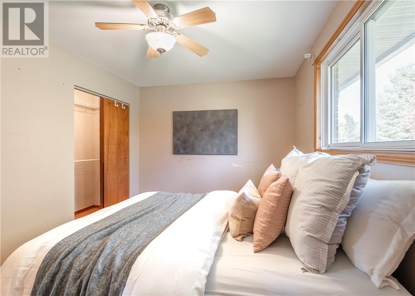
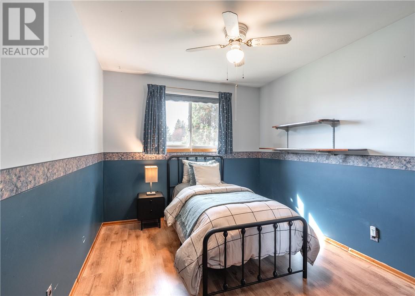
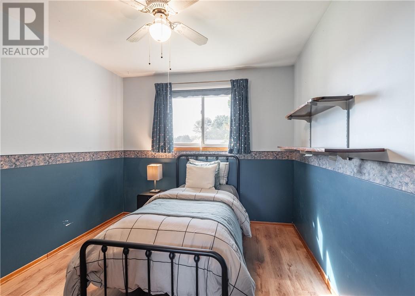
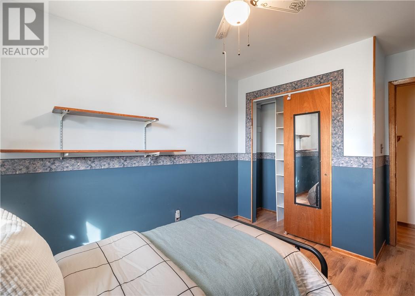
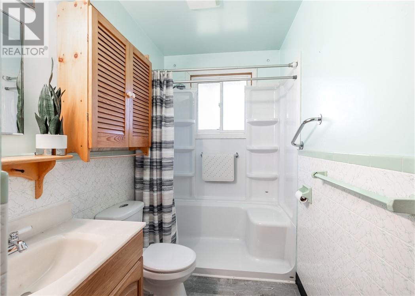
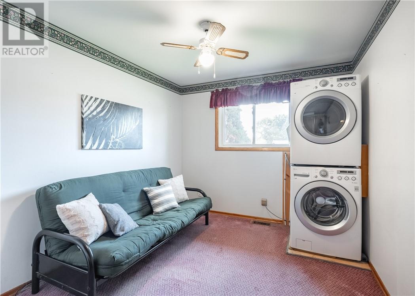
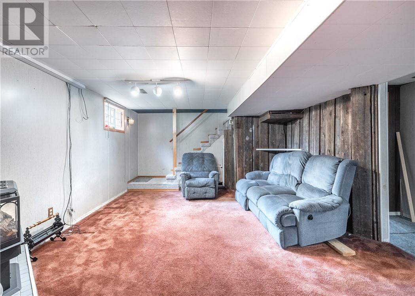
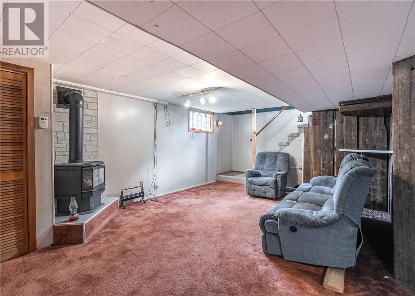
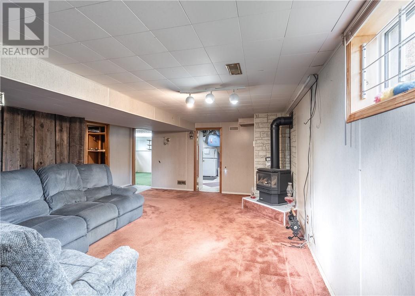
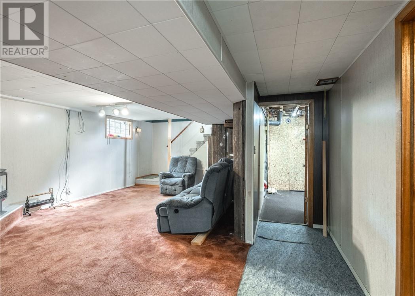
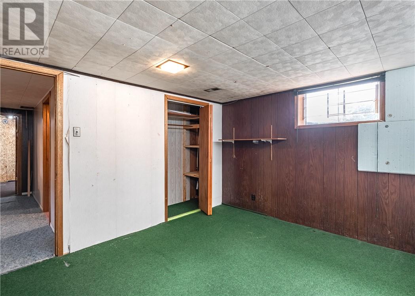
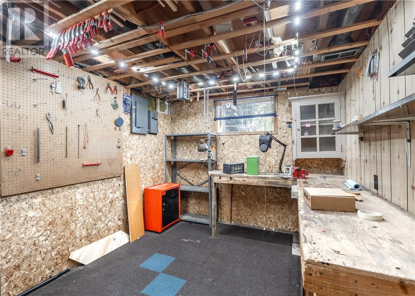
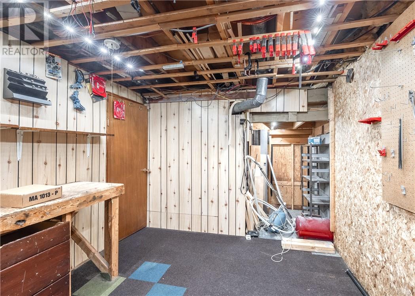
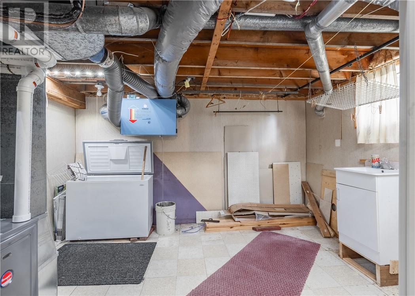
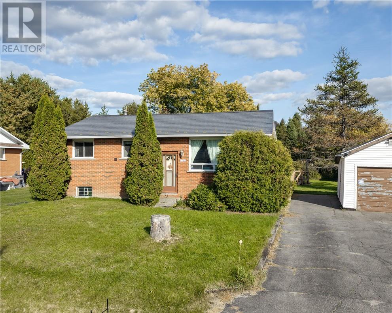
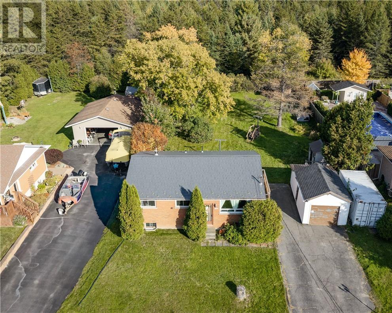
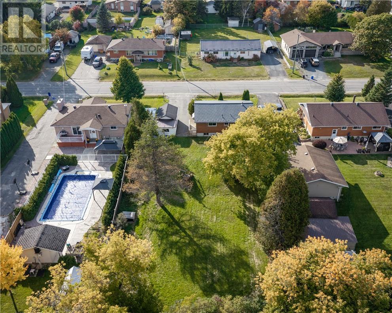
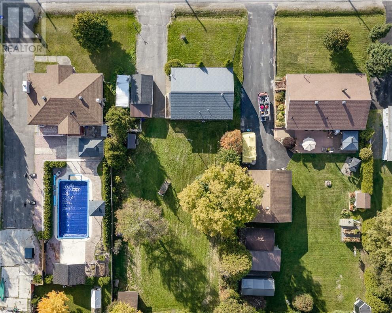
Welcome to 4738 Fergus Avenue, a solid all-brick family home located in a great Valley neighbourhood. Proudly owned and cared for by the same family for over 40 years, this property reflects years of pride of ownership and offers a fantastic opportunity for its next chapter. Featuring 4 bedrooms and 2 bathrooms, this home provides plenty of space for a growing family at an attractive price point. Enjoy peace of mind with a durable metal shingle roof designed for long-term performance and a new furnace with an air purifier installed in 2025. Outside, you'll find exceptional storage options including a detached single-car garage, a sea can, and storage shed perfect for vehicles, tools, toys, and more. The large private treed lot with no rear neighbours offers outstanding privacy and a peaceful backyard setting. Whether you're relaxing outdoors, entertaining guests, or enjoying family time, there's plenty of space to enjoy. Don't miss a great opportunity to own a well-built home in a fantastic Valley neighbourhood close to schools, amenities, and everyday conveniences. (id:36096)
2:00 pm
Ends at:4:00 pm
| MLS® Number | 2130691 |
| Property Type | Single Family |
| Amenities Near By | Playground, Schools, Shopping |
| Equipment Type | Water Heater - Gas |
| Rental Equipment Type | Water Heater - Gas |
| Road Type | Paved Road |
| Storage Type | Storage Shed |
| Bathroom Total | 2 |
| Bedrooms Total | 4 |
| Architectural Style | Bungalow |
| Basement Type | Full |
| Cooling Type | Air Exchanger, Central Air Conditioning |
| Exterior Finish | Brick |
| Fire Protection | Alarm System, Security System, Smoke Detectors |
| Fireplace Fuel | Gas |
| Fireplace Present | Yes |
| Fireplace Total | 1 |
| Fireplace Type | Free Standing Metal |
| Flooring Type | Laminate, Carpeted |
| Foundation Type | Block, Concrete |
| Half Bath Total | 1 |
| Heating Type | Forced Air, High-efficiency Furnace |
| Roof Material | Metal |
| Roof Style | Unknown |
| Stories Total | 1 |
| Size Interior | 700 - 1,100 Sqft |
| Type | House |
| Utility Water | Municipal Water |
| Detached Garage |
| Access Type | Year-round Access |
| Acreage | No |
| Land Amenities | Playground, Schools, Shopping |
| Sewer | Municipal Sewage System |
| Size Frontage | 81 Ft |
| Size Total Text | 10,890 - 21,799 Sqft (1/4 - 1/2 Ac) |
| Zoning Description | R1-5 |
| Level | Type | Length | Width | Dimensions |
|---|---|---|---|---|
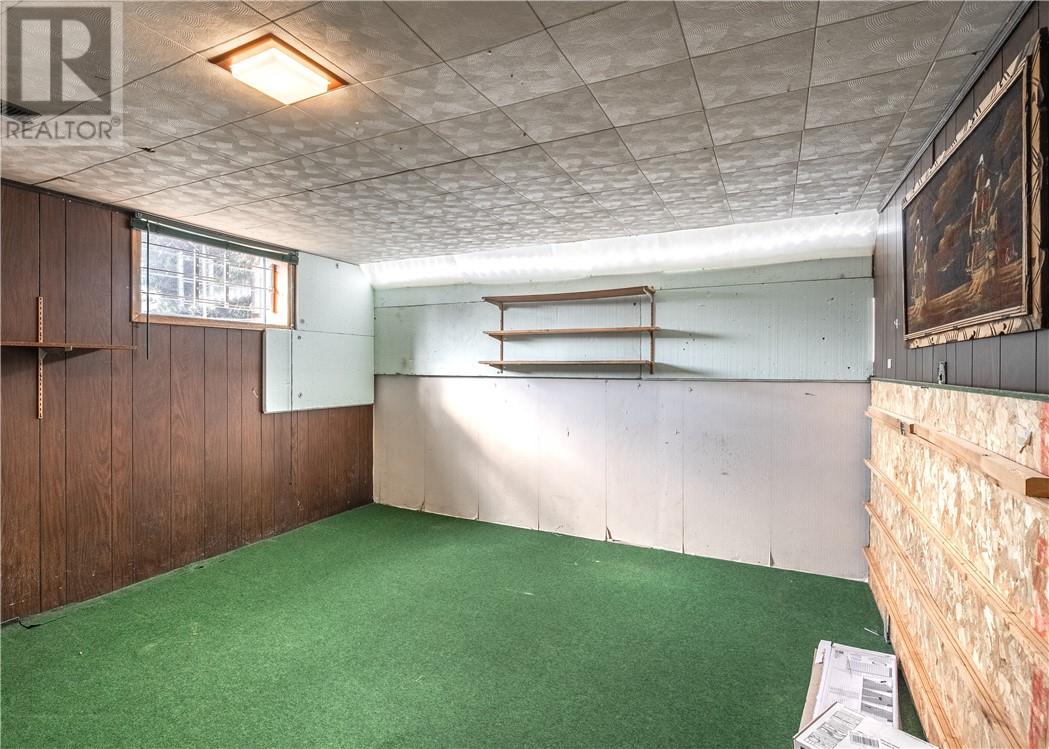
| Lower Level | Workshop | 9.2 x 12.3 | ||
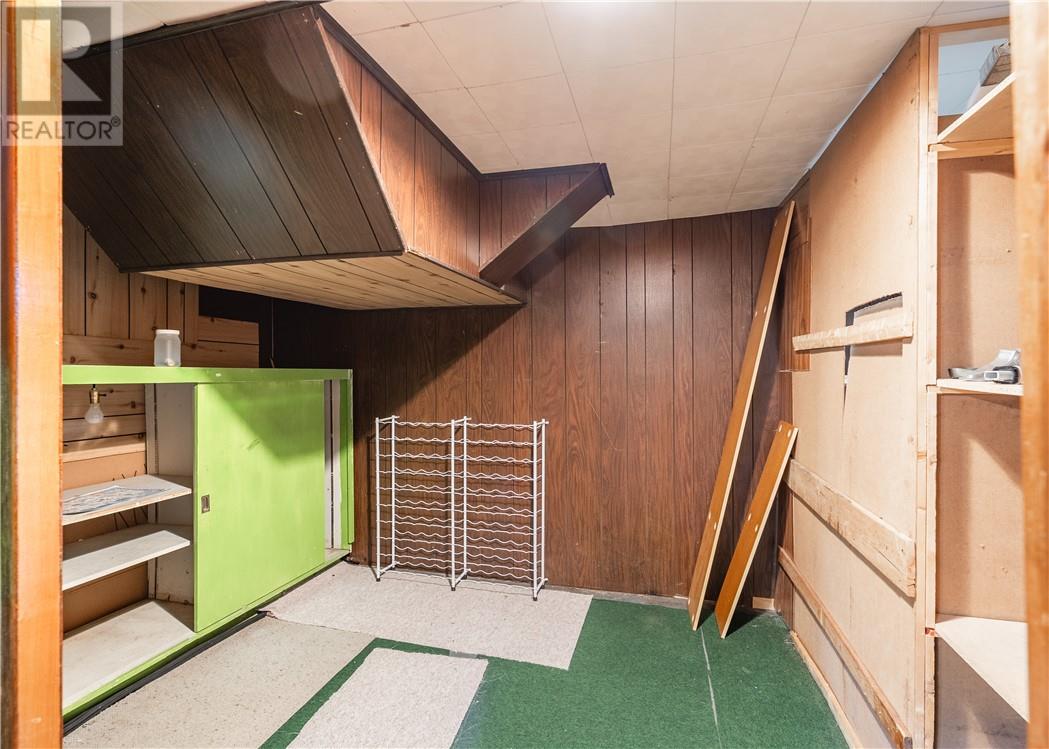
| Lower Level | Storage | 13.1 x 8.8 | ||
| Lower Level | Bedroom | 12.5 x 11.4 | ||
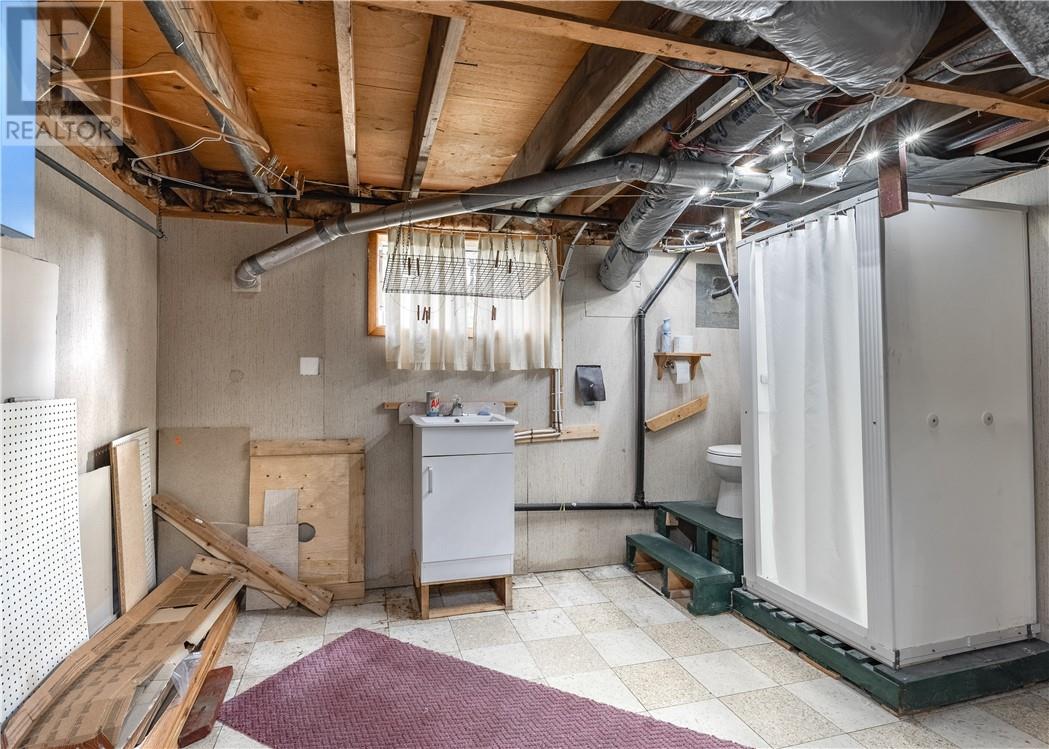
| Lower Level | Bathroom | 12.6 x 13.3 | ||
| Lower Level | Recreational, Games Room | 21.2 x 16.11 | ||
| Main Level | Other | 12 x 24 | ||
| Main Level | Primary Bedroom | 9.10 x 13.2 | ||
| Main Level | Bedroom | 12.9 x 9.2 | ||
| Main Level | Bedroom | 13.2 x 9.3 | ||
| Main Level | Bathroom | 9.6 x 4.11 | ||
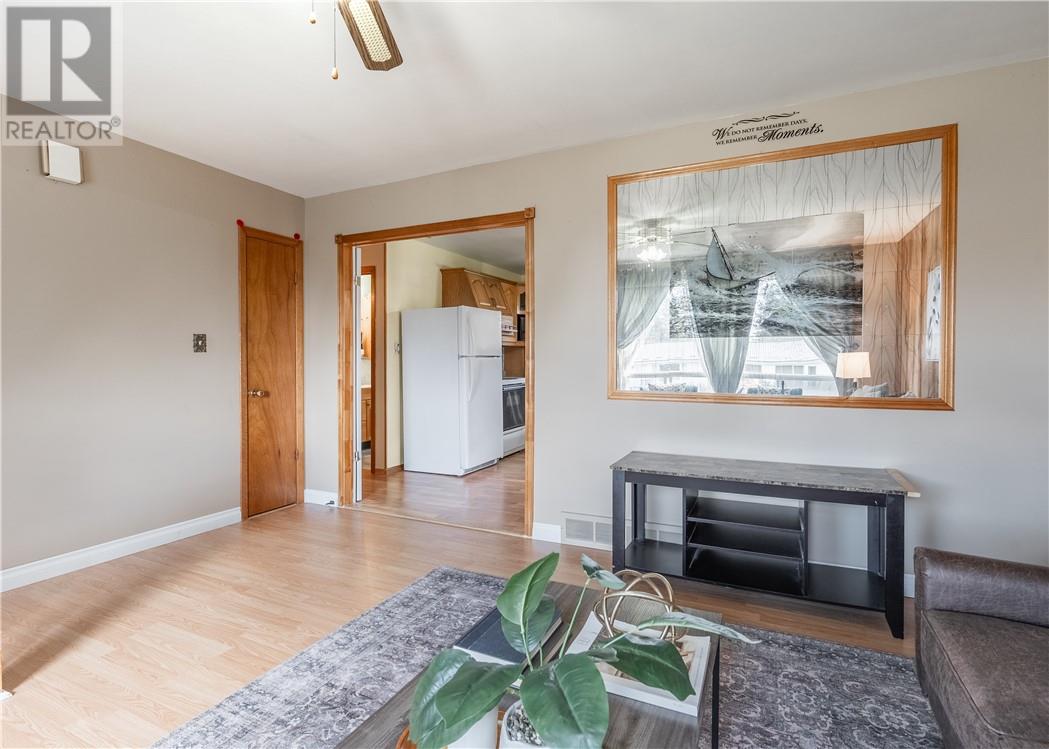
| Main Level | Kitchen | 12.10 x 12 | ||
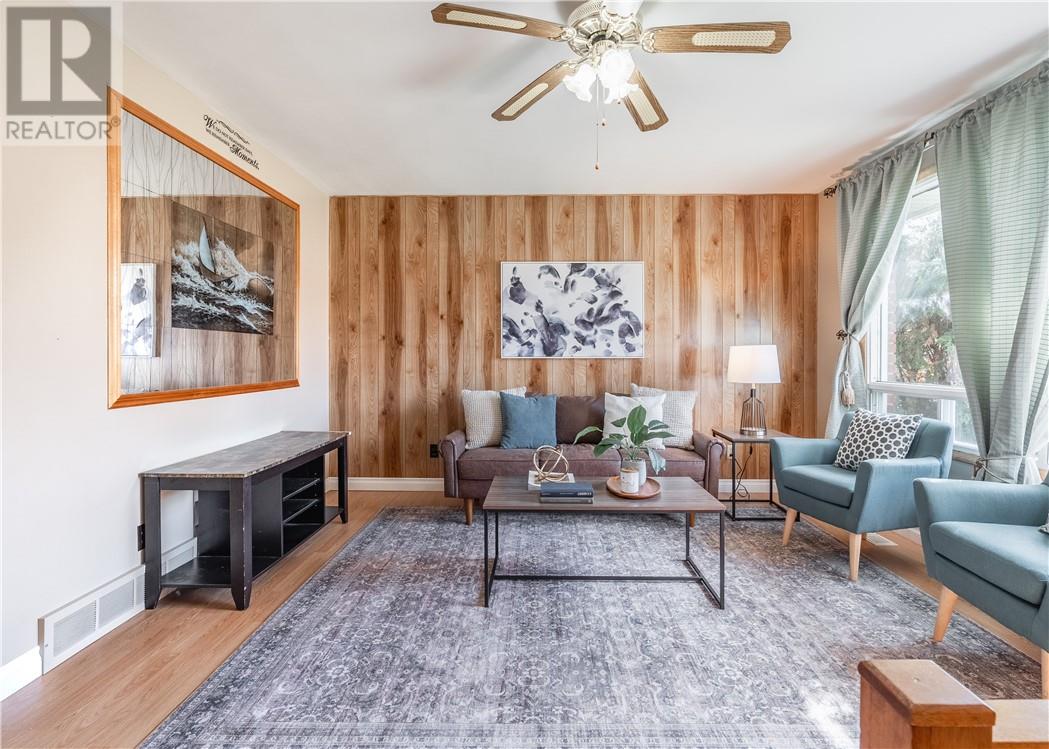
| Main Level | Living Room | 15.2 x 13.7 |
https://www.realtor.ca/real-estate/30352466/4738-fergus-avenue-greater-sudbury
Contact us for more information

The trademarks REALTOR®, REALTORS®, and the REALTOR® logo are controlled by The Canadian Real Estate Association (CREA) and identify real estate professionals who are members of CREA. The trademarks MLS®, Multiple Listing Service® and the associated logos are owned by The Canadian Real Estate Association (CREA) and identify the quality of services provided by real estate professionals who are members of CREA. The trademark DDF® is owned by The Canadian Real Estate Association (CREA) and identifies CREA's Data Distribution Facility (DDF®)