3 Bedroom
3 Bathroom
2,000 - 2,500 sqft
Bungalow
None
Forced Air
$1,223,000
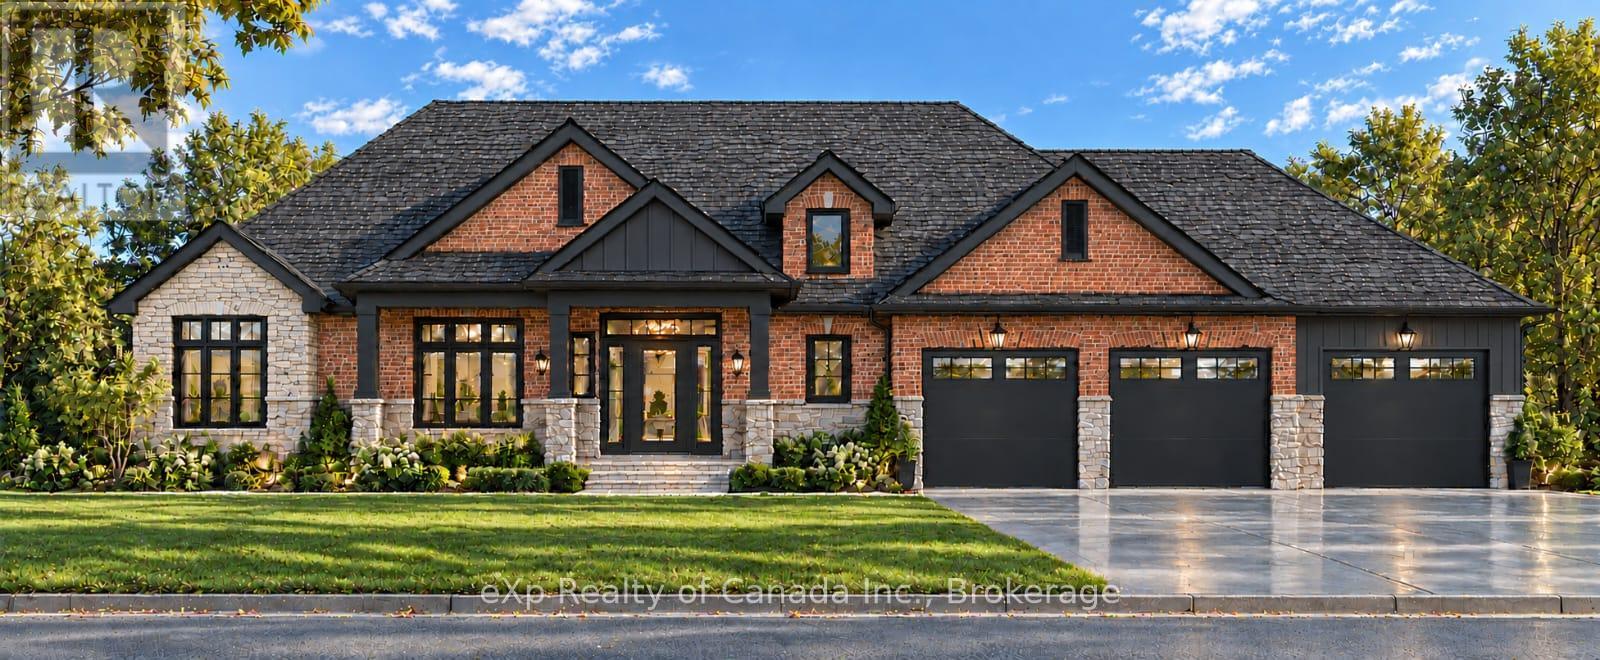
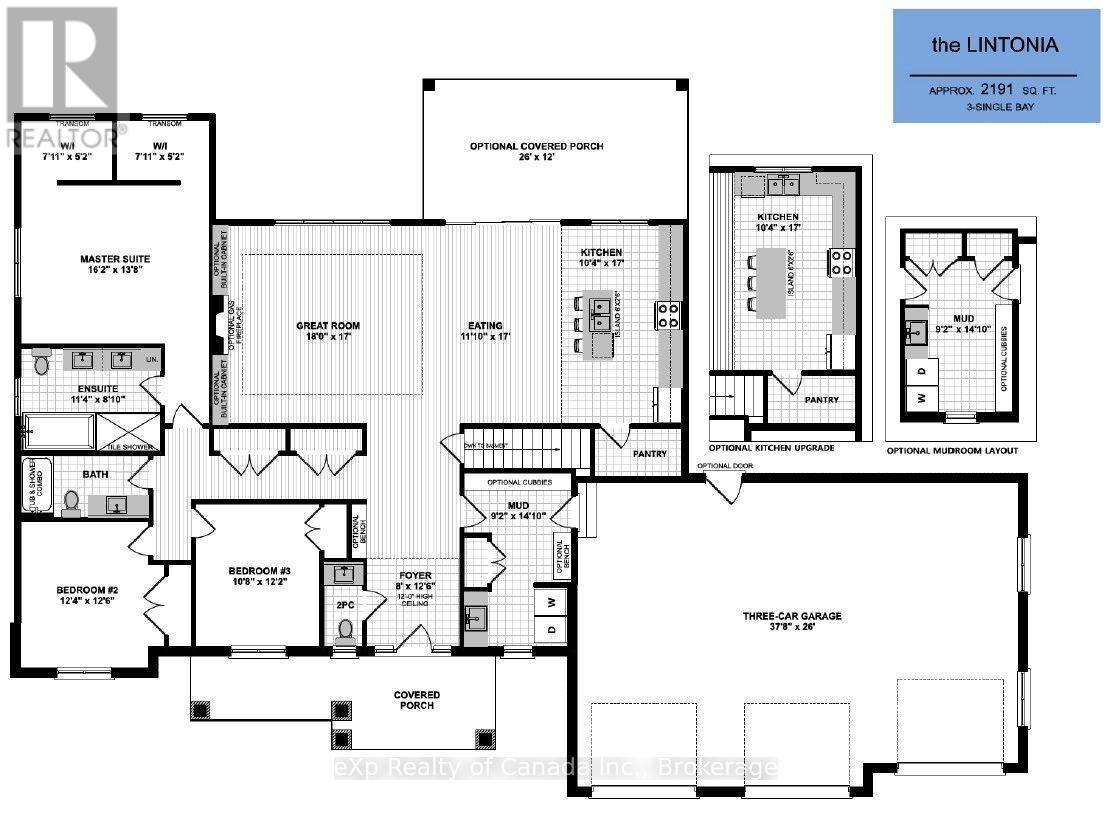
Introducing this thoughtfully designed bungalow to be built in the charming village of Otterville. Offering approximately 2,191 sq. ft. of well-planned living space, this home combines timeless curb appeal with a functional layout designed for comfortable everyday living and effortless entertaining. The inviting covered front porch welcomes you into a spacious foyer, leading to an open-concept great room, dining area, and kitchen. The kitchen features a large centre island with seating and a walk-in pantry, while convenient access to the mudroom creates a practical connection to the garage. The private primary suite offers a generous bedroom, walk-in closets, and a well-appointed ensuite. Two additional bedrooms and a full bathroom provide comfortable accommodations for family or guests, while a main-floor powder room adds convenience. A dedicated mudroom offers valuable space for everyday organization, with optional built-in cubbies available. Enjoy the outdoors from the covered front porch, with the option to add a 26' x 12' covered rear porch for additional space to relax and entertain. With a generous 0.697-acre lot, spacious three-car garage, and thoughtfully planned layout, this home offers an appealing combination of space, style, and functionality. Buyers have the opportunity to customize floor plans, finishes, and features to create a home tailored to their lifestyle and preferences. Price includes HST and reflects the expanded HST rebate available from April 1, 2026, to March 31, 2027. (id:36096)
Property Details
|
MLS® Number
|
X14130130 |
|
Property Type
|
Single Family |
|
Community Name
|
Otterville |
|
Amenities Near By
|
Place Of Worship, Park, Golf Nearby |
|
Community Features
|
School Bus |
|
Equipment Type
|
Water Heater |
|
Parking Space Total
|
9 |
|
Rental Equipment Type
|
Water Heater |
Building
|
Bathroom Total
|
3 |
|
Bedrooms Above Ground
|
3 |
|
Bedrooms Total
|
3 |
|
Age
|
New Building |
|
Architectural Style
|
Bungalow |
|
Basement Development
|
Unfinished |
|
Basement Type
|
Full (unfinished) |
|
Construction Style Attachment
|
Detached |
|
Cooling Type
|
None |
|
Exterior Finish
|
Stone, Brick |
|
Foundation Type
|
Poured Concrete |
|
Half Bath Total
|
1 |
|
Heating Fuel
|
Natural Gas |
|
Heating Type
|
Forced Air |
|
Stories Total
|
1 |
|
Size Interior
|
2,000 - 2,500 Sqft |
|
Type
|
House |
|
Utility Water
|
Municipal Water |
Parking
Land
|
Acreage
|
No |
|
Land Amenities
|
Place Of Worship, Park, Golf Nearby |
|
Sewer
|
Septic System |
|
Size Depth
|
248 Ft ,10 In |
|
Size Frontage
|
122 Ft |
|
Size Irregular
|
122 X 248.9 Ft |
|
Size Total Text
|
122 X 248.9 Ft|1/2 - 1.99 Acres |
|
Zoning Description
|
R1 |
Rooms
| Level |
Type |
Length |
Width |
Dimensions |
|
Main Level |
Foyer |
2.44 m |
3.81 m |
2.44 m x 3.81 m |
|
Main Level |
Great Room |
5.49 m |
5.18 m |
5.49 m x 5.18 m |
|
Main Level |
Dining Room |
3.61 m |
5.18 m |
3.61 m x 5.18 m |
|
Main Level |
Kitchen |
3.15 m |
5.18 m |
3.15 m x 5.18 m |
|
Main Level |
Primary Bedroom |
4.93 m |
4.17 m |
4.93 m x 4.17 m |
|
Main Level |
Bedroom |
3.76 m |
3.81 m |
3.76 m x 3.81 m |
|
Main Level |
Bedroom |
3.25 m |
3.71 m |
3.25 m x 3.71 m |
|
Main Level |
Mud Room |
2.79 m |
4.52 m |
2.79 m x 4.52 m |
Utilities
|
Cable
|
Available |
|
Electricity
|
Available |
https://www.realtor.ca/real-estate/30458849/47-meadowlands-drive-norwich-otterville-otterville