2 Bedroom
1 Bathroom
650 sqft
Other
None
Radiant Heat
$1,750 MonthlyHeat, Water
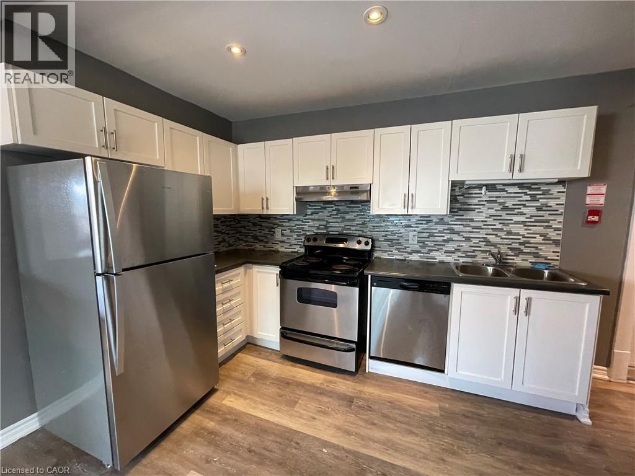
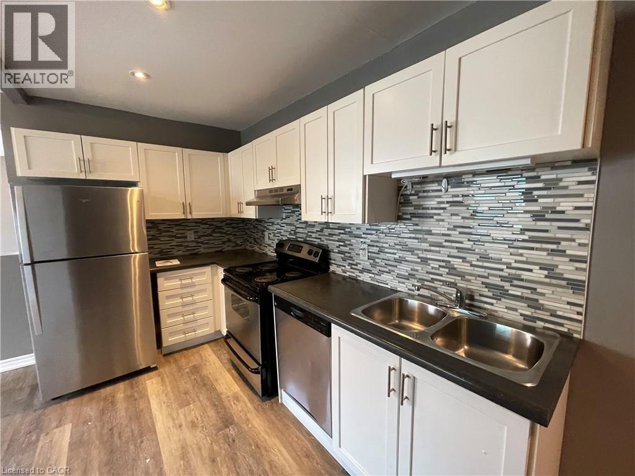
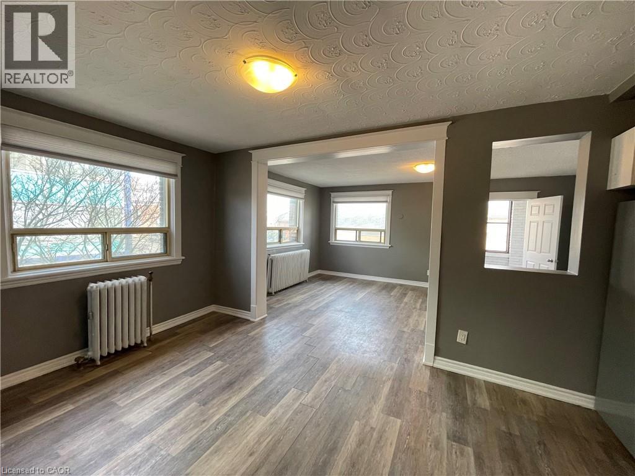
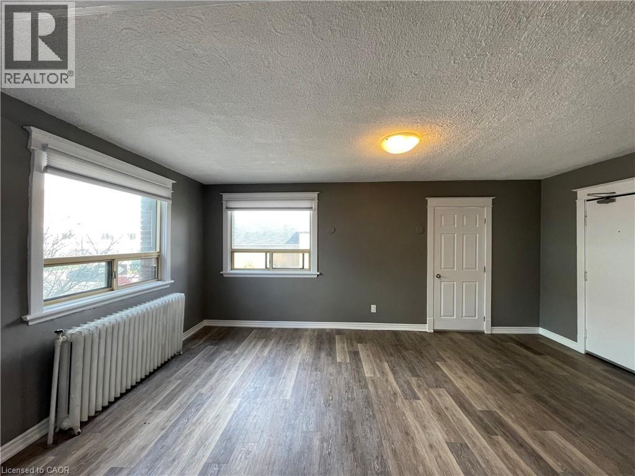
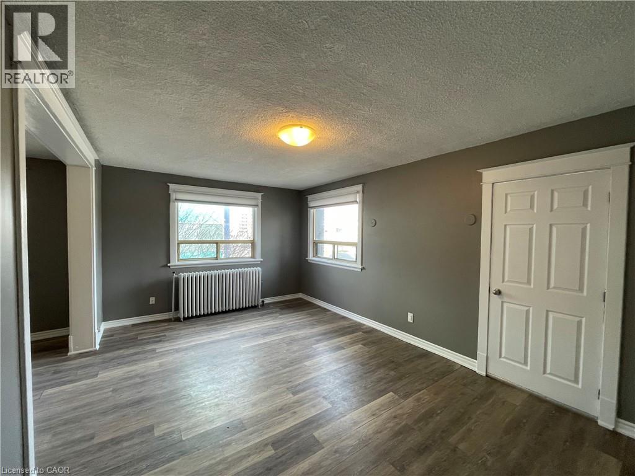
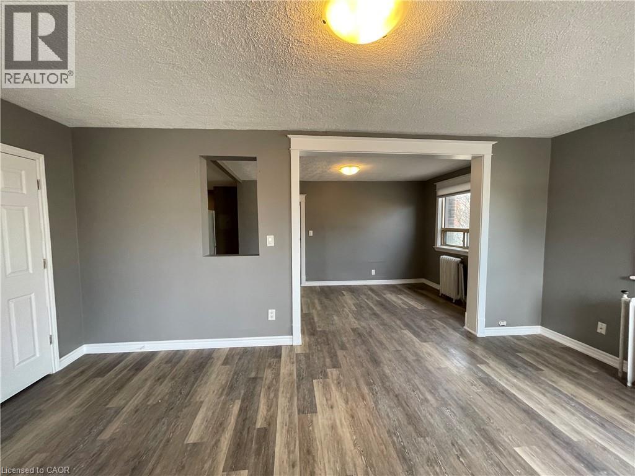
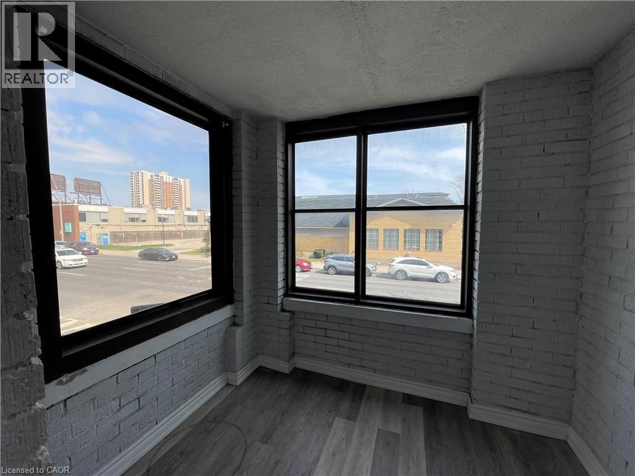
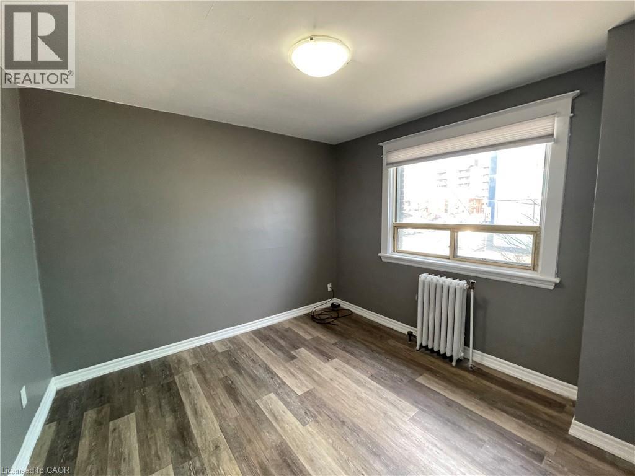
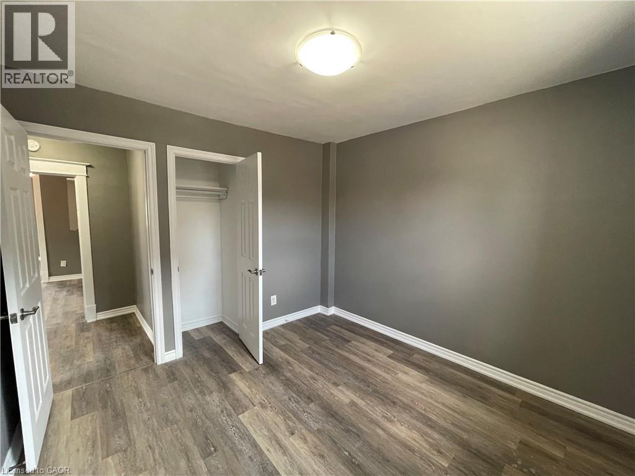
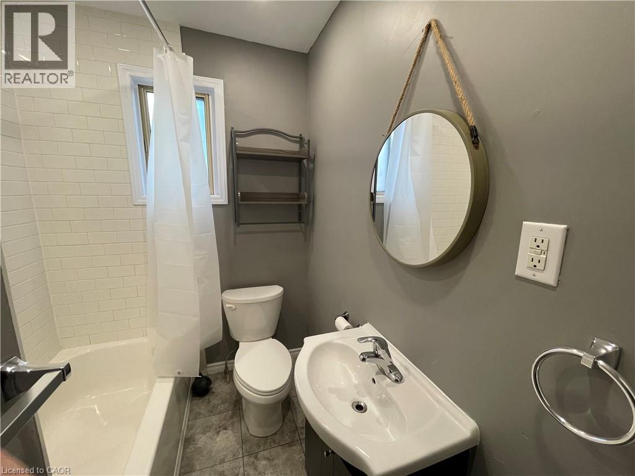
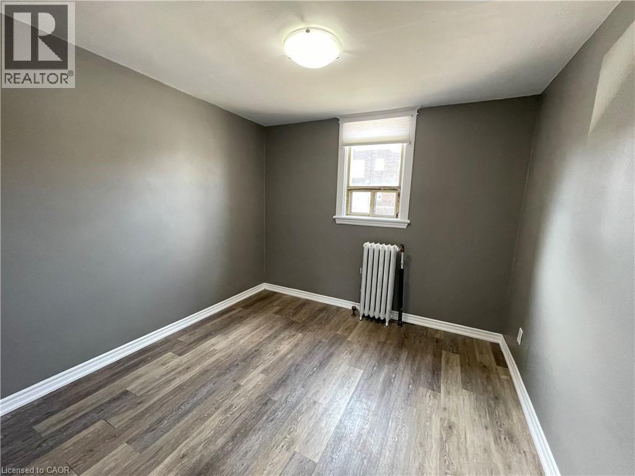
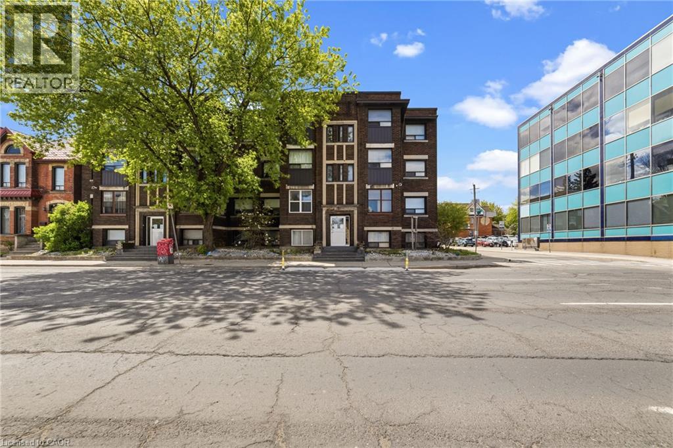
468 Main Street East is a well maintained, low rise apartment building in an established Hamilton area. This large, well-lit two bedroom unit combines modern updates with the historic character and charm of the building. The kitchen features a sleek backsplash, stylish pot lights, and stainless steel appliances including a dishwasher. The expansive living room combined with the front sunroom make this space perfect for unwinding, dining, and customizing as your own. Both bedrooms comfortably fit a large bed and offer ample closet space. Public transit routes are accessible steps from the building's front door. St. Joseph's Hospital and the Hamilton GO Centre are minutes away, with numerous grocery and shopping options close by. Tenant to pay hydro. On site parking available for $50.00 per month. (id:36096)
Property Details
|
MLS® Number
|
40878235 |
|
Property Type
|
Single Family |
|
Amenities Near By
|
Hospital, Park, Place Of Worship, Public Transit, Schools, Shopping |
|
Community Features
|
High Traffic Area, Community Centre |
|
Equipment Type
|
None |
|
Features
|
Corner Site, Laundry- Coin Operated |
|
Parking Space Total
|
1 |
|
Rental Equipment Type
|
None |
Building
|
Bathroom Total
|
1 |
|
Bedrooms Above Ground
|
2 |
|
Bedrooms Total
|
2 |
|
Appliances
|
Dishwasher, Microwave, Refrigerator, Stove |
|
Architectural Style
|
Other |
|
Basement Type
|
None |
|
Construction Style Attachment
|
Attached |
|
Cooling Type
|
None |
|
Exterior Finish
|
Brick |
|
Heating Fuel
|
Electric |
|
Heating Type
|
Radiant Heat |
|
Stories Total
|
1 |
|
Size Interior
|
650 Sqft |
|
Type
|
Apartment |
|
Utility Water
|
Municipal Water |
Parking
Land
|
Acreage
|
No |
|
Land Amenities
|
Hospital, Park, Place Of Worship, Public Transit, Schools, Shopping |
|
Sewer
|
Municipal Sewage System |
|
Size Depth
|
89 Ft |
|
Size Frontage
|
125 Ft |
|
Size Total Text
|
Unknown |
|
Zoning Description
|
C5 |
Rooms
| Level |
Type |
Length |
Width |
Dimensions |
|
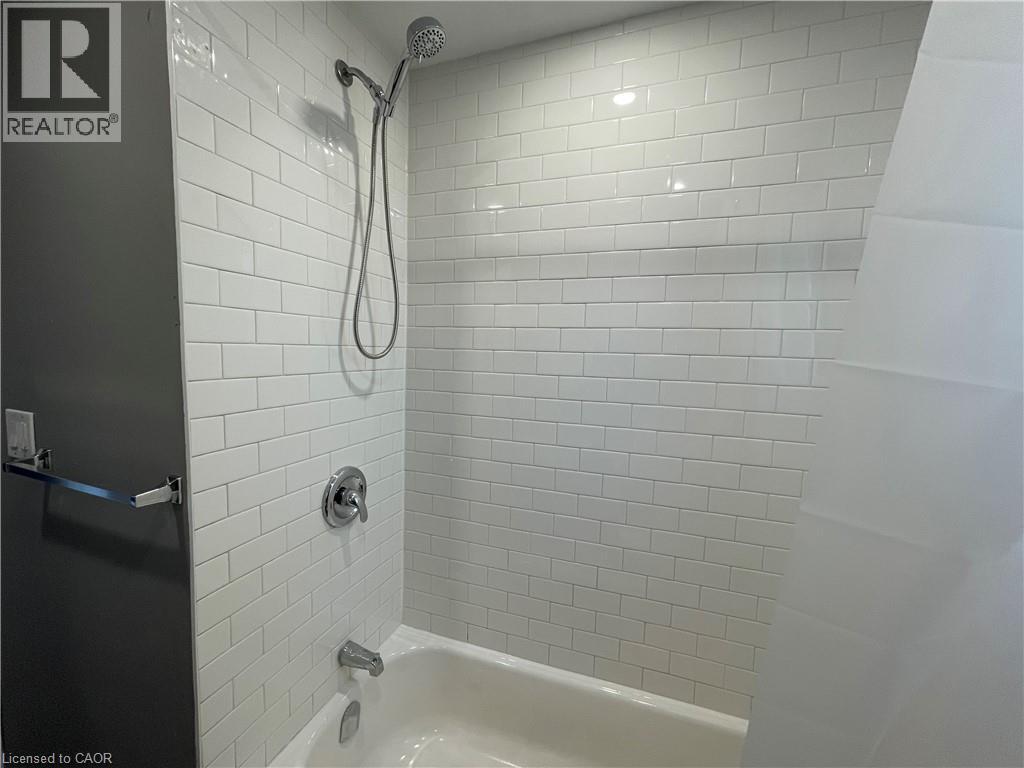
Main Level |
4pc Bathroom |
|
|
Measurements not available |
|
Main Level |
Bedroom |
|
|
10'4'' x 10'2'' |
|
Main Level |
Bedroom |
|
|
10'6'' x 10'5'' |
|
Main Level |
Dining Room |
|
|
9'11'' x 9'4'' |
|
Main Level |
Living Room |
|
|
18'3'' x 11'6'' |
|
Main Level |
Kitchen |
|
|
9'0'' x 4'5'' |
https://www.realtor.ca/real-estate/30509720/468-main-street-e-unit-3-hamilton