3 Bedroom
1 Bathroom
1,100 - 1,500 sqft
Fireplace
Central Air Conditioning
Forced Air
$399,900
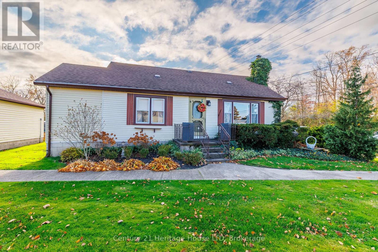
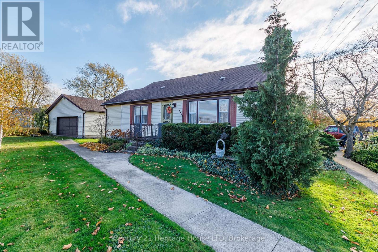
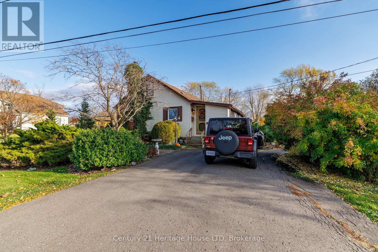
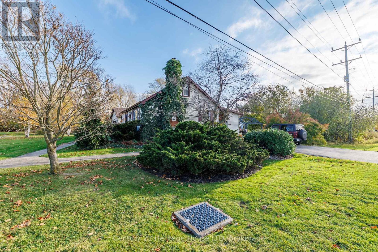
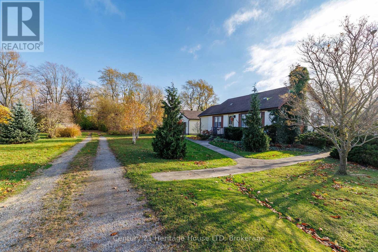
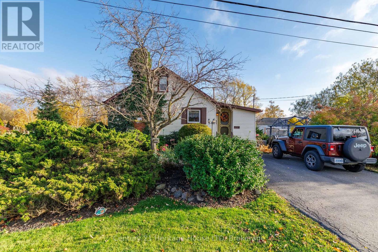
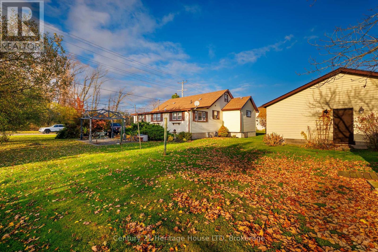
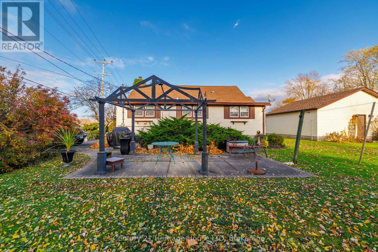
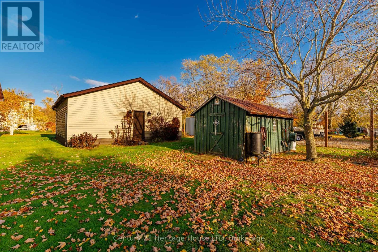
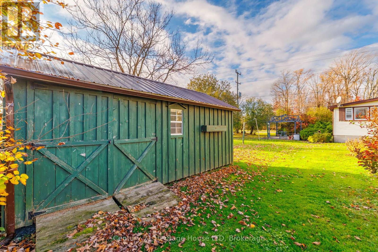
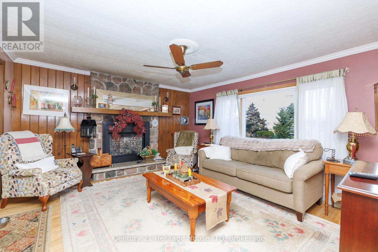
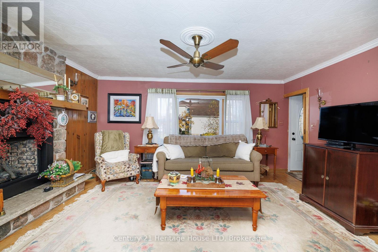
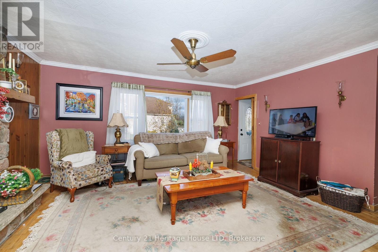
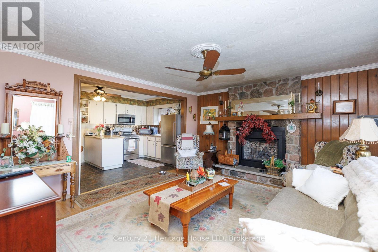
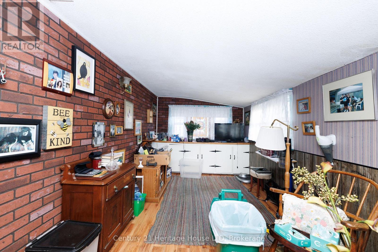
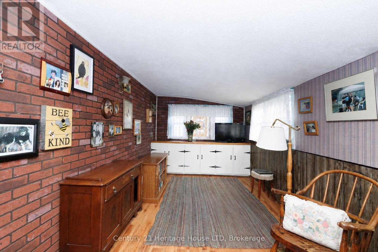
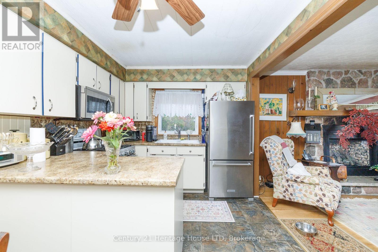
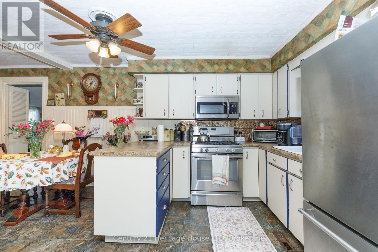
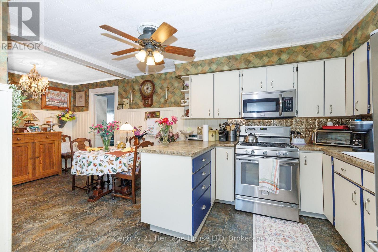
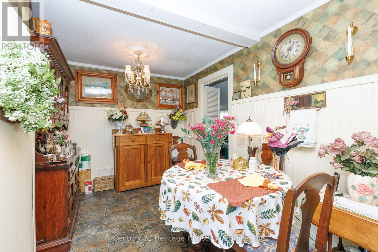
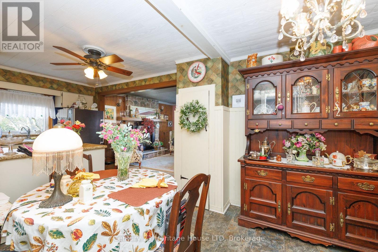
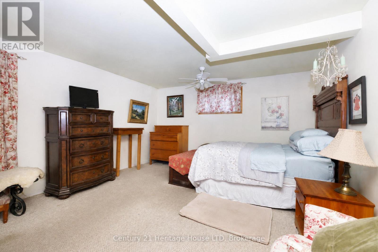
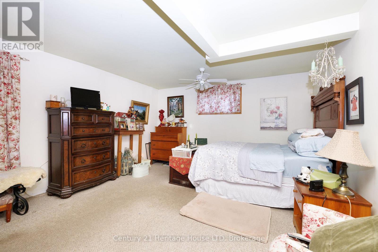
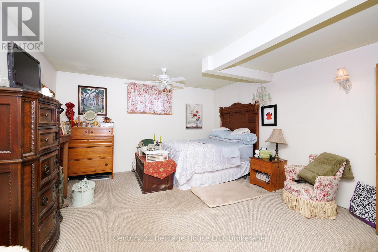
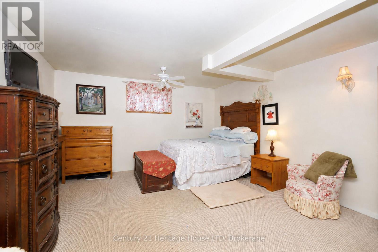
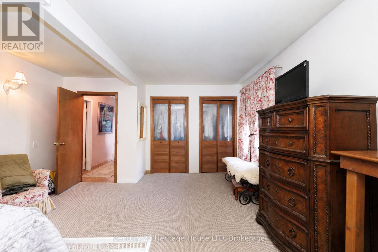
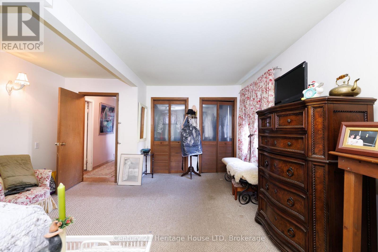
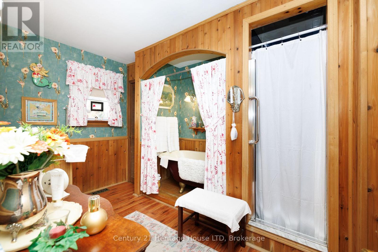
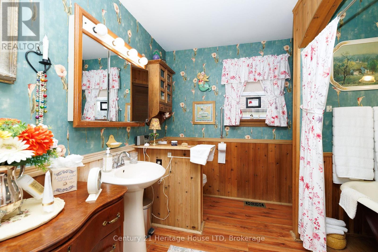
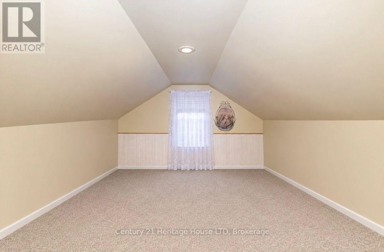
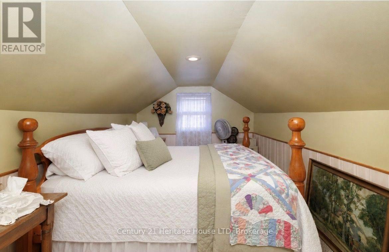
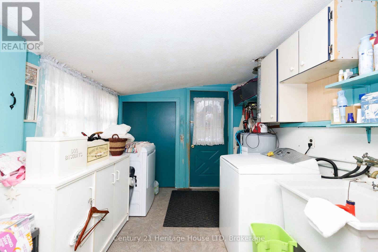
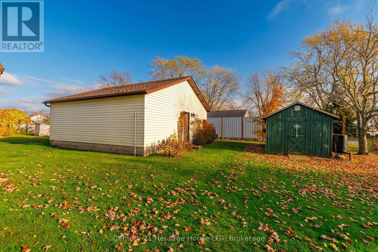
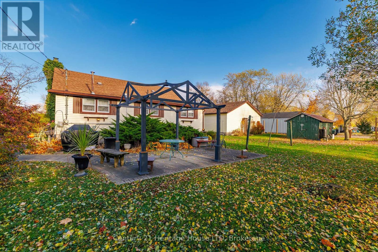
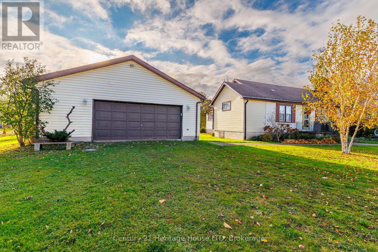
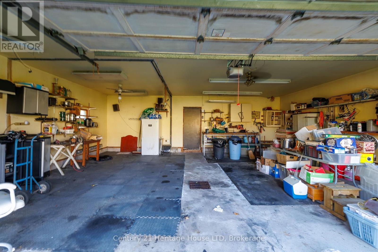
Welcome to this charming 1-storey home featuring 3 bedrooms and 1 bathroom, offering comfort, character, and convenience. The inviting living room showcases hardwood flooring and a cozy gas fireplace, creating the perfect space to relax. The kitchen includes a dining area, the main floor also features a spacious primary bedroom and 4-piece bathroom. Upstairs, you'll find two additional bedrooms, providing plenty of room for family, guests, or a home office. A convenient rear mudroom, laundry and utility room offer easy access to the backyard. Outside, enjoy the patio area and the added bonus of a large detached two-car garage and separate workshop/shed. Ideally located close to major highways and the Peace Bridge, and within walking distance to the Friendship Trail and the beautiful Niagara River. A wonderful opportunity to enjoy comfortable living in a convenient location! Recent updates include Furnace and AC 2026 (id:36096)
Property Details
|
MLS® Number
|
X14157708 |
|
Property Type
|
Single Family |
|
Community Name
|
333 - Lakeshore |
|
Equipment Type
|
Water Heater |
|
Parking Space Total
|
4 |
|
Rental Equipment Type
|
Water Heater |
Building
|
Bathroom Total
|
1 |
|
Bedrooms Above Ground
|
3 |
|
Bedrooms Total
|
3 |
|
Age
|
51 To 99 Years |
|
Amenities
|
Fireplace(s) |
|
Basement Type
|
Crawl Space |
|
Construction Style Attachment
|
Detached |
|
Cooling Type
|
Central Air Conditioning |
|
Exterior Finish
|
Vinyl Siding |
|
Fireplace Present
|
Yes |
|
Fireplace Total
|
1 |
|
Foundation Type
|
Block |
|
Heating Fuel
|
Natural Gas |
|
Heating Type
|
Forced Air |
|
Stories Total
|
2 |
|
Size Interior
|
1,100 - 1,500 Sqft |
|
Type
|
House |
|
Utility Water
|
Municipal Water |
Parking
Land
|
Acreage
|
No |
|
Sewer
|
Sanitary Sewer |
|
Size Depth
|
128 Ft ,10 In |
|
Size Frontage
|
105 Ft |
|
Size Irregular
|
105 X 128.9 Ft |
|
Size Total Text
|
105 X 128.9 Ft |
|
Zoning Description
|
R3 |
Rooms
| Level |
Type |
Length |
Width |
Dimensions |
|
Second Level |
Bedroom 2 |
4.099 m |
2.677 m |
4.099 m x 2.677 m |
|
Second Level |
Bedroom 3 |
4.75 m |
2.677 m |
4.75 m x 2.677 m |
|
Main Level |
Kitchen |
6.356 m |
2.675 m |
6.356 m x 2.675 m |
|
Main Level |
Living Room |
4.224 m |
5.466 m |
4.224 m x 5.466 m |
|
Main Level |
Bedroom |
4.224 m |
5.466 m |
4.224 m x 5.466 m |
|
Main Level |
Mud Room |
9.509 m |
2.649 m |
9.509 m x 2.649 m |
https://www.realtor.ca/real-estate/30488533/462-albany-street-fort-erie-lakeshore-333-lakeshore