3 Bedroom
3 Bathroom
2,510 sqft
Contemporary
Forced Air
$3,400 Monthly
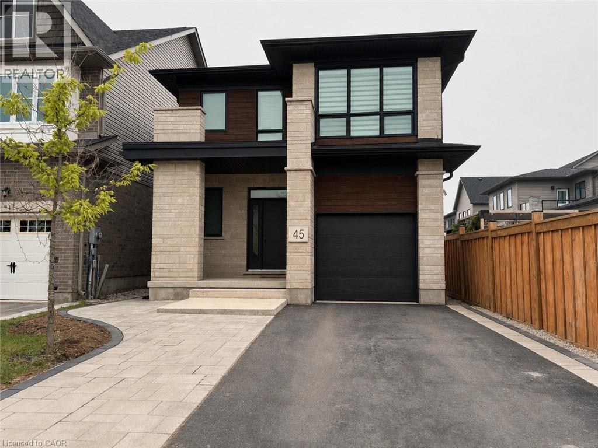
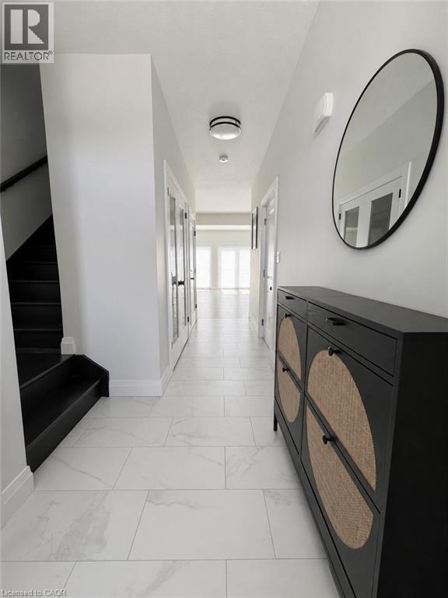
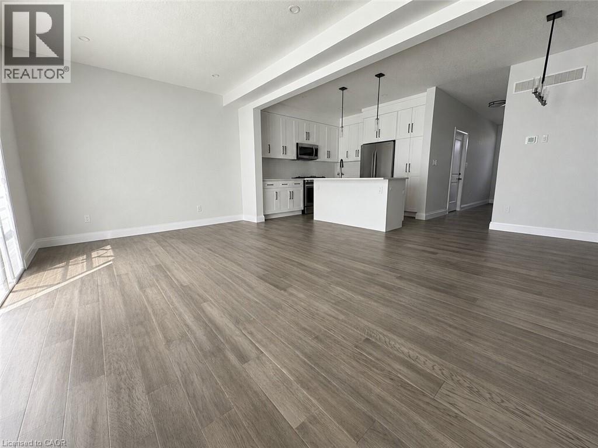
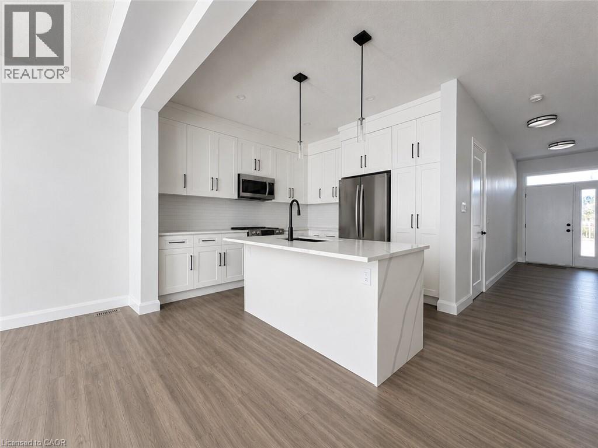
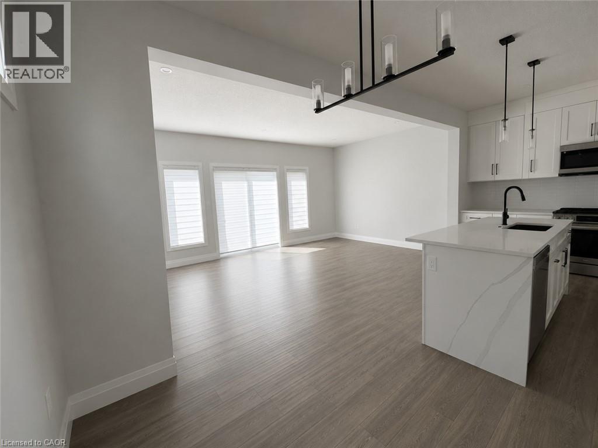
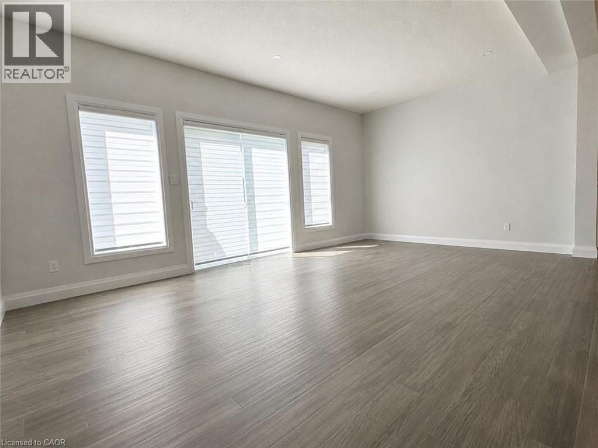
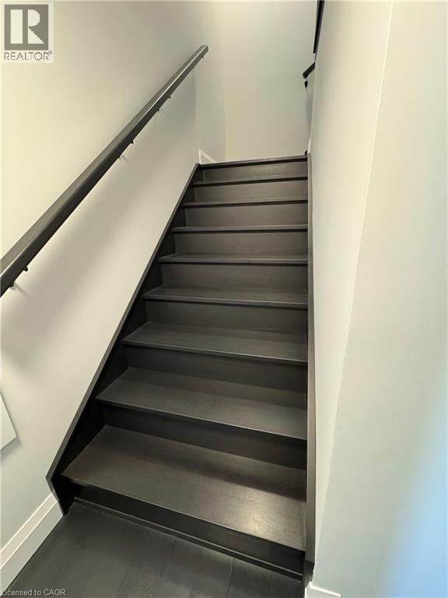
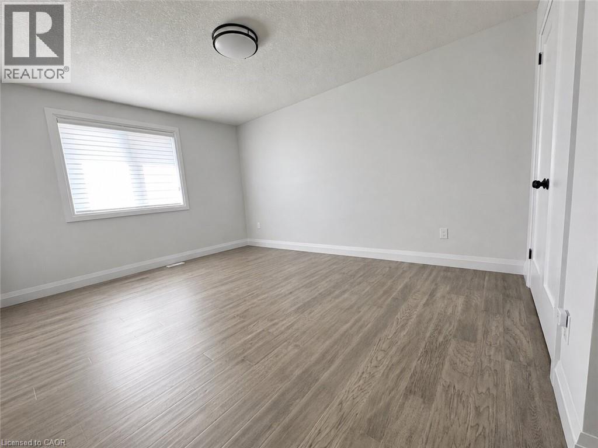
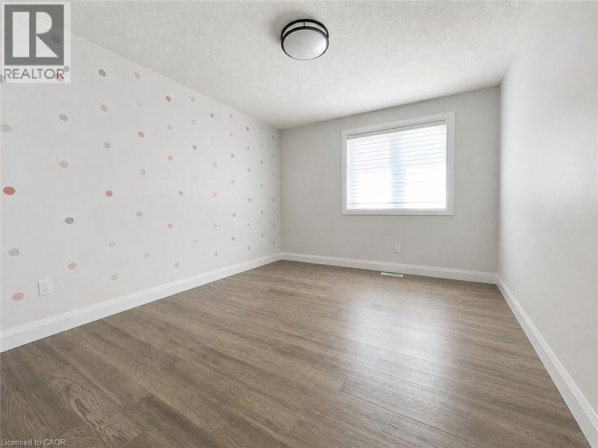
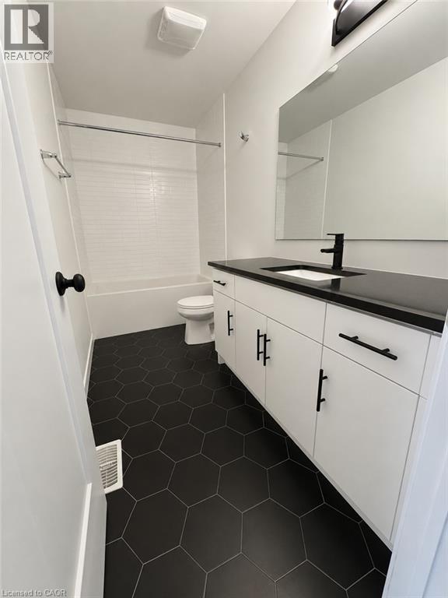
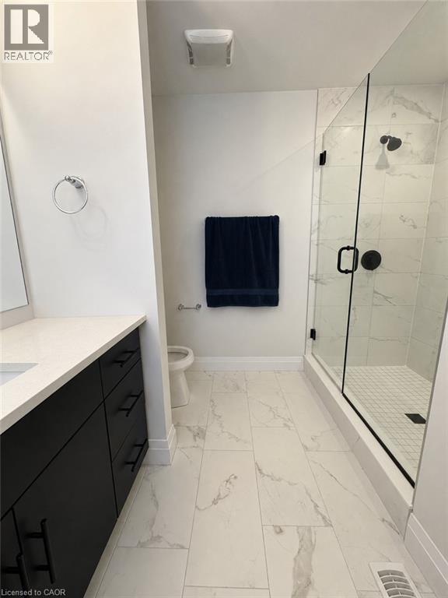
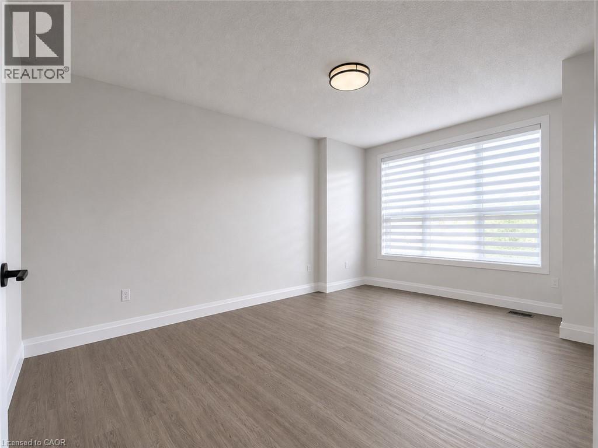
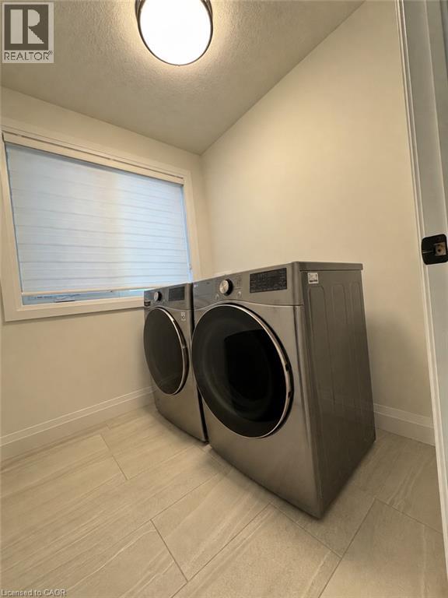
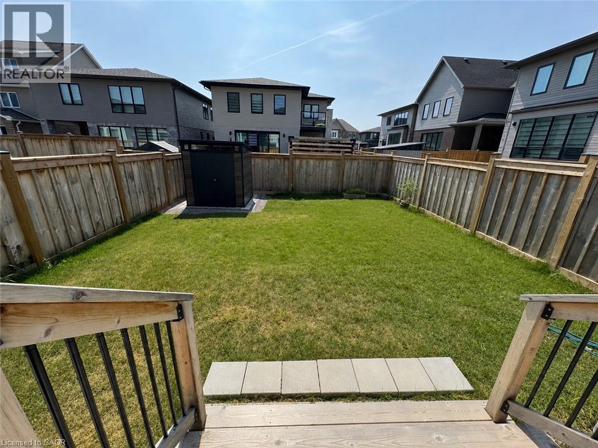
Welcome to 45 Lovett Lane, a beautifully designed & built 3-bedroom home with a lovely backyard, situated in a quiet, family-friendly neighbourhood! Upon entering, you’ll notice the bright and open concept living room featuring hardwood floors and a large windows facing backyard area that fills the space with natural light. Next to the living room is the gorgeous kitchen that offers an updated granite counters, stainless steel appliances, a centre island with seating-option. Back to the main entrance where you'll find a stairs to the second floor. This floor offers a 3 spacious bedrooms, each offering large windows and ample closet space. A master bedroom offers an on-suite bathroom for all your daily needs and a second bathroom by the other 2 bedrooms. A Laundry is also present on the second floor to add additional convenience to your daily/weekly need. The backyard offers plenty of room to relax, play and entertain with a large yard space for BBQing or lounging. There is also a shed in the backyard for additional storage and fencing for added privacy. Located just a short stroll from Stone rd mall, Rickson Ridge Public School, and also minutes from all the amenities you could need, including grocery stores, the LCBO, restaurants, shops & many more. It also offers an easy and convenient access to Hanlon Pkwy & to the 401. A must see home which will check all the boxes for your rental requirements. (id:36096)
Property Details
|
MLS® Number
|
40877186 |
|
Property Type
|
Single Family |
|
Neigbourhood
|
Rickson Ridge |
|
Amenities Near By
|
Park, Shopping |
|
Communication Type
|
Fiber |
|
Community Features
|
Quiet Area |
|
Features
|
Paved Driveway |
|
Parking Space Total
|
3 |
|
Structure
|
Porch |
Building
|
Bathroom Total
|
3 |
|
Bedrooms Above Ground
|
3 |
|
Bedrooms Total
|
3 |
|
Appliances
|
Dishwasher, Dryer, Stove, Hood Fan |
|
Architectural Style
|
Contemporary |
|
Basement Development
|
Finished |
|
Basement Type
|
Full (finished) |
|
Constructed Date
|
2023 |
|
Construction Style Attachment
|
Detached |
|
Exterior Finish
|
Brick, Vinyl Siding, Hardboard |
|
Half Bath Total
|
1 |
|
Heating Type
|
Forced Air |
|
Stories Total
|
2 |
|
Size Interior
|
2,510 Sqft |
|
Type
|
House |
|
Utility Water
|
Municipal Water |
Parking
Land
|
Access Type
|
Road Access, Highway Access |
|
Acreage
|
No |
|
Land Amenities
|
Park, Shopping |
|
Sewer
|
Municipal Sewage System |
|
Size Depth
|
105 Ft |
|
Size Frontage
|
30 Ft |
|
Size Total Text
|
Under 1/2 Acre |
|
Zoning Description
|
R.1d-50 |
Rooms
| Level |
Type |
Length |
Width |
Dimensions |
|
Second Level |
4pc Bathroom |
|
|
6' x 10' |
|
Second Level |
Laundry Room |
|
|
7' x 5' |
|
Second Level |
Bedroom |
|
|
11'8'' x 10'8'' |
|
Second Level |
Bedroom |
|
|
14'6'' x 10'10'' |
|
Second Level |
3pc Ensuite Bath |
|
|
8' x 6' |
|
Second Level |
Primary Bedroom |
|
|
17'0'' x 10'10'' |
|
Main Level |
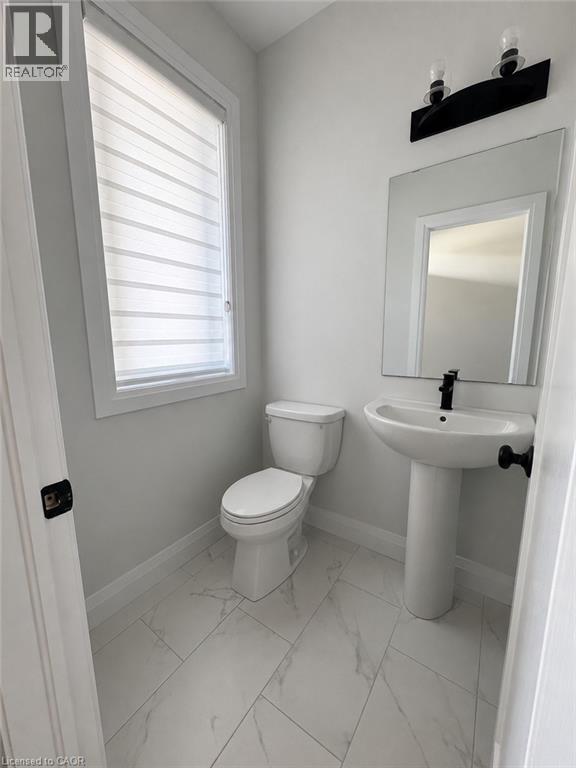
2pc Bathroom |
|
|
Measurements not available |
|
Main Level |
Dining Room |
|
|
10'7'' x 8'10'' |
|
Main Level |
Kitchen |
|
|
10'5'' x 8'6'' |
|
Main Level |
Living Room |
|
|
21'1'' x 12'0'' |
Utilities
|
Cable
|
Available |
|
Electricity
|
Available |
|
Natural Gas
|
Available |
|
Telephone
|
Available |
https://www.realtor.ca/real-estate/30492422/45-lovett-lane-guelph