3 Bedroom
3 Bathroom
1,500 - 2,000 sqft
Bungalow
Fireplace
Central Air Conditioning
Forced Air
$625,000
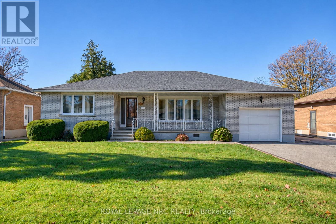
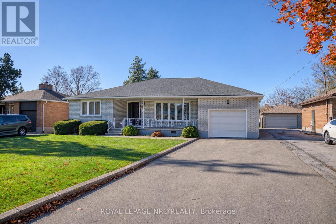
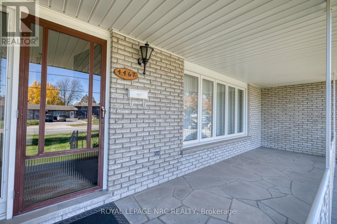
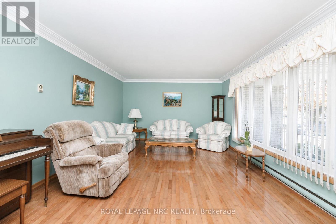
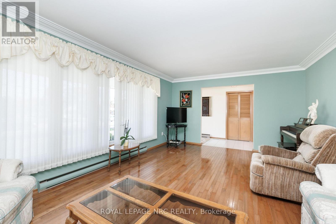
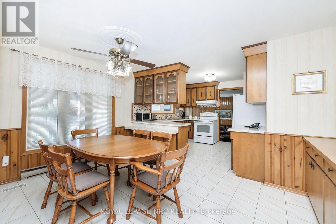
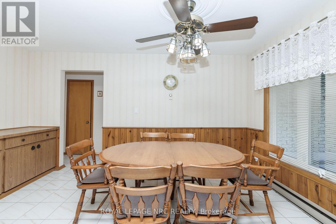
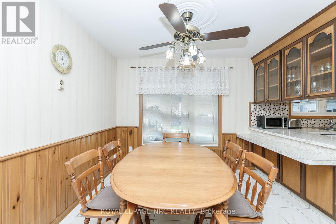
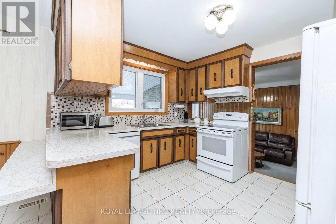
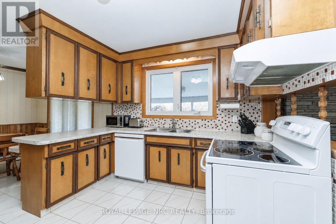
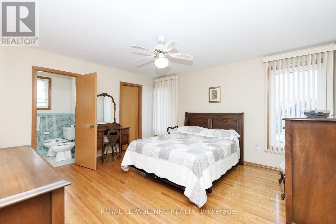
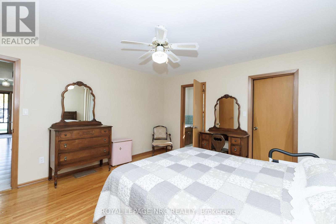
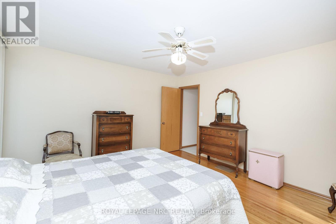
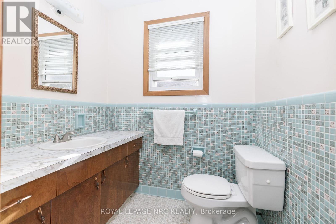
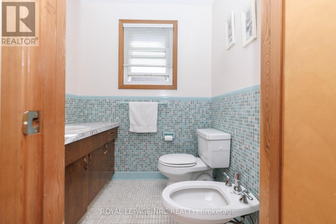
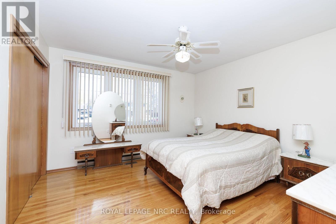
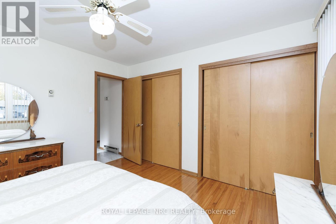
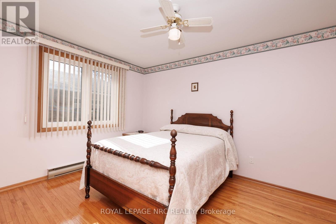
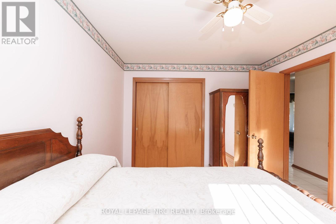
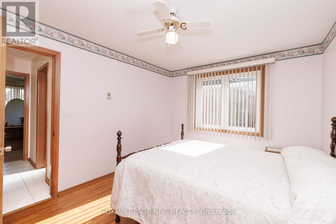
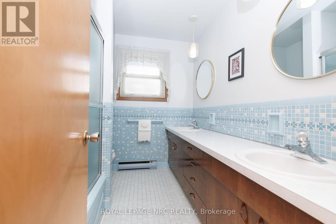
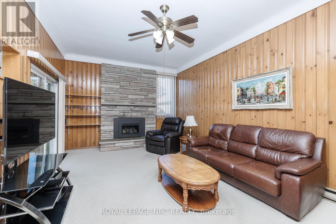
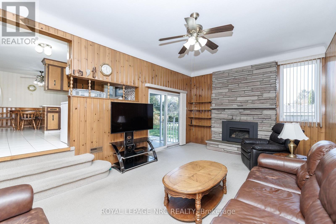
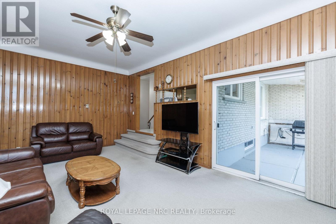
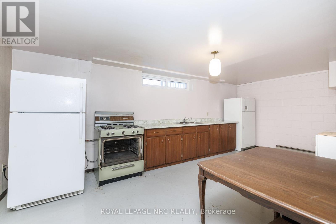
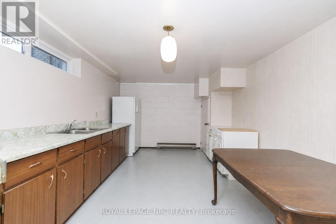
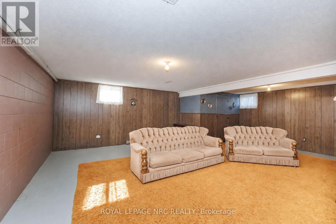
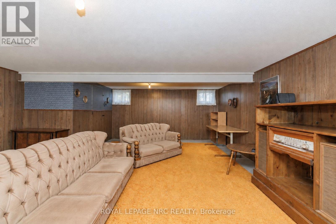
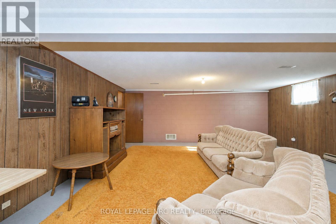
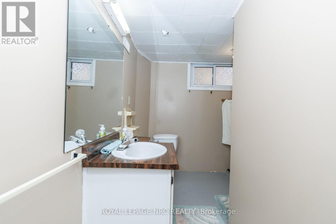
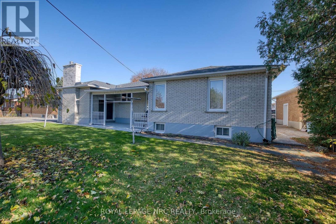
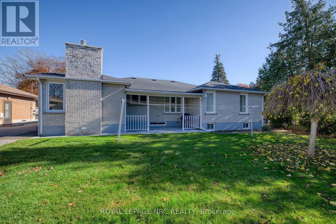
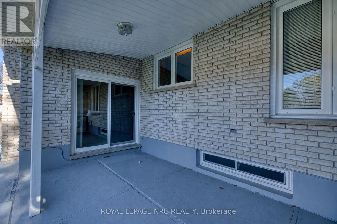
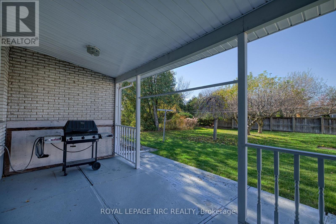
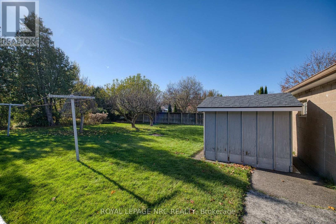
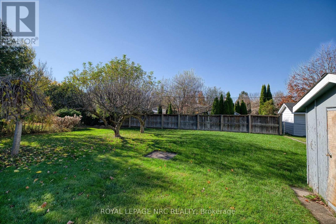
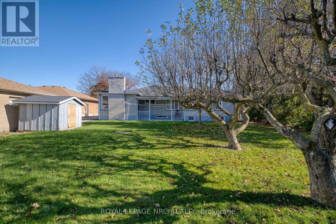
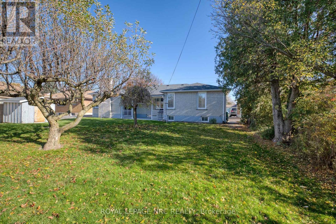
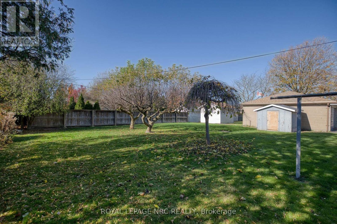
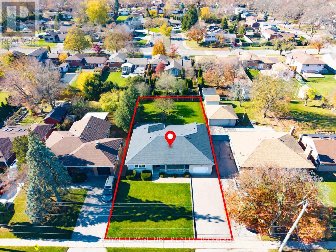
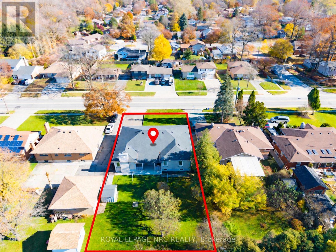
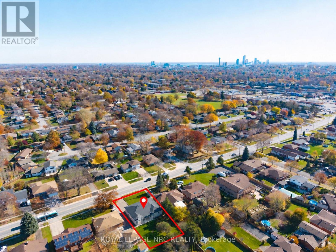
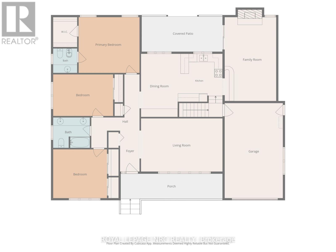
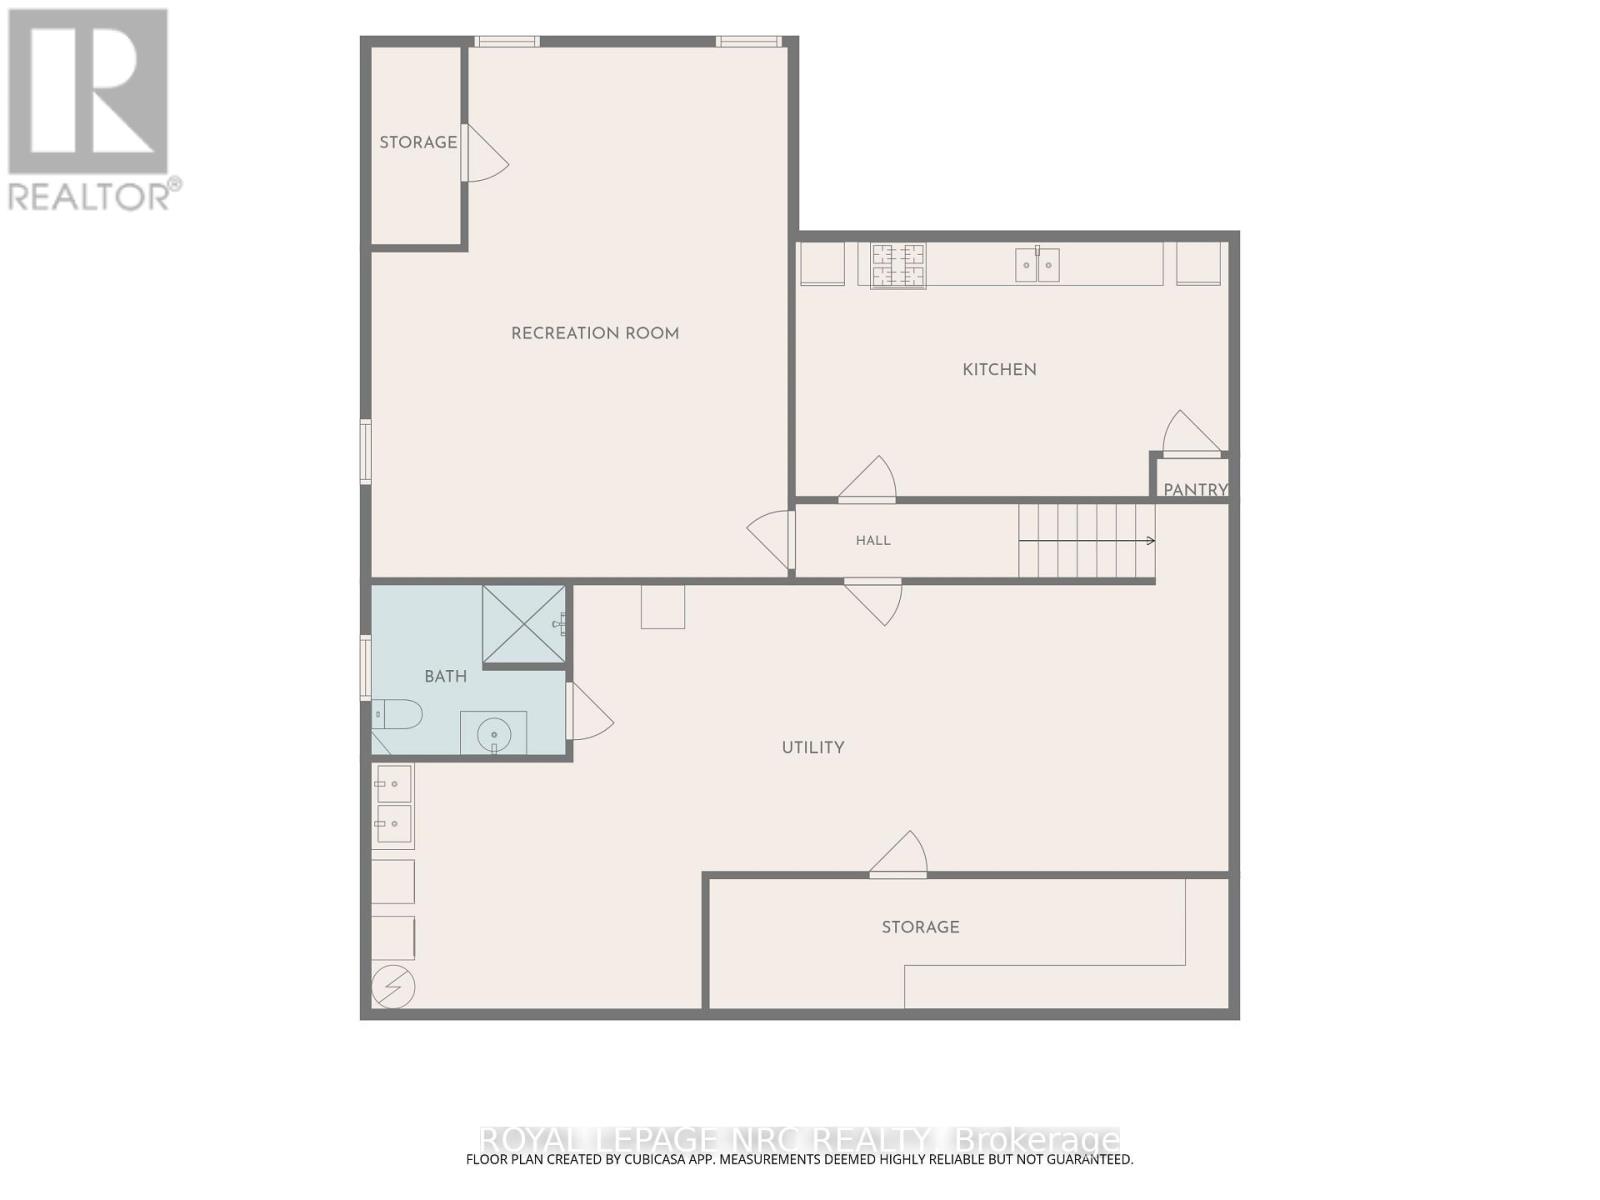
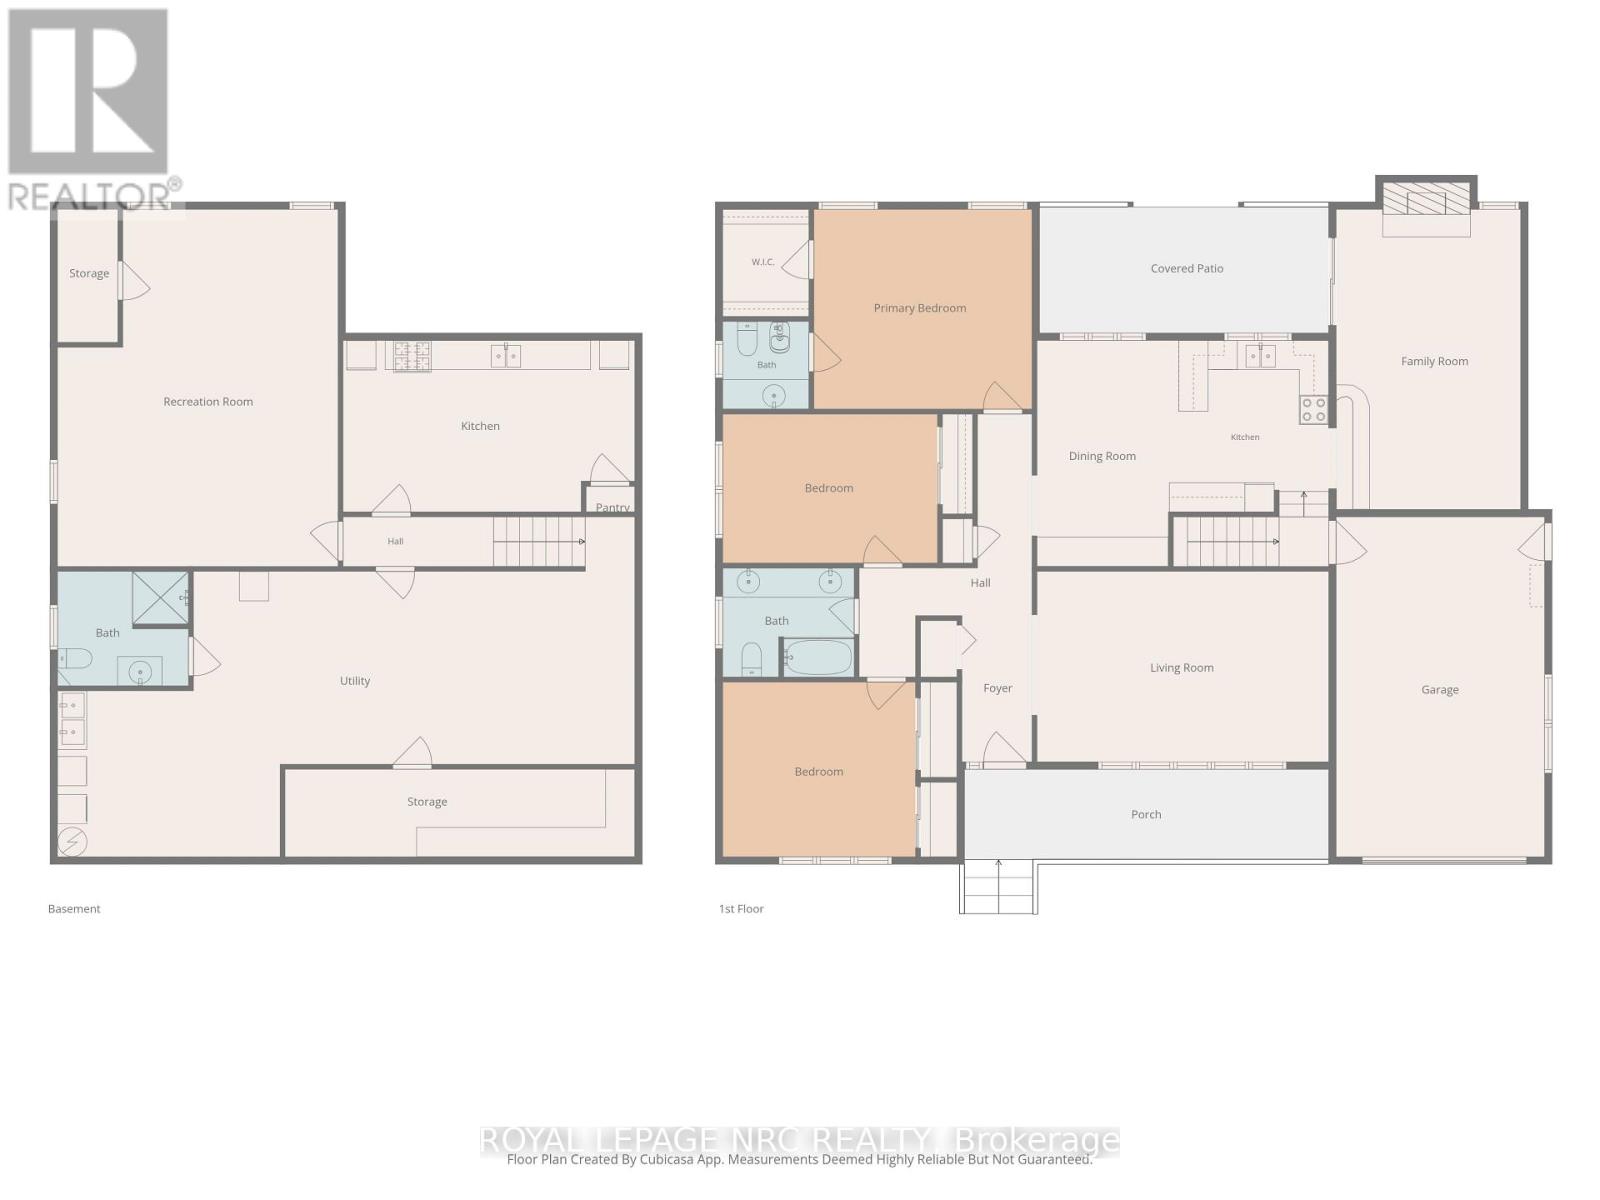
First time offered for sale! Lovingly maintained by its original owner, this 3 bedroom, 3 bath, all brick bungalow offers 1,835 sq. ft. of main floor living on a generous 63.5 x 150 ft. lot. A large covered front porch welcomes you inside, where a wide front window fills the living room with natural light. The dining room features a built-in hutch with plenty of storage, and the kitchen overlooks the main floor family room, complete with a gas fireplace and access to a covered patio overlooking the spacious backyard. The main floor offers three generously sized bedrooms and a 5pc main bath with double sinks. The primary bedroom features a walk-in closet and a private 2pc ensuite plus bidet, while the second bedroom has double closets. Wood floors run through the living room and all three bedrooms. The partly finished basement features a second kitchen, a rec room and a 3pc bathroom, offering potential for an in-law arrangement. There's also plenty of storage throughout, including a large fruit cellar. A single-car garage and driveway parking for four vehicles provide five parking spaces in total. Set on a bus route and close to everyday amenities, this well cared for home is ready to enjoy, with the opportunity to update to suit your own style. (id:36096)
Property Details
|
MLS® Number
|
X14182952 |
|
Property Type
|
Single Family |
|
Community Name
|
212 - Morrison |
|
Amenities Near By
|
Public Transit |
|
Equipment Type
|
None |
|
Parking Space Total
|
5 |
|
Rental Equipment Type
|
None |
|
Structure
|
Porch, Patio(s), Shed |
Building
|
Bathroom Total
|
3 |
|
Bedrooms Above Ground
|
3 |
|
Bedrooms Total
|
3 |
|
Age
|
51 To 99 Years |
|
Amenities
|
Fireplace(s) |
|
Appliances
|
Water Heater, Dishwasher, Dryer, Freezer, Garage Door Opener, Oven, Gas Stove(s), Washer, Window Coverings, Two Refrigerators |
|
Architectural Style
|
Bungalow |
|
Basement Development
|
Partially Finished |
|
Basement Type
|
Full (partially Finished) |
|
Construction Style Attachment
|
Detached |
|
Cooling Type
|
Central Air Conditioning |
|
Exterior Finish
|
Brick |
|
Fireplace Present
|
Yes |
|
Fireplace Total
|
1 |
|
Flooring Type
|
Hardwood, Ceramic |
|
Foundation Type
|
Block |
|
Half Bath Total
|
1 |
|
Heating Fuel
|
Natural Gas |
|
Heating Type
|
Forced Air |
|
Stories Total
|
1 |
|
Size Interior
|
1,500 - 2,000 Sqft |
|
Type
|
House |
|
Utility Water
|
Municipal Water |
Parking
Land
|
Acreage
|
No |
|
Land Amenities
|
Public Transit |
|
Sewer
|
Sanitary Sewer |
|
Size Depth
|
150 Ft |
|
Size Frontage
|
63 Ft ,6 In |
|
Size Irregular
|
63.5 X 150 Ft |
|
Size Total Text
|
63.5 X 150 Ft |
Rooms
| Level |
Type |
Length |
Width |
Dimensions |
|
Basement |
Kitchen |
3.28 m |
5.99 m |
3.28 m x 5.99 m |
|
Basement |
Bathroom |
2.2 m |
2.57 m |
2.2 m x 2.57 m |
|
Basement |
Cold Room |
1.78 m |
7.44 m |
1.78 m x 7.44 m |
|
Basement |
Recreational, Games Room |
7.29 m |
5.94 m |
7.29 m x 5.94 m |
|
Main Level |
Living Room |
3.96 m |
5.99 m |
3.96 m x 5.99 m |
|
Main Level |
Dining Room |
4.57 m |
2.92 m |
4.57 m x 2.92 m |
|
Main Level |
Kitchen |
3.48 m |
3.35 m |
3.48 m x 3.35 m |
|
Main Level |
Primary Bedroom |
4.04 m |
4.37 m |
4.04 m x 4.37 m |
|
Main Level |
Bathroom |
1.83 m |
1.47 m |
1.83 m x 1.47 m |
|
Main Level |
Bedroom 2 |
3.72 m |
3.66 m |
3.72 m x 3.66 m |
|
Main Level |
Bedroom 3 |
3.08 m |
4.17 m |
3.08 m x 4.17 m |
|
Main Level |
Bathroom |
2.13 m |
2.54 m |
2.13 m x 2.54 m |
|
Main Level |
Family Room |
6.25 m |
3.96 m |
6.25 m x 3.96 m |
https://www.realtor.ca/real-estate/30515557/4467-dorchester-road-niagara-falls-morrison-212-morrison