3 Bedroom
2 Bathroom
2,577 sqft
Bungalow
Fireplace
Central Air Conditioning
Forced Air
Landscaped
$1,149,000
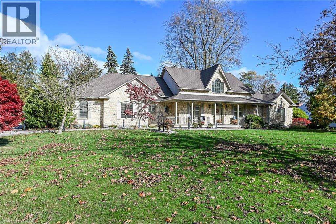
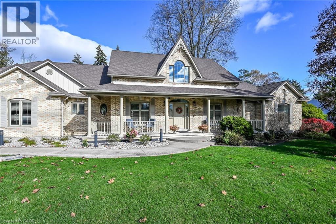
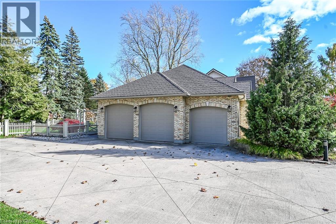
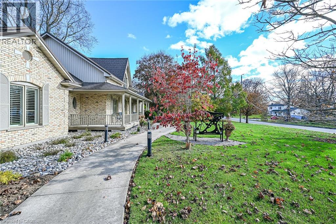
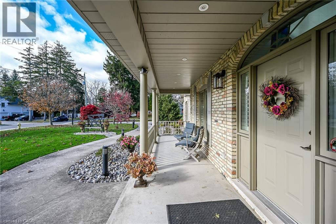
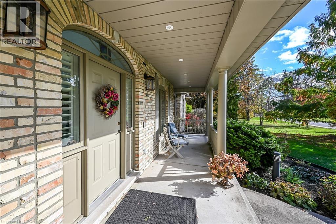
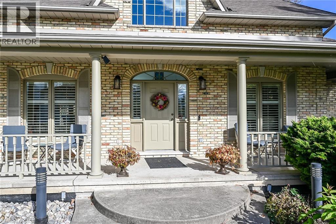
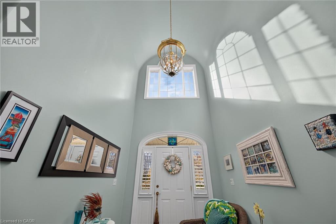
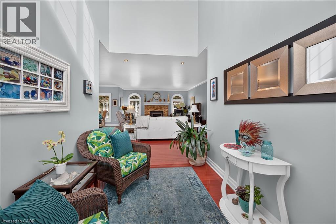
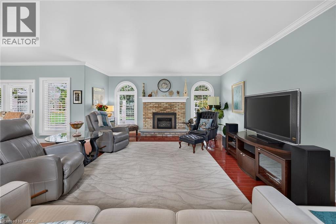
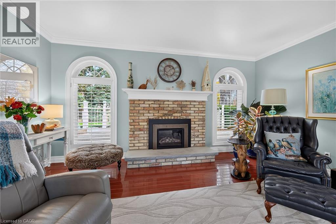
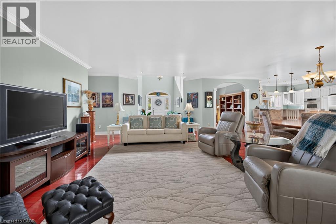
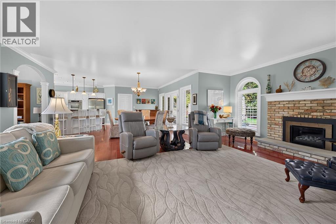
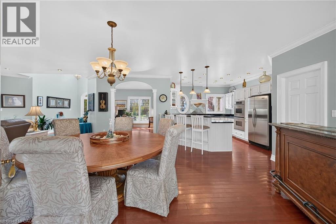
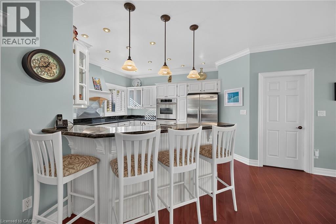
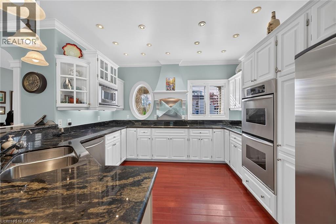
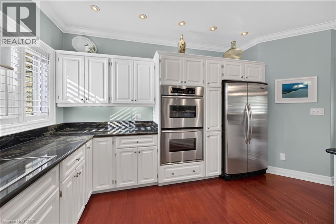
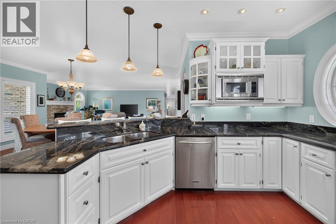
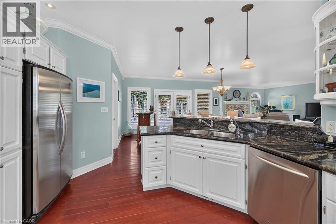
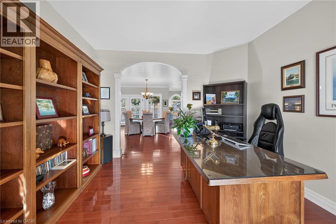
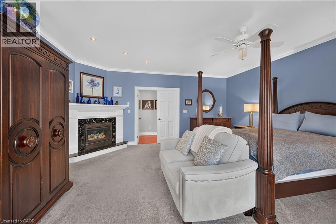
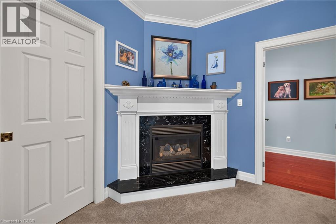
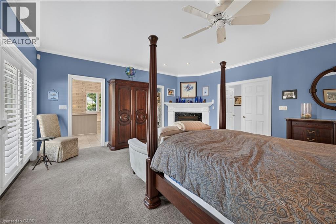
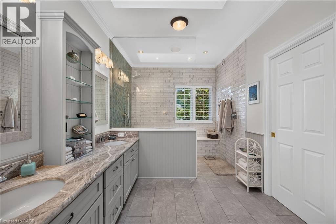
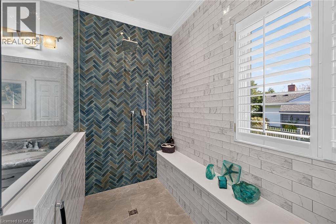
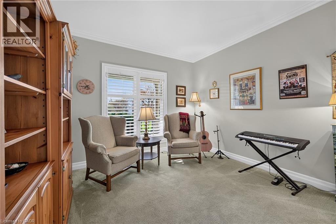
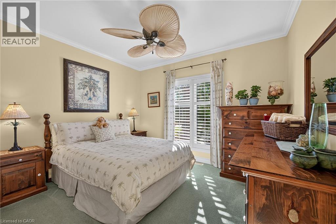
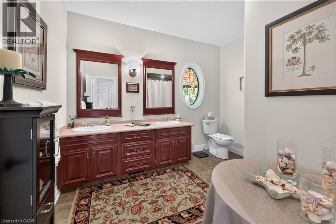
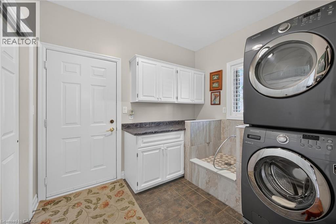
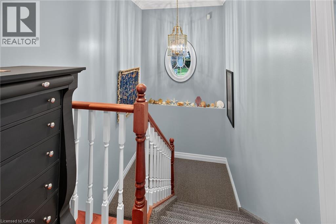
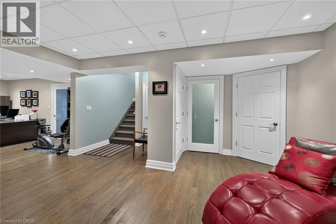
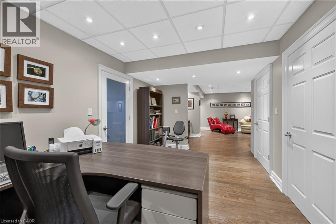
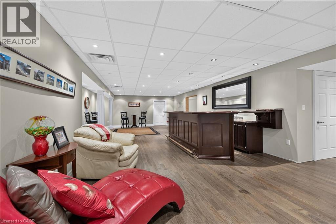
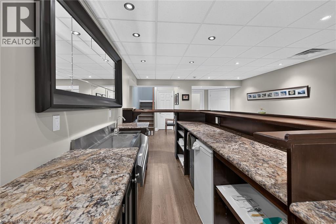
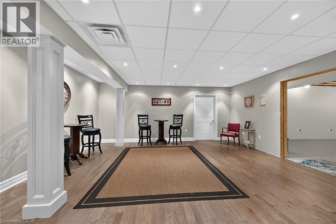
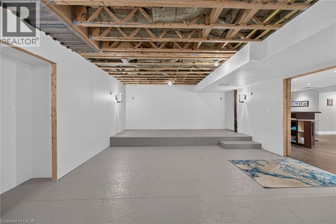
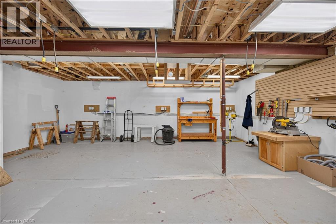
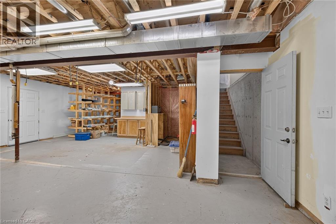
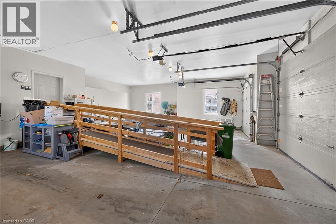
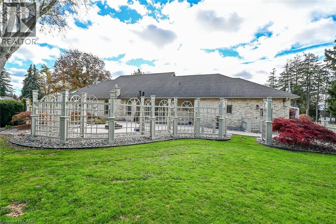
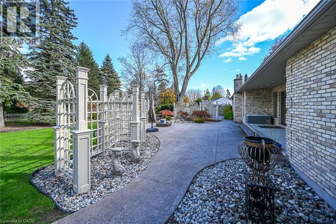
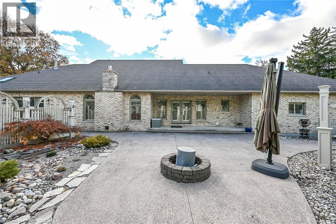
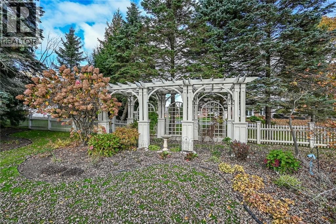
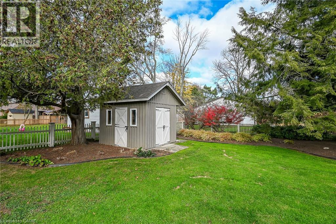
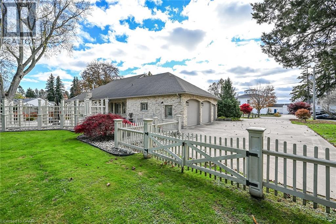
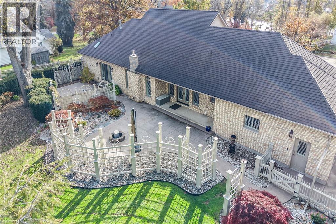
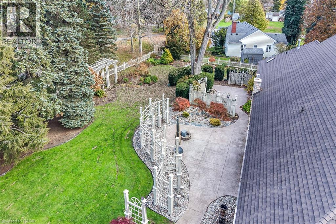
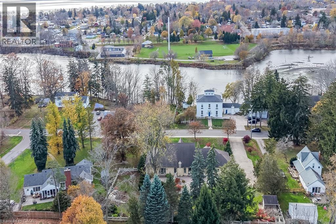
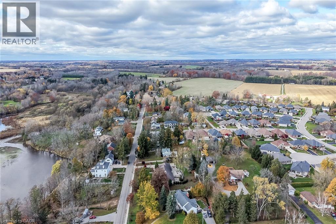
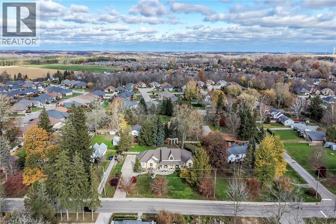
A RARE PORT DOVER MASTERPIECE! Magnificent 2003 blt all-brick original owner bungalow proudly positioned on exceptional 0.74 ac landscaped lot in one of Dover’s most coveted & prestigious locations enjoying captivating views of Silver Lake across renowned Prospect Street. Near popular amenities incs Live Theatre, Music in the Park venues, golf course, fine dining restaurants, eclectic shops/boutiques, bistros/eateries & Lake Erie beach front. Delivers 2577sf of prof. designed main-floor living, equally remarkable 2577sf of beautifully finished (2011) lower-level living space & 1011sf insulated triple car garage. Inviting covered porch provides entry to grand 20ft hi foyer leads to stunning kitchen sporting modern white cabinetry, granite countertops, breakfast peninsula & dinette showcasing 4 panel 8ft hi garden door back yard WO - continues to formal dining room, comfortable living room enhanced w/gas FP - seamlessly flows to luxurious primary bedroom ftrs gas FP, garden door WO, large WI closet & 4pc ensuite - continues to guest bedroom, office/bedroom, 4pc bath, main level laundry w/custom dog bath plus roomy side stair system to ultra spacious lower level family room boasting vintage style bar, versatile room designed for home theatre, multiple utility rooms, cold room & Hobbyist’s “Dream” workshop incs garage walk-up. Expansive conc. driveway extends beyond home accessing spectacular rear yard highlighted by exposed aggregate entertainment patios. Flawless cherry wood stained maple hardwood flooring & 9ft crown moulded ceilings compliment interior w/distinguished flair. Extras -metal roof’19, re-built chimney’22, n/g hot water heater’24, HRV’25, n/g furnace, AC, sump pumps’25, n/g standby generator, raised toilets’26, California shutters, improved rear/front yard drainage incs 4 French drains’25, water softener, gutter guards, RO purification, hi-speed Internet, n/g BBQ & hot tub wiring hook-up. A “One of a Kind” property oozing w/pride of original ownership! (id:36096)
Property Details
|
MLS® Number
|
40877402 |
|
Property Type
|
Single Family |
|
Amenities Near By
|
Beach, Golf Nearby, Place Of Worship, Schools, Shopping |
|
Communication Type
|
High Speed Internet |
|
Community Features
|
Quiet Area |
|
Features
|
Wet Bar, Automatic Garage Door Opener |
|
Parking Space Total
|
11 |
|
Structure
|
Shed |
Building
|
Bathroom Total
|
2 |
|
Bedrooms Above Ground
|
3 |
|
Bedrooms Total
|
3 |
|
Appliances
|
Central Vacuum, Dishwasher, Dryer, Wet Bar, Washer, Microwave Built-in, Hood Fan, Window Coverings, Garage Door Opener |
|
Architectural Style
|
Bungalow |
|
Basement Development
|
Partially Finished |
|
Basement Type
|
Full (partially Finished) |
|
Constructed Date
|
2003 |
|
Construction Style Attachment
|
Detached |
|
Cooling Type
|
Central Air Conditioning |
|
Exterior Finish
|
Brick |
|
Fire Protection
|
Smoke Detectors |
|
Fireplace Present
|
Yes |
|
Fireplace Total
|
2 |
|
Foundation Type
|
Poured Concrete |
|
Heating Fuel
|
Natural Gas |
|
Heating Type
|
Forced Air |
|
Stories Total
|
1 |
|
Size Interior
|
2,577 Sqft |
|
Type
|
House |
|
Utility Water
|
Municipal Water |
Parking
Land
|
Access Type
|
Road Access |
|
Acreage
|
No |
|
Land Amenities
|
Beach, Golf Nearby, Place Of Worship, Schools, Shopping |
|
Landscape Features
|
Landscaped |
|
Sewer
|
Municipal Sewage System |
|
Size Depth
|
180 Ft |
|
Size Frontage
|
178 Ft |
|
Size Irregular
|
0.74 |
|
Size Total
|
0.74 Ac|1/2 - 1.99 Acres |
|
Size Total Text
|
0.74 Ac|1/2 - 1.99 Acres |
|
Zoning Description
|
R1-a |
Rooms
| Level |
Type |
Length |
Width |
Dimensions |
|
Basement |
Workshop |
|
|
23'10'' x 20'6'' |
|
Basement |
Media |
|
|
23'2'' x 16'9'' |
|
Basement |
Utility Room |
|
|
12'7'' x 11'7'' |
|
Basement |
Utility Room |
|
|
9'7'' x 16'3'' |
|
Basement |
Office |
|
|
9'7'' x 16'3'' |
|
Basement |
Cold Room |
|
|
42'4'' x 6'0'' |
|
Basement |
Recreation Room |
|
|
33'7'' x 18'11'' |
|
Main Level |
4pc Bathroom |
|
|
8'7'' x 12'4'' |
|
Main Level |
5pc Bathroom |
|
|
8'11'' x 11'1'' |
|
Main Level |
Primary Bedroom |
|
|
17'11'' x 17'5'' |
|
Main Level |
Bedroom |
|
|
10'10'' x 13'3'' |
|
Main Level |
Bedroom |
|
|
10'10'' x 11'7'' |
|
Main Level |
Laundry Room |
|
|
8'0'' x 9'10'' |
|
Main Level |
Kitchen |
|
|
12'0'' x 12'0'' |
|
Main Level |
Den |
|
|
13'0'' x 11'9'' |
|
Main Level |
Dining Room |
|
|
16'11'' x 18'0'' |
|
Main Level |
Living Room |
|
|
16'10'' x 20'0'' |
|
Main Level |
Foyer |
|
|
7'11'' x 10'9'' |
Utilities
|
Electricity
|
Available |
|
Natural Gas
|
Available |
https://www.realtor.ca/real-estate/30499609/44-prospect-street-port-dover