4 Bedroom
3 Bathroom
1,100 - 1,500 sqft
Bungalow
Inground Pool
Central Air Conditioning
Forced Air
$685,000
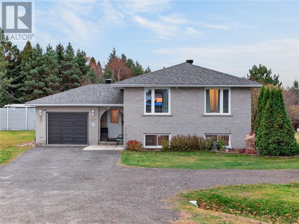
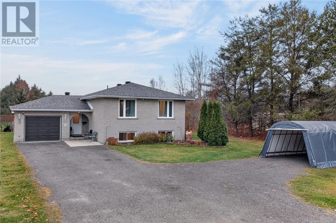
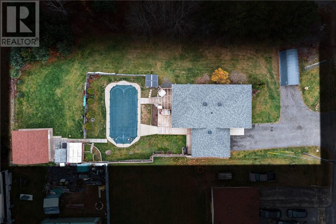
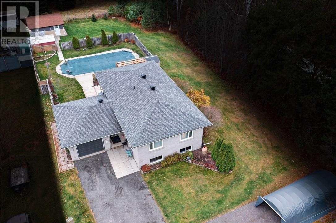
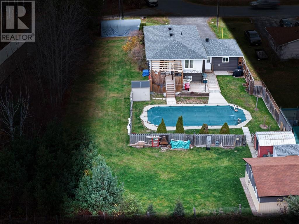
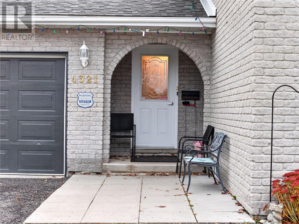
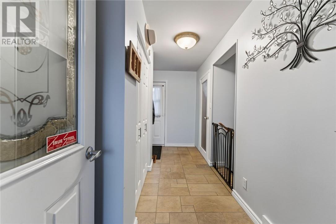
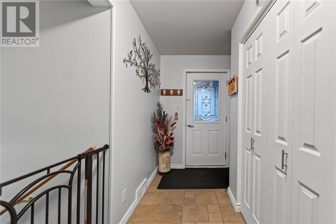
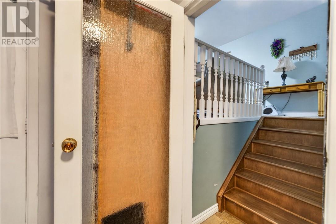
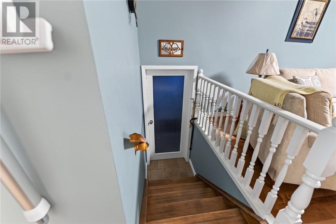
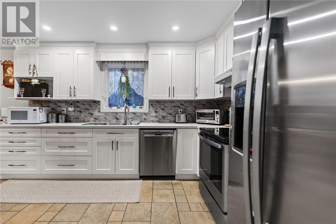
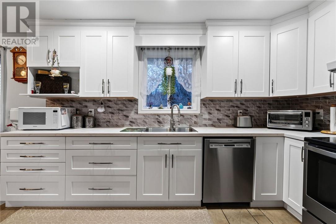
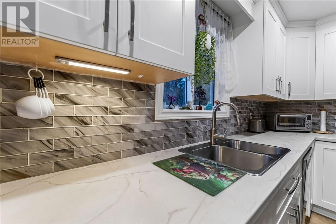
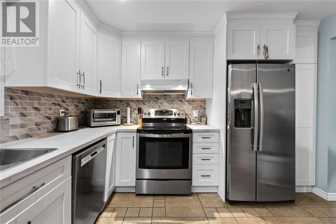
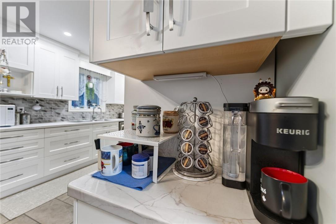
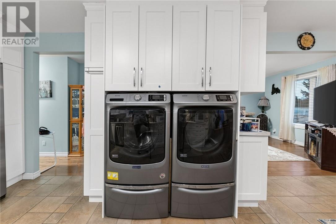
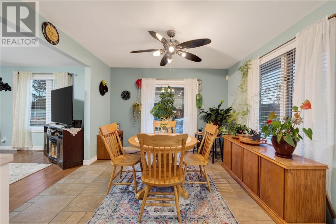
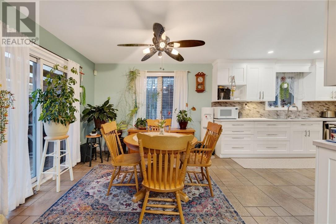
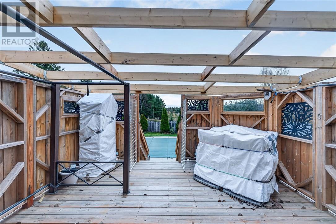
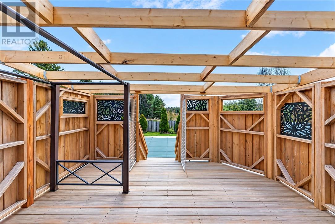
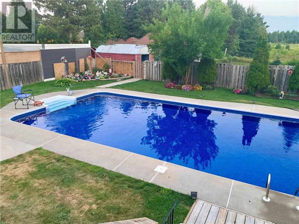
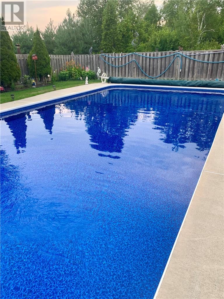
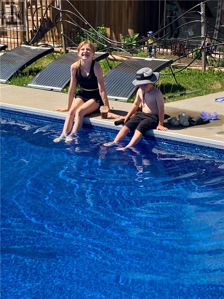
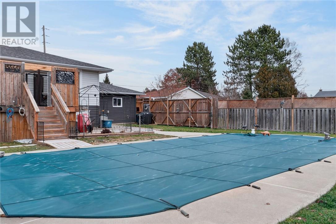
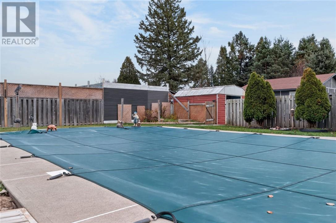
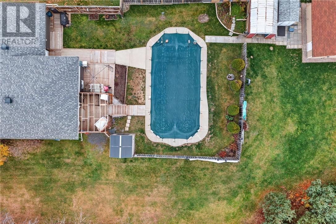
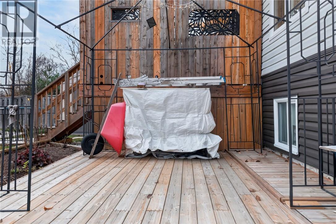
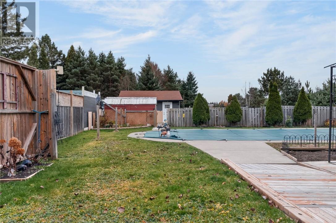
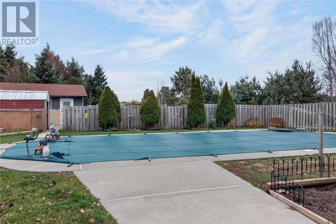
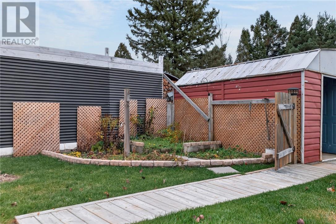
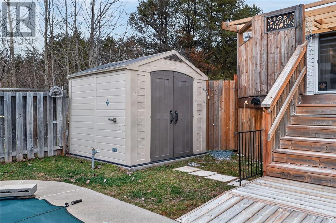
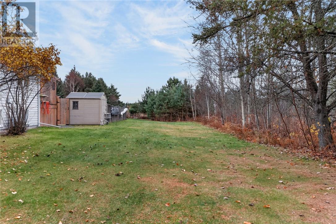
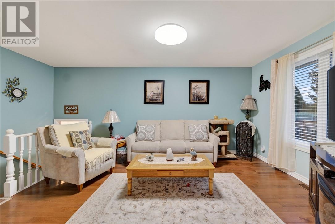
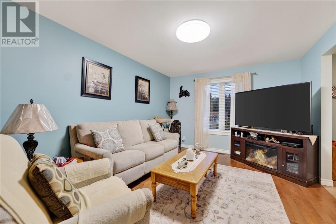
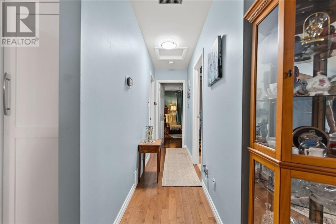
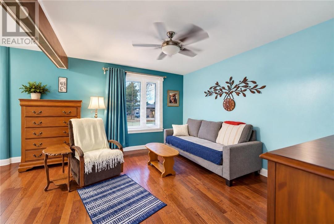
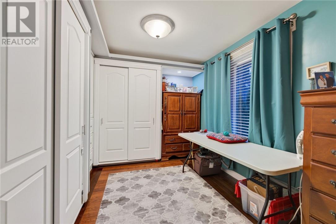
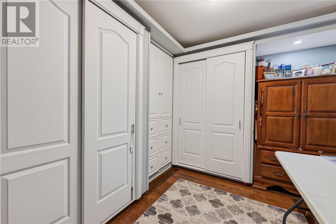
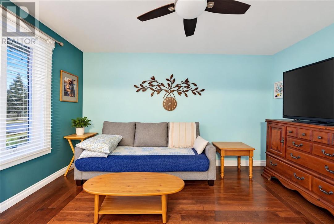
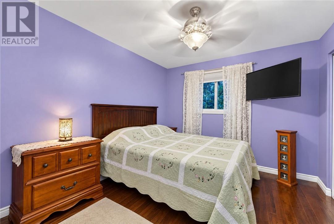
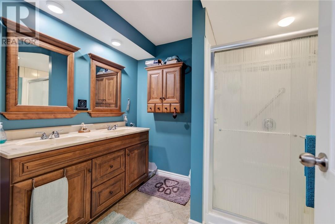
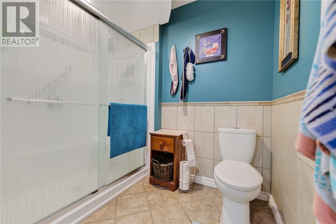
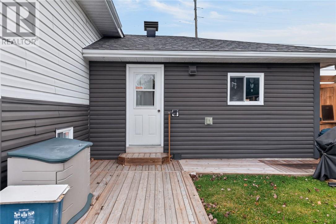
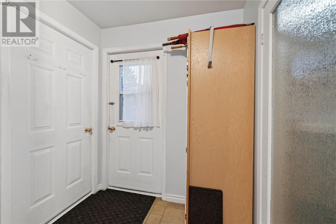
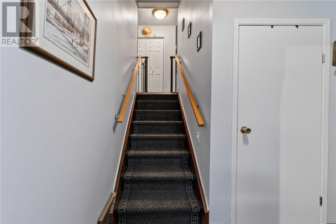
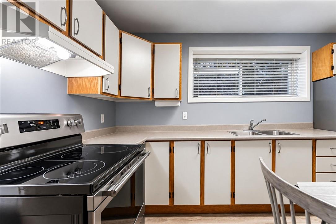
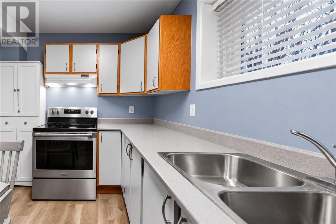
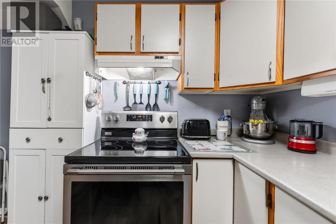
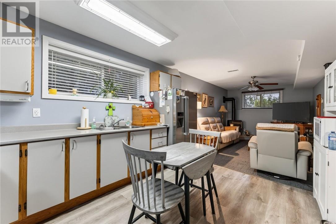
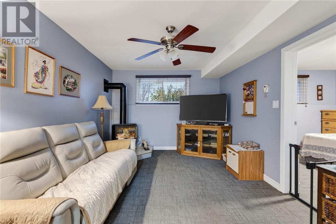
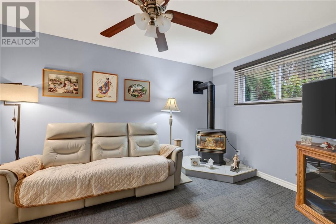
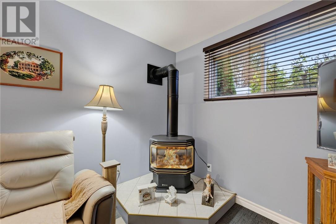
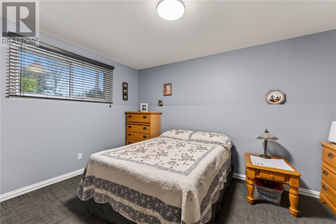
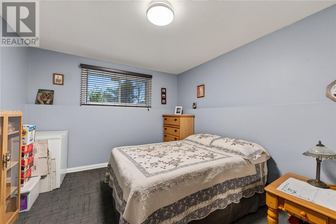
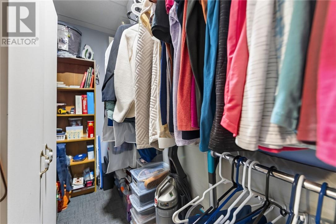
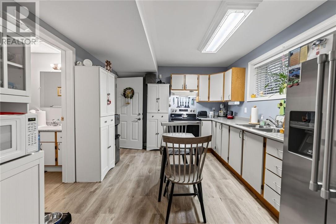
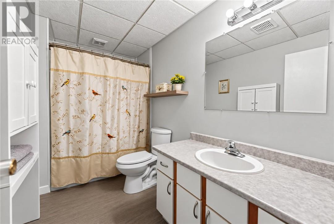
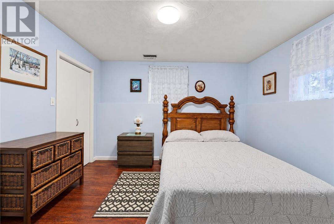
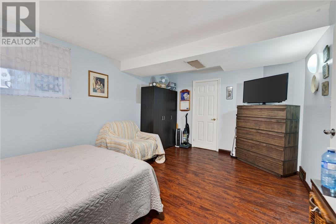
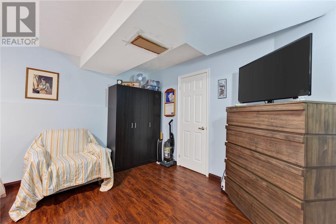
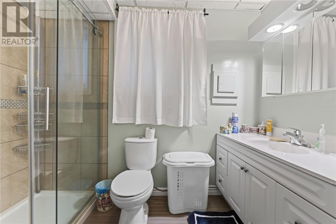
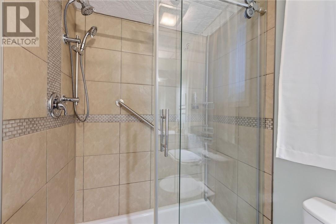
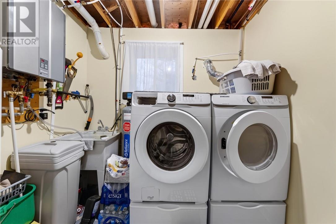
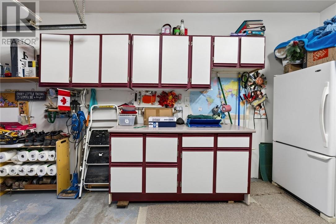
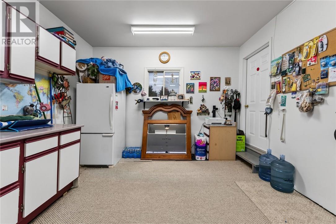
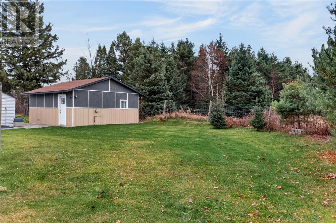
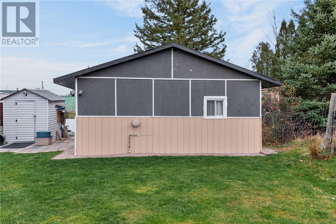
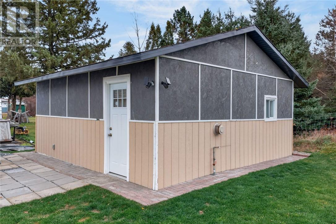
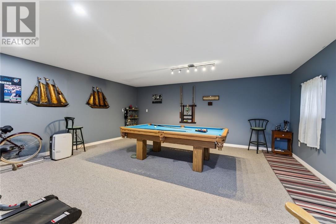
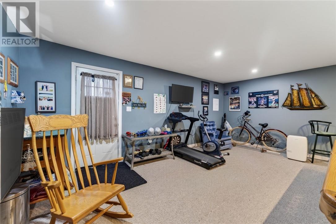
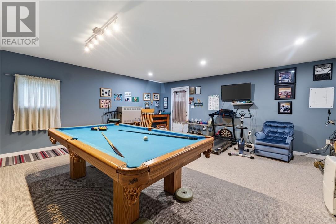
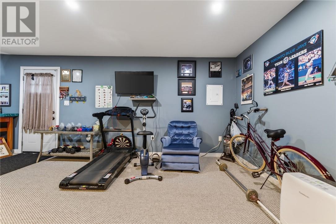
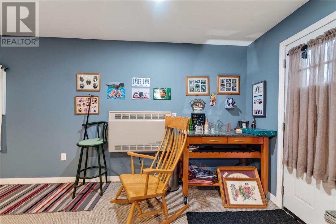
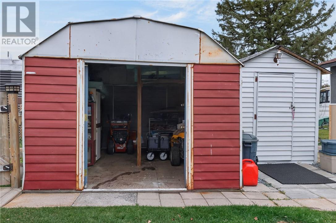
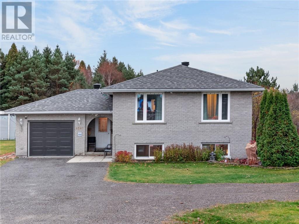
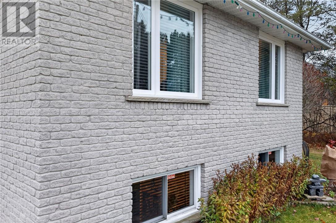
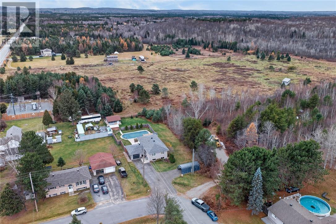
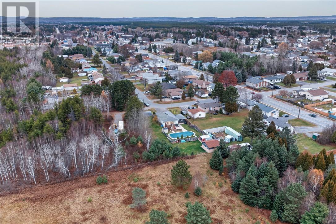
Welcome to 4321 Dennie St, Hanmer! This lovely well-maintained Spanish-entry bungalow offers space, versatility & fantastic extras! Featuring 2+2 bedrooms & 3 bathrooms, it's ideal for families, extended families or buyers wanting the added benefit of a legal apartment. The main level offers a bright layout with a beautifully renovated kitchen (2022), its own laundry facilities, large living room & spacious dining area leading to the upper deck overlooking the beautiful backyard & pool. You'll love the large primary bedroom with plenty of closet space, spacious bathroom with double sinks & walk-in shower plus beautiful hardwood & tile flooring throughout. The lower level features a bright, open-concept legal 1-bedroom apartment with large windows, cozy gas fireplace, spacious bedroom with walk-in closet & its own private lower deck, perfect for the tenant's enjoyment. Separate hydro meter means the tenant pays their own hydro. Also on the lower level is a large separate room currently used as a bedroom, complete with its own ensuite with an updated walk-in tiled shower. This versatile space offers exciting possibilities—potential for a bachelor-style rental unit, or incorporate it into the upper unit as an additional bedroom, family room or extra living space! Step outside to your own backyard oasis featuring a beautiful 18' x 36' in-ground pool with new liner (2024), new pump, 4 solar panels to help heat the pool & a sand point for filling. The huge yard also features 3 sheds & an impressive 20' x 20' detached heated entertainment building (2022)—perfect for a pool table, gatherings, hobbies or the workshop you've always wanted! Updates include central air (2025), roof (approx. 2019) & some updated windows (front & kitchen). Located at the end of a quiet street, this well-cared-for property offers privacy, versatility & income potential. Move-in ready & vacant upon closing, giving the new owner the freedom to make it their own. **A MUST SEE!** (id:36096)
Property Details
|
MLS® Number
|
2131233 |
|
Property Type
|
Single Family |
|
Amenities Near By
|
Schools, Shopping |
|
Equipment Type
|
Furnace, Water Heater - Gas |
|
Pool Type
|
Inground Pool |
|
Rental Equipment Type
|
Furnace, Water Heater - Gas |
|
Storage Type
|
Storage Shed |
Building
|
Bathroom Total
|
3 |
|
Bedrooms Above Ground
|
2 |
|
Bedrooms Below Ground
|
2 |
|
Bedrooms Total
|
4 |
|
Architectural Style
|
Bungalow |
|
Basement Type
|
Full |
|
Cooling Type
|
Central Air Conditioning |
|
Exterior Finish
|
Brick, Vinyl Siding |
|
Flooring Type
|
Hardwood, Tile, Carpeted |
|
Foundation Type
|
Block |
|
Heating Type
|
Forced Air |
|
Roof Material
|
Asphalt Shingle |
|
Roof Style
|
Unknown |
|
Stories Total
|
1 |
|
Size Interior
|
1,100 - 1,500 Sqft |
|
Type
|
House |
|
Utility Water
|
Municipal Water |
Parking
Land
|
Access Type
|
Year-round Access |
|
Acreage
|
No |
|
Fence Type
|
Fenced Yard, Partially Fenced |
|
Land Amenities
|
Schools, Shopping |
|
Sewer
|
Municipal Sewage System |
|
Size Frontage
|
66 Ft |
|
Size Total Text
|
Under 1/2 Acre |
|
Zoning Description
|
R2-2 |
Rooms
| Level |
Type |
Length |
Width |
Dimensions |
|
Lower Level |
Bedroom |
|
|
12 x 16.4 |
|
Lower Level |
Primary Bedroom |
|
|
10.6 x 13.4 |
|
Lower Level |
Living Room |
|
|
15 x 10.7 |
|
Lower Level |
Eat In Kitchen |
|
|
10.7 x 12.7 |
|
Main Level |
Foyer |
|
|
Measurements not available |
|
Main Level |
Bedroom |
|
|
11.3 x 10 |
|
Main Level |
Primary Bedroom |
|
|
20.6 x 13.7 |
|
Main Level |
Living Room |
|
|
11.4 x 18 |
|
Main Level |
Dining Room |
|
|
11.3 x 10.5 |
|
Main Level |
Kitchen |
|
|
11.3 x 13 |
https://www.realtor.ca/real-estate/30484171/4321-dennie-street-hanmer