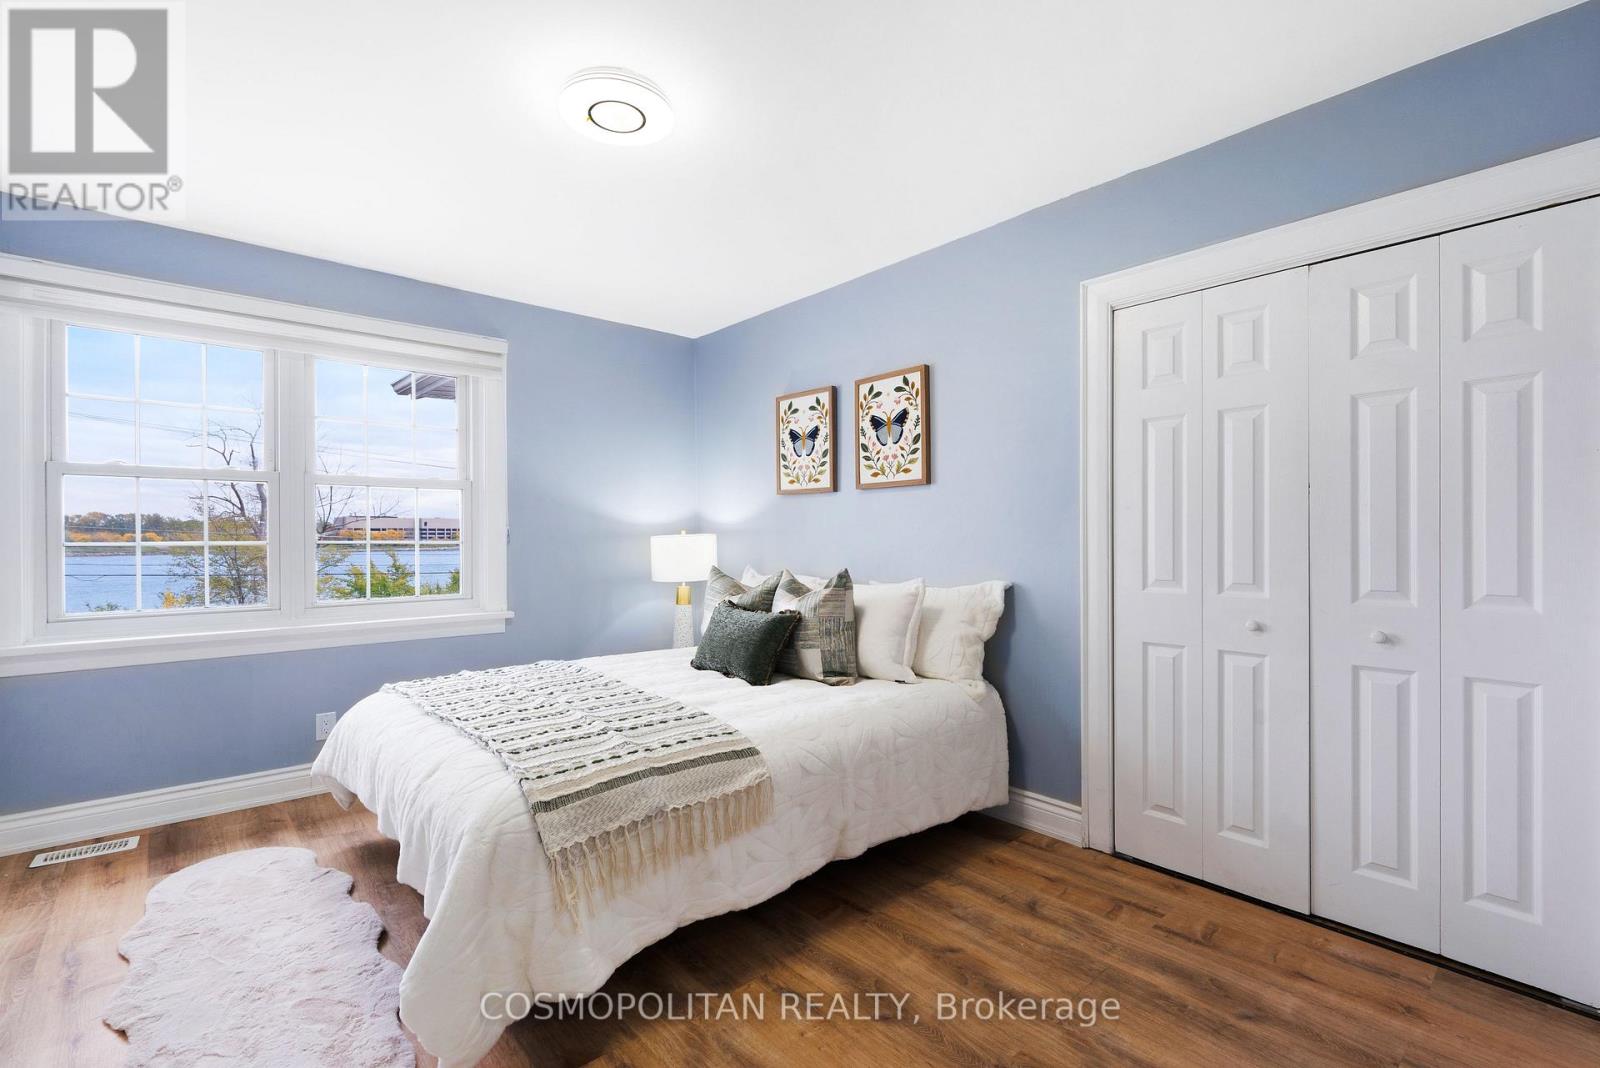
4 Bedroom
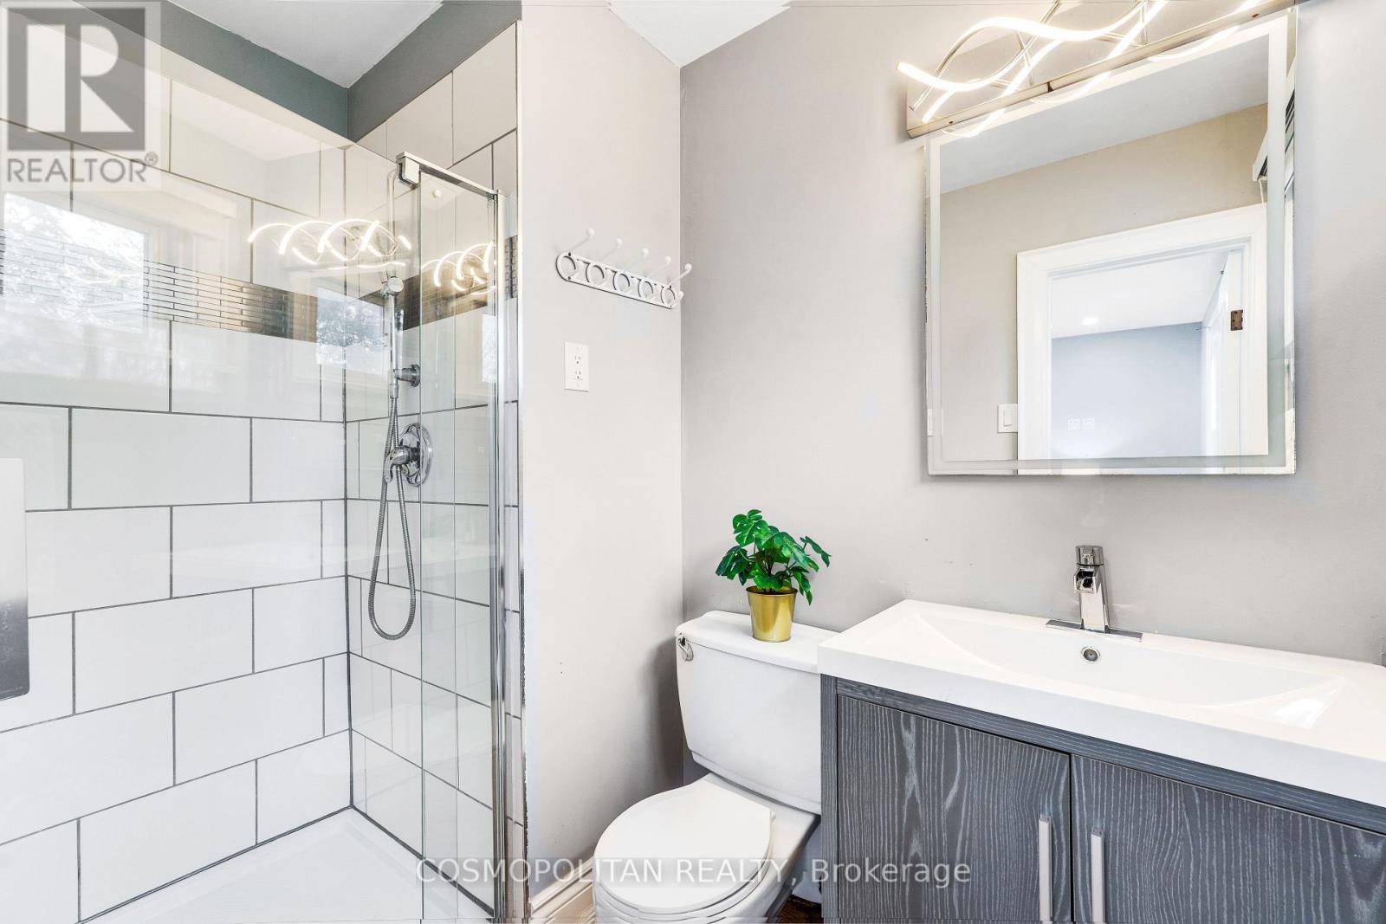
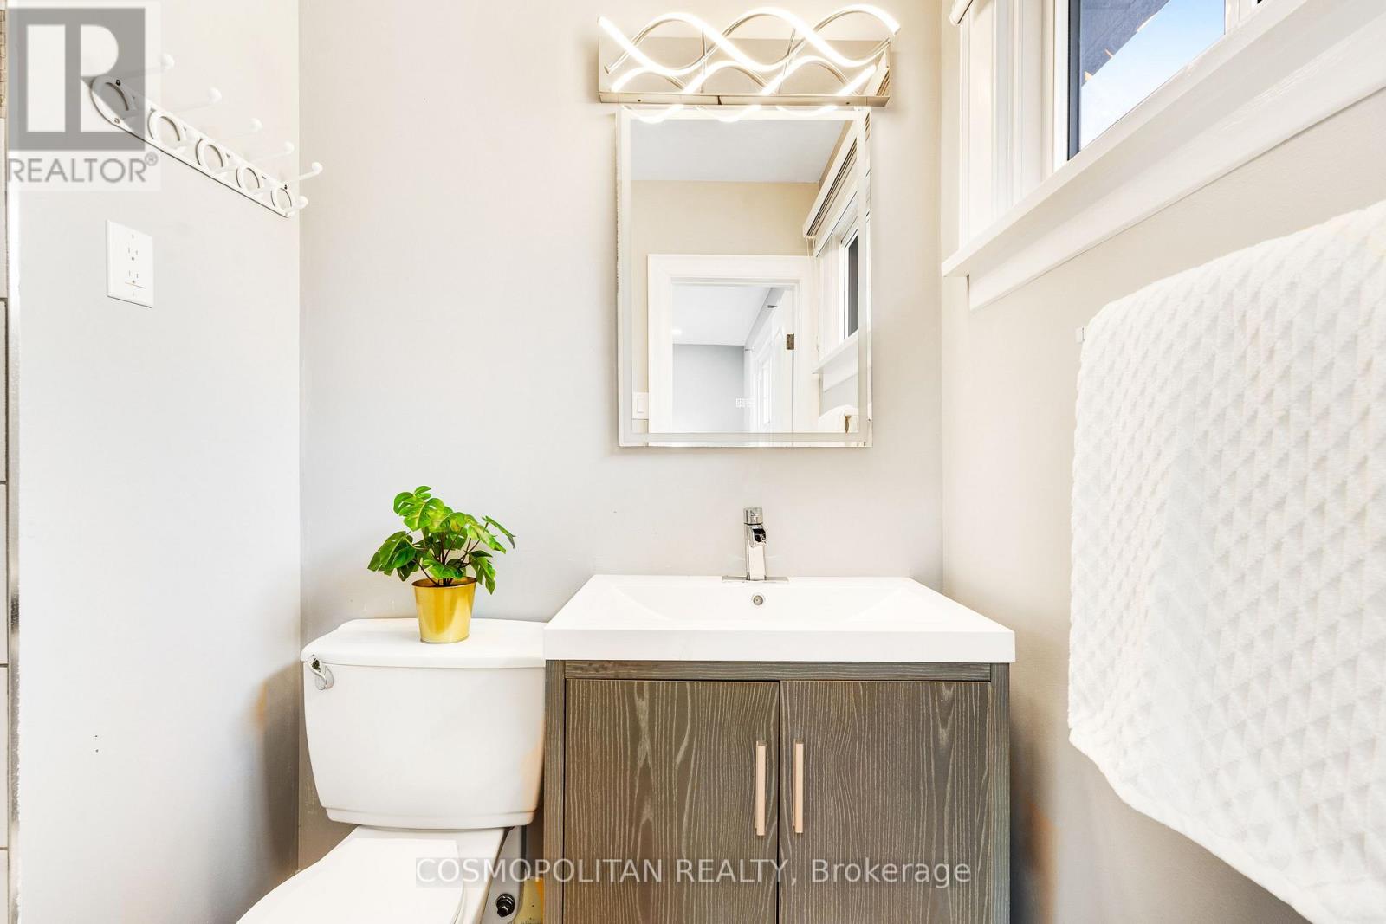
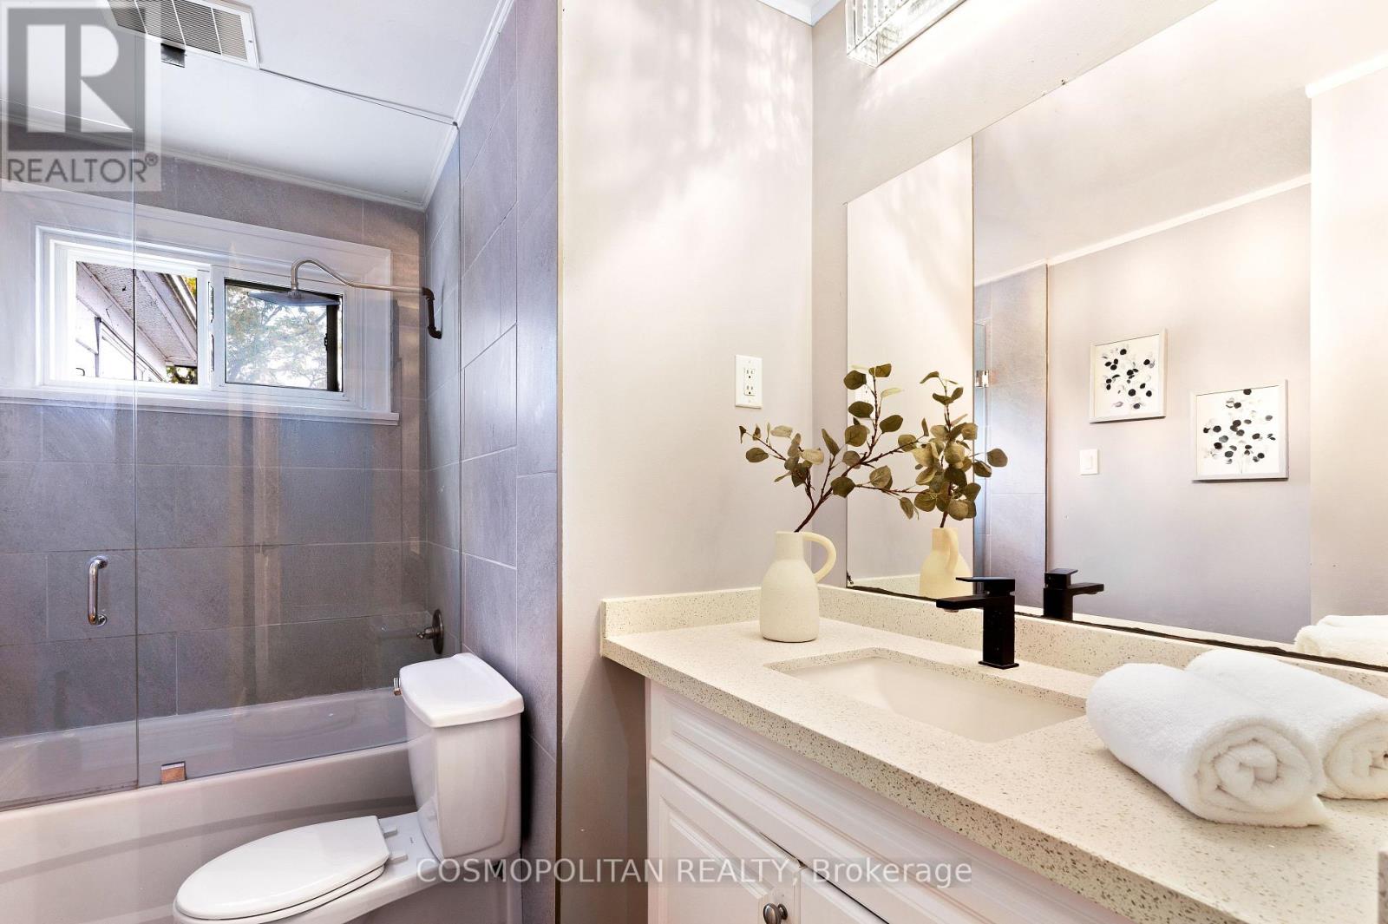
3 Bathroom
2,000 - 2,500 sqft
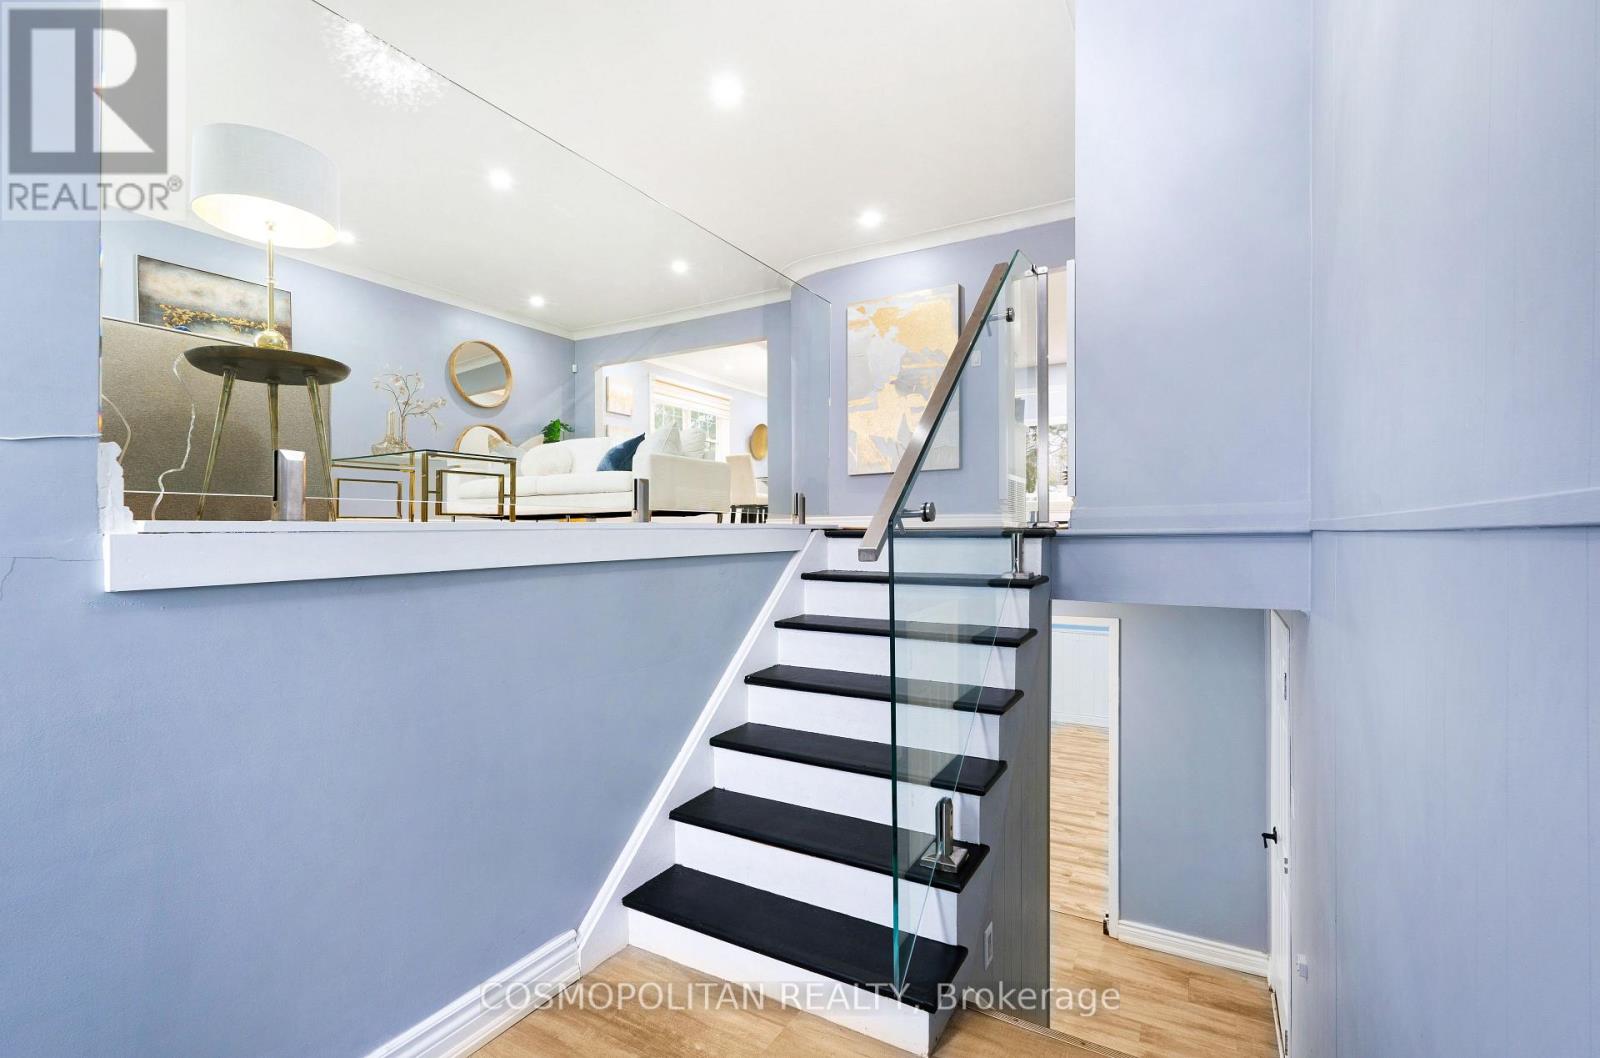
Raised Bungalow
Fireplace
Inground Pool
Central Air Conditioning
Forced Air
Waterfront On River
$899,900
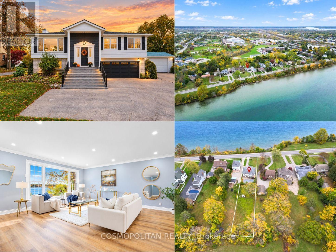
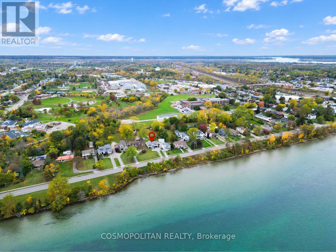
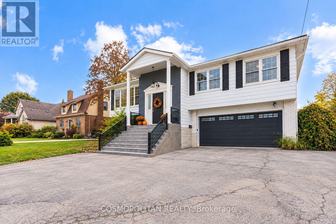
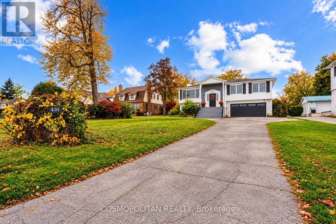
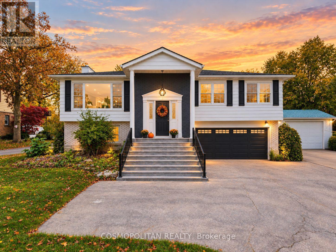
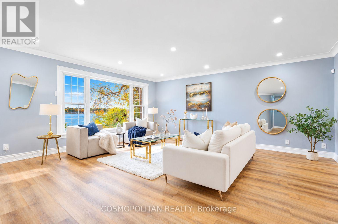
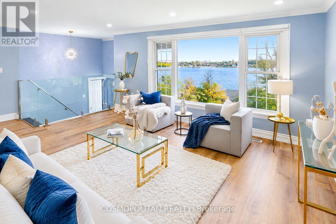
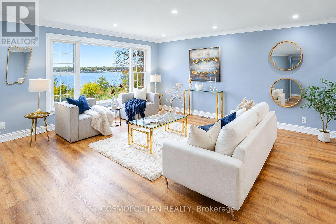
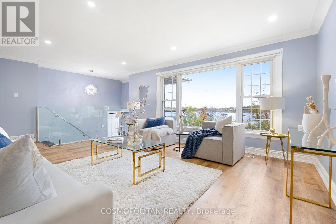
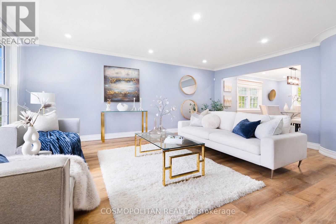
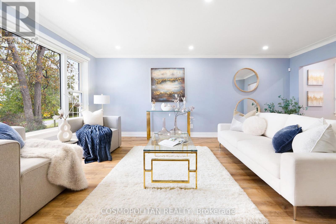
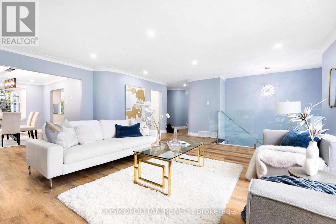
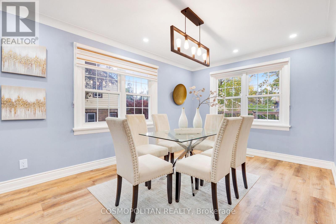
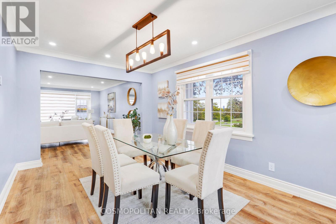
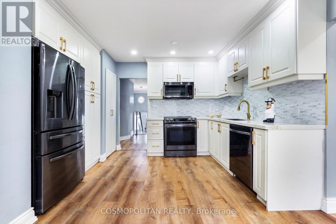
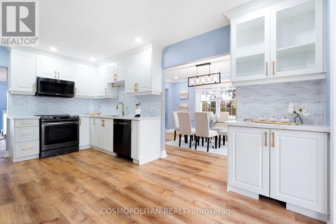
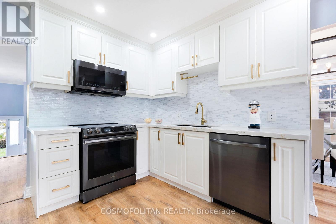
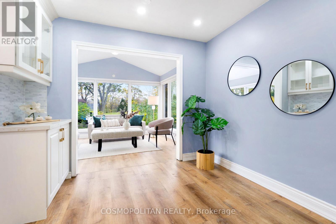
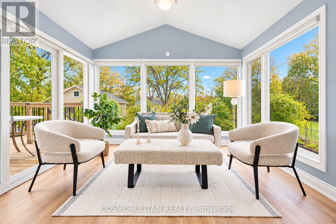
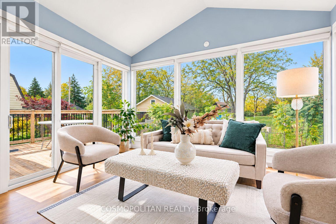
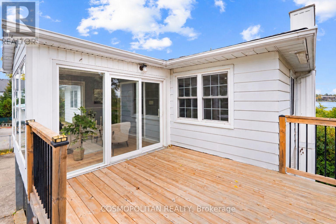
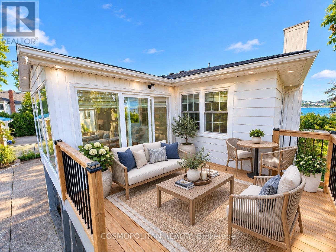
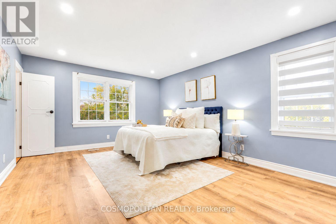
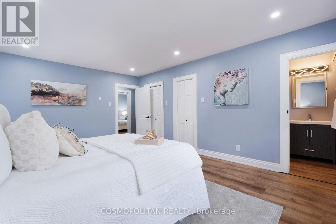
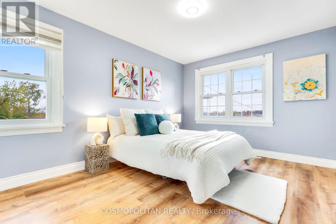
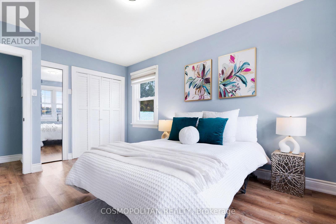
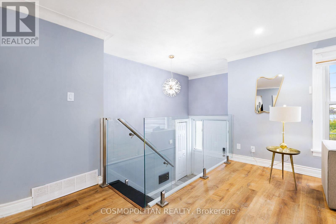
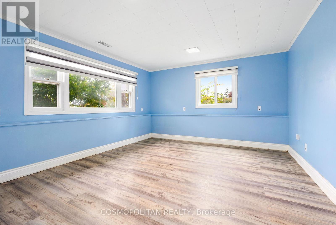
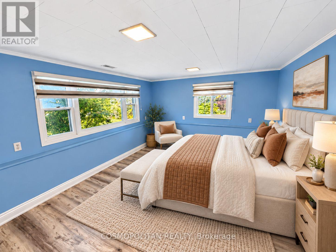
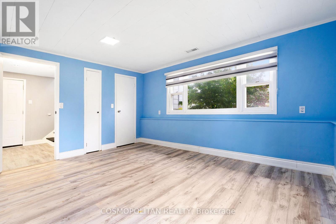
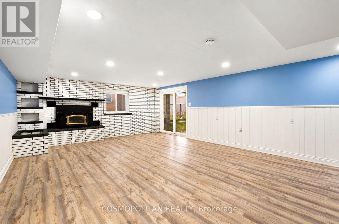
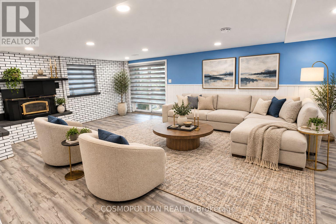
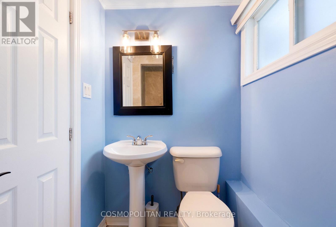
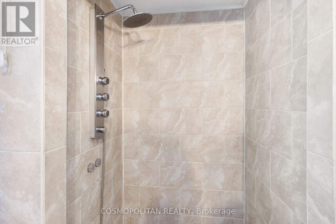
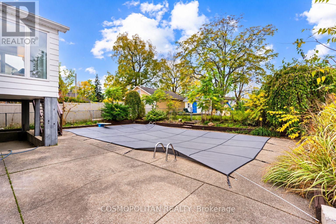
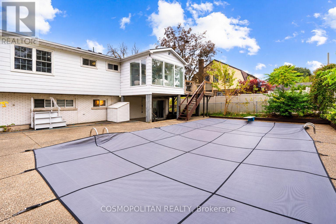
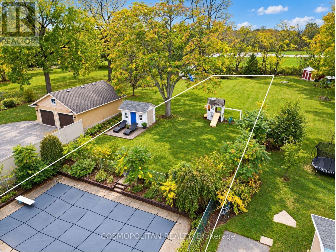
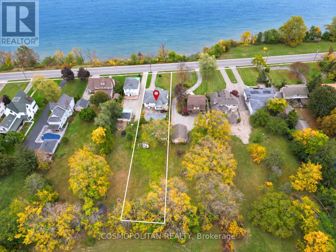
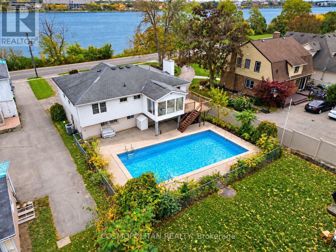
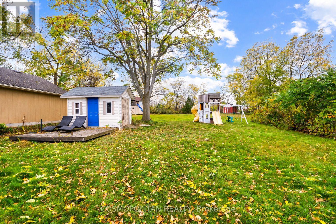
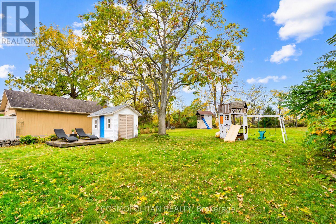
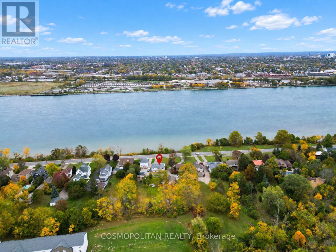
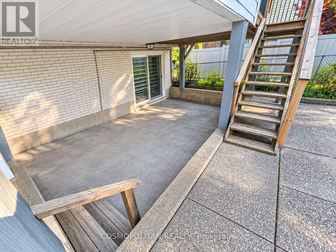
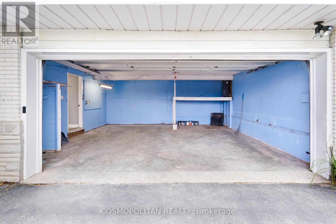
Raised Bungalow with Niagara River Views on Half an Acre, No Rear Neighbours & an In-Ground Pool! Imagine having the Niagara River across the road, peaceful parkland behind your home, and a 350-foot-deep backyard to enjoy! Welcome to 431 Niagara Boulevard, where generous living space meets an exceptional setting along the scenic Niagara River Parkway. Situated on a 60 x 350 ft lot (0.48 acres), this raised bungalow offers approx. 2,300 sq. ft. of total finished living space, with 4 bedrooms, 3 full bathrooms, and a fully finished walkout lower level. A rare find along the river: this home is on municipal water and sewer. No septic to maintain or replace, just peace of mind.Inside, a bright, inviting living room with river views, a renovated kitchen with ample counter space, and a formal dining room ideal for gatherings. Three generously sized main-floor bedrooms offer comfort and convenience. The sunroom, surrounded by windows on three sides, and an expansive deck overlook the backyard and in-ground pool. The finished walkout lower level features a fourth bedroom, full bathroom, and oversized family room-ideal for extended family, guests, or additional living space. The outdoor space is where this property truly stands apart! Enjoy the pool, an expansive backyard, and plenty of room to entertain, garden, play, or unwind in your own private retreat. Enjoy life along the Niagara River! Walk or bike the scenic river trail, golf at Bridgewater Country Club, explore the shops and restaurants of historic Bridgeburg, or visit Lake Erie's beaches-all a short drive away. An attached double garage, driveway parking for 6+ vehicles, and access to the Peace Bridge, downtown Fort Erie, and Niagara Falls complete the package. More space, more privacy, and a beautiful Niagara River setting! Whether you're looking for a family home, room for extended family, or your own backyard retreat, 431 Niagara Boulevard offers something special. Come see it for yourself! (id:36096)
Property Details
|
MLS® Number
|
X14175166 |
|
Property Type
|
Single Family |
|
Community Name
|
332 - Central |
|
Amenities Near By
|
Park |
|
Easement
|
Unknown |
|
Features
|
Carpet Free |
|
Parking Space Total
|
8 |
|
Pool Type
|
Inground Pool |
|
Structure
|
Patio(s) |
|
View Type
|
View, River View, Direct Water View, Unobstructed Water View |
|
Water Front Name
|
Niagara River |
|
Water Front Type
|
Waterfront On River |
Building
|
Bathroom Total
|
3 |
|
Bedrooms Above Ground
|
4 |
|
Bedrooms Total
|
4 |
|
Amenities
|
Fireplace(s) |
|
Appliances
|
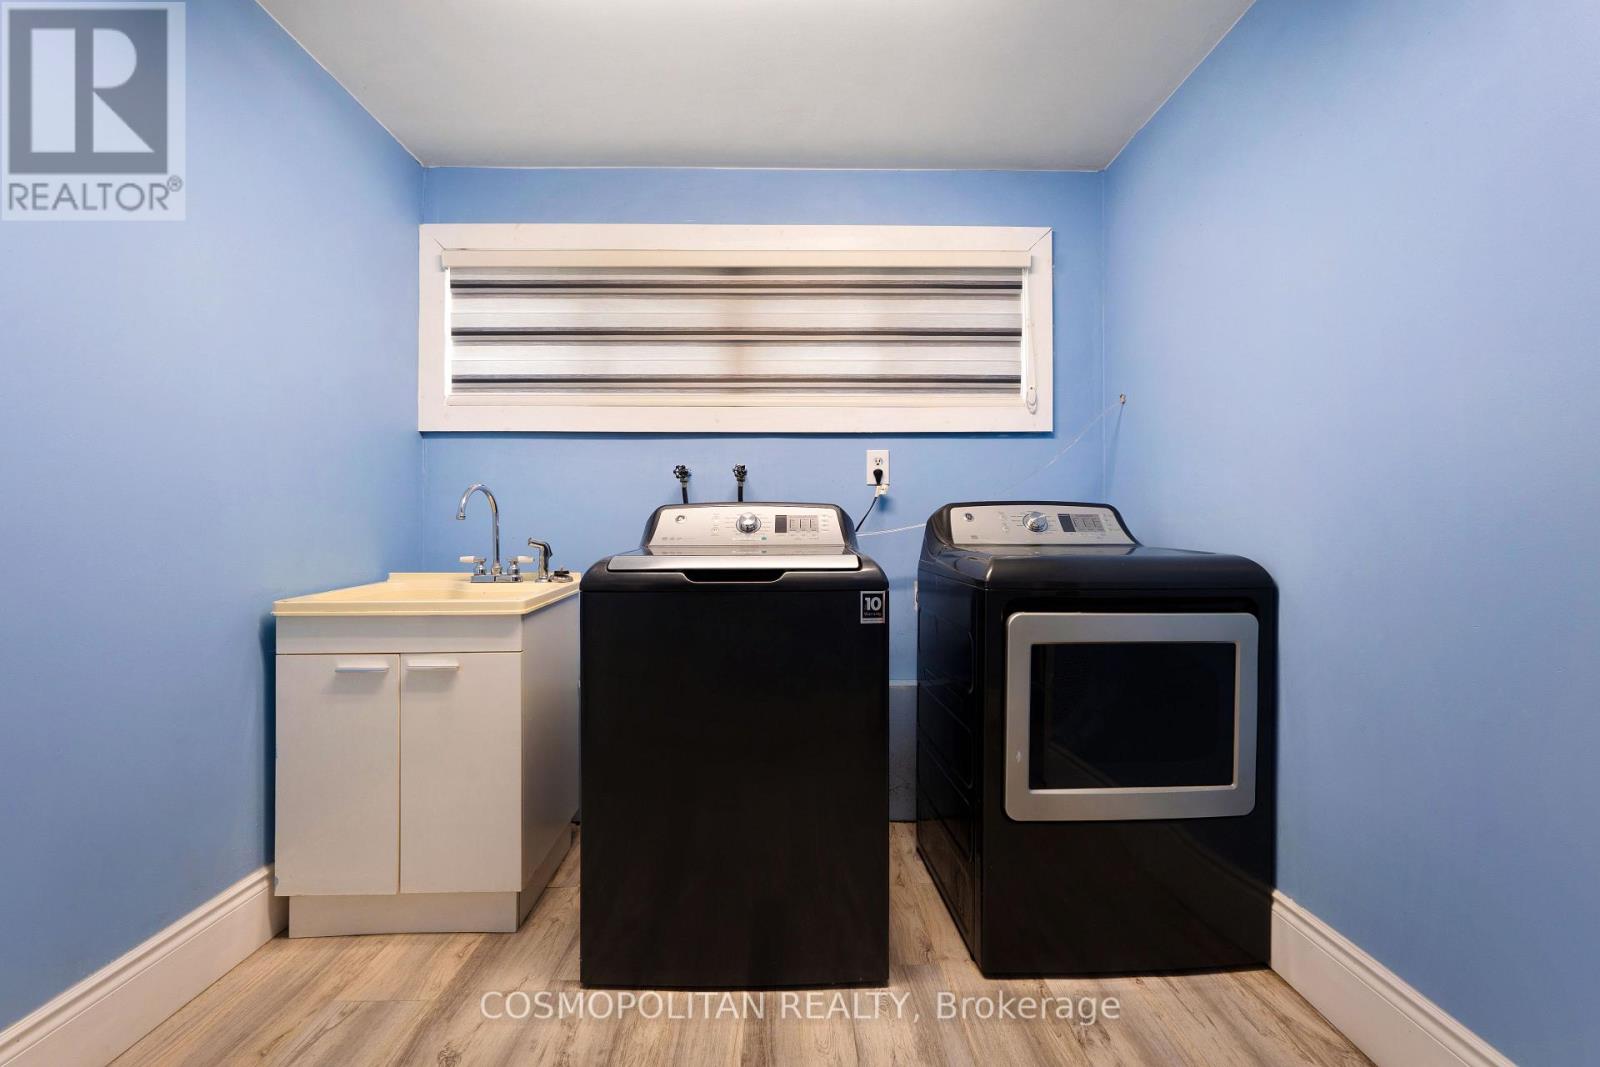
Garage Door Opener Remote(s), Dishwasher, Garage Door Opener, Microwave, Stove, Washer, Refrigerator |
|
Architectural Style
|
Raised Bungalow |
|
Basement Development
|
Finished |
|
Basement Features
|
Walk Out |
|
Basement Type
|
N/a (finished), Full |
|
Construction Style Attachment
|
Detached |
|
Cooling Type
|
Central Air Conditioning |
|
Exterior Finish
|
Aluminum Siding, Stone |
|
Fireplace Present
|
Yes |
|
Fireplace Total
|
1 |
|
Foundation Type
|
Poured Concrete |
|
Heating Fuel
|
Natural Gas |
|
Heating Type
|
Forced Air |
|
Stories Total
|
1 |
|
Size Interior
|
2,000 - 2,500 Sqft |
|
Type
|
House |
|
Utility Water
|
Municipal Water |
Parking
Land
|
Access Type
|
Public Road |
|
Acreage
|
No |
|
Land Amenities
|
Park |
|
Sewer
|
Sanitary Sewer |
|
Size Depth
|
350 Ft |
|
Size Frontage
|
60 Ft |
|
Size Irregular
|
60 X 350 Ft |
|
Size Total Text
|
60 X 350 Ft|under 1/2 Acre |
|
Surface Water
|
River/stream |
|
Zoning Description
|
R |
Rooms
| Level |
Type |
Length |
Width |
Dimensions |
|
Lower Level |
Family Room |
7.09 m |
5.11 m |
7.09 m x 5.11 m |
|
Lower Level |
Bedroom |
4.39 m |
3.78 m |
4.39 m x 3.78 m |
|
Main Level |
Living Room |
6.35 m |
5.23 m |
6.35 m x 5.23 m |
|
Main Level |
Dining Room |
4.6 m |
3.12 m |
4.6 m x 3.12 m |
|
Main Level |
Other |
5.16 m |
3 m |
5.16 m x 3 m |
|
Main Level |
Primary Bedroom |
5.26 m |
3.94 m |
5.26 m x 3.94 m |
|
Main Level |
Bedroom |
4.52 m |
3.23 m |
4.52 m x 3.23 m |
|
Main Level |
Bedroom |
4.14 m |
3.07 m |
4.14 m x 3.07 m |
https://www.realtor.ca/real-estate/30507194/431-niagara-boulevard-fort-erie-central-332-central