4 Bedroom
4 Bathroom
4,738 sqft
Other
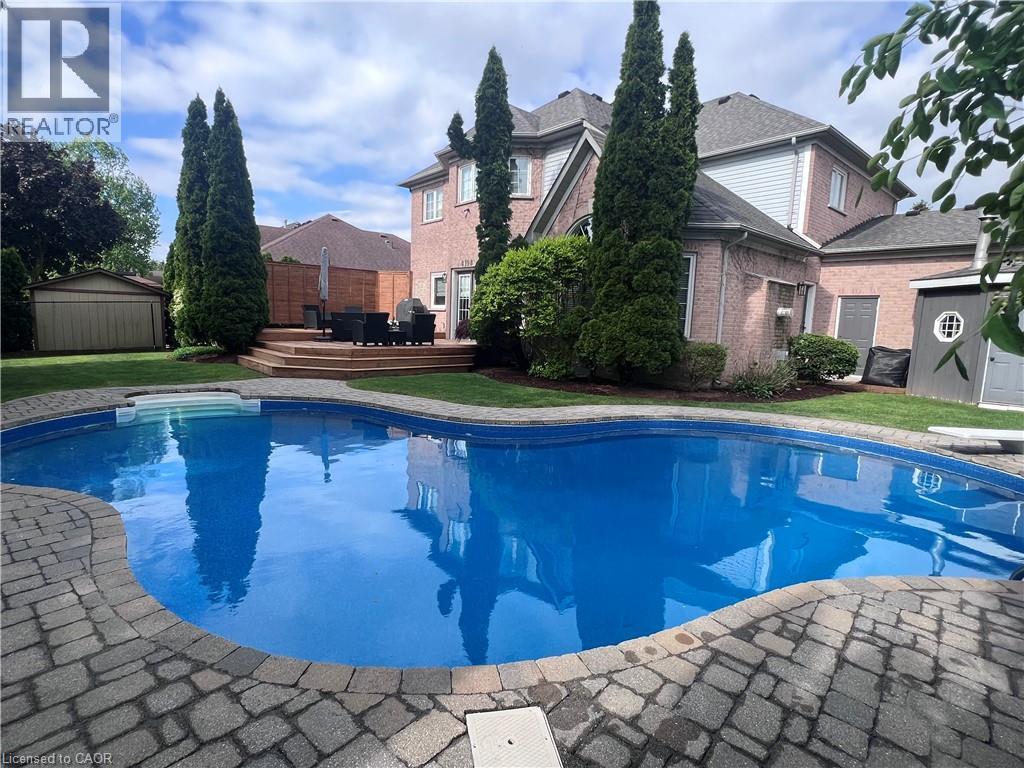
Inground Pool
Central Air Conditioning
Forced Air
Lawn Sprinkler
$2,099,900
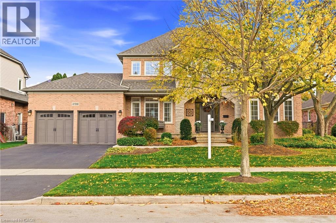
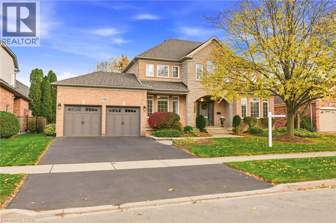
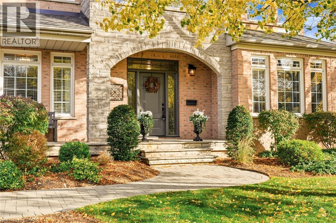
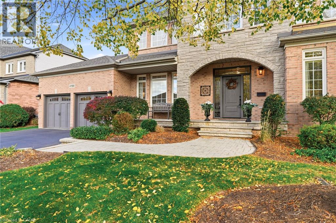
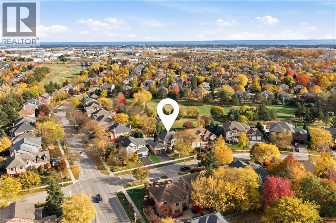
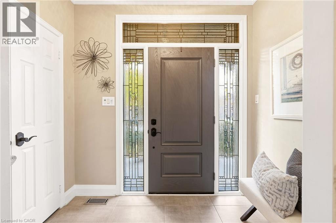
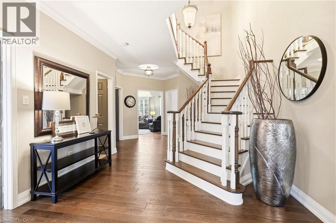
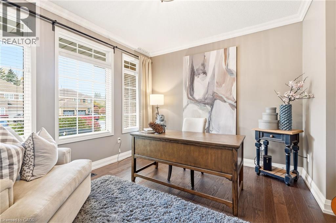
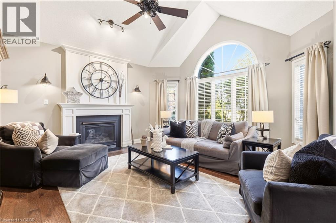
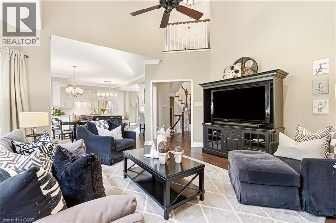
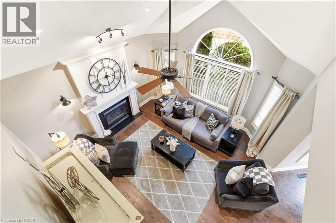
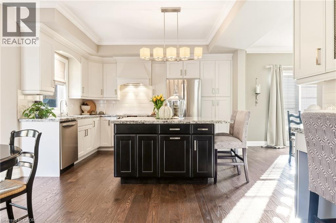
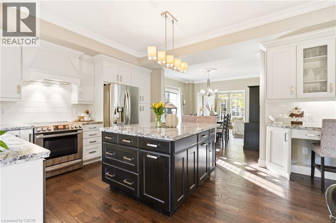
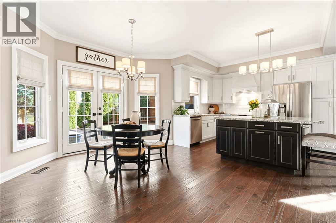
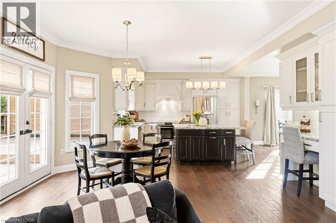
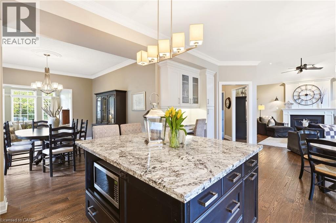
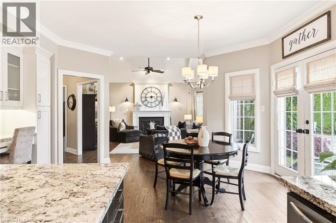
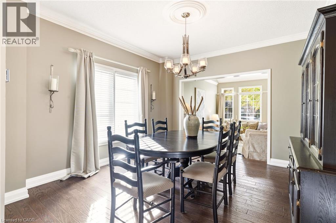
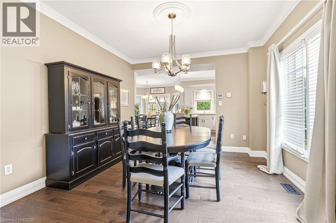
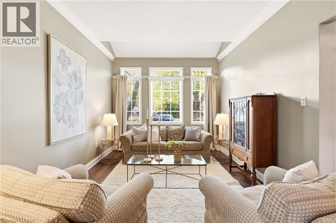
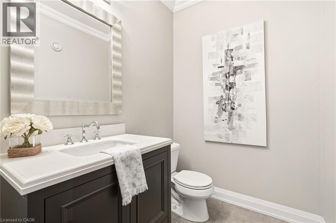
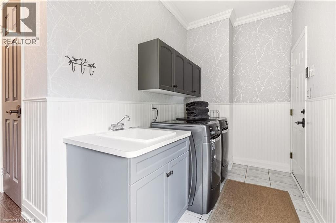
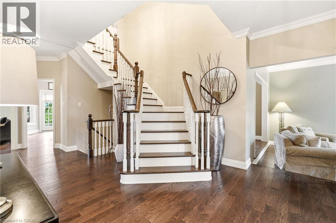
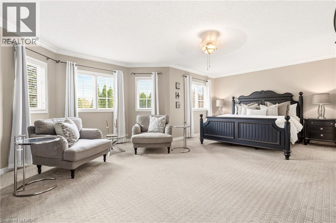
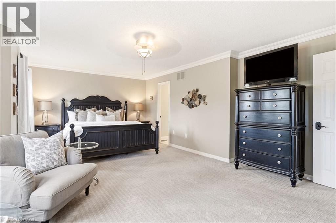
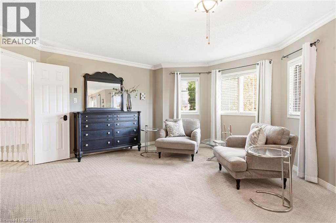
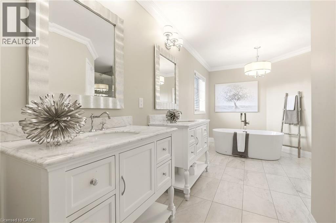
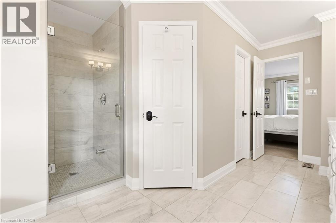
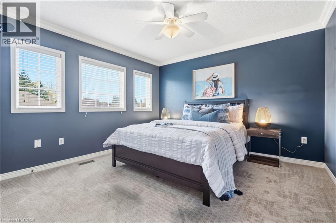
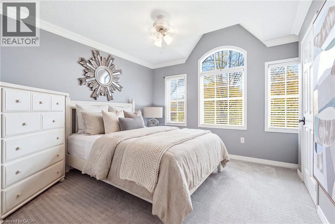
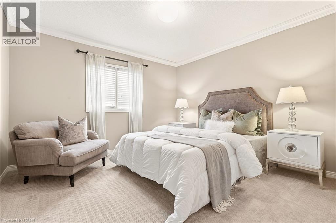
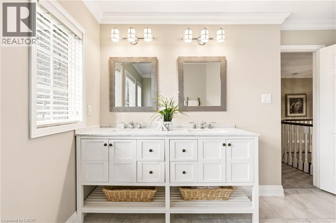
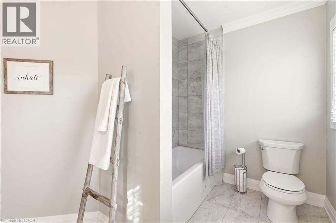
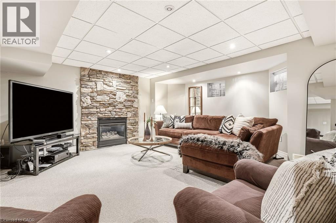
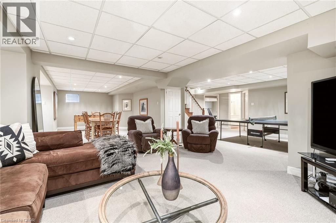
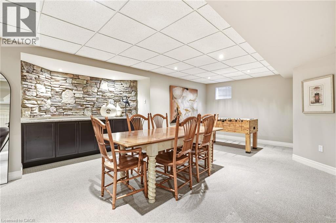
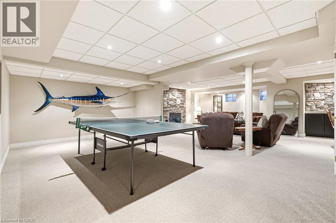
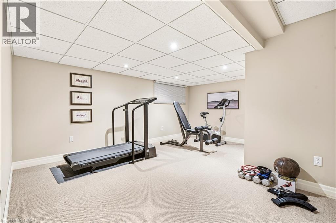
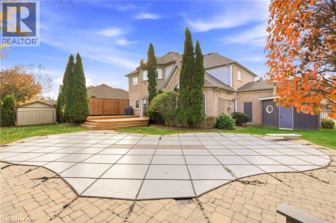
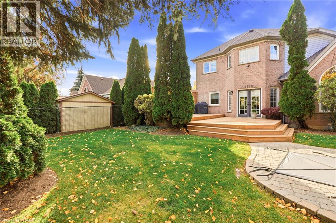
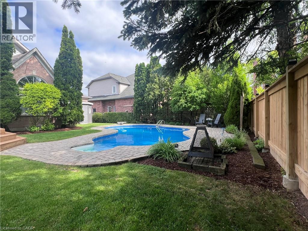
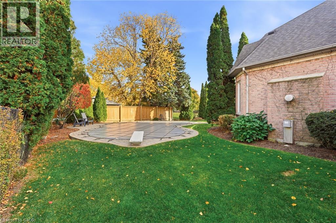
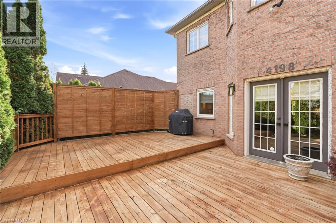
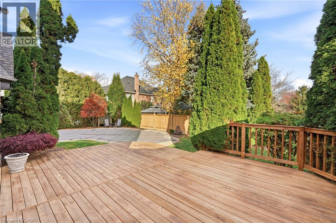
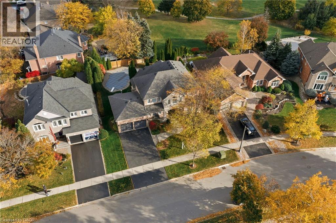
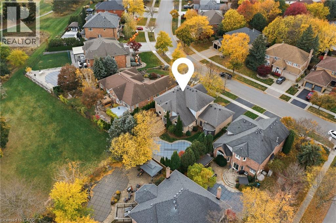
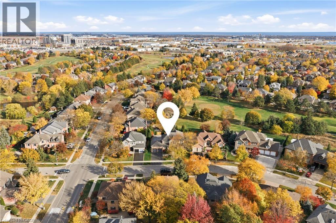
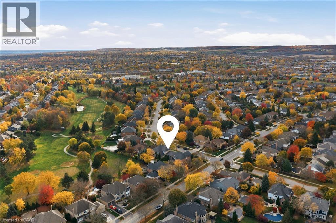
Proudly presenting 4198 Arbourfield Dr, Burlington, a truly exemplary Millcroft family home. From the moment you arrive, the pride of ownership is evident in this extremely well-maintained, 4-bedroom executive residence. The main living space is bathed in natural light, showcasing an open-concept dine-in kitchen that flows into a spectacular family room featuring dramatic vaulted ceilings. Host elegant gatherings in the intimate formal dining room or share stories & memories around the kitchen island. Work from home in the stately main-floor office, which is completely removed from the main living areas. Upstairs features generously sized bedrooms, large bathrooms, and a highly private primary retreat complete with a spa-like ensuite The family room overlooks a beautifully landscaped, private backyard complete with a sparkling in-ground pool and golf course views. The fully finished basement serves as the ultimate multi-purpose getaway, whether you need a media room, rec-room for entertaining, or a home gym that accommodates your lifestyle. A private double-wide driveway & garage offer ample parking and storage. Travel is just minutes from all the shopping and amenities North Burlington offers, yet this perfectly situated Arbourfield location will keep you well-rooted for years to come. (id:36096)
Property Details
|
MLS® Number
|
40874380 |
|
Property Type
|
Single Family |
|
Neigbourhood
|
Millcroft |
|
Amenities Near By
|
Golf Nearby, Public Transit, Shopping |
|
Community Features
|
Community Centre |
|
Equipment Type
|
Water Heater |
|
Features
|
Conservation/green Belt, Paved Driveway, Automatic Garage Door Opener |
|
Parking Space Total
|
4 |
|
Pool Type
|
Inground Pool |
|
Rental Equipment Type
|
Water Heater |
|
Structure
|
Shed |
Building
|
Bathroom Total
|
4 |
|
Bedrooms Above Ground
|
4 |
|
Bedrooms Total
|
4 |
|
Appliances
|
Central Vacuum, Dishwasher, Dryer, Microwave, Refrigerator, Stove, Washer, Hood Fan, Window Coverings, Garage Door Opener |
|
Architectural Style
|
Other |
|
Basement Development
|
Finished |
|
Basement Type
|
Full (finished) |
|
Constructed Date
|
1996 |
|
Construction Style Attachment
|
Detached |
|
Cooling Type
|
Central Air Conditioning |
|
Exterior Finish
|
Brick, Stone |
|
Fixture
|
Ceiling Fans |
|
Foundation Type
|
Poured Concrete |
|
Half Bath Total
|
1 |
|
Heating Fuel
|
Natural Gas |
|
Heating Type
|
Forced Air |
|
Stories Total
|
2 |
|
Size Interior
|
4,738 Sqft |
|
Type
|
House |
|
Utility Water
|
Municipal Water |
Parking
Land
|
Access Type
|
Highway Access |
|
Acreage
|
No |
|
Land Amenities
|
Golf Nearby, Public Transit, Shopping |
|
Landscape Features
|
Lawn Sprinkler |
|
Sewer
|
Municipal Sewage System |
|
Size Depth
|
113 Ft |
|
Size Frontage
|
72 Ft |
|
Size Total Text
|
Under 1/2 Acre |
|
Zoning Description
|
R2.3 |
Rooms
| Level |
Type |
Length |
Width |
Dimensions |
|
Second Level |
5pc Bathroom |
|
|
Measurements not available |
|
Second Level |
Bedroom |
|
|
13'2'' x 11'10'' |
|
Second Level |
Bedroom |
|
|
12'0'' x 11'9'' |
|
Second Level |
Bedroom |
|
|
14'1'' x 11'10'' |
|
Second Level |
5pc Ensuite Bath |
|
|
18'2'' x 12'0'' |
|
Second Level |
Primary Bedroom |
|
|
22'4'' x 16'4'' |
|
Basement |
Utility Room |
|
|
15'2'' x 11'11'' |
|
Basement |
Cold Room |
|
|
25'3'' x 5'4'' |
|
Basement |
Storage |
|
|
16'9'' x 10'6'' |
|
Basement |
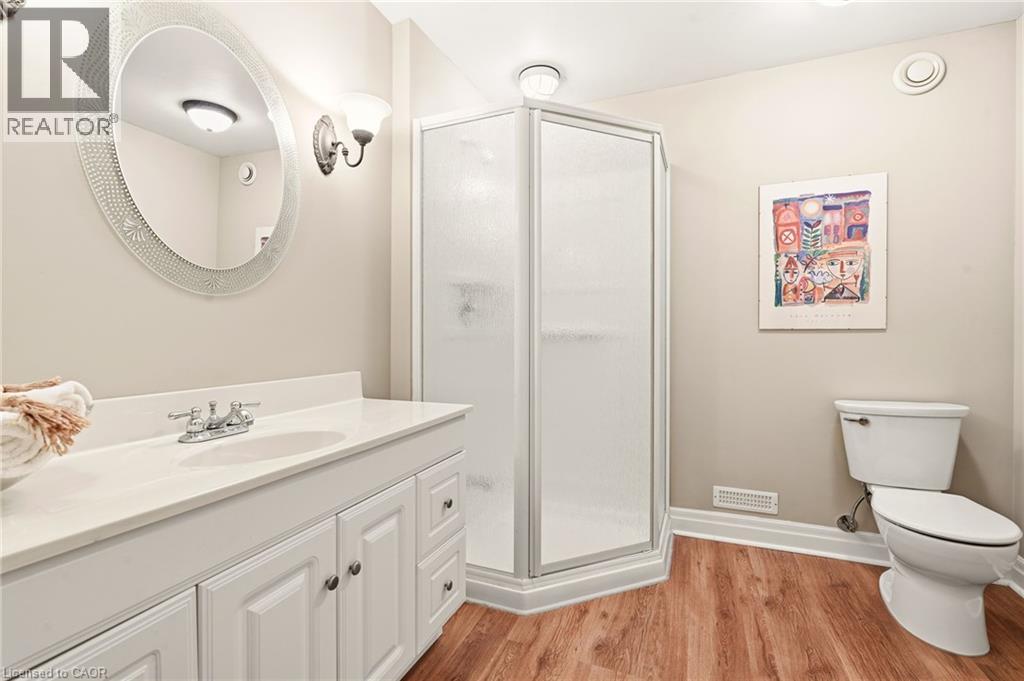
3pc Bathroom |
|
|
Measurements not available |
|
Basement |
Gym |
|
|
15'8'' x 12'7'' |
|
Basement |
Recreation Room |
|
|
35'10'' x 31'5'' |
|
Main Level |
2pc Bathroom |
|
|
Measurements not available |
|
Main Level |
Laundry Room |
|
|
12'9'' x 5'11'' |
|
Main Level |
Living Room |
|
|
16'0'' x 11'1'' |
|
Main Level |
Dining Room |
|
|
13'5'' x 11'10'' |
|
Main Level |
Kitchen |
|
|
12'10'' x 9'7'' |
|
Main Level |
Breakfast |
|
|
16'0'' x 12'6'' |
|
Main Level |
Family Room |
|
|
16'2'' x 16'1'' |
|
Main Level |
Office |
|
|
15'0'' x 12'0'' |
|
Main Level |
Foyer |
|
|
8'0'' x 5'6'' |
https://www.realtor.ca/real-estate/30468182/4198-arbourfield-drive-burlington