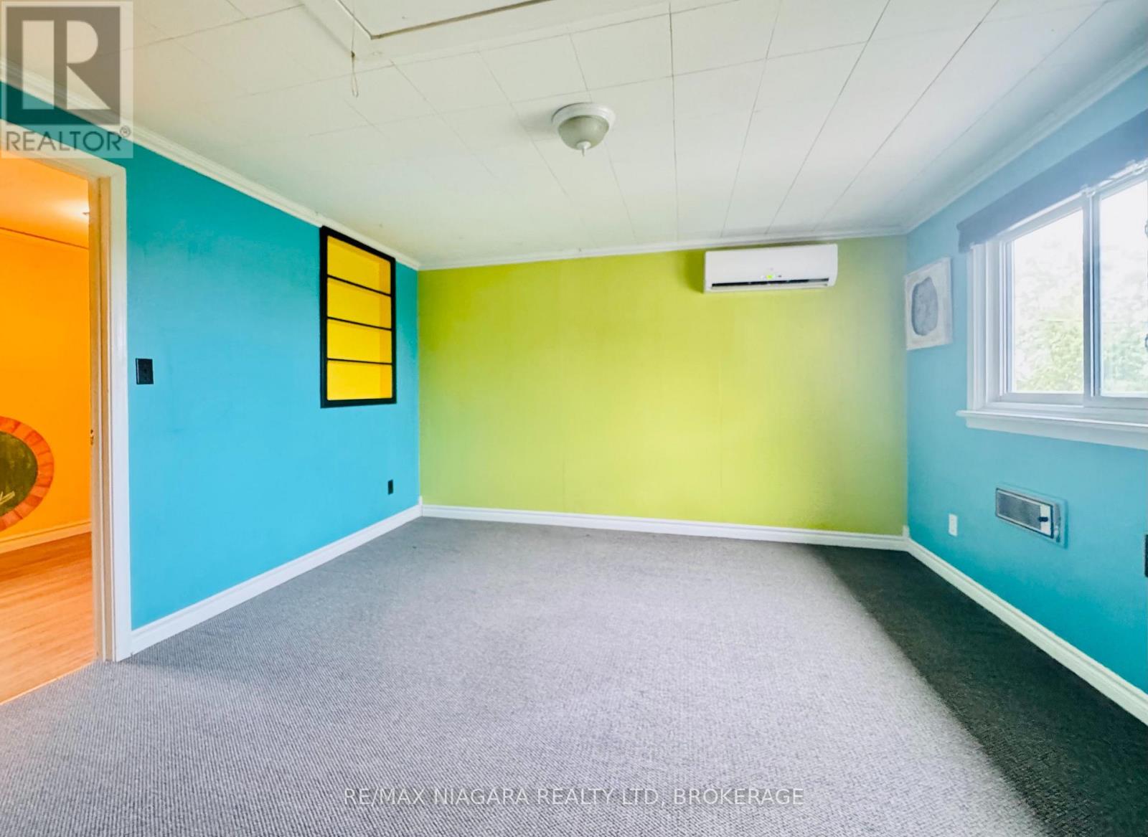
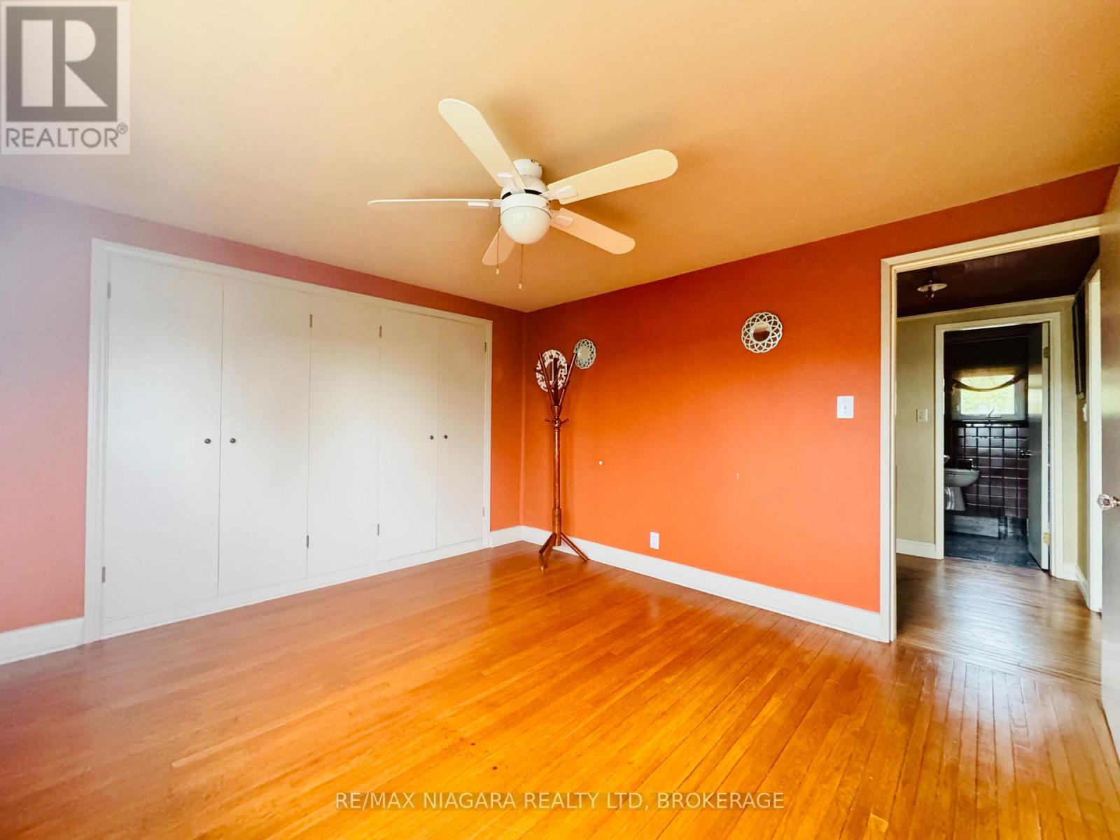
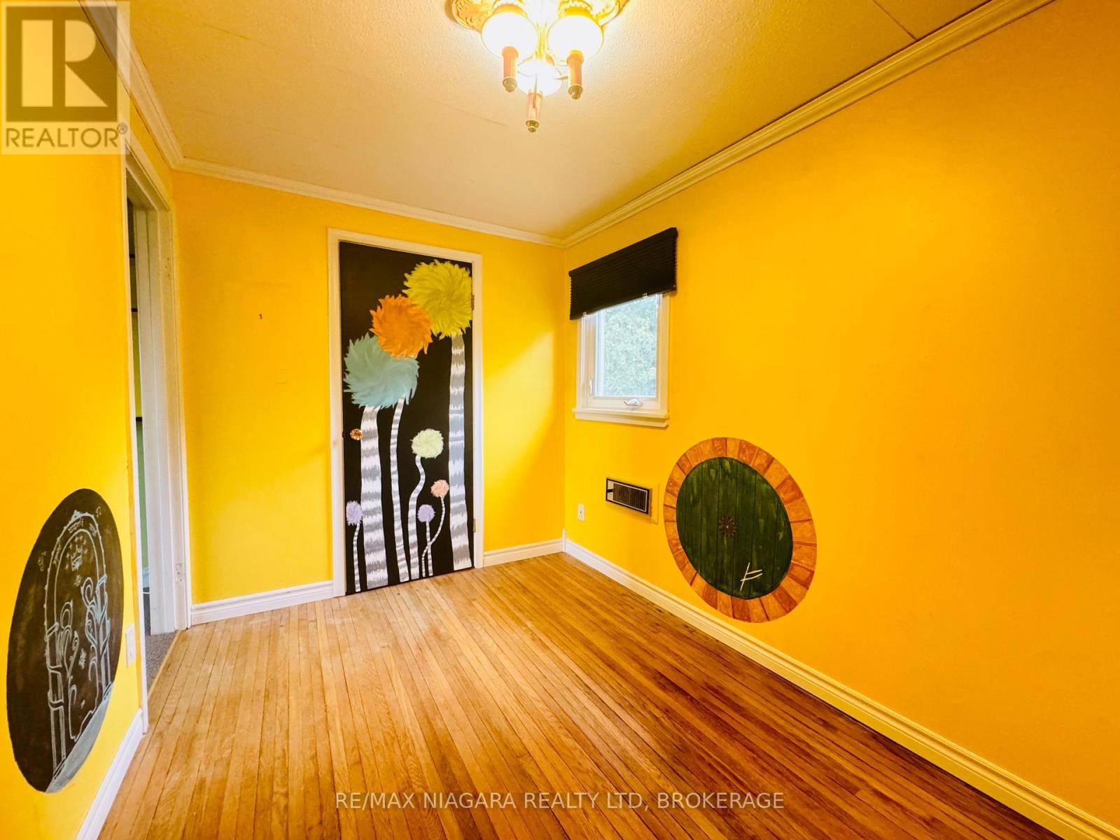
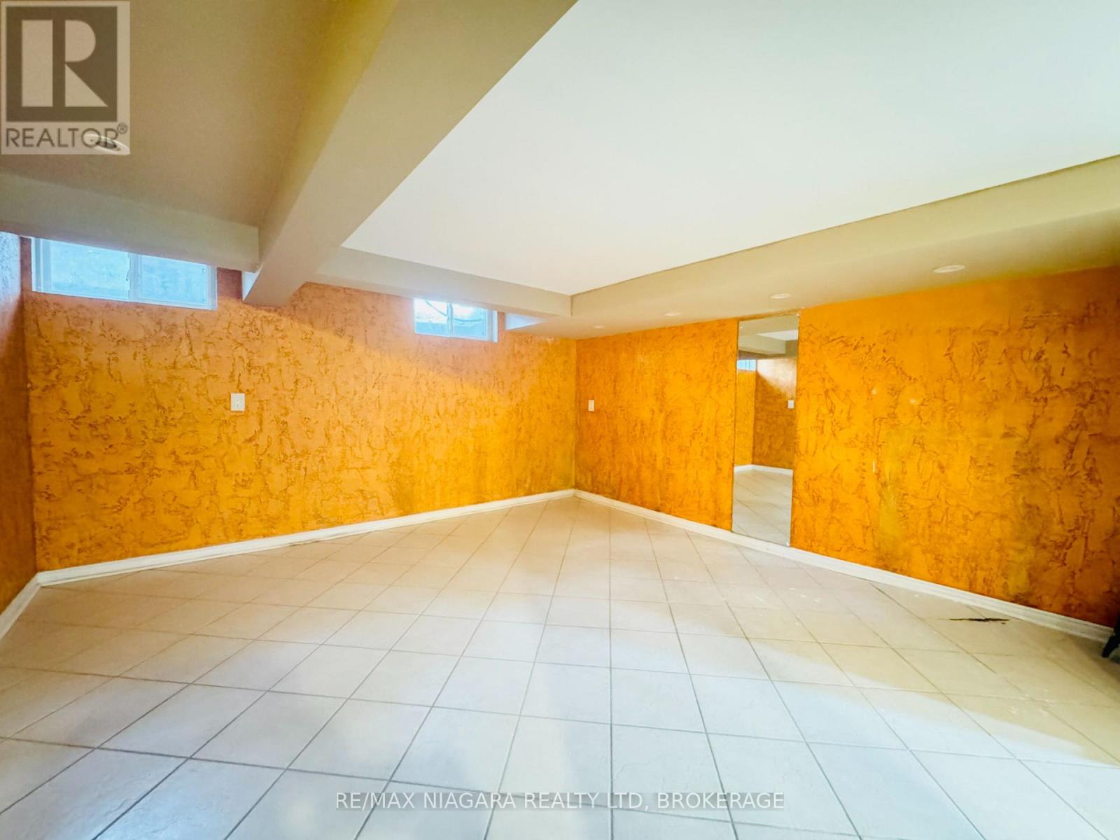
4 Bedroom
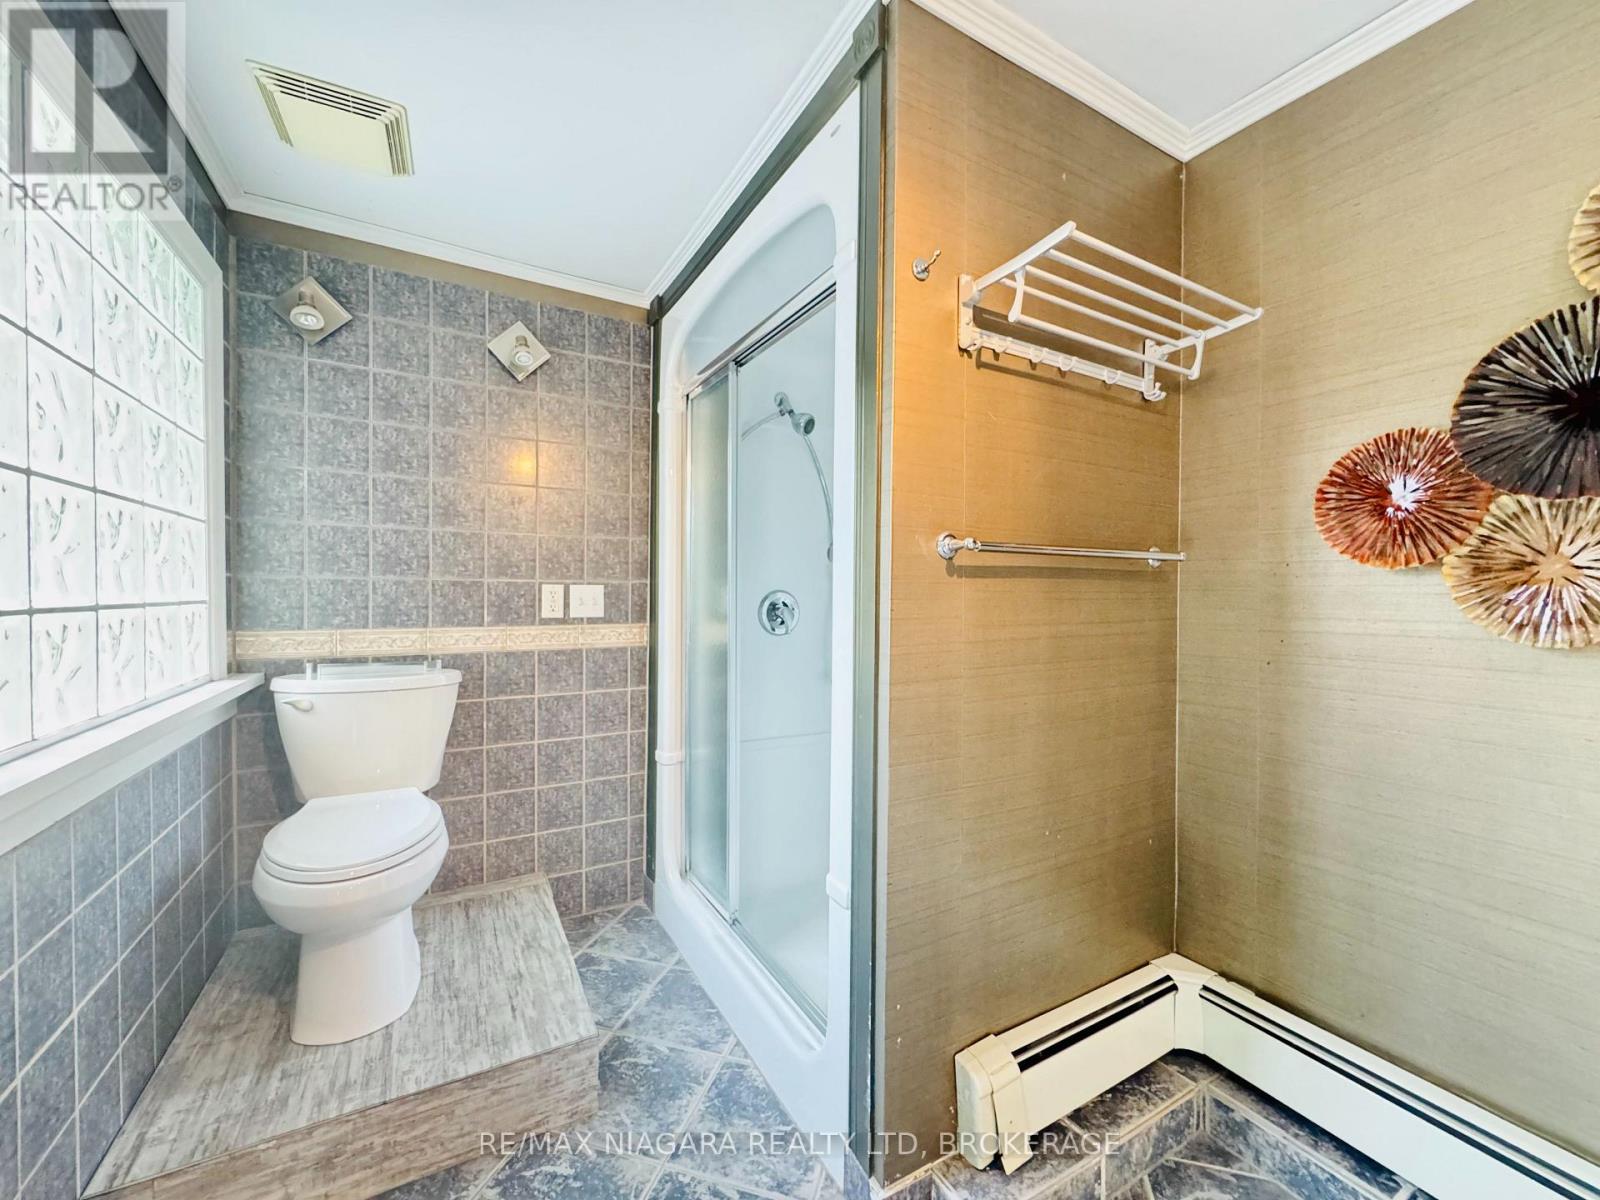
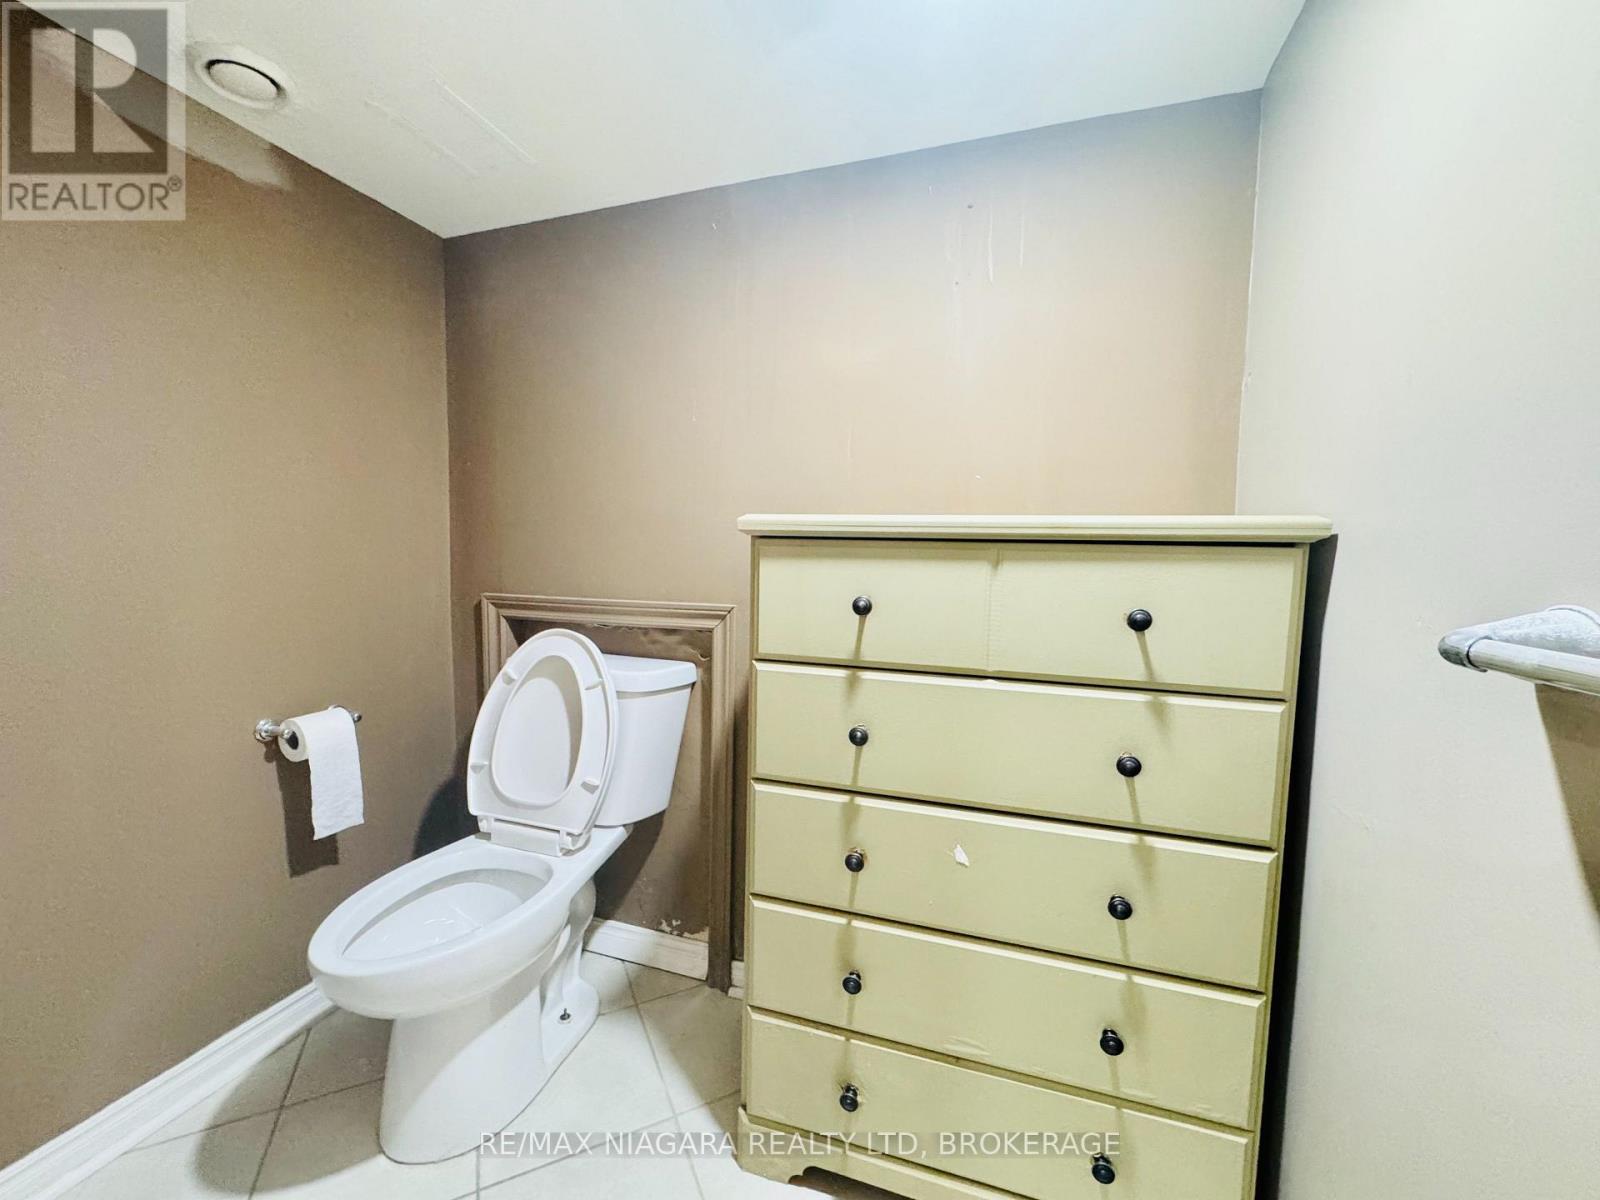
4 Bathroom
2,000 - 2,500 sqft
Central Air Conditioning, Wall Unit
Waterfront On River
$3,600 Monthly
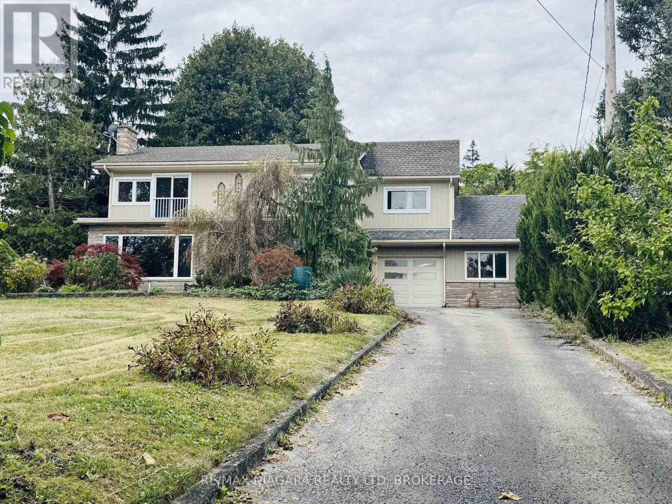
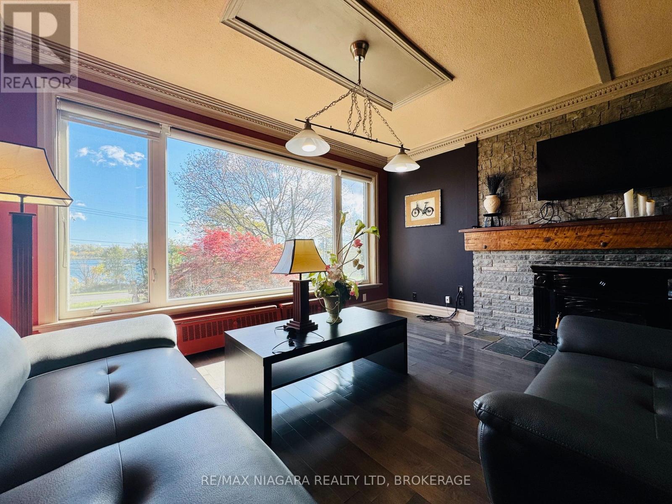
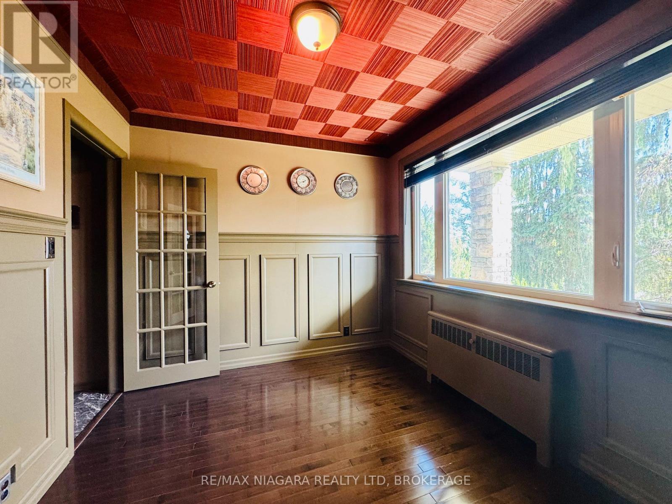
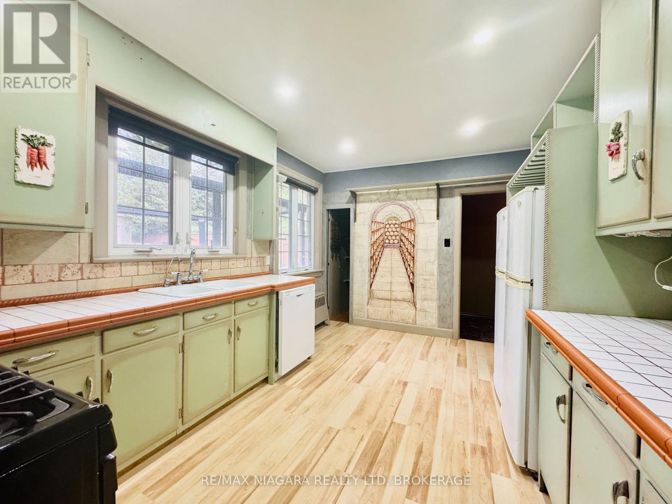
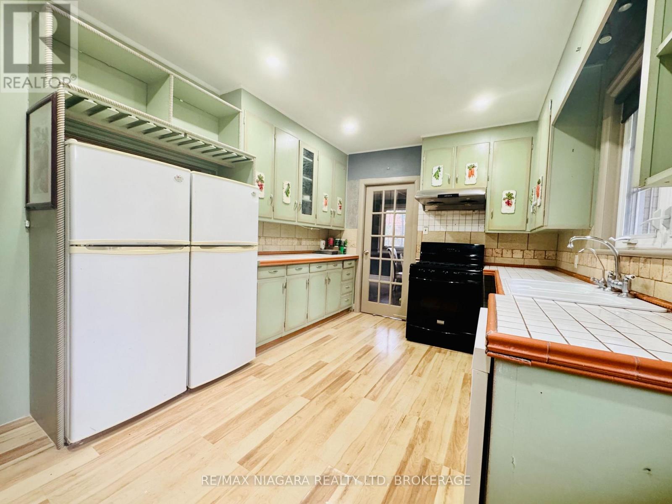
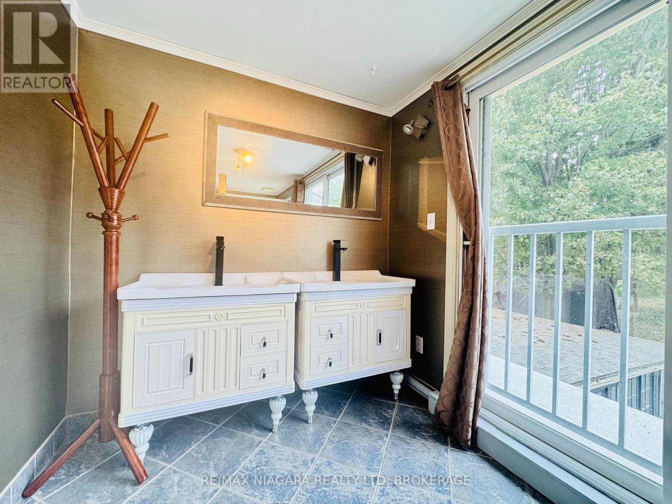
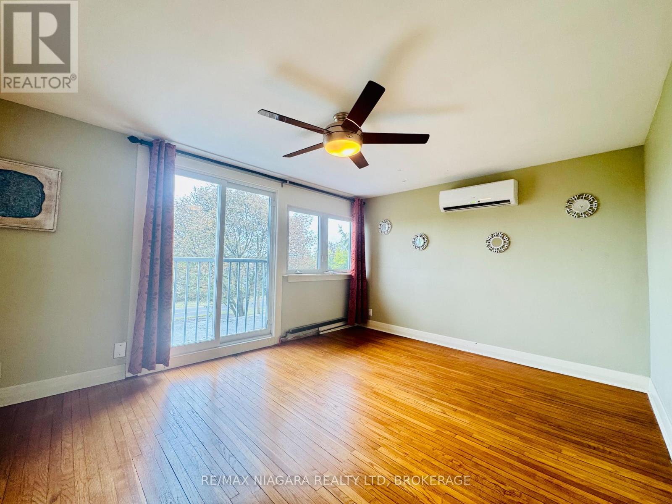
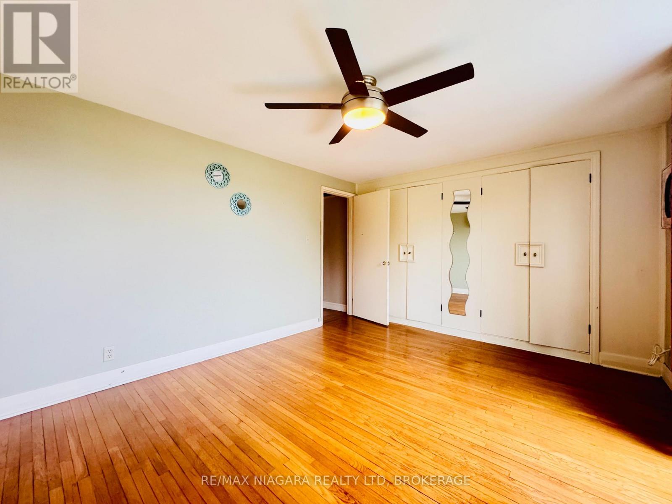
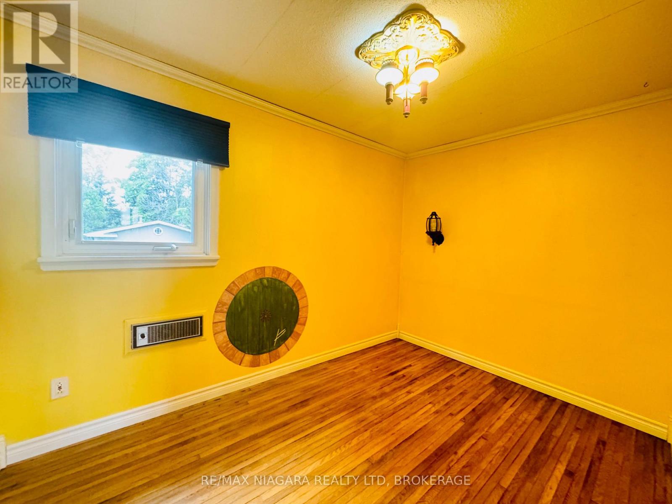
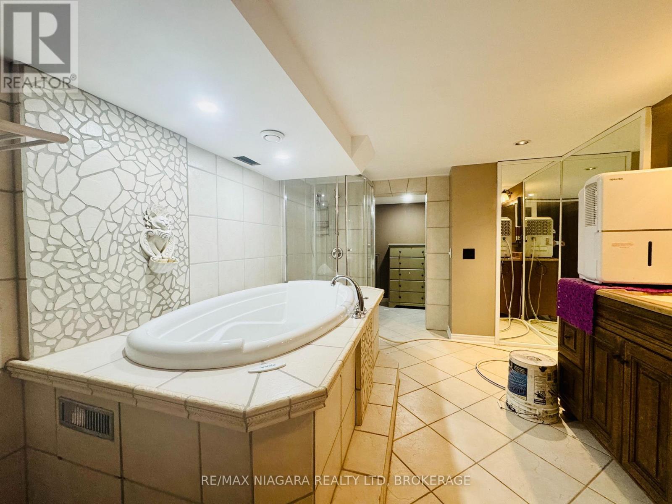
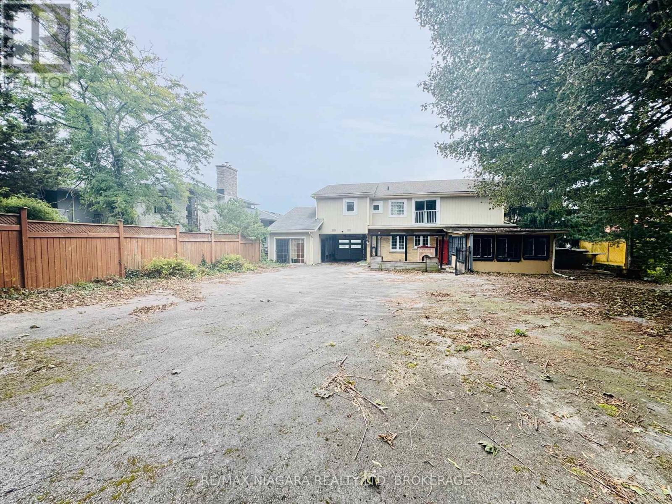
Enjoy beautiful Niagara River views from this spacious 4-bedroom detached home, ideally situated along scenic Niagara Boulevard in Fort Erie. Offering generous living space, this property features a functional layout, finished basement, ample storage, and an exceptional extra-deep lot extending over 530 feet. Additional highlights include a large driveway with ample parking and convenient access to the Peace Bridge and major highways. An excellent opportunity for families or professionals seeking spacious living, beautiful waterfront surroundings, and convenient cross-border access. (id:36096)
Property Details
|
MLS® Number
|
X14174190 |
|
Property Type
|
Single Family |
|
Community Name
|
332 - Central |
|
Easement
|
Unknown |
|
Equipment Type
|
Water Heater |
|
Parking Space Total
|
7 |
|
Rental Equipment Type
|
Water Heater |
|
View Type
|
River View, Unobstructed Water View |
|
Water Front Name
|
Niagara River |
|
Water Front Type
|
Waterfront On River |
Building
|
Bathroom Total
|
4 |
|
Bedrooms Above Ground
|
4 |
|
Bedrooms Total
|
4 |
|
Age
|
51 To 99 Years |
|
Appliances
|
All |
|
Basement Development
|
Finished |
|
Basement Type
|
N/a (finished) |
|
Construction Style Attachment
|
Detached |
|
Cooling Type
|
Central Air Conditioning, Wall Unit |
|
Exterior Finish
|
Brick |
|
Foundation Type
|
Concrete |
|
Half Bath Total
|
1 |
|
Heating Fuel
|
Natural Gas |
|
Stories Total
|
2 |
|
Size Interior
|
2,000 - 2,500 Sqft |
|
Type
|
House |
|
Utility Water
|
Municipal Water |
Parking
Land
|
Access Type
|
Public Road |
|
Acreage
|
No |
|
Sewer
|
Sanitary Sewer |
|
Size Depth
|
531 Ft ,9 In |
|
Size Frontage
|
80 Ft |
|
Size Irregular
|
80 X 531.8 Ft |
|
Size Total Text
|
80 X 531.8 Ft |
Rooms
| Level |
Type |
Length |
Width |
Dimensions |
|
Second Level |
Bedroom 2 |
3.68 m |
3.66 m |
3.68 m x 3.66 m |
|
Upper Level |
Bedroom |
3.35 m |
3.67 m |
3.35 m x 3.67 m |
|
Upper Level |
Bedroom 3 |
3.98 m |
3.06 m |
3.98 m x 3.06 m |
|
Upper Level |
Bedroom 4 |
3.35 m |
4.27 m |
3.35 m x 4.27 m |
|
Ground Level |
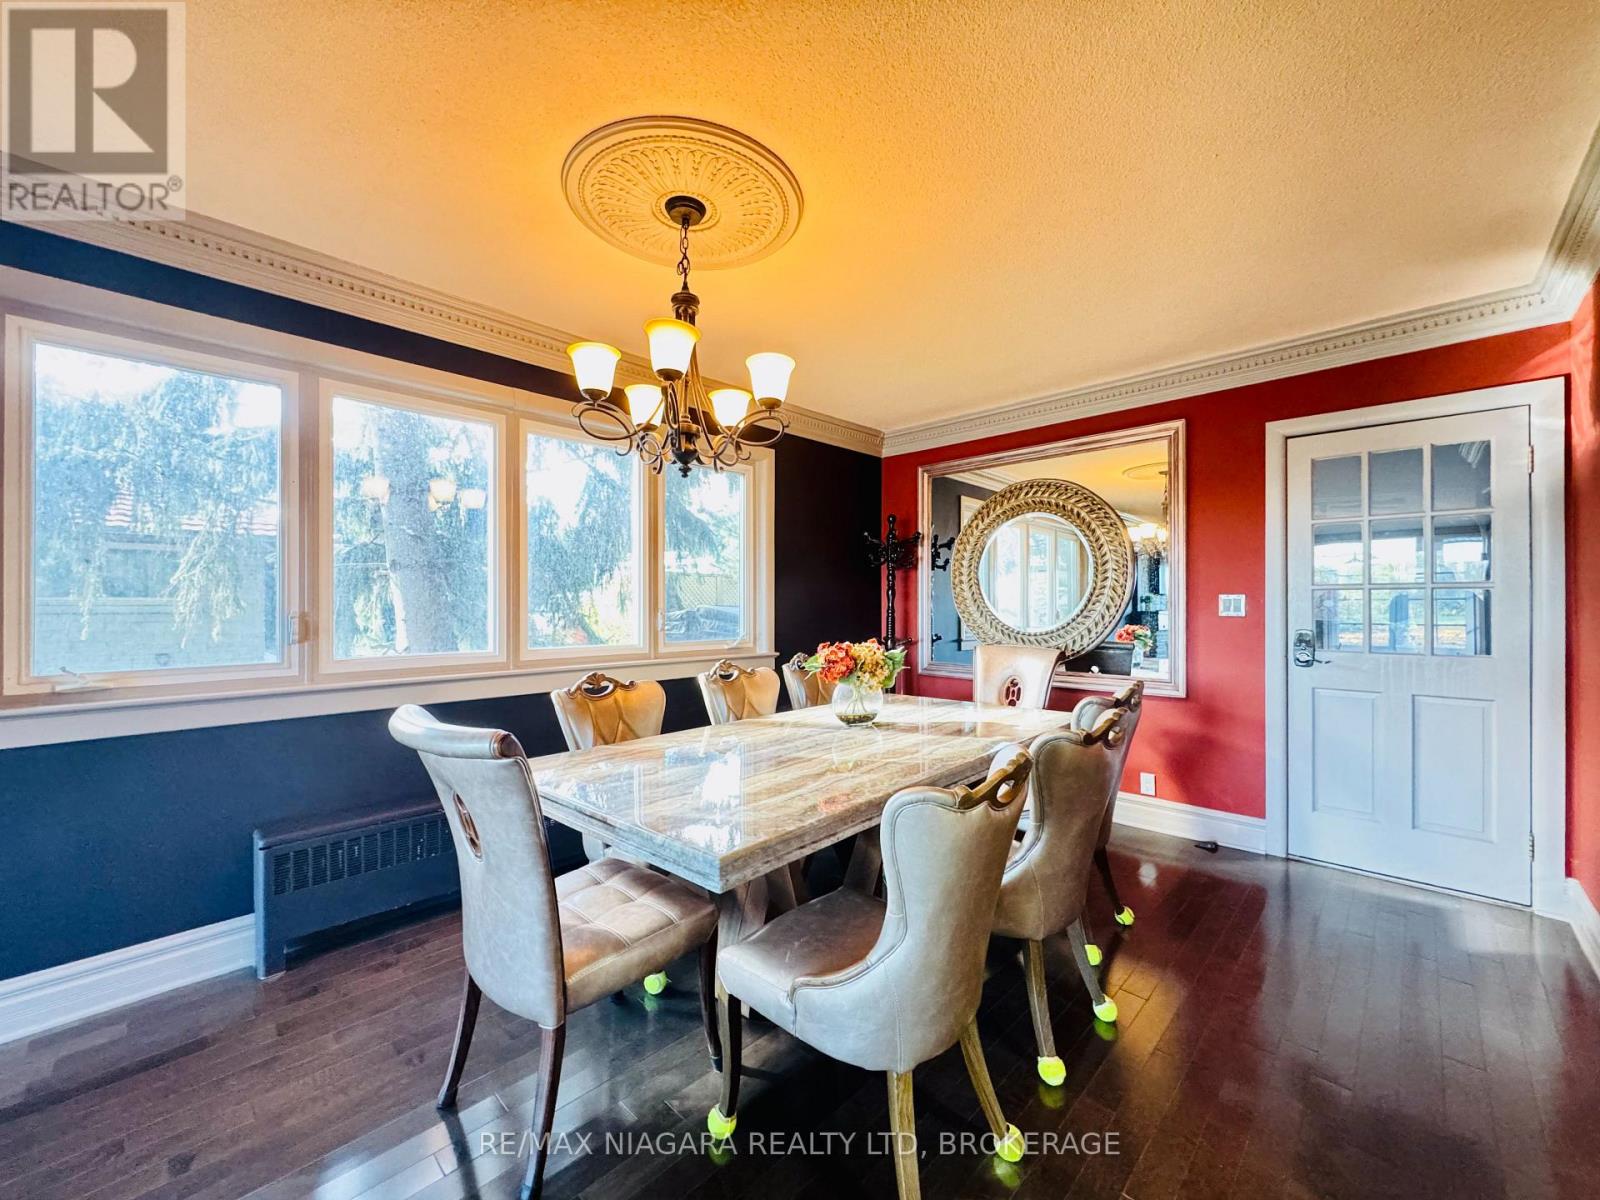
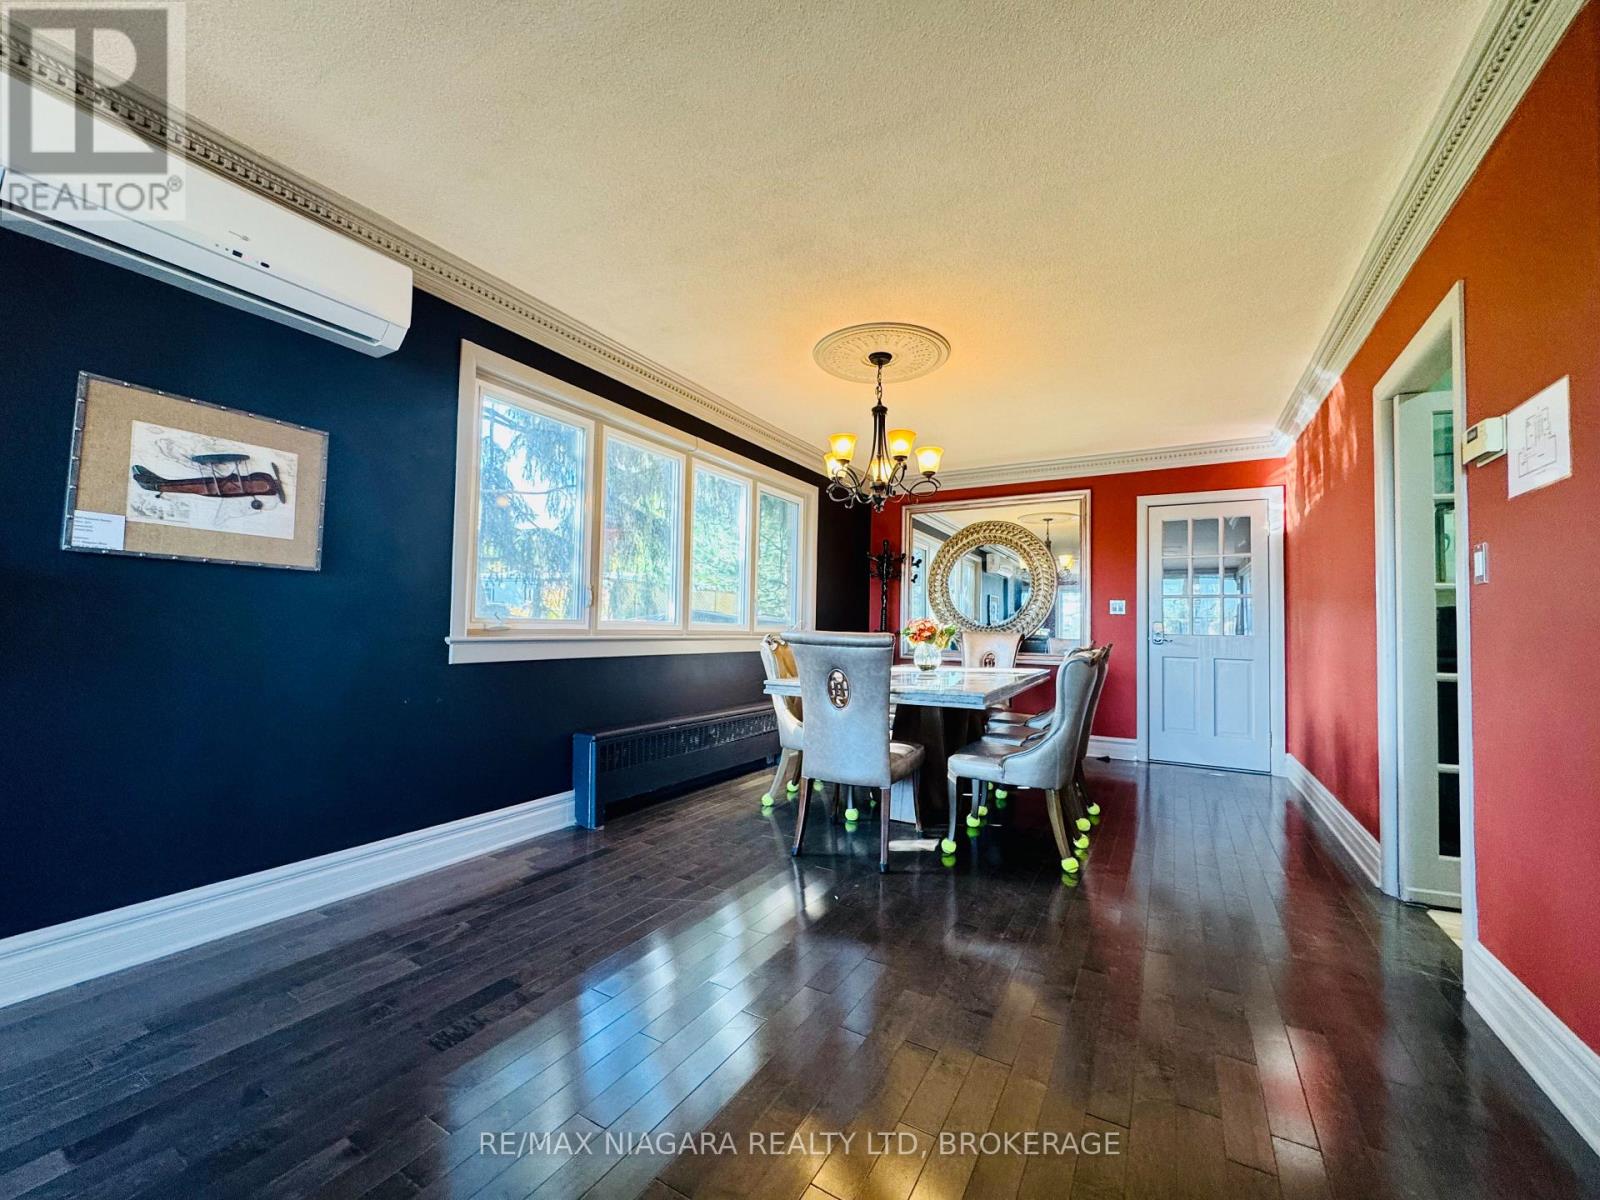
Dining Room |
3.38 m |
3.96 m |
3.38 m x 3.96 m |
|
Ground Level |
Family Room |
6.06 m |
4.26 m |
6.06 m x 4.26 m |
|
Ground Level |
Kitchen |
4.3 m |
3.05 m |
4.3 m x 3.05 m |
|
Ground Level |
Office |
7.62 m |
6 m |
7.62 m x 6 m |
|
Ground Level |
Study |
2.77 m |
2.75 m |
2.77 m x 2.75 m |
https://www.realtor.ca/real-estate/30506159/411-niagara-boulevard-fort-erie-central-332-central