4 Bedroom
3 Bathroom
2,500 - 3,000 sqft
Central Air Conditioning
Forced Air
$669,000
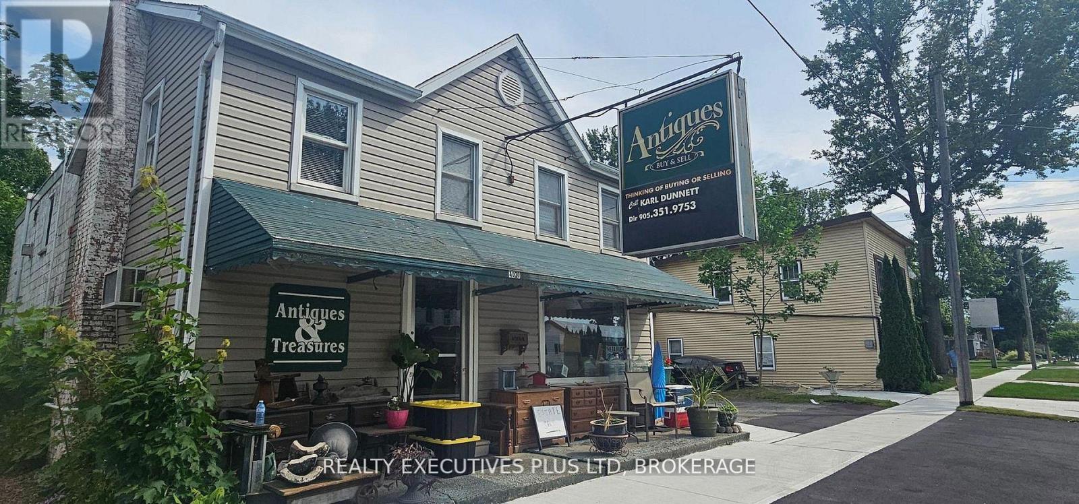
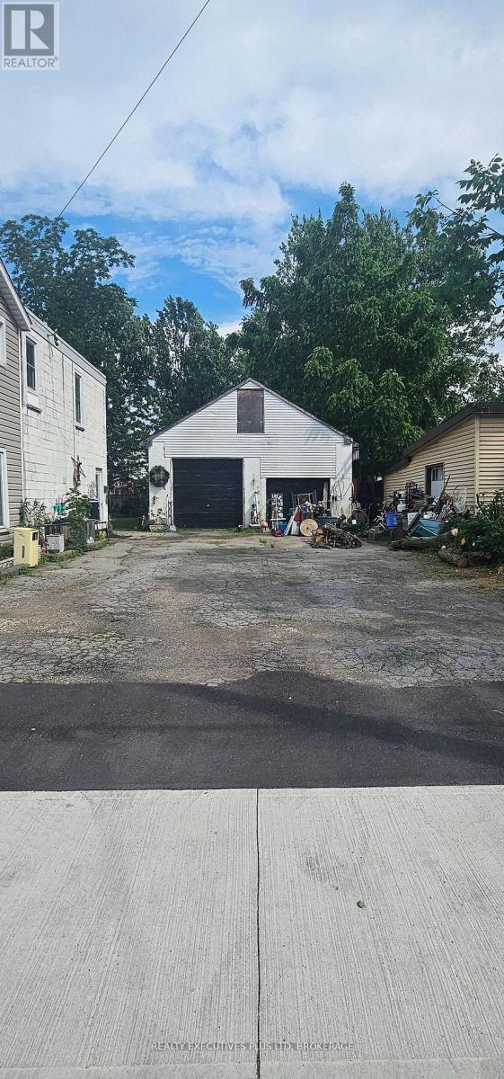
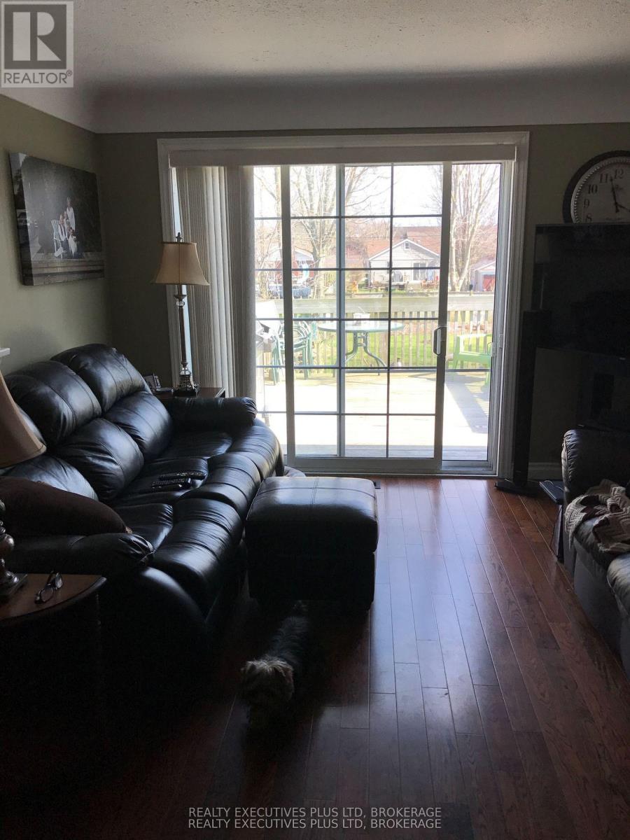
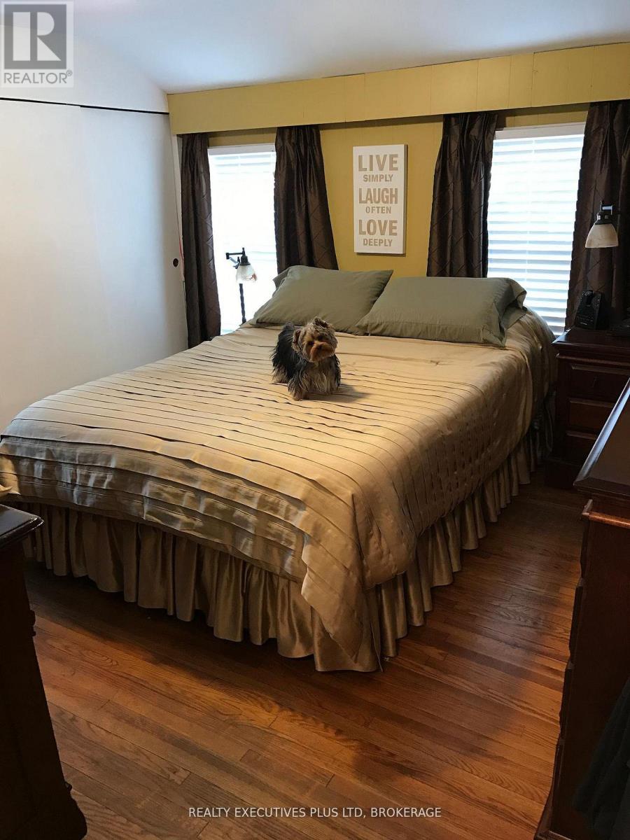
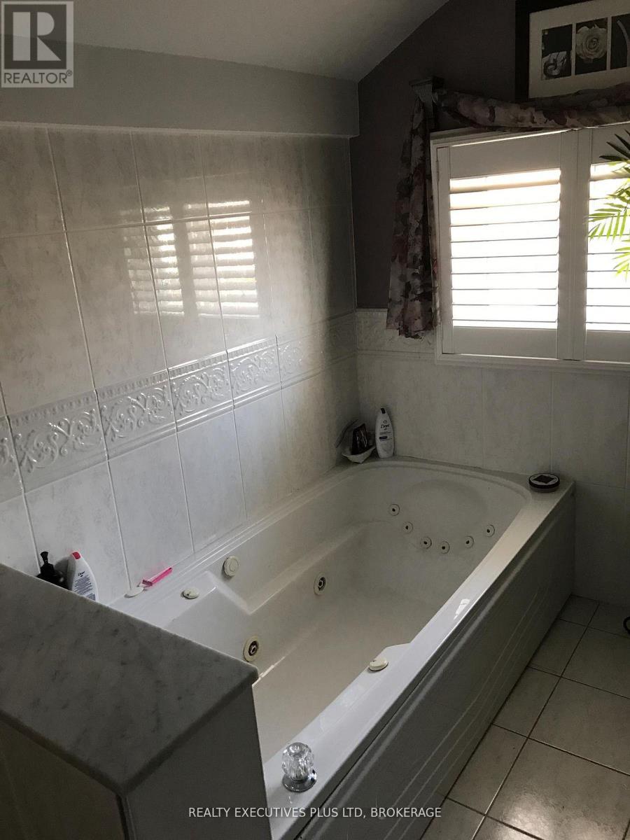
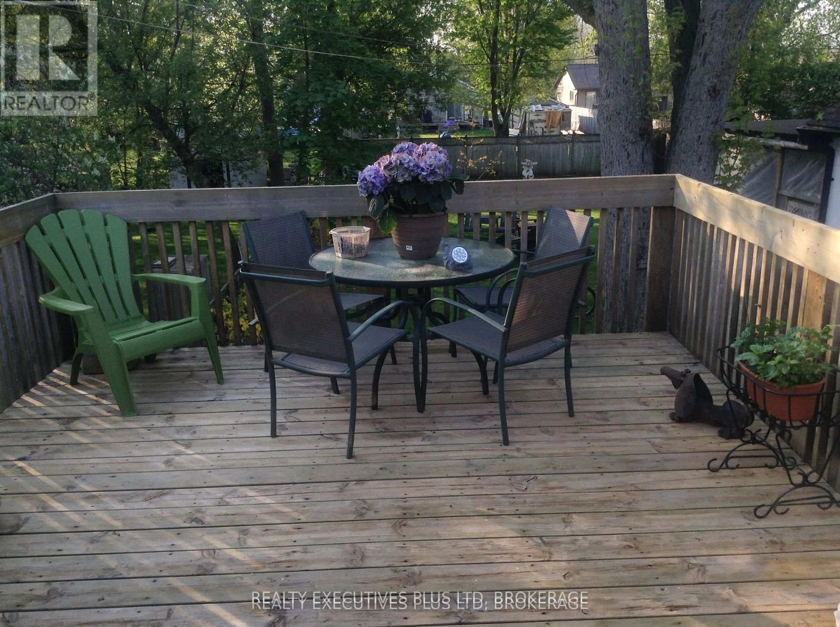
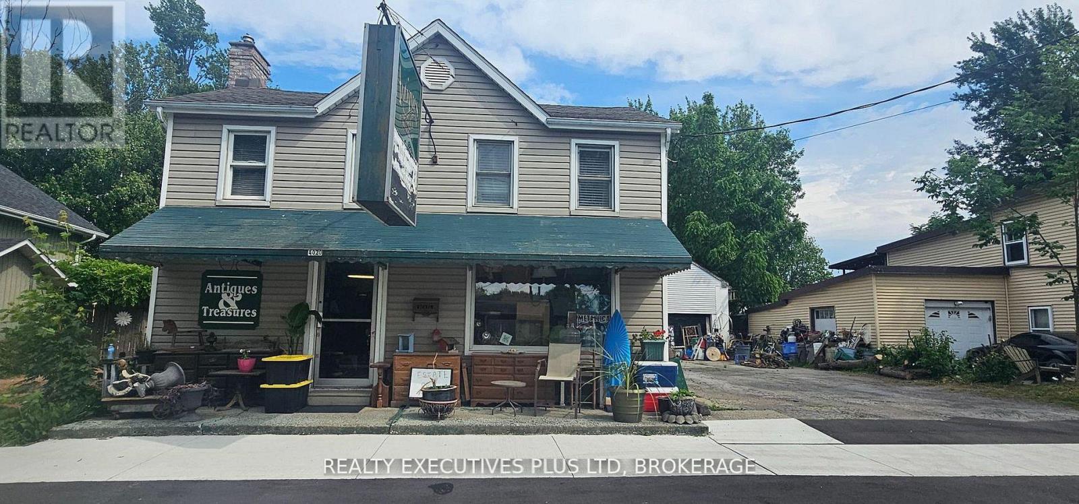
Welcome to this versatile commercial/residential property offering endless possibilities for investors, entrepreneurs or multi-generational families! Currently configured as two residential units, this property presents exciting potential for conversion into a three-unit income property. The main floor features a 1-bedroom residential unit plus an additional space, formerly used as a storefront, offering the opportunity to create a second main-floor residential unit (subject to approvals). The upper level boasts a spacious, well-maintained 3-bedroom apartment with plenty of natural light and comfortable living space.Adding even more value is the impressive 30' x 25' heated garage/workshop at the rear, featuring a radiant gas tube heater, 60 AMP electrical service, 12-foot ceilings and two overhead doors (9' x 9' and 9' wide). An additional 14.6' x 25' storage room provides excellent space for equipment, inventory or extra storage.Situated on a generous lot along a main artery in the heart of Chippawa, this property enjoys a fantastic location just steps from the Welland River (affectionately known as "The Crick"), a nearby boat launch and the charming downtown square. Whether you're looking to live in one unit while generating rental income, expand your investment portfolio, operate a business, or explore the potential for a triplex conversion, this property offers exceptional flexibility and opportunity. A rare chance to own a property with so many possibilities in this sought-after Chippawa location! (id:36096)
Property Details
|
MLS® Number
|
X14168832 |
|
Property Type
|
Multi-family |
|
Community Name
|
223 - Chippawa |
|
Amenities Near By
|
Public Transit, Schools |
|
Community Features
|
School Bus |
|
Equipment Type
|
Water Heater |
|
Features
|
In-law Suite |
|
Parking Space Total
|
6 |
|
Rental Equipment Type
|
Water Heater |
|
Structure
|
Outbuilding |
Building
|
Bathroom Total
|
3 |
|
Bedrooms Above Ground
|
4 |
|
Bedrooms Total
|
4 |
|
Appliances
|
Garage Door Opener Remote(s) |
|
Basement Type
|
Crawl Space |
|
Cooling Type
|
Central Air Conditioning |
|
Exterior Finish
|
Vinyl Siding |
|
Foundation Type
|
Block |
|
Half Bath Total
|
1 |
|
Heating Fuel
|
Natural Gas |
|
Heating Type
|
Forced Air |
|
Stories Total
|
2 |
|
Size Interior
|
2,500 - 3,000 Sqft |
|
Type
|
Duplex |
|
Utility Water
|
Municipal Water |
Parking
Land
|
Acreage
|
No |
|
Fence Type
|
Partially Fenced |
|
Land Amenities
|
Public Transit, Schools |
|
Sewer
|
Sanitary Sewer |
|
Size Depth
|
165 Ft |
|
Size Frontage
|
60 Ft |
|
Size Irregular
|
60 X 165 Ft |
|
Size Total Text
|
60 X 165 Ft |
|
Zoning Description
|
R2 |
Utilities
|
Cable
|
Available |
|
Electricity
|
Installed |
|
Sewer
|
Installed |
https://www.realtor.ca/real-estate/30501052/4020-main-street-niagara-falls-chippawa-223-chippawa