3 Bedroom
1 Bathroom
1,000 sqft
Bungalow
Central Air Conditioning
Forced Air, Heat Pump
$299,900
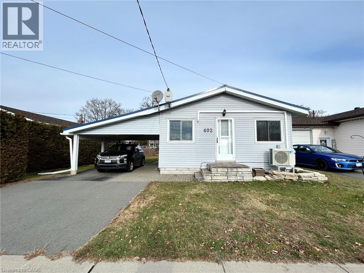
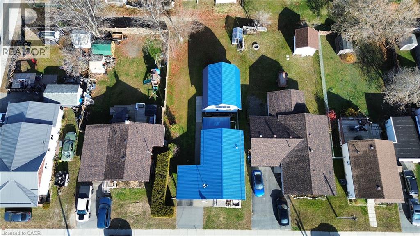
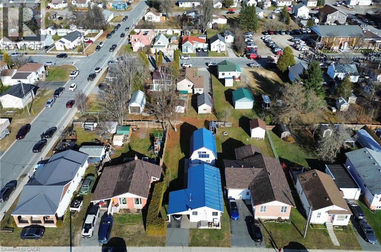
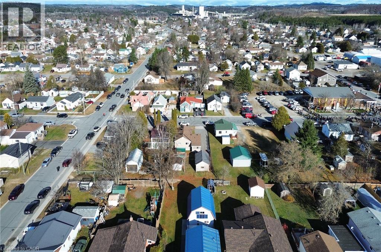
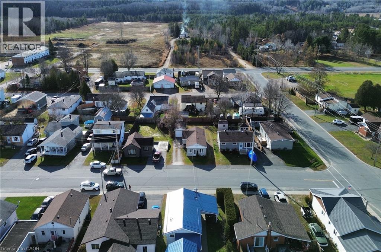
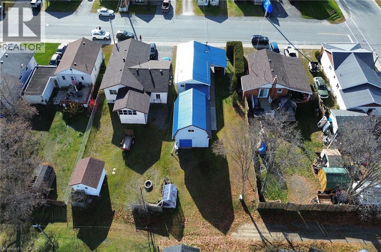
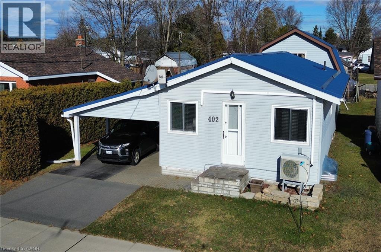
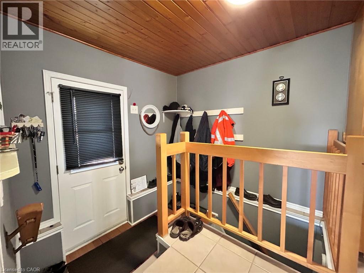
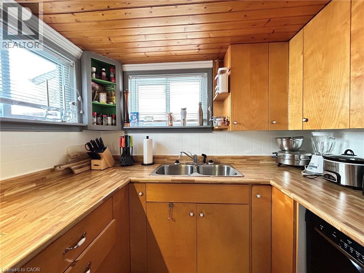
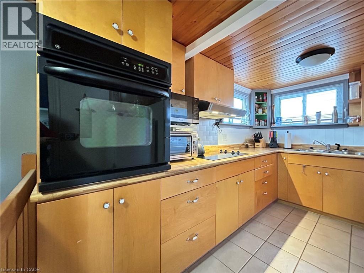
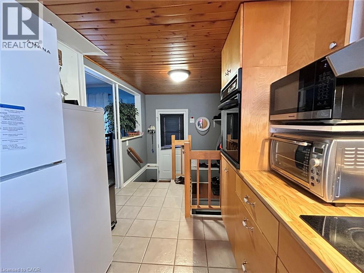
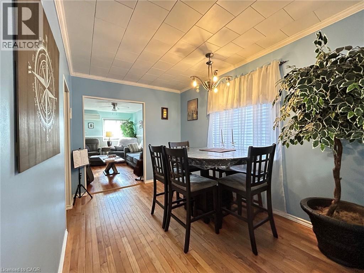
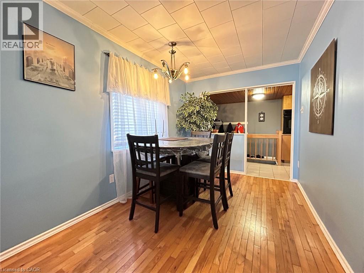
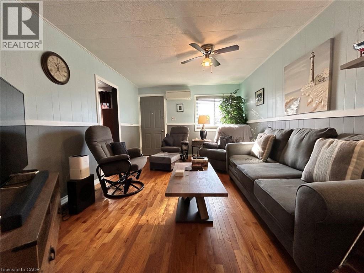
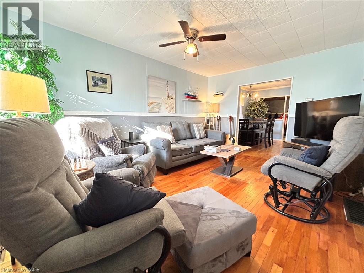
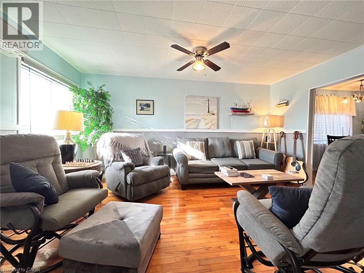
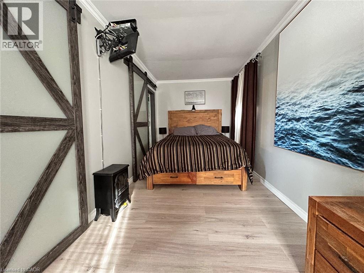
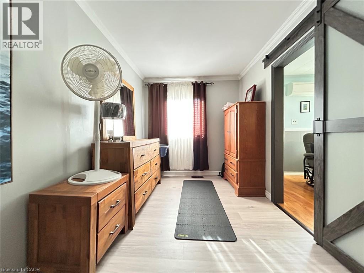
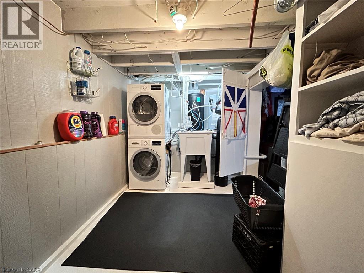
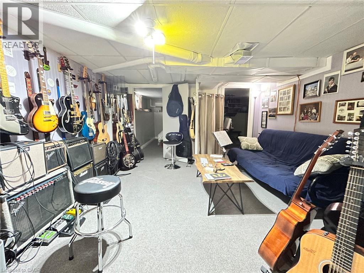
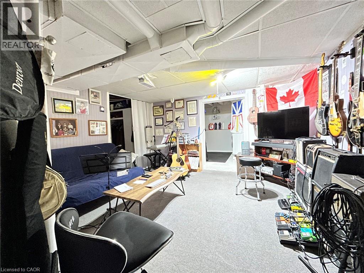
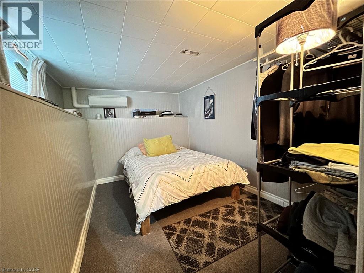
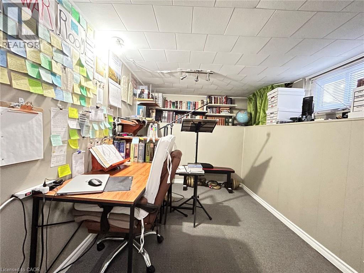
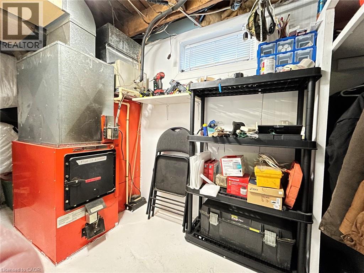
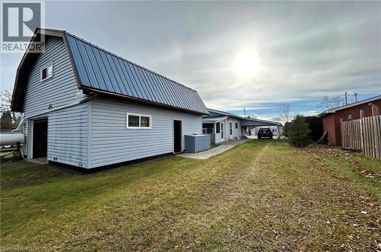
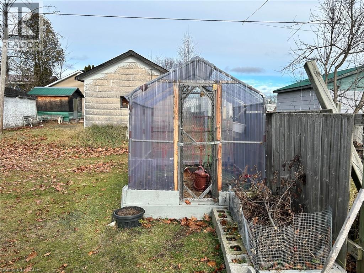
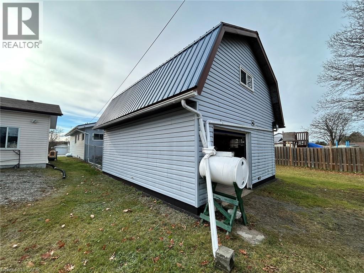
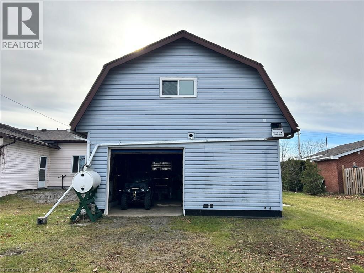
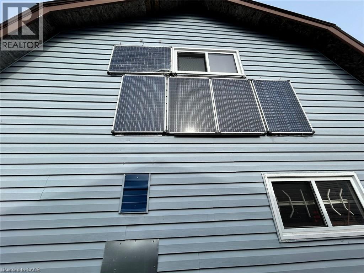
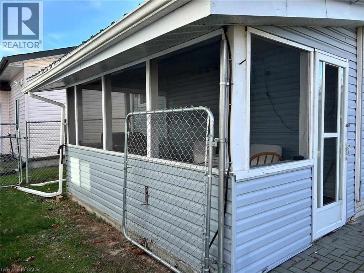
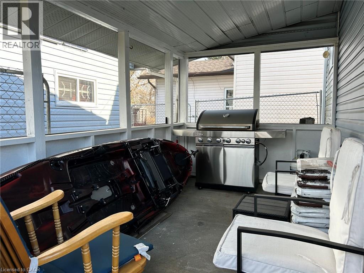
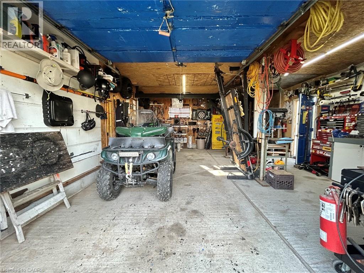
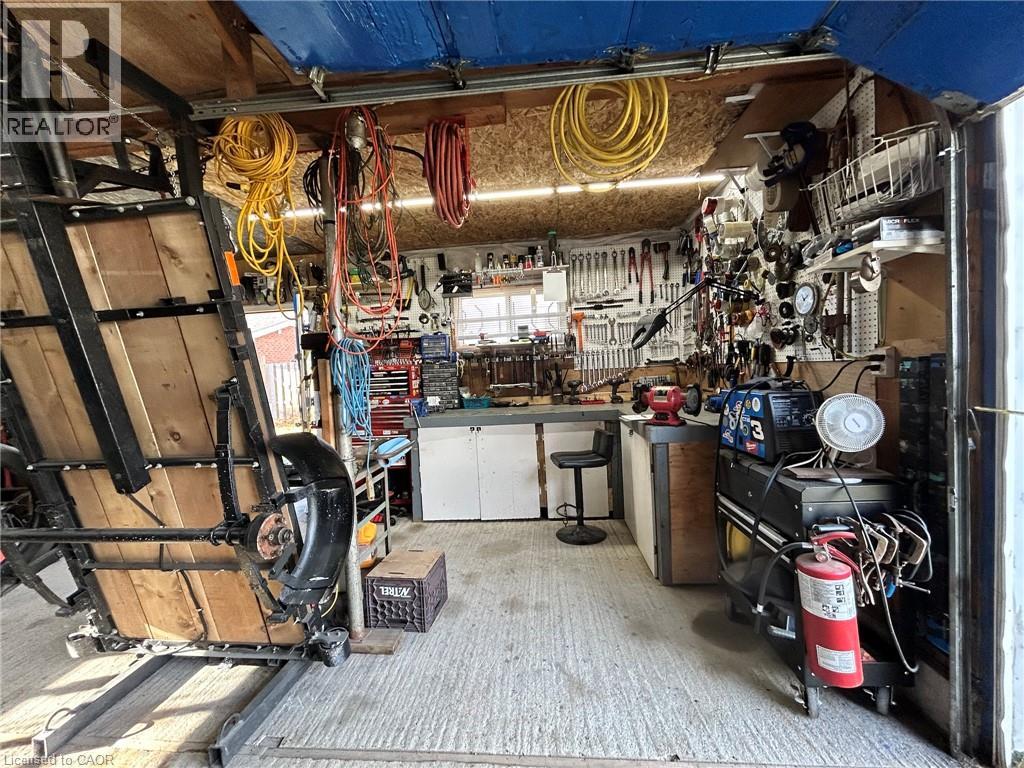
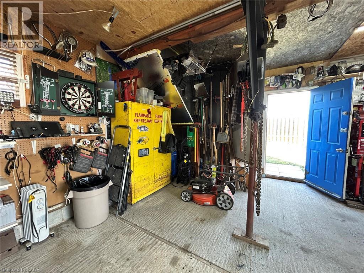
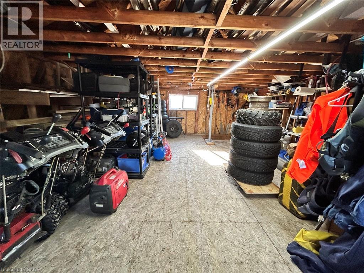
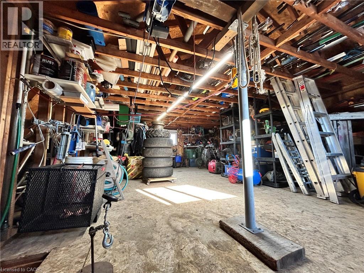
This tidy and very well-kept home in the heart of Espanola is picture perfect if you're looking to start climbing the property ladder or right-size your lifestyle. Features include a large main floor bedroom, galley kitchen, living and dining rooms. Downstairs offers even more space with 2 additional bedrooms, a cozy rec room and convenient laundry facilities. The 20' x 25' detached, insulated and heated garage with a loft is perfect for parking, projects and/or ample storage. There is also a carport, sunroom off the back and a greenhouse for growing your own veggies. Updates include; metal roof (2023), hot water tank (2025), heat pump (2024). A true must-see for the first time buyer or retiree! (id:36096)
Property Details
|
MLS® Number
|
40878151 |
|
Property Type
|
Single Family |
|
Amenities Near By
|
Golf Nearby, Hospital, Park, Shopping, Ski Area |
|
Community Features
|
School Bus |
|
Features
|
Southern Exposure |
|
Parking Space Total
|
2 |
Building
|
Bathroom Total
|
1 |
|
Bedrooms Above Ground
|
1 |
|
Bedrooms Below Ground
|
2 |
|
Bedrooms Total
|
3 |
|
Appliances
|
Dryer, Freezer, Microwave, Refrigerator, Stove, Water Softener, Washer, Microwave Built-in, Hood Fan |
|
Architectural Style
|
Bungalow |
|
Basement Development
|
Partially Finished |
|
Basement Type
|
Full (partially Finished) |
|
Construction Style Attachment
|
Detached |
|
Cooling Type
|
Central Air Conditioning |
|
Exterior Finish
|
Vinyl Siding |
|
Heating Type
|
Forced Air, Heat Pump |
|
Stories Total
|
1 |
|
Size Interior
|
1,000 Sqft |
|
Type
|
House |
|
Utility Water
|
Municipal Water |
Parking
Land
|
Acreage
|
No |
|
Land Amenities
|
Golf Nearby, Hospital, Park, Shopping, Ski Area |
|
Sewer
|
Municipal Sewage System |
|
Size Depth
|
118 Ft |
|
Size Frontage
|
50 Ft |
|
Size Irregular
|
0.14 |
|
Size Total
|
0.14 Ac|under 1/2 Acre |
|
Size Total Text
|
0.14 Ac|under 1/2 Acre |
|
Zoning Description
|
R-1 |
Rooms
| Level |
Type |
Length |
Width |
Dimensions |
|
Basement |
Bedroom |
|
|
8'0'' x 11'0'' |
|
Basement |
Bedroom |
|
|
7'6'' x 11'0'' |
|
Basement |
Recreation Room |
|
|
12'0'' x 12'0'' |
|
Main Level |
4pc Bathroom |
|
|
Measurements not available |
|
Main Level |
Primary Bedroom |
|
|
7'7'' x 18'0'' |
|
Main Level |
Dining Room |
|
|
11'0'' x 8'0'' |
|
Main Level |
Living Room |
|
|
15'0'' x 11'0'' |
|
Main Level |
Kitchen |
|
|
11'0'' x 5'0'' |
https://www.realtor.ca/real-estate/30505979/402-algoma-street-espanola