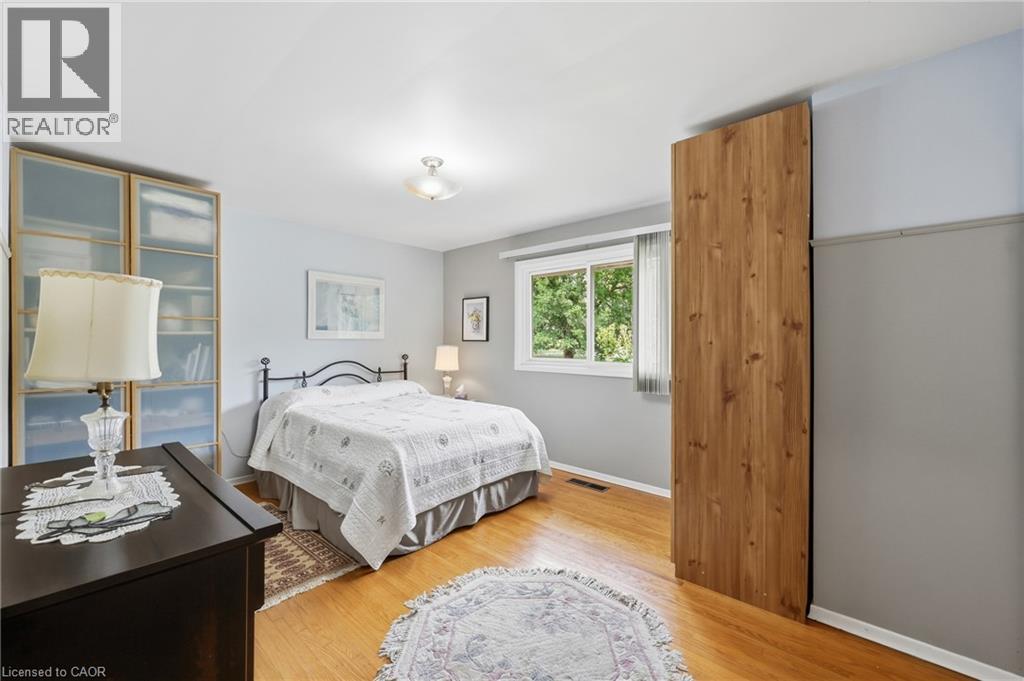
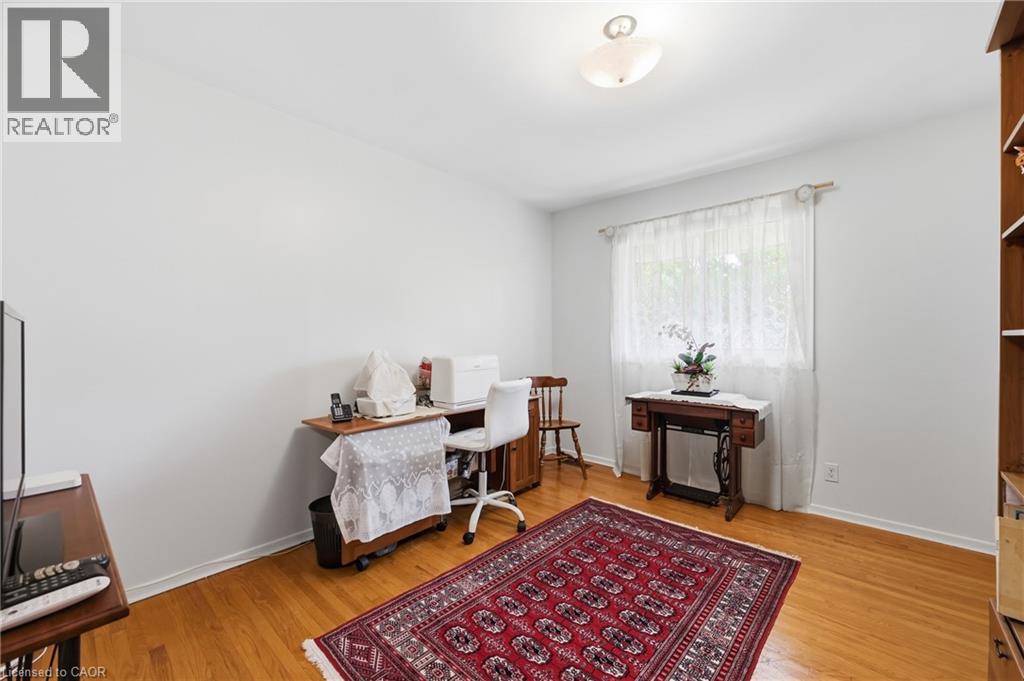
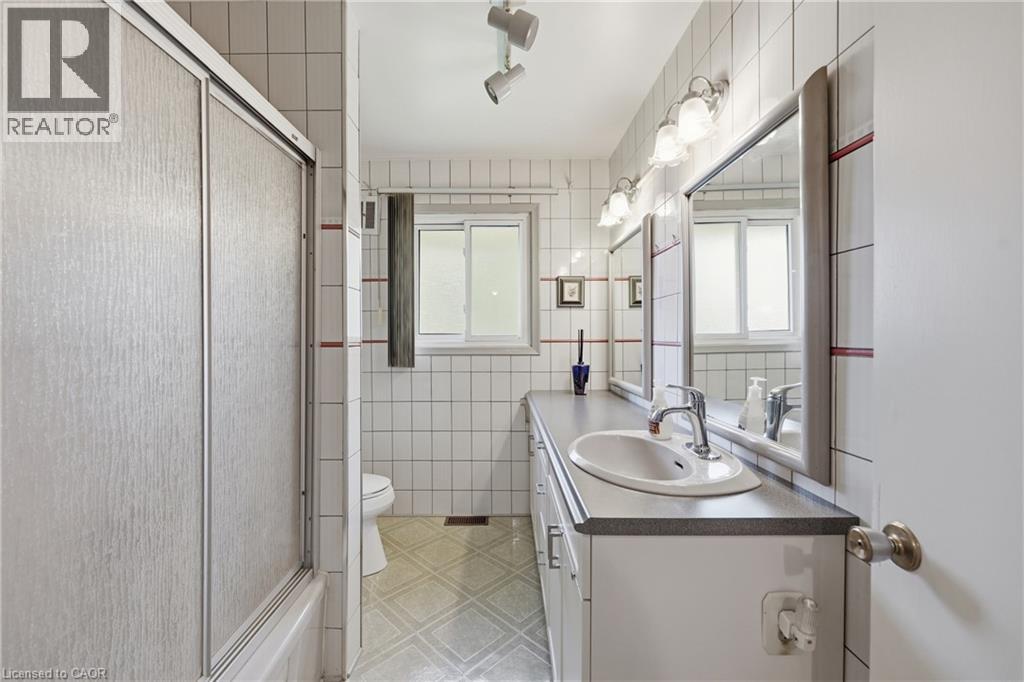
3 Bedroom
1 Bathroom
1,439 sqft
Bungalow
Fireplace
Central Air Conditioning
Forced Air
$969,000
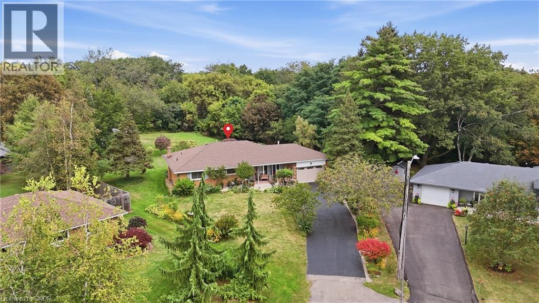
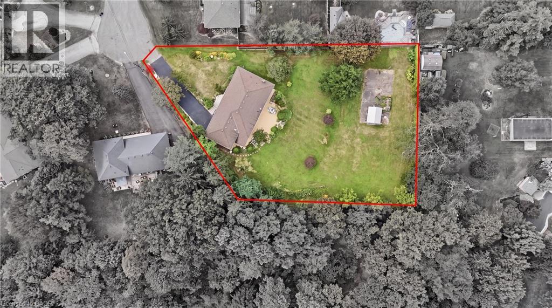
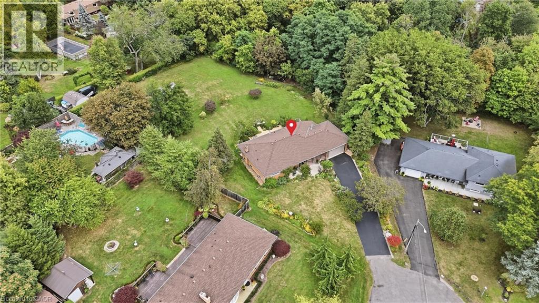
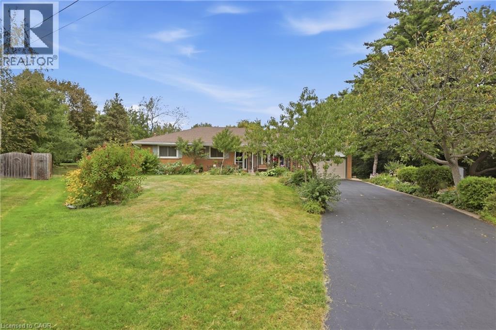
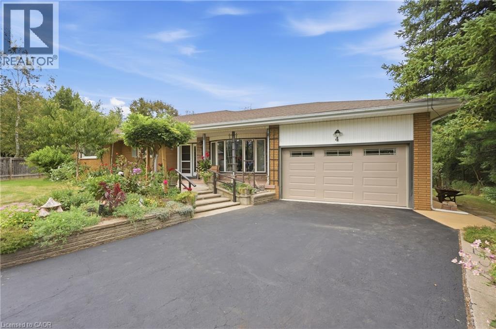
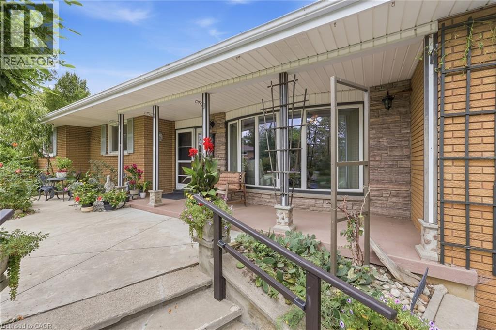
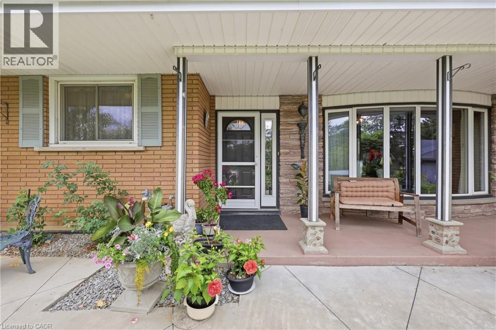
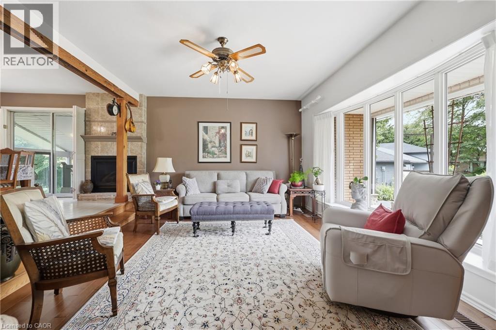
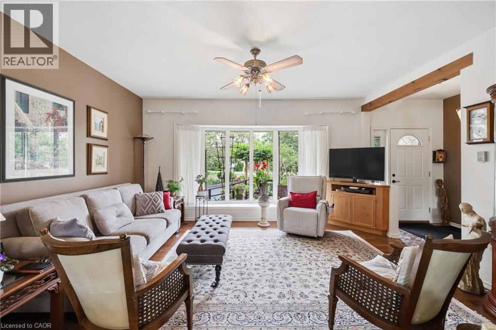
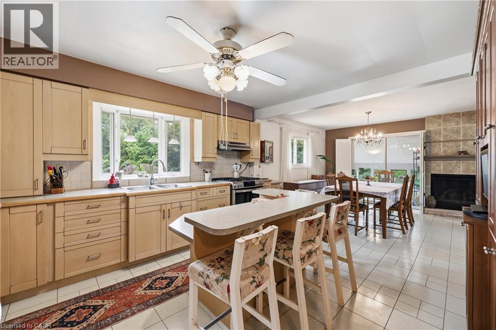
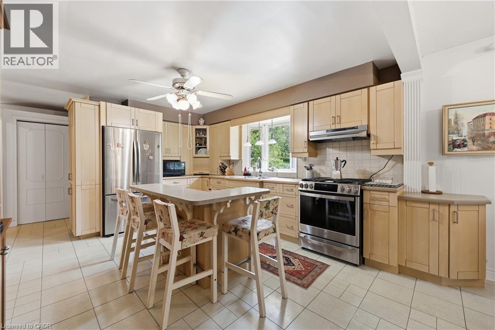
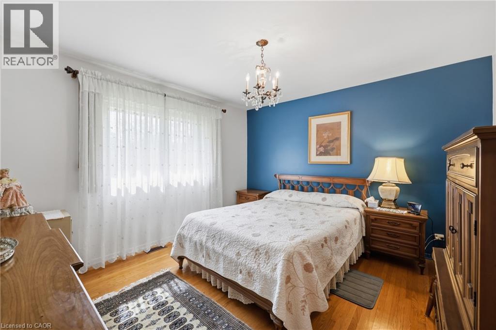
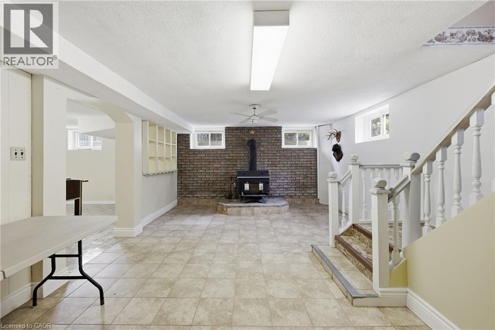
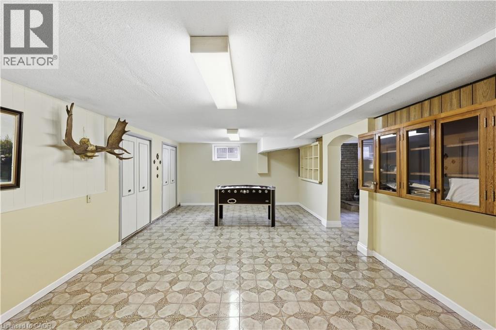
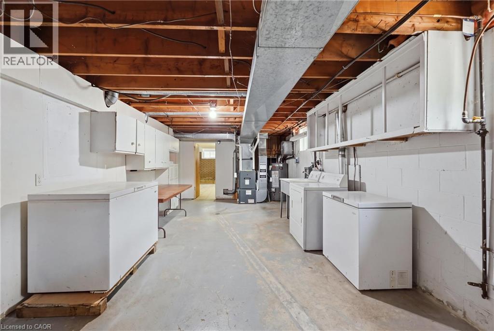
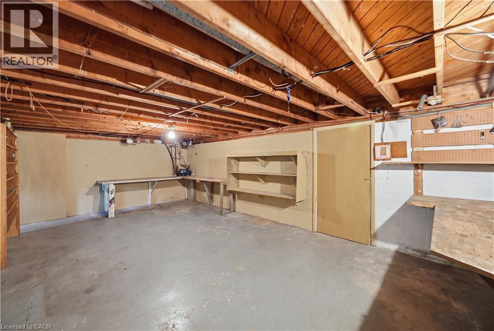
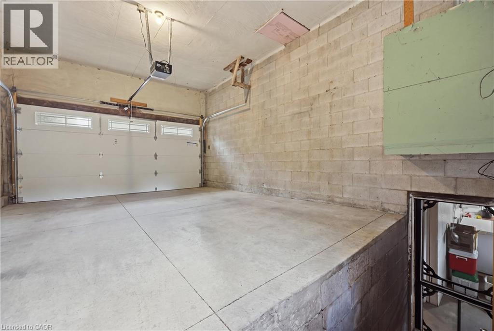
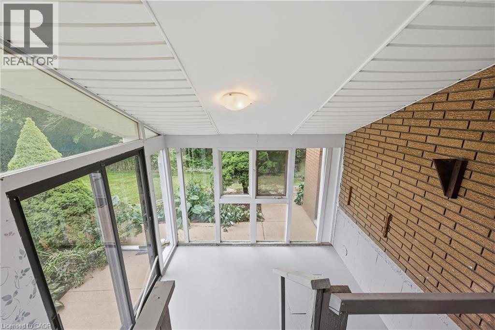
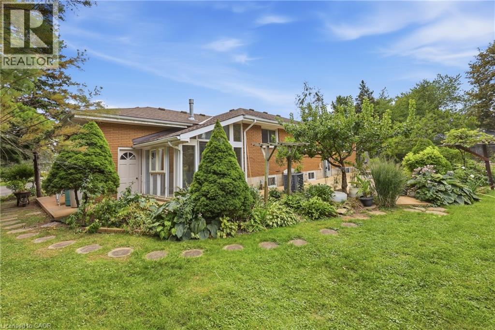
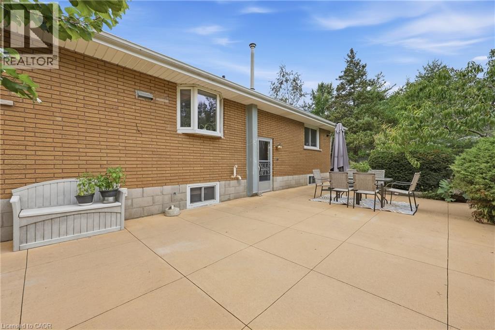
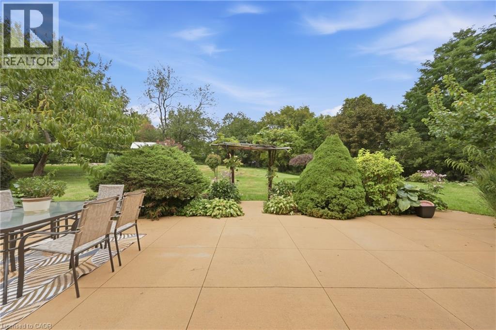
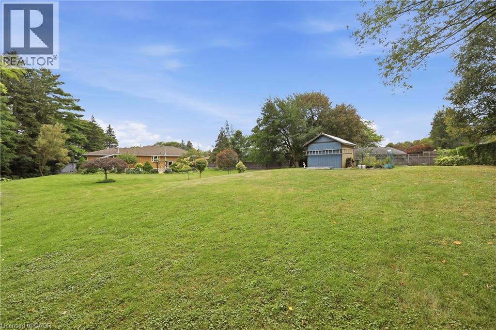
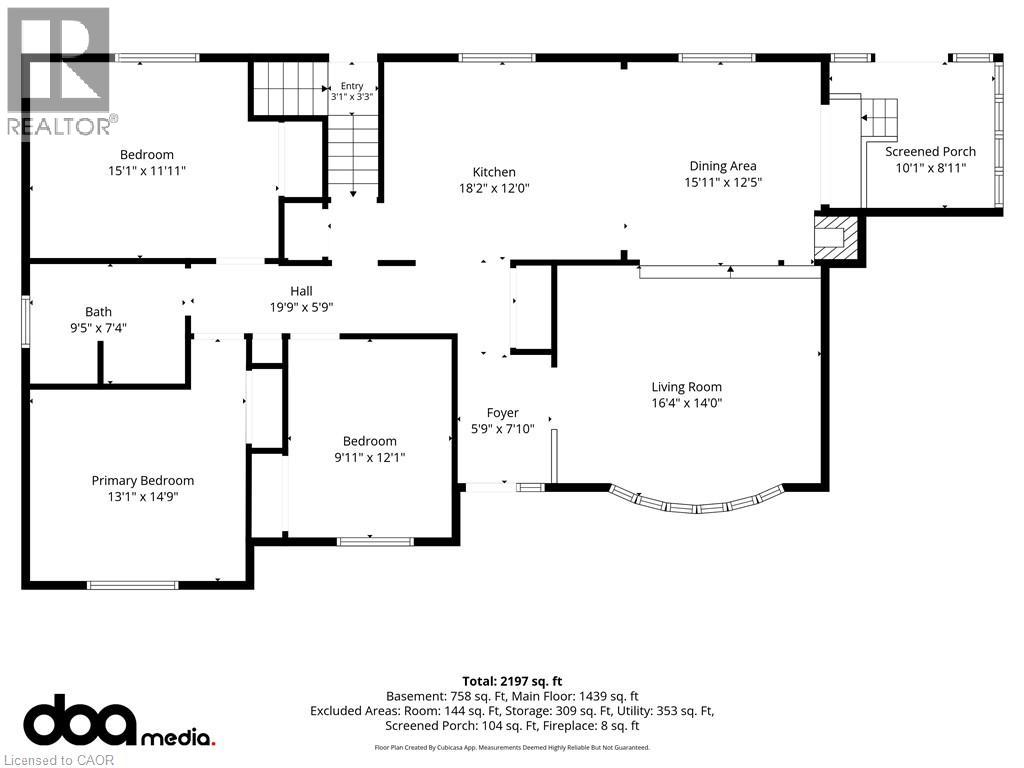
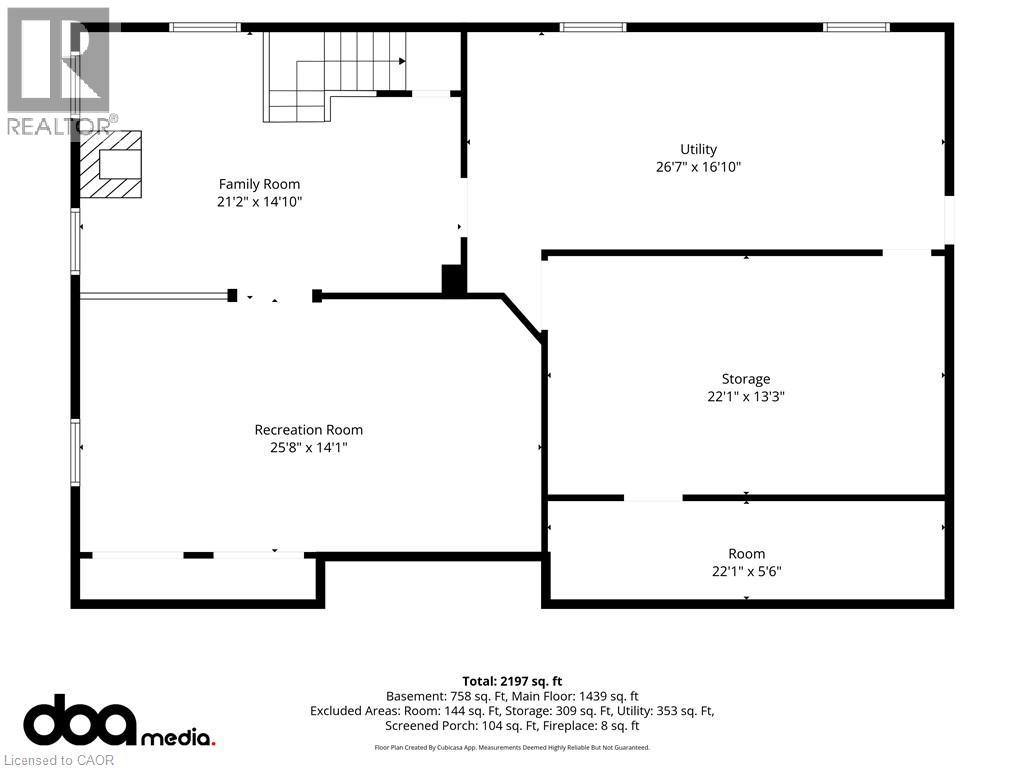
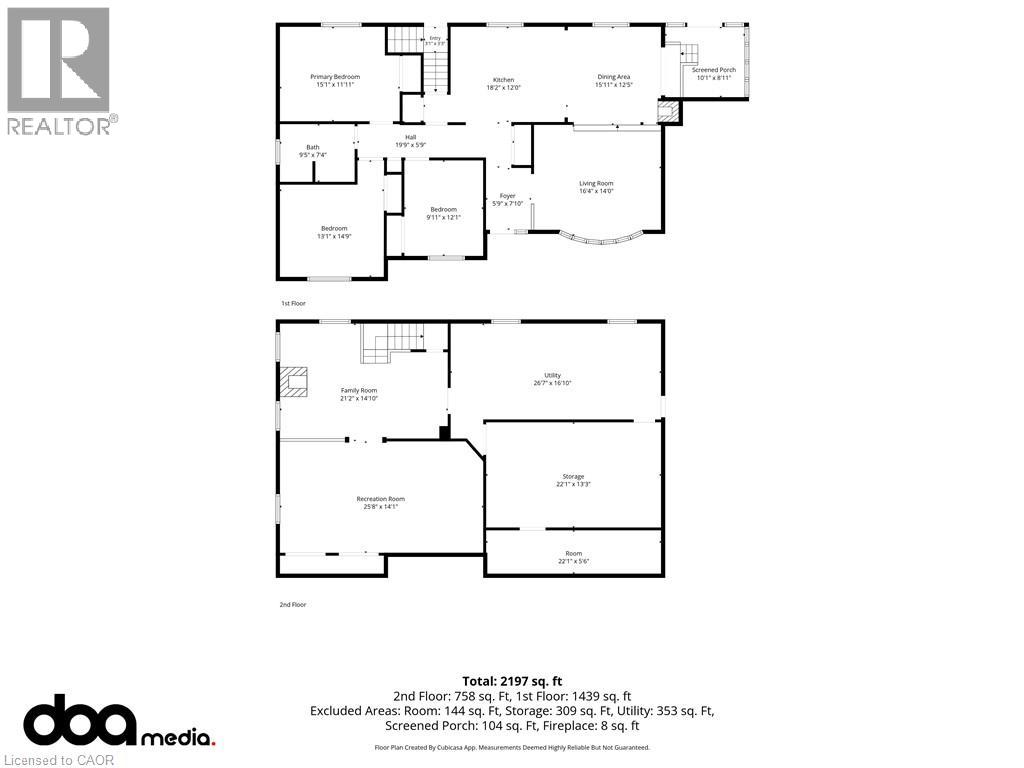
Welcome to your forever home! Lovingly maintained by its original owner, this spotless 3-bedroom, 1-bathroom bungalow offers true pride of ownership. Say goodbye to parking constraints with an 8-car driveway, perfect for large families, guests, or accommodating a boat or RV. Step into the backyard and discover a huge, premium lot—a rare find that offers incredible space and potential. Beautifully maintained landscaping creates a private and peaceful outdoor retreat, perfect for relaxing, entertaining, gardening, or even creating your dream backyard oasis with the possibility of a future pool. The cozy main level features a gas fireplace, an open concept to the kitchen, and bright bedrooms with large windows. The partially finished basement offers incredible versatility, a wood-burning stove, and a separate entrance with potential for an in-law suite or rental income. Nestled on a quiet, family-friendly court, this home is close to schools, parks, and downtown Dundas. Don’t miss this rare opportunity to own a beautifully kept home on an exceptional lot! (id:36096)
Property Details
|
MLS® Number
|
40863962 |
|
Property Type
|
Single Family |
|
Features
|
Cul-de-sac, Conservation/green Belt, Paved Driveway, Country Residential |
|
Parking Space Total
|
9 |
Building
|
Bathroom Total
|
1 |
|
Bedrooms Above Ground
|
3 |
|
Bedrooms Total
|
3 |
|
Appliances
|
Dryer, Refrigerator, Water Softener, Water Purifier, Washer, Gas Stove(s), Window Coverings, Garage Door Opener |
|
Architectural Style
|
Bungalow |
|
Basement Development
|
Partially Finished |
|
Basement Type
|
Full (partially Finished) |
|
Constructed Date
|
1968 |
|
Construction Style Attachment
|
Detached |
|
Cooling Type
|
Central Air Conditioning |
|
Exterior Finish
|
Brick |
|
Fireplace Fuel
|
Wood |
|
Fireplace Present
|
Yes |
|
Fireplace Total
|
2 |
|
Fireplace Type
|
Other - See Remarks |
|
Heating Fuel
|
Natural Gas |
|
Heating Type
|
Forced Air |
|
Stories Total
|
1 |
|
Size Interior
|
1,439 Sqft |
|
Type
|
House |
|
Utility Water
|
Cistern, Well |
Parking
Land
|
Acreage
|
No |
|
Sewer
|
Septic System |
|
Size Depth
|
212 Ft |
|
Size Frontage
|
48 Ft |
|
Size Total Text
|
1/2 - 1.99 Acres |
|
Zoning Description
|
S1 |
Rooms
| Level |
Type |
Length |
Width |
Dimensions |
|
Basement |
Storage |
|
|
22'1'' x 13'3'' |
|
Basement |
Laundry Room |
|
|
26'7'' x 16'10'' |
|
Basement |
Recreation Room |
|
|
25'8'' x 14'1'' |
|
Basement |
Family Room |
|
|
21'2'' x 14'10'' |
|
Main Level |
4pc Bathroom |
|
|
9'5'' x 7'4'' |
|
Main Level |
Bedroom |
|
|
9'11'' x 12'1'' |
|
Main Level |
Bedroom |
|
|
15'1'' x 11'11'' |
|
Main Level |
Primary Bedroom |
|
|
13'1'' x 14'9'' |
|
Main Level |
Kitchen |
|
|
18'2'' x 12'0'' |
|
Main Level |
Dining Room |
|
|
15'11'' x 12'5'' |
|
Main Level |
Living Room |
|
|
16'4'' x 14'0'' |
https://www.realtor.ca/real-estate/30325988/4-kew-court-dundas