3 Bedroom
2 Bathroom
1,416 sqft
Other
Central Air Conditioning
Forced Air
$769,999
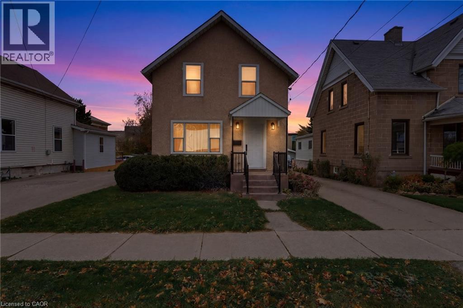
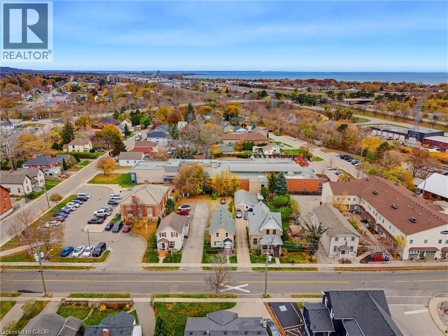
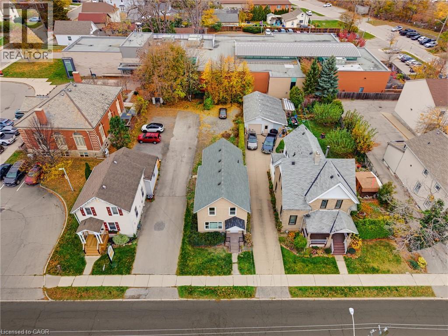
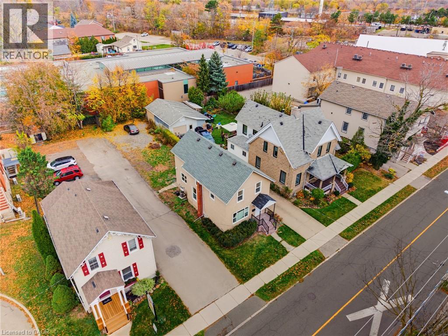
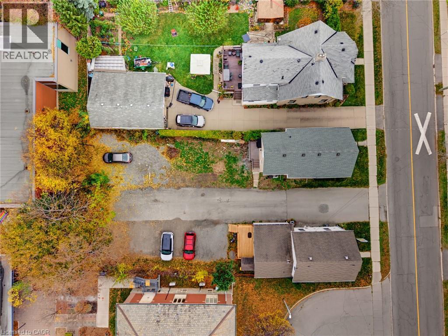
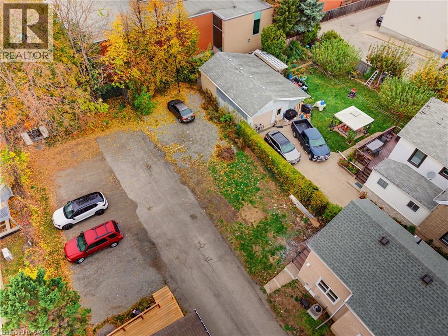
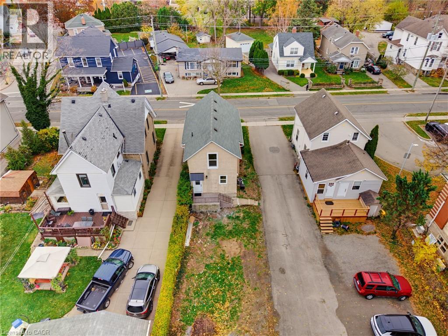
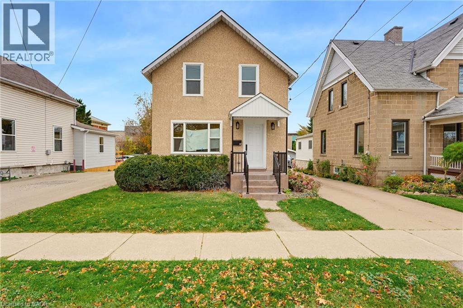
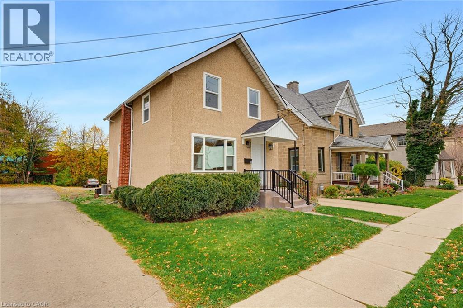
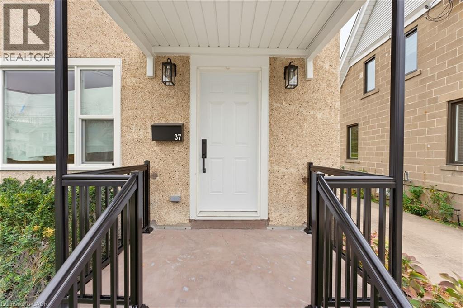
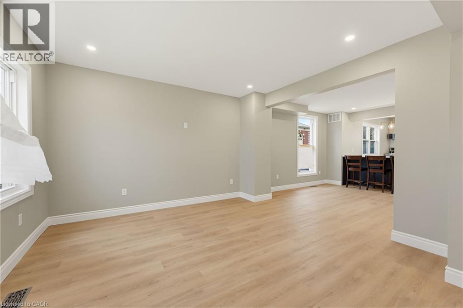
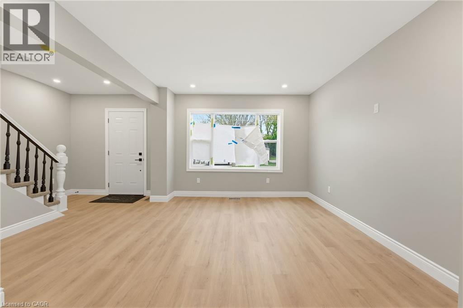
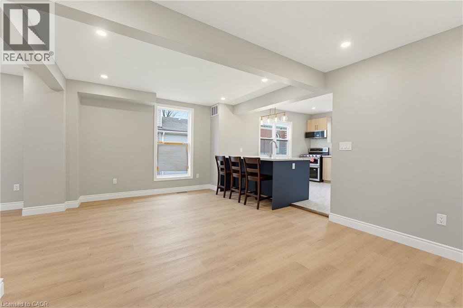
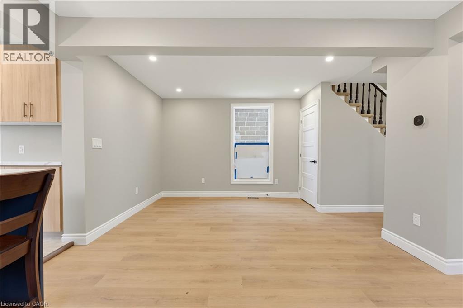
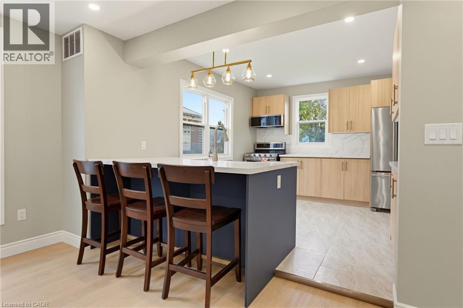
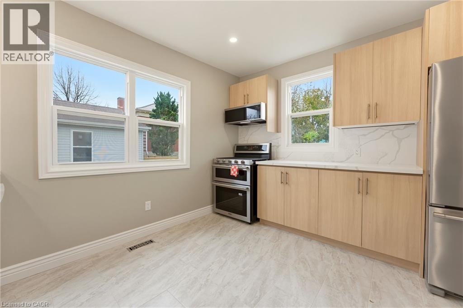
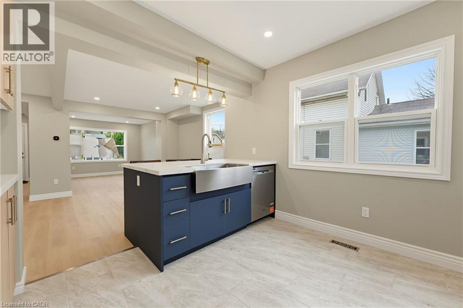
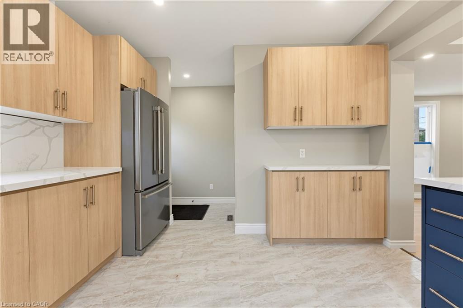
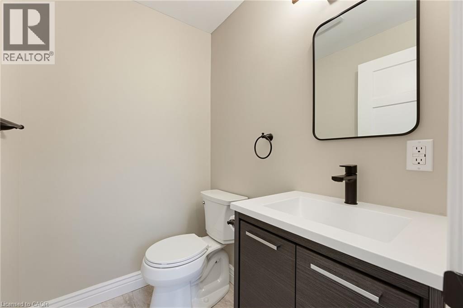
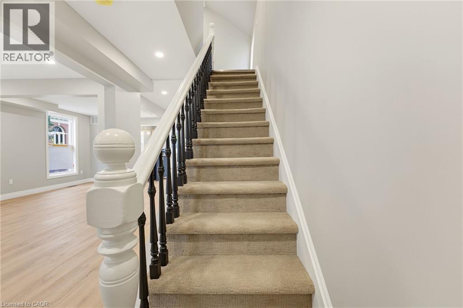
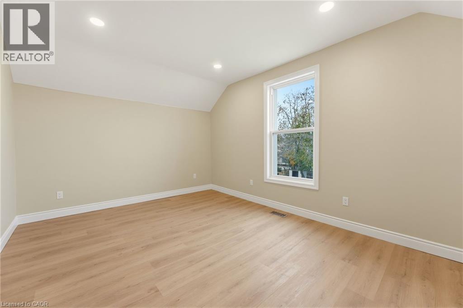
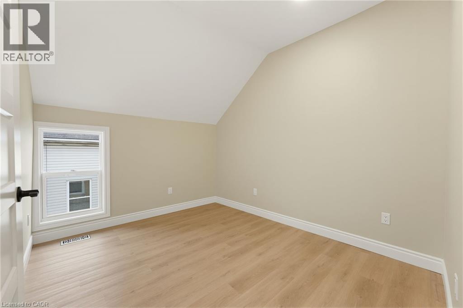
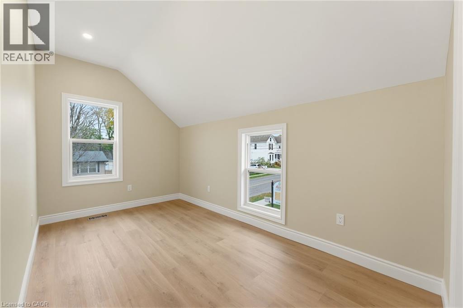
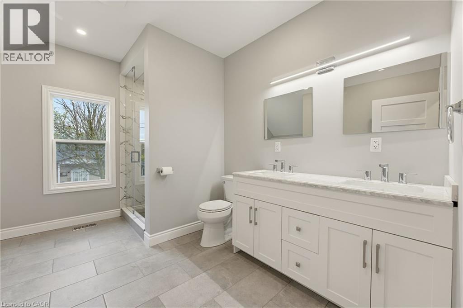
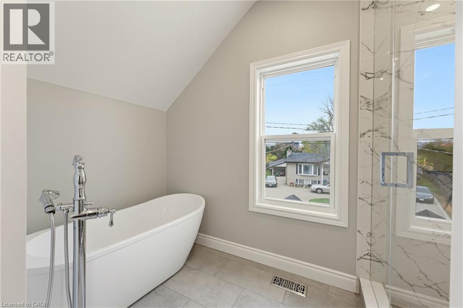
Discover the perfect blend of historic charm and modern living in the heart of Grimsby! This beautifully renovated home offers a wonderful opportunity to enjoy the character and charm of an established property with the comfort and appeal of modern updates. Ideally located just minutes from historic downtown Grimsby, you'll enjoy convenient access to charming shops, local restaurants, cafés and everyday amenities. Commuters will appreciate the proximity to major highway access and VIA Rail, making travel throughout the Niagara Region and beyond a breeze. Experience the best of small-town living while remaining connected to everything you need. A fantastic opportunity to own a beautifully updated home in a desirable and convenient Grimsby location! (id:36096)
Property Details
|
MLS® Number
|
40878377 |
|
Property Type
|
Single Family |
|
Amenities Near By
|
Hospital, Place Of Worship, Playground, Public Transit, Schools, Shopping |
|
Communication Type
|
High Speed Internet |
|
Features
|
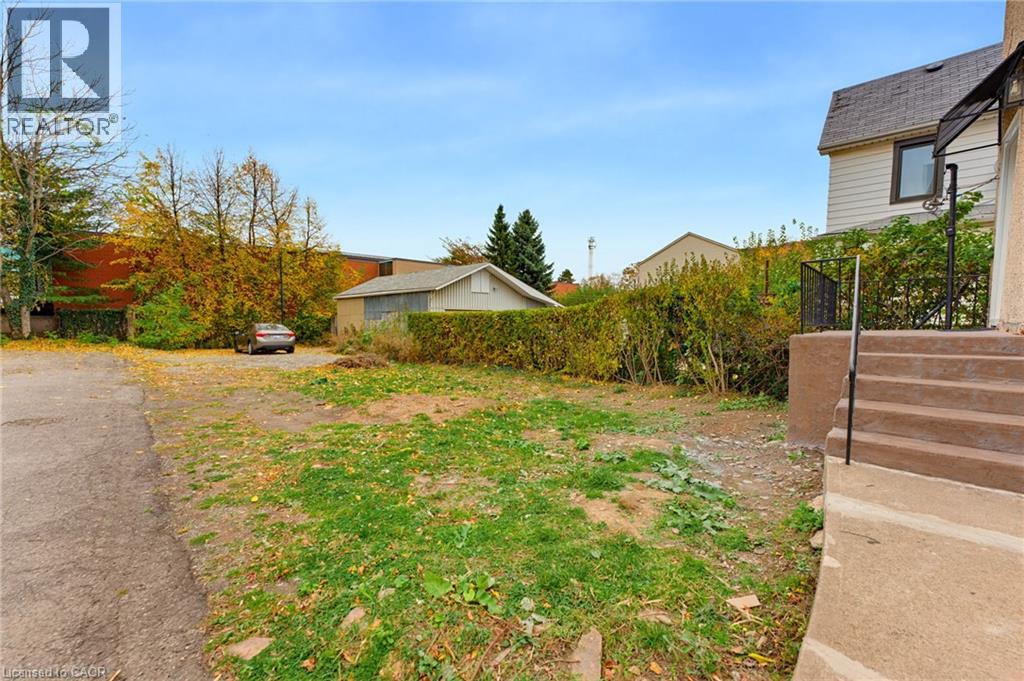
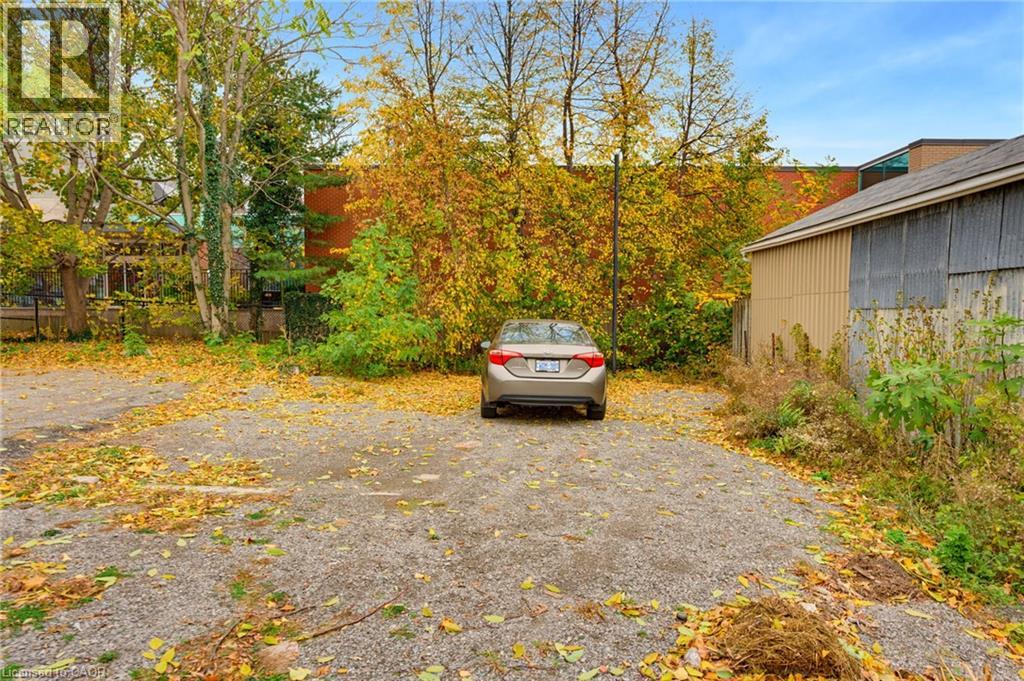
Crushed Stone Driveway, Country Residential |
|
Parking Space Total
|
2 |
Building
|
Bathroom Total
|
2 |
|
Bedrooms Above Ground
|
3 |
|
Bedrooms Total
|
3 |
|
Appliances
|
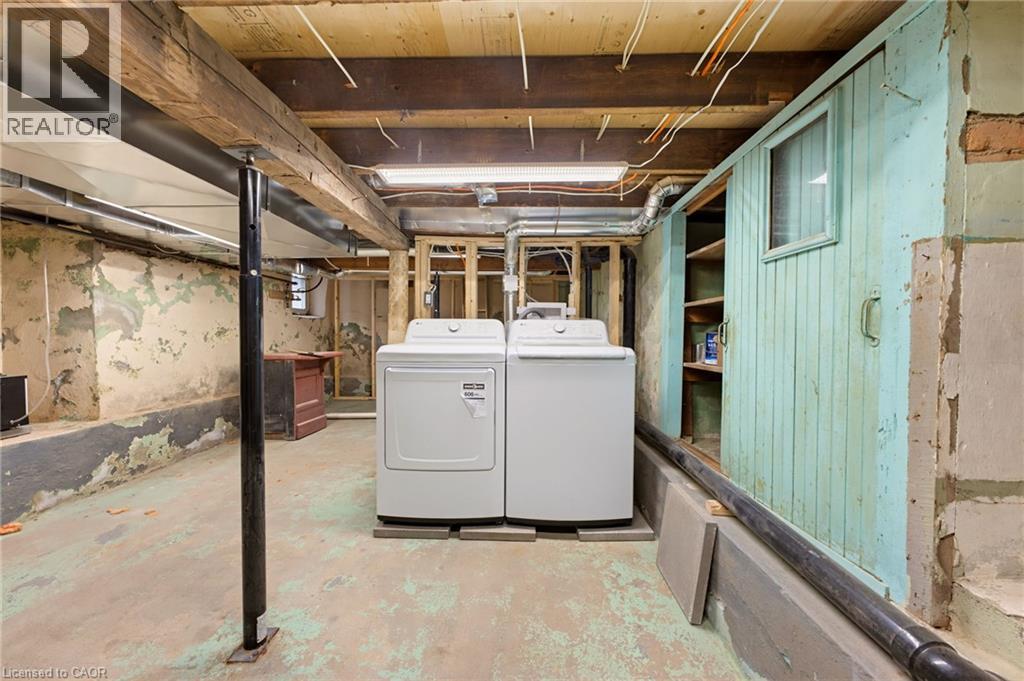
Dishwasher, Dryer, Washer, Gas Stove(s) |
|
Architectural Style
|
Other |
|
Basement Development
|
Unfinished |
|
Basement Type
|
Full (unfinished) |
|
Construction Style Attachment
|
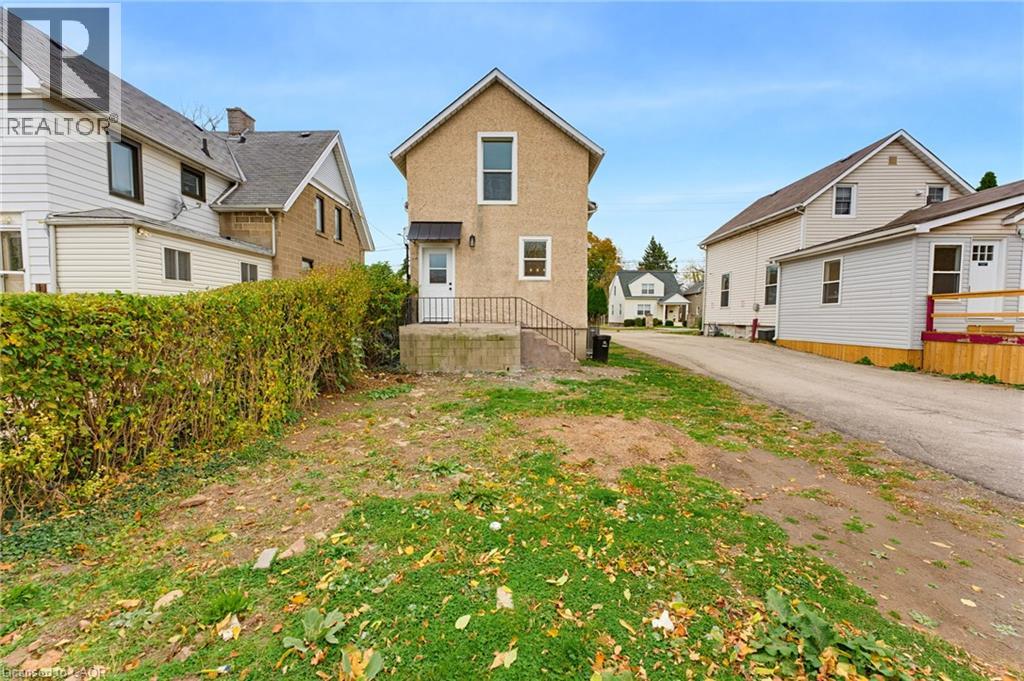
Detached |
|
Cooling Type
|
Central Air Conditioning |
|
Exterior Finish
|
Stucco |
|
Half Bath Total
|
1 |
|
Heating Type
|
Forced Air |
|
Stories Total
|
2 |
|
Size Interior
|
1,416 Sqft |
|
Type
|
House |
|
Utility Water
|
Municipal Water |
Parking
Land
|
Access Type
|
Road Access, Highway Nearby |
|
Acreage
|
No |
|
Land Amenities
|
Hospital, Place Of Worship, Playground, Public Transit, Schools, Shopping |
|
Sewer
|
Municipal Sewage System |
|
Size Depth
|
148 Ft |
|
Size Frontage
|
28 Ft |
|
Size Total Text
|
Under 1/2 Acre |
|
Zoning Description
|
Trm |
Rooms
| Level |
Type |
Length |
Width |
Dimensions |
|
Second Level |
4pc Bathroom |
|
|
Measurements not available |
|
Second Level |
Bedroom |
|
|
7'6'' x 15'7'' |
|
Second Level |
Bedroom |
|
|
10'5'' x 9'0'' |
|
Second Level |
Primary Bedroom |
|
|
15'6'' x 17'5'' |
|
Basement |
Other |
|
|
Measurements not available |
|
Main Level |
2pc Bathroom |
|
|
Measurements not available |
|
Main Level |
Dining Room |
|
|
7'10'' x 12'2'' |
|
Main Level |
Family Room |
|
|
10'11'' x 12'6'' |
|
Main Level |
Living Room |
|
|
11'1'' x 12'6'' |
|
Main Level |
Kitchen |
|
|
10'8'' x 13'6'' |
|
Main Level |
Foyer |
|
|
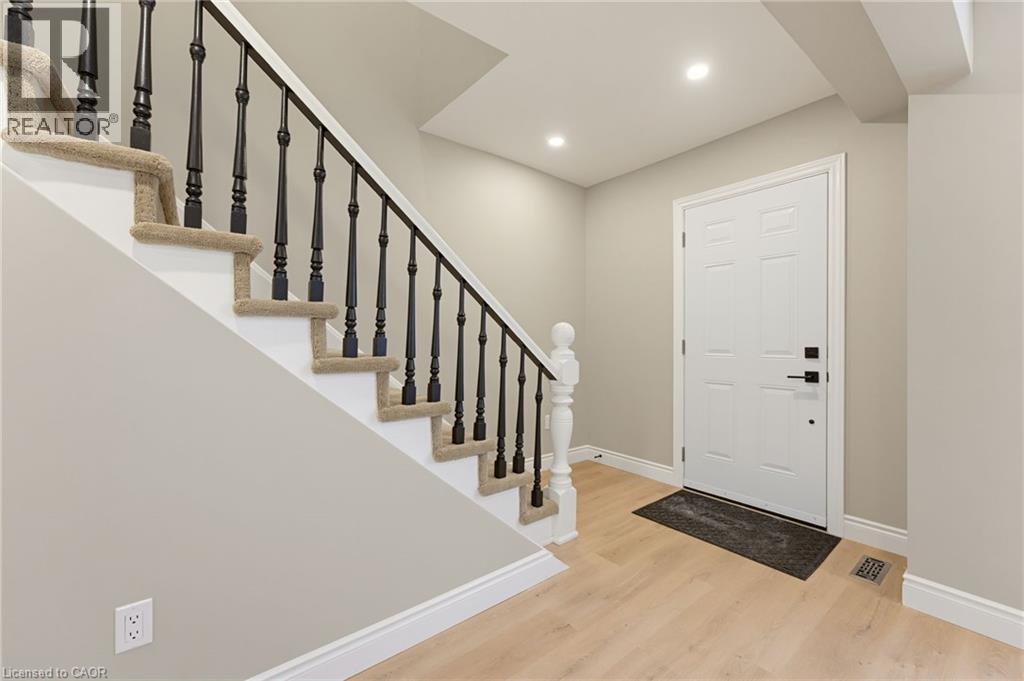
Measurements not available |
Utilities
|
Electricity
|
Available |
|
Telephone
|
Available |
https://www.realtor.ca/real-estate/30512288/37-ontario-street-grimsby