2 Bedroom
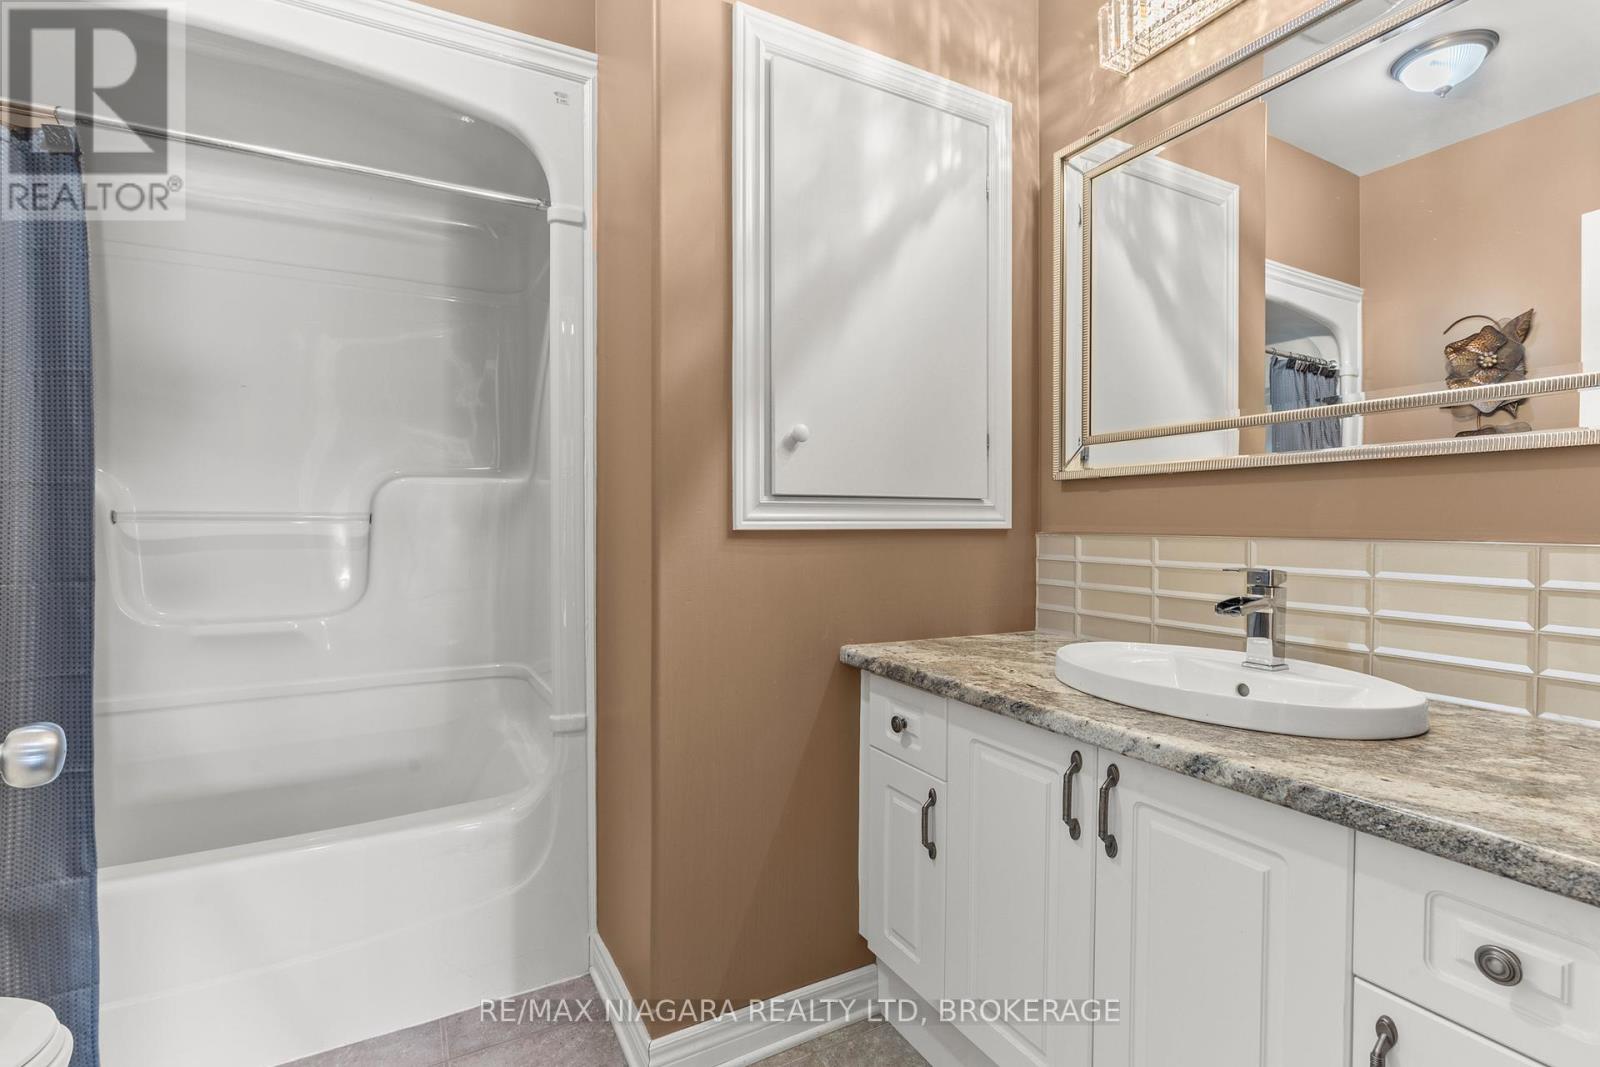
2 Bathroom
1,100 - 1,500 sqft
Bungalow
Fireplace
Central Air Conditioning
Heat Pump
$695,000
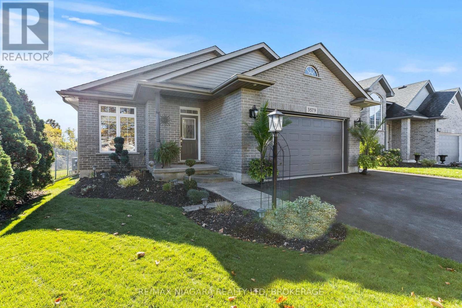
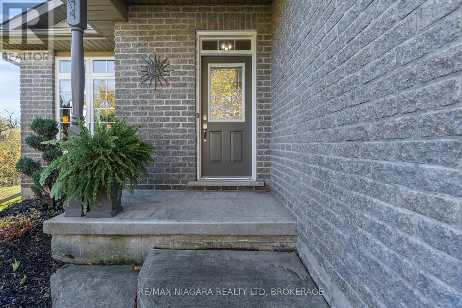
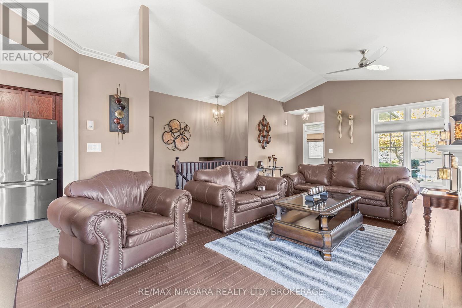
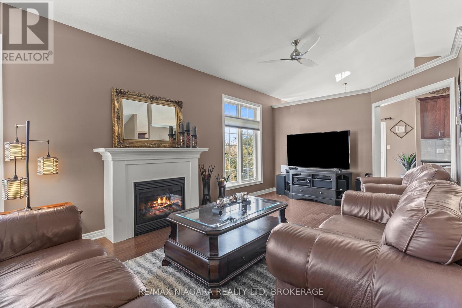
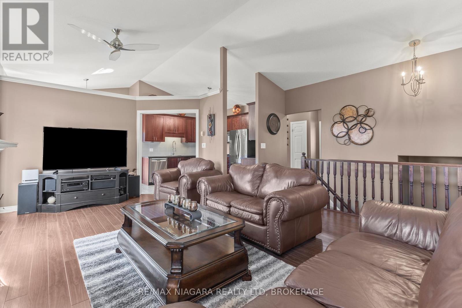
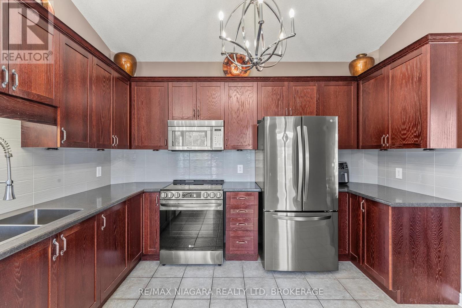
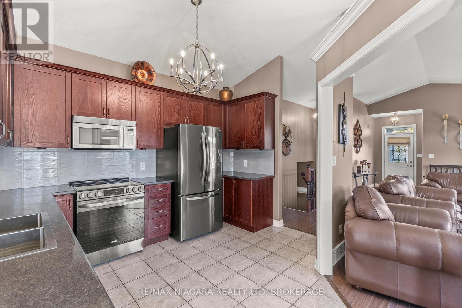
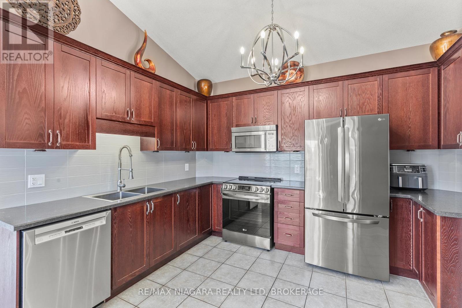
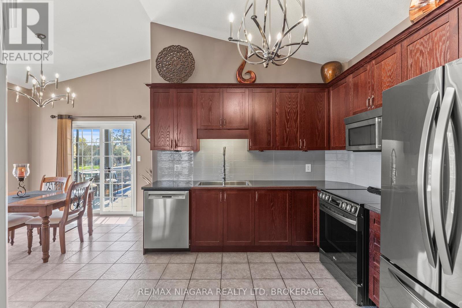
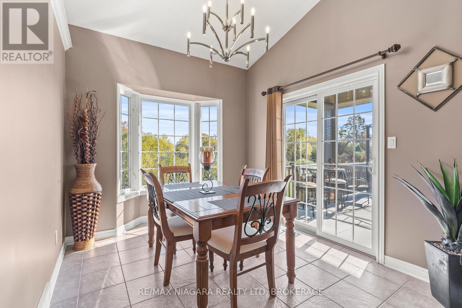
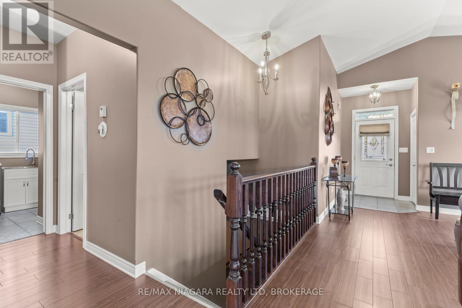
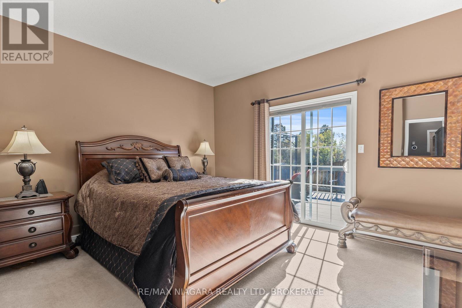
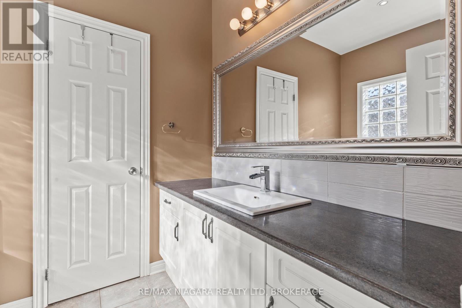
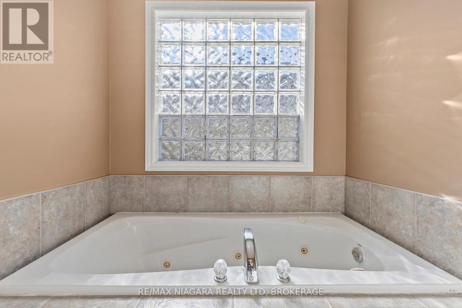
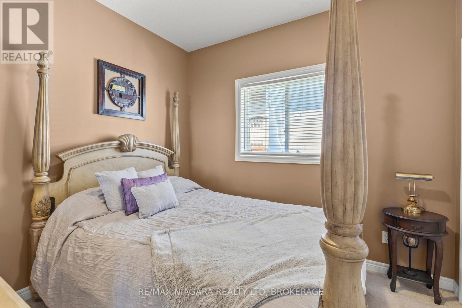
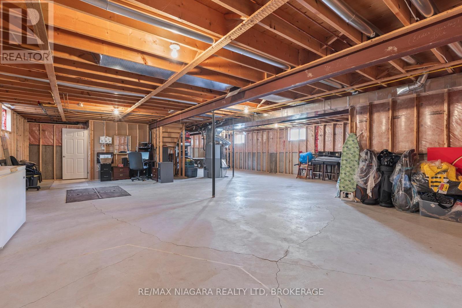
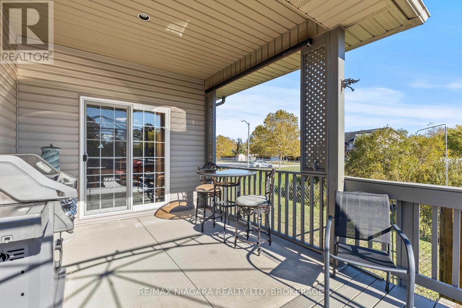
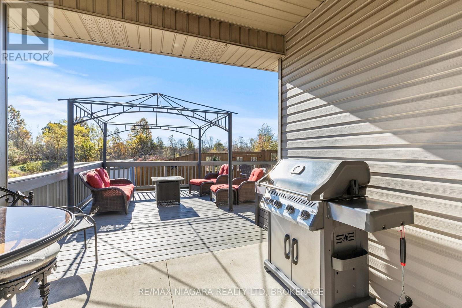
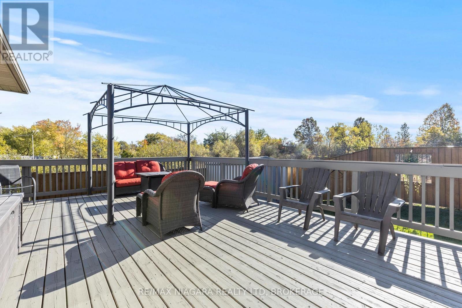
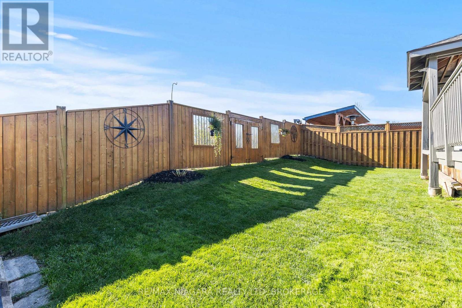
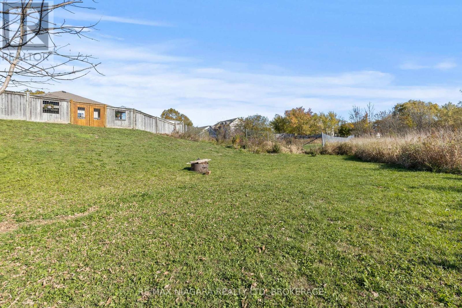
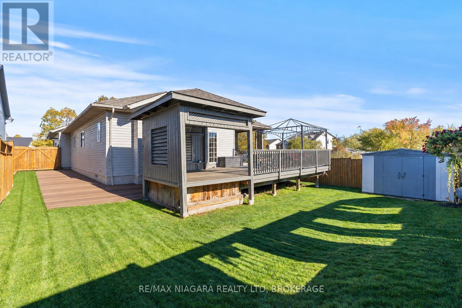
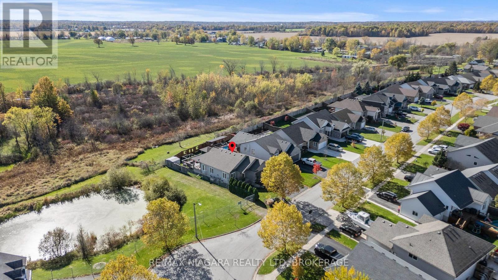
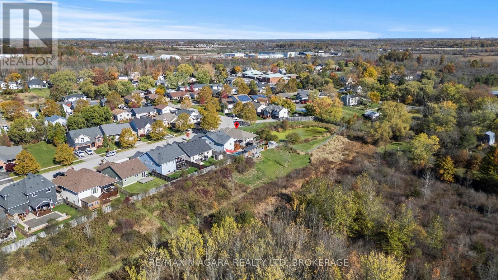
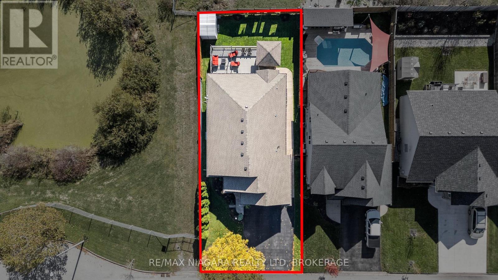
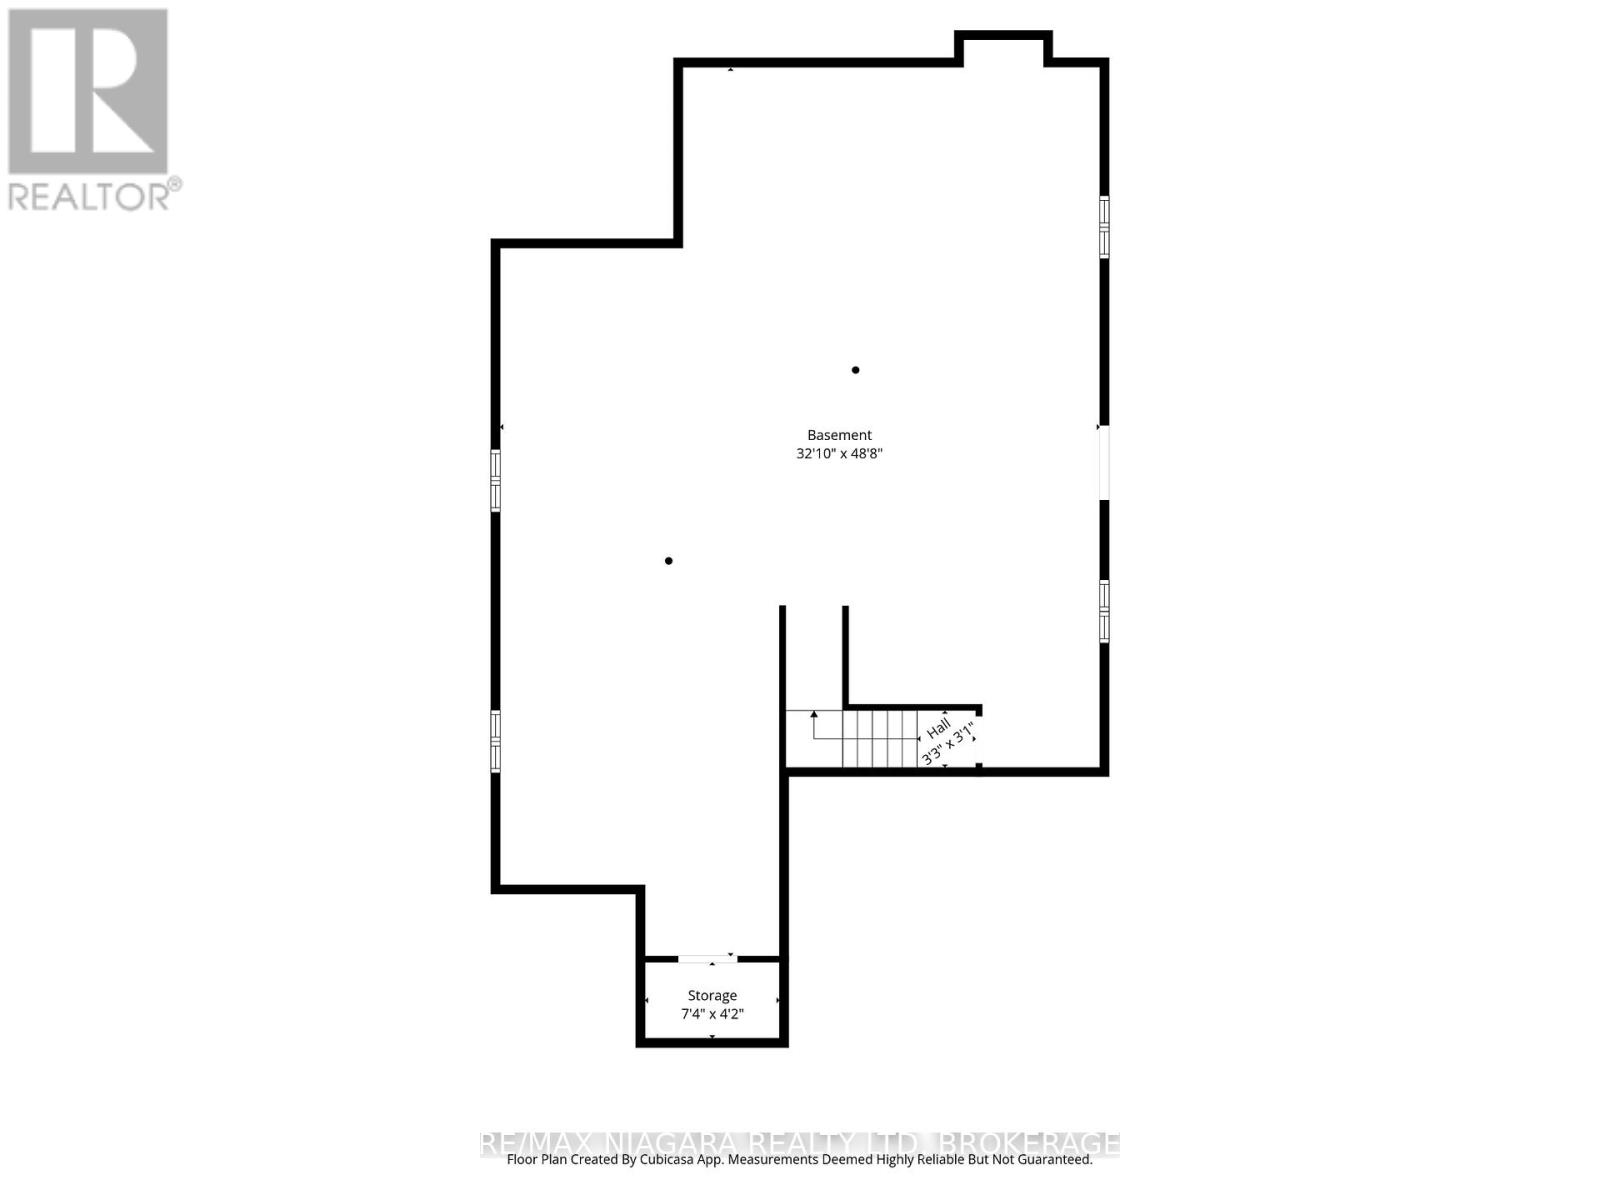
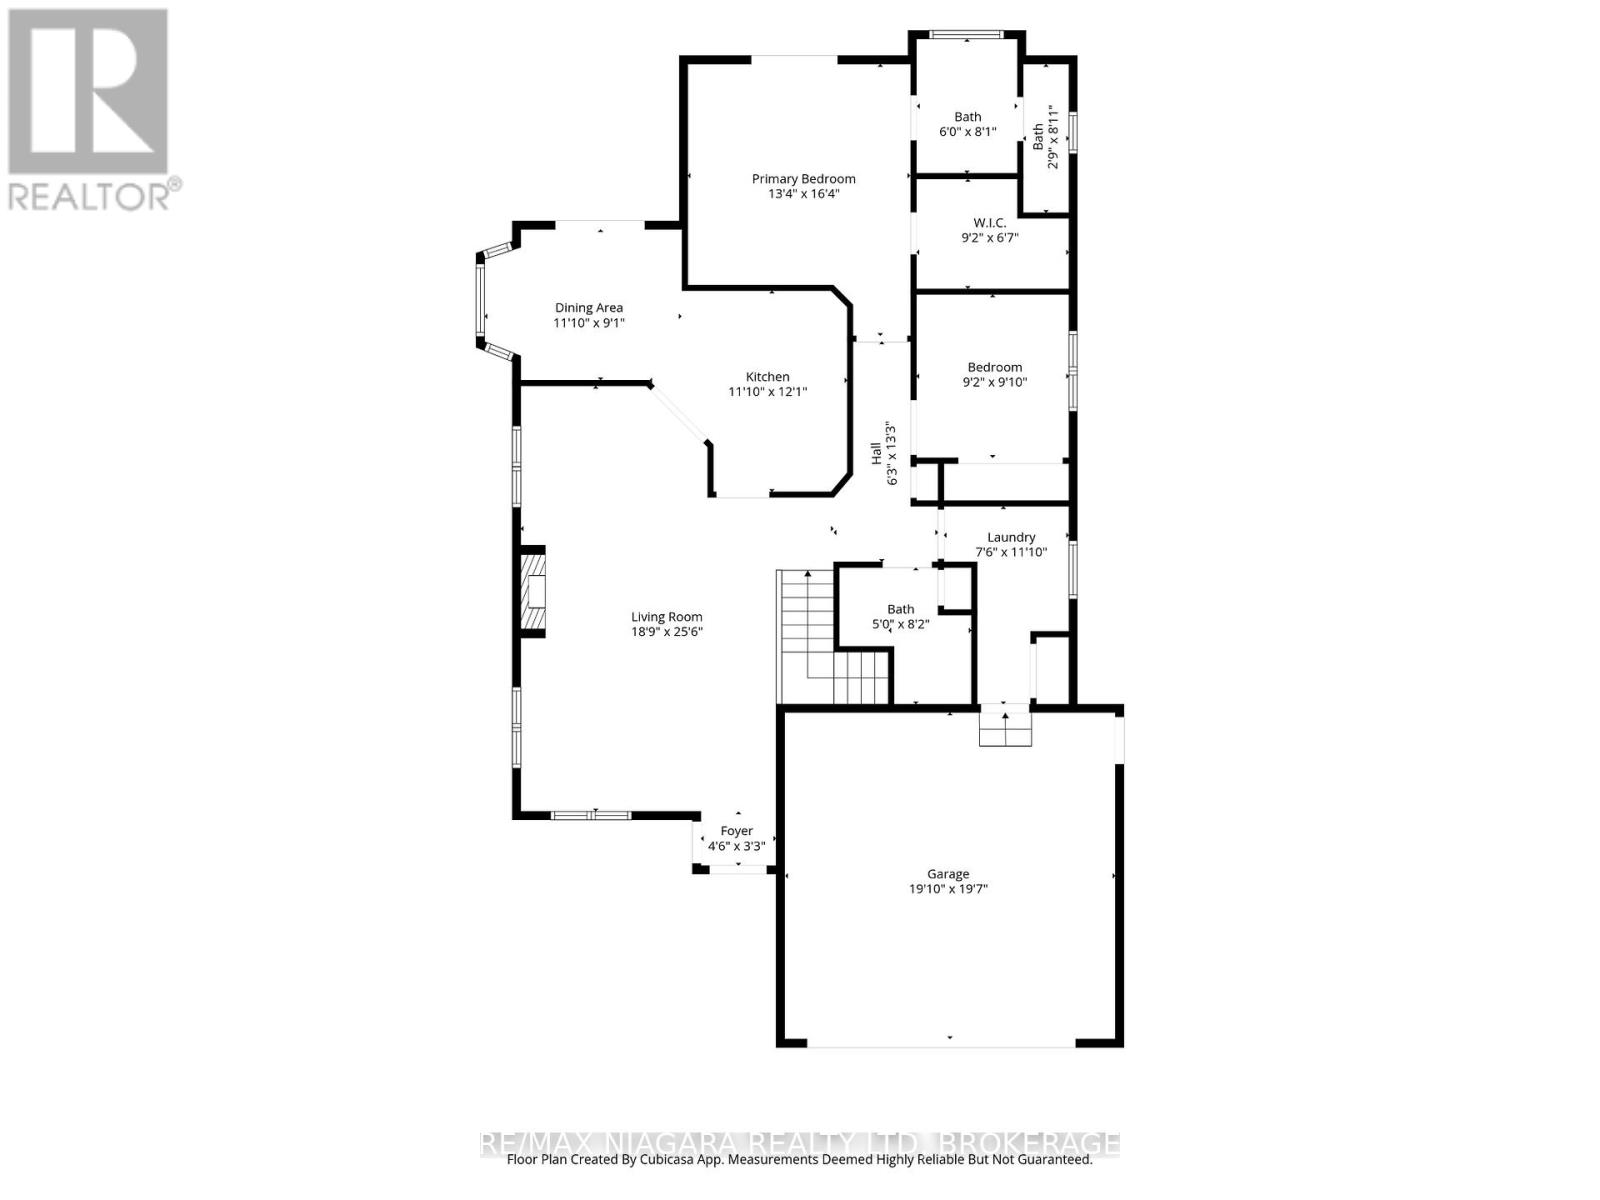
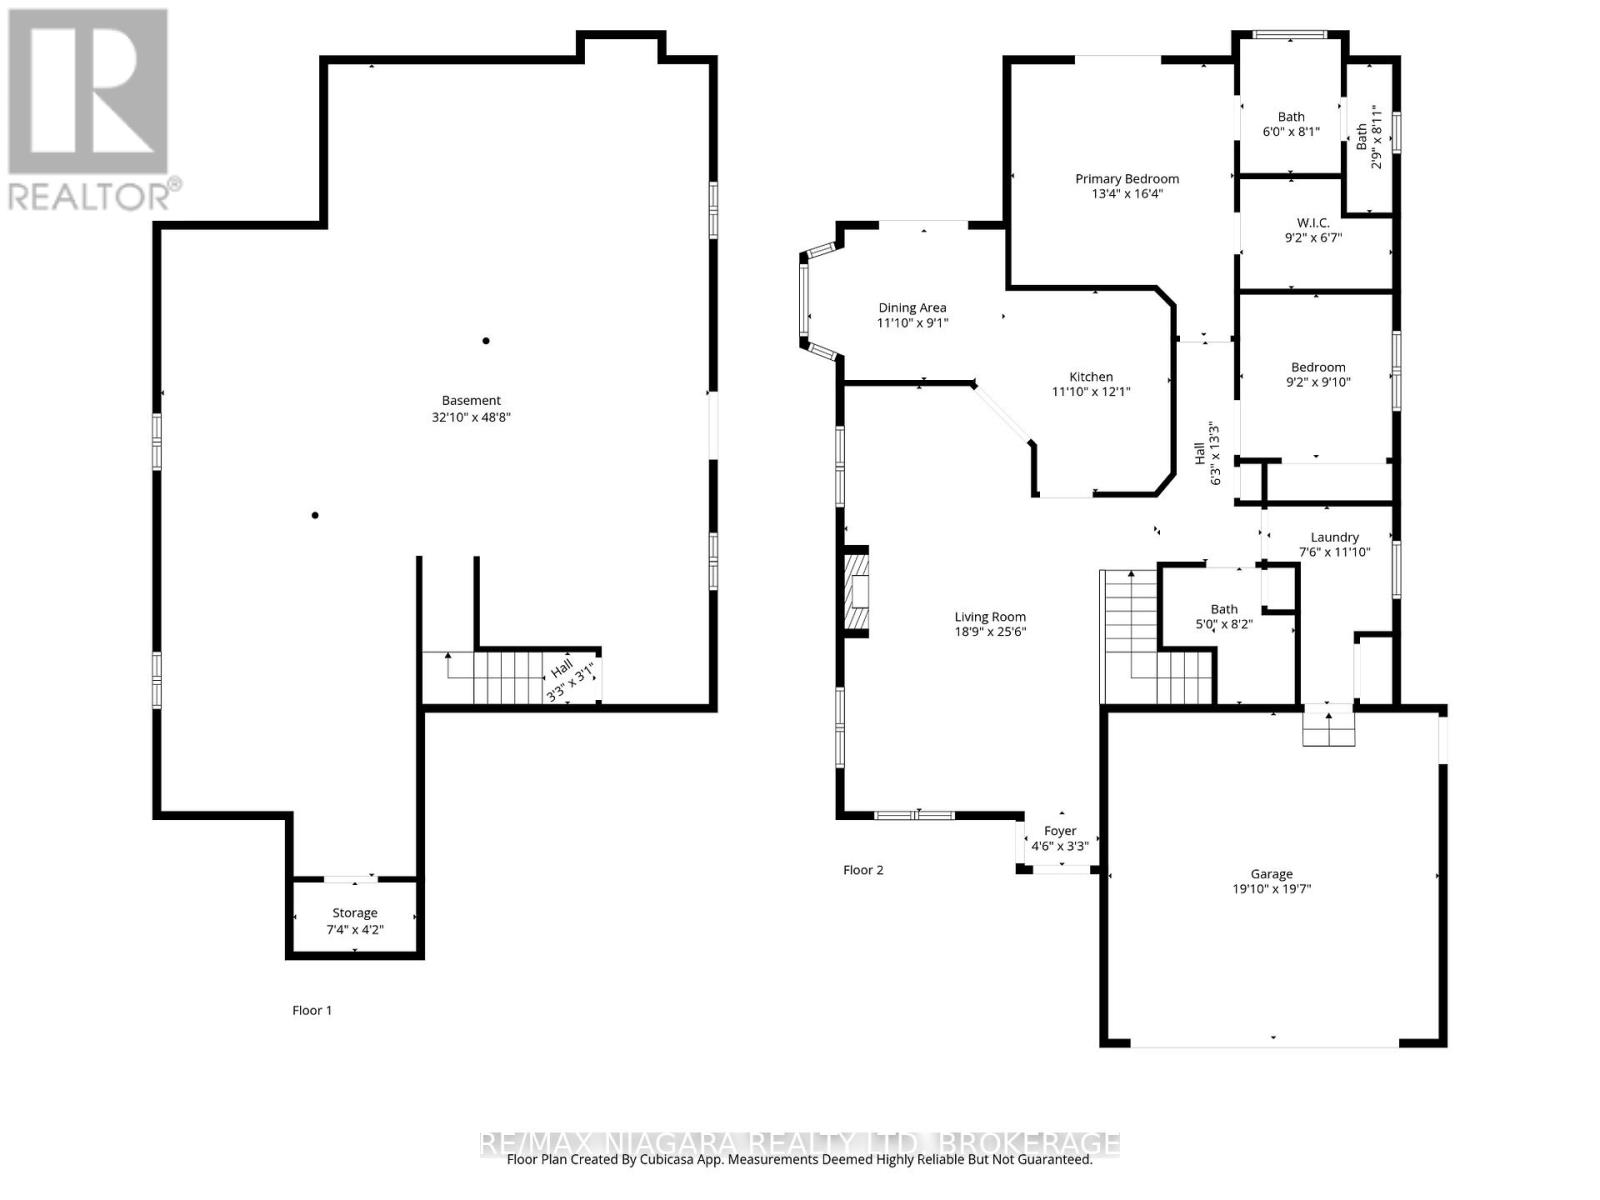
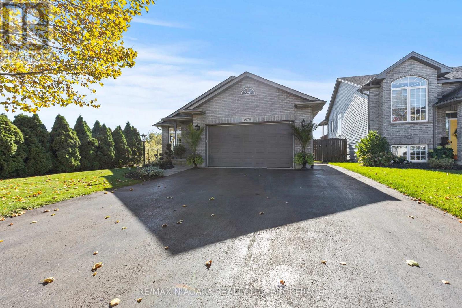
Beautifully maintained move-in ready bungalow tucked away on a quiet street in Stevensville with total privacy and no rear neighbours. The bright, open-concept main level showcases soaring cathedral ceilings, rich hardwood flooring, and large windows bringing in abundant natural light. An updated kitchen boasts new countertops, contemporary lighting, and stainless steel appliances, flowing seamlessly into the spacious living and dining areas. Walk out through patio doors to a covered deck overlooking a fully fenced yard and tranquil pond. The private primary suite features direct deck access, a walk-in closet, and a 4-piece ensuite with a jacuzzi tub and separate water closet. Notable upgrades include a new roof (2024), gas generator, heated garage, and roughed-in central vacuum. Full basement offers excellent future potential. Conveniently located minutes to the QEW, schools, parks, and local dining. (id:36096)
Property Details
|
MLS® Number
|
X14137946 |
|
Property Type
|
Single Family |
|
Community Name
|
328 - Stevensville |
|
Amenities Near By
|
Park, Schools |
|
Equipment Type
|
Air Conditioner, Water Heater, Furnace |
|
Features
|
Gazebo, Sump Pump |
|
Parking Space Total
|
6 |
|
Rental Equipment Type
|
Air Conditioner, Water Heater, Furnace |
|
Structure
|
Deck |
Building
|
Bathroom Total
|
2 |
|
Bedrooms Above Ground
|
2 |
|
Bedrooms Total
|
2 |
|
Age
|
16 To 30 Years |
|
Amenities
|
Fireplace(s) |
|
Appliances
|
Water Heater - Tankless, Garage Door Opener Remote(s), Dishwasher, Dryer, Freezer, Microwave, Stove, Washer, Refrigerator |
|
Architectural Style
|
Bungalow |
|
Basement Development
|
Unfinished |
|
Basement Type
|
Full (unfinished) |
|
Construction Style Attachment
|
Detached |
|
Cooling Type
|
Central Air Conditioning |
|
Exterior Finish
|
Brick, Vinyl Siding |
|
Fireplace Present
|
Yes |
|
Fireplace Total
|
1 |
|
Foundation Type
|
Poured Concrete |
|
Heating Fuel
|
Natural Gas |
|
Heating Type
|
Heat Pump |
|
Stories Total
|
1 |
|
Size Interior
|
1,100 - 1,500 Sqft |
|
Type
|
House |
|
Utility Water
|
Municipal Water |
Parking
Land
|
Acreage
|
No |
|
Fence Type
|
Fully Fenced, Fenced Yard |
|
Land Amenities
|
Park, Schools |
|
Sewer
|
Sanitary Sewer |
|
Size Depth
|
115 Ft ,1 In |
|
Size Frontage
|
49 Ft ,2 In |
|
Size Irregular
|
49.2 X 115.1 Ft |
|
Size Total Text
|
49.2 X 115.1 Ft |
|
Surface Water
|
Lake/pond |
|
Zoning Description
|
R1 |
Rooms
| Level |
Type |
Length |
Width |
Dimensions |
|
Main Level |
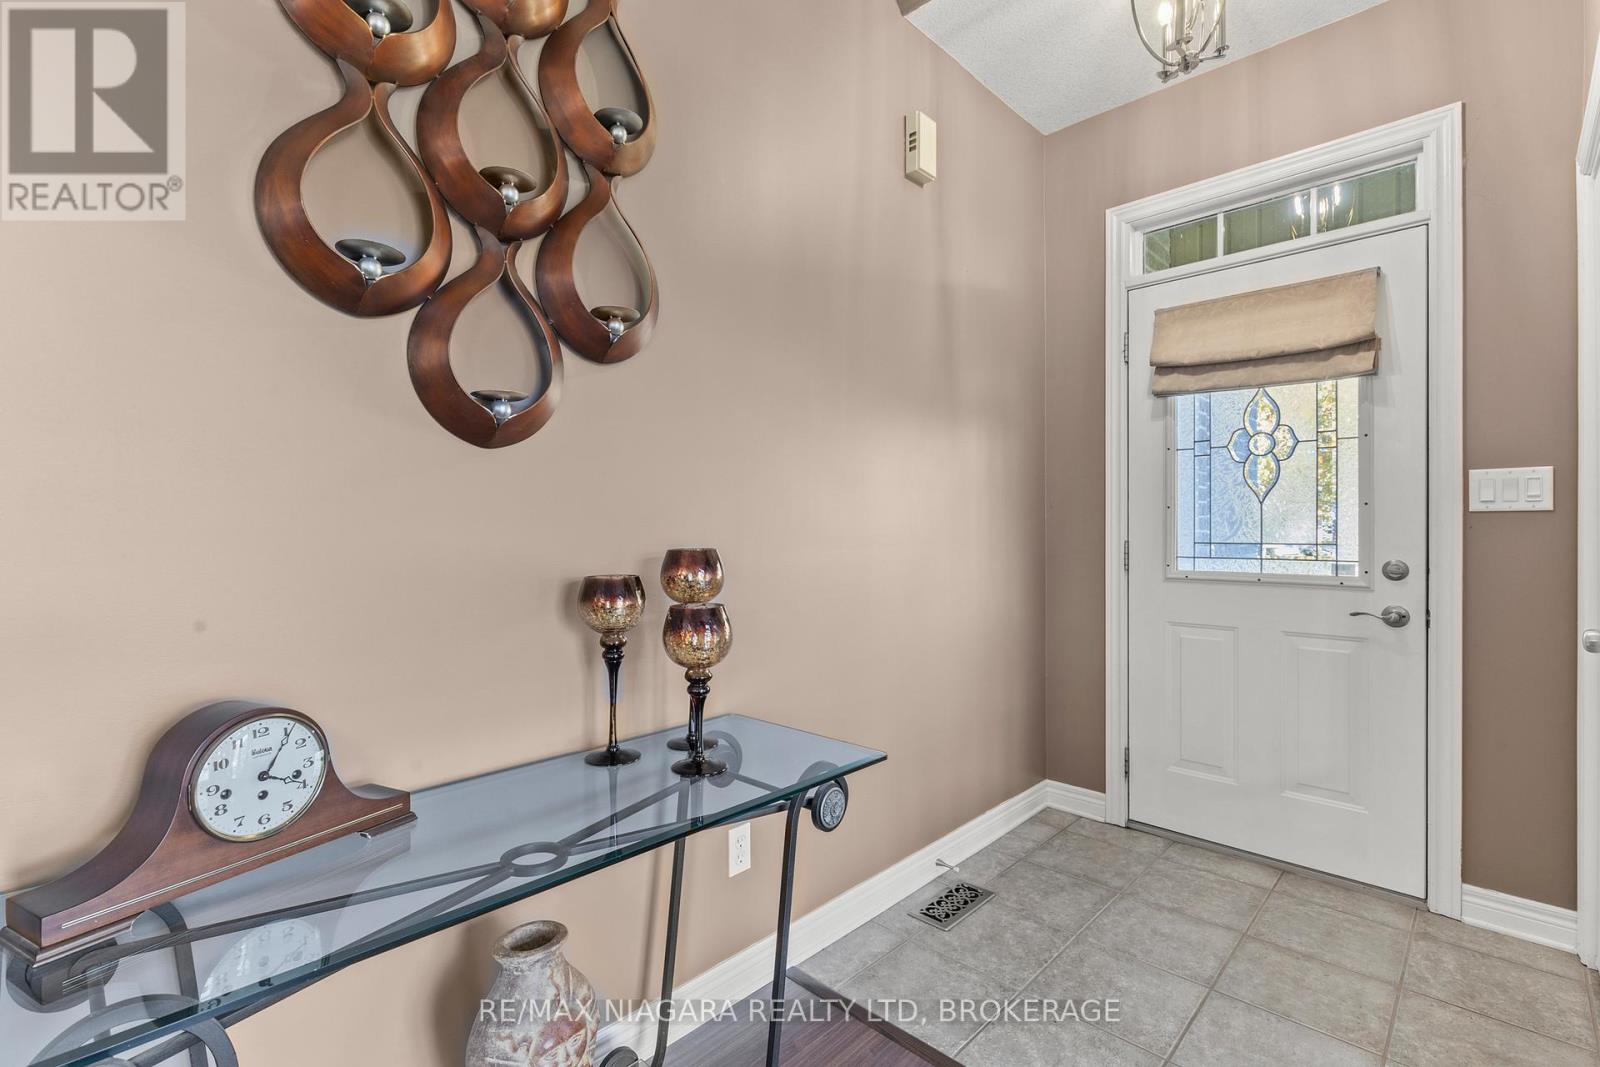
Foyer |
1.37 m |
0.99 m |
1.37 m x 0.99 m |
|
Main Level |
Living Room |
7.77 m |
5.72 m |
7.77 m x 5.72 m |
|
Main Level |
Kitchen |
3.68 m |
3.61 m |
3.68 m x 3.61 m |
|
Main Level |
Dining Room |
3.61 m |
2.77 m |
3.61 m x 2.77 m |
|
Main Level |
Primary Bedroom |
4.98 m |
4.06 m |
4.98 m x 4.06 m |
|
Main Level |
Bedroom |
3 m |
2.79 m |
3 m x 2.79 m |
|
Main Level |
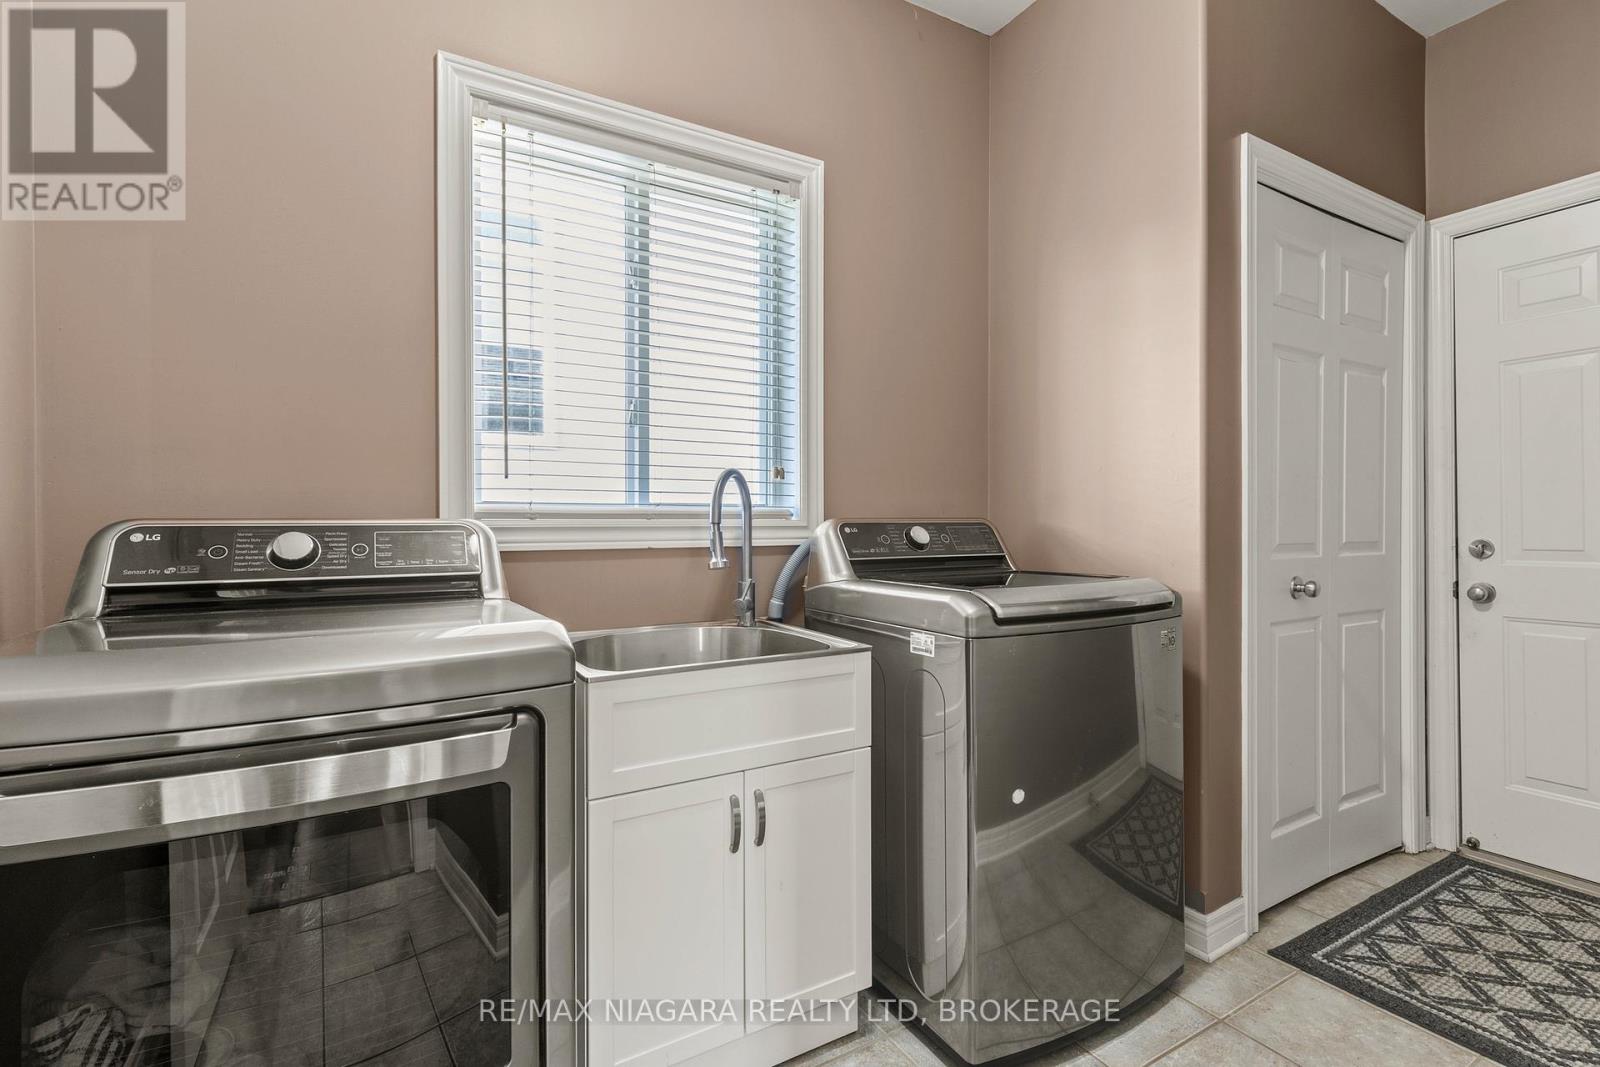
Laundry Room |
3.61 m |
2.29 m |
3.61 m x 2.29 m |
https://www.realtor.ca/real-estate/30467199/3579-carver-street-fort-erie-stevensville-328-stevensville