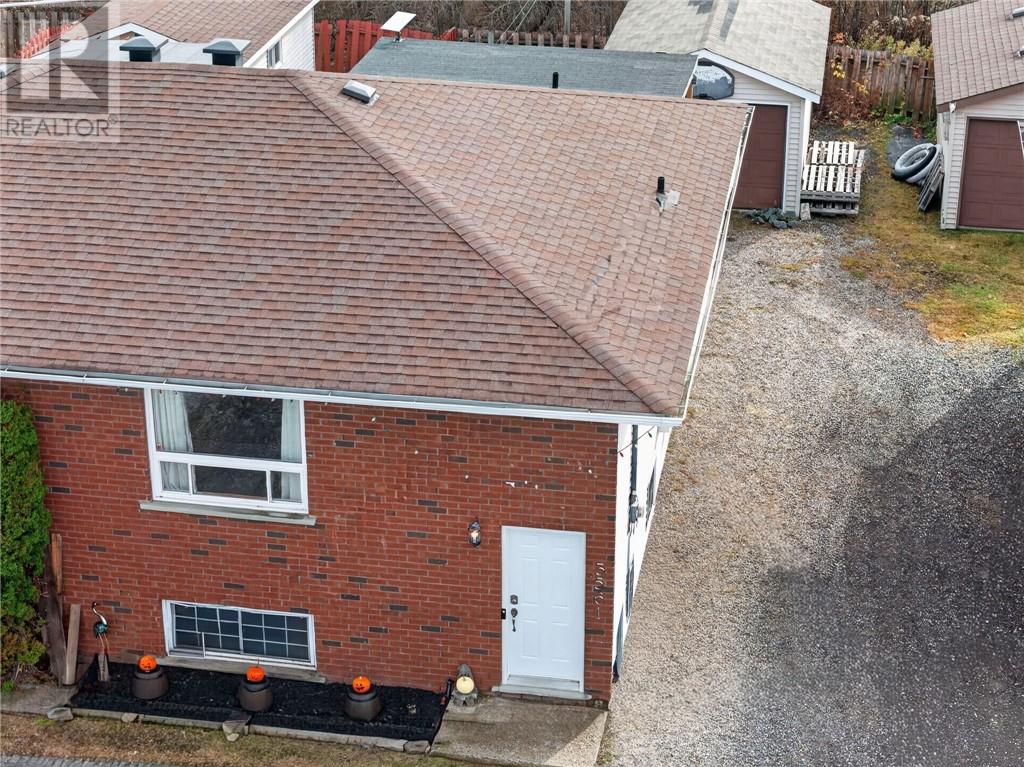
3 Bedroom
2 Bathroom
0 - 700 sqft
Bungalow
In Floor Heating
$399,900
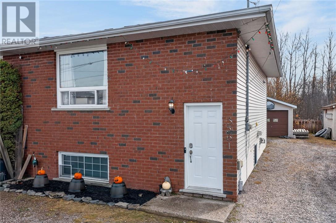
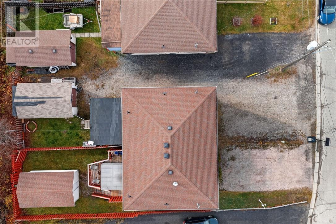
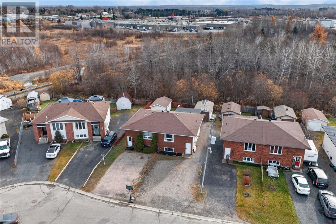
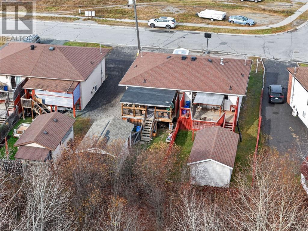
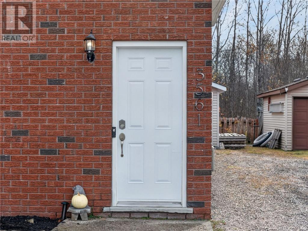
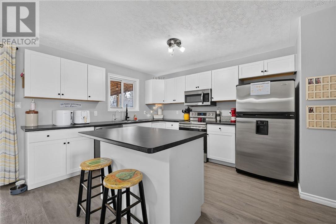
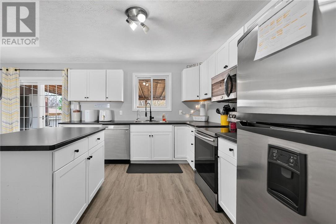
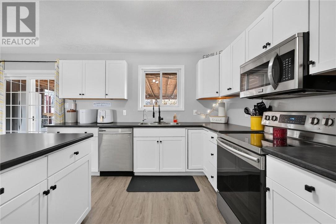
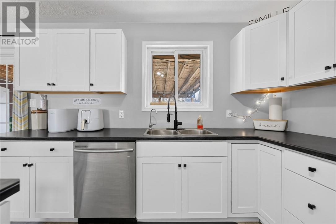
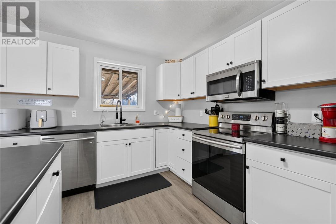
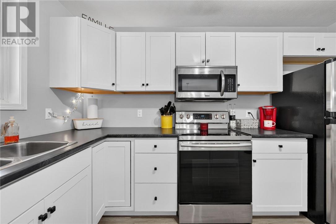
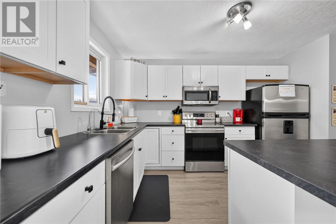
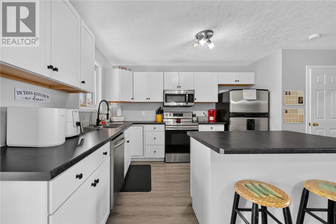
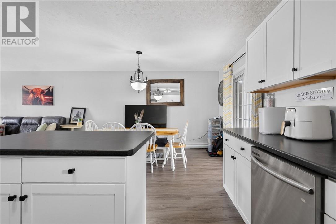
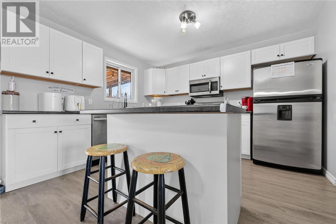
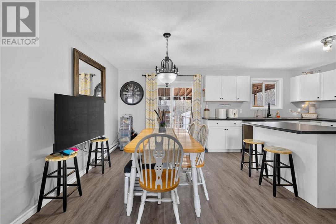
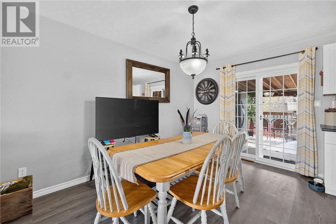
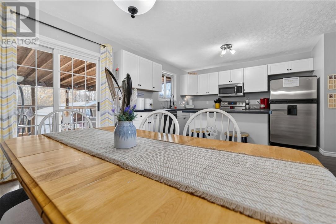
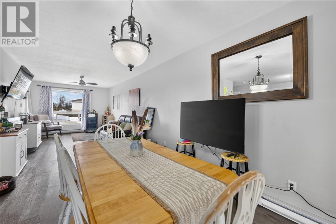
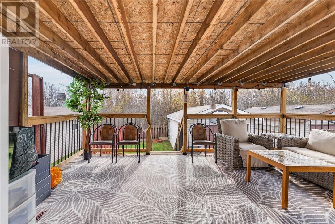
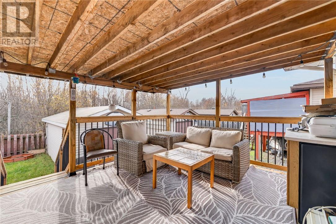
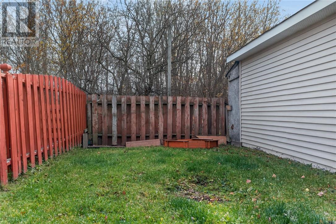
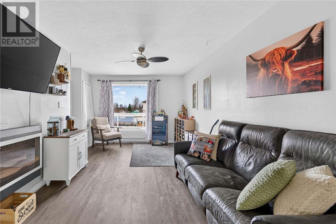
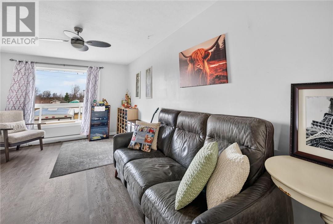
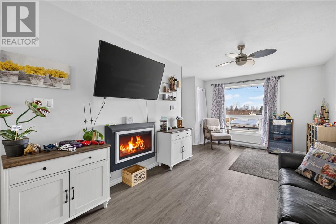
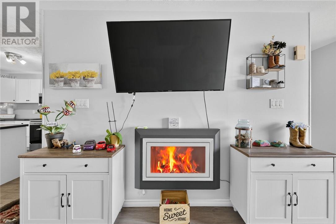
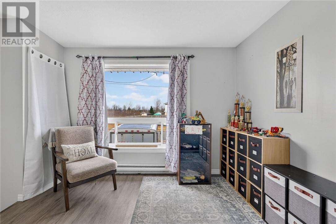
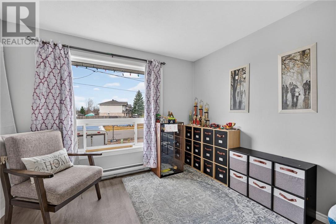
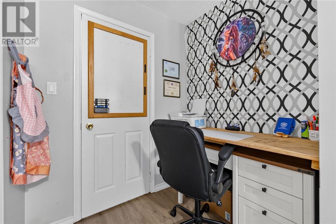
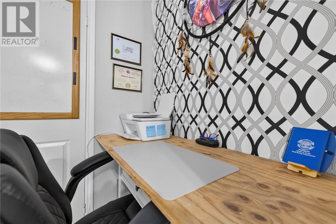
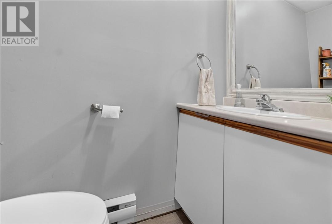
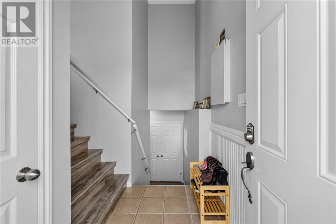
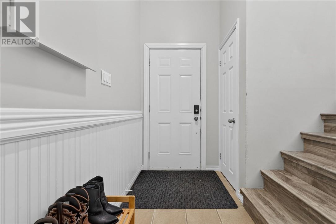
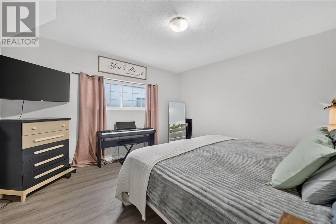
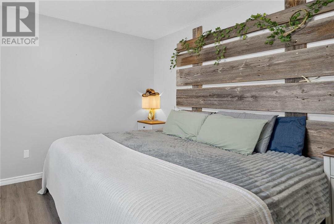
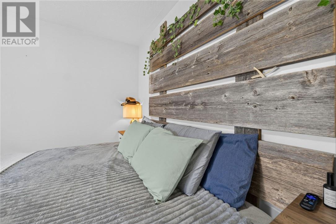
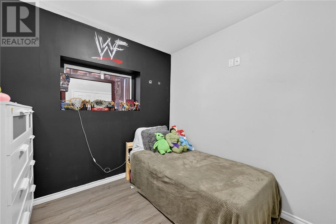
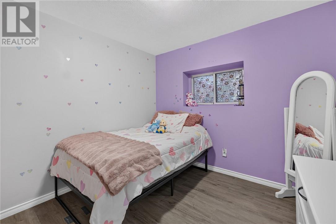
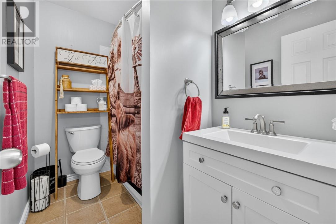
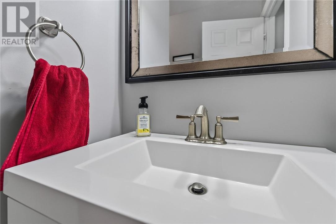
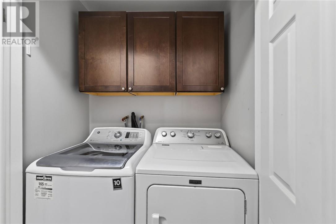
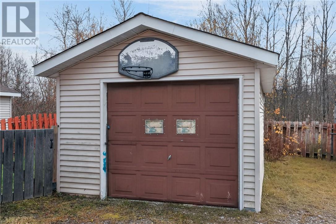
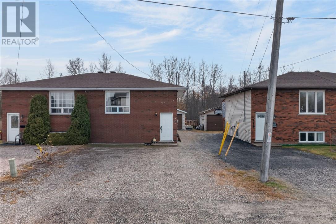
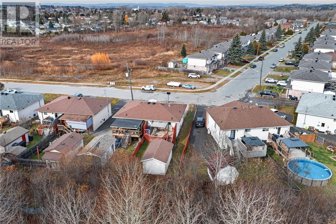
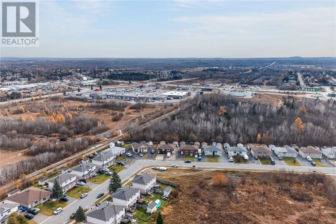
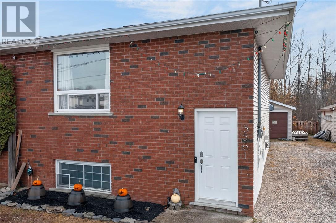
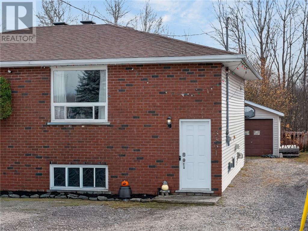
Cozy starter/retirement home walking distance to shopping and schools. Open concept main floor features a spacious eat-in kitchen with island, walk-in pantry and walk-out to covered deck overlooking fenced backyard. Carpet free main floor with spacious living room, 2 piece powder room. The lower level features 3 bedrooms, the primary has double closets, laundry area, as well as a 4 piece bathroom. The home has efficient natural gas hot water in floor heating in the lower level and electric baseboard heating on the main level. Small detached garage perfect to store all of your toys and equipment. (id:36096)
Property Details
|
MLS® Number
|
2131231 |
|
Property Type
|
Single Family |
|
Equipment Type
|
Water Heater - Gas |
|
Rental Equipment Type
|
Water Heater - Gas |
Building
|
Bathroom Total
|
2 |
|
Bedrooms Below Ground
|
3 |
|
Bedrooms Total
|
3 |
|
Architectural Style
|
Bungalow |
|
Basement Type
|
Full |
|
Exterior Finish
|
Brick, Vinyl Siding |
|
Flooring Type
|
Tile, Vinyl |
|
Foundation Type
|
Block |
|
Half Bath Total
|
1 |
|
Heating Type
|
In Floor Heating |
|
Roof Material
|
Asphalt Shingle |
|
Roof Style
|
Unknown |
|
Stories Total
|
1 |
|
Size Interior
|
0 - 700 Sqft |
|
Type
|
House |
|
Utility Water
|
Municipal Water |
Parking
Land
|
Acreage
|
No |
|
Sewer
|
Municipal Sewage System |
|
Size Frontage
|
30 Ft |
|
Size Total Text
|
4,051 - 7,250 Sqft |
|
Zoning Description
|
R2 |
Rooms
| Level |
Type |
Length |
Width |
Dimensions |
|
Lower Level |
4pc Bathroom |
|
|
5.2 x 8.8 |
|
Lower Level |
Bedroom |
|
|
9.6 x 9 |
|
Lower Level |
Bedroom |
|
|
9 x 10 |
|
Lower Level |
Primary Bedroom |
|
|
13.3 x 12 |
|
Main Level |
Pantry |
|
|
5 x 5 |
|
Main Level |
2pc Bathroom |
|
|
4 x 5 |
|
Main Level |
Dining Room |
|
|
11.6 x 12.3 |
|
Main Level |
Living Room |
|
|
11.6 x 18 |
|
Main Level |
Kitchen |
|
|
9.3 x 12.3 |
https://www.realtor.ca/real-estate/30478669/3561-keith-avenue-chelmsford