4 Bedroom
3 Bathroom
1,500 - 2,000 sqft
Bungalow
Fireplace
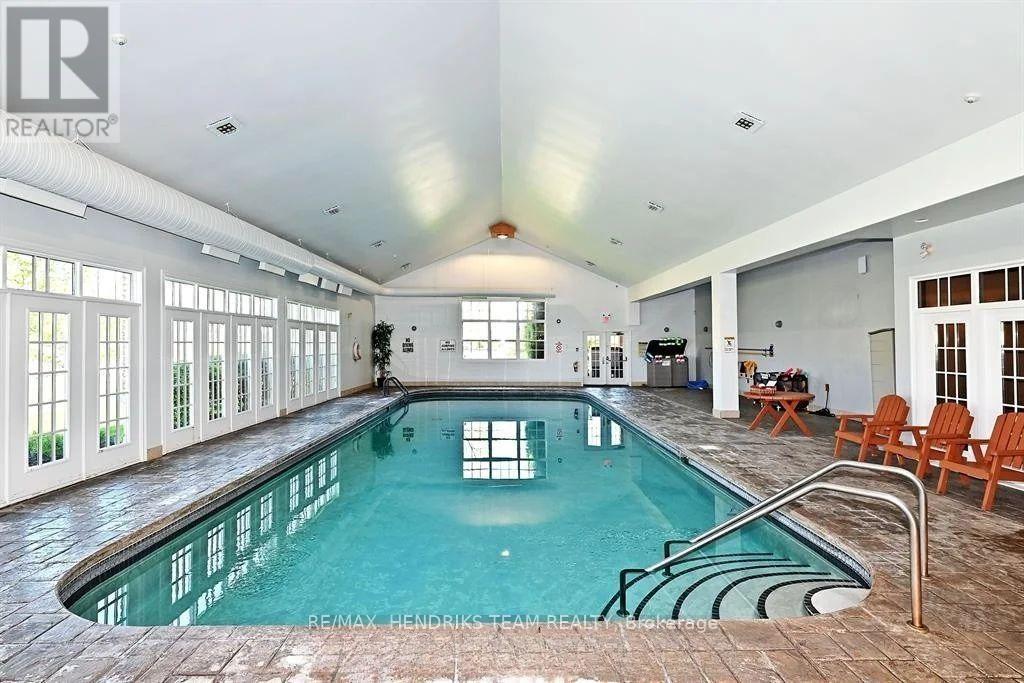
Indoor Pool
Central Air Conditioning, Air Exchanger
Forced Air
Lawn Sprinkler
$1,195,000
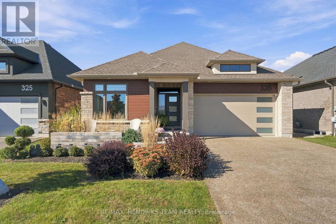
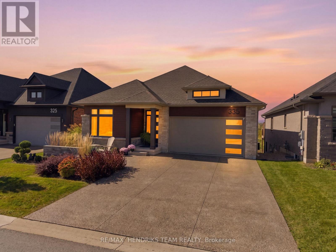
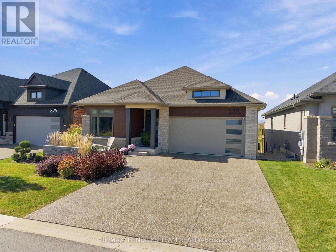
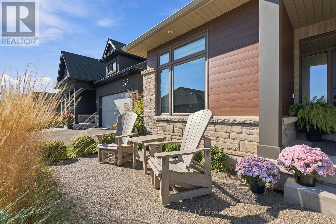
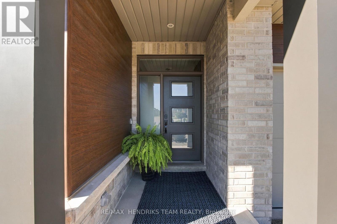
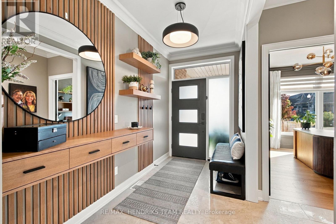
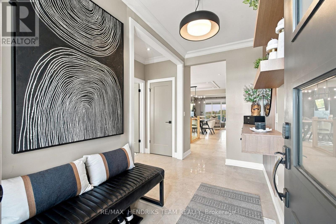
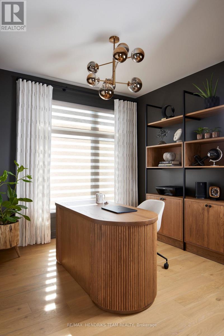
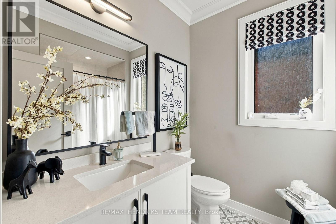
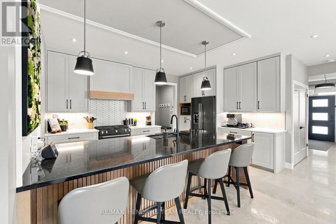
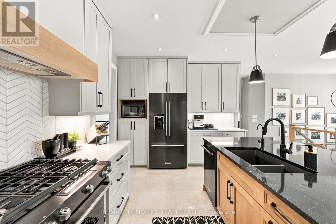
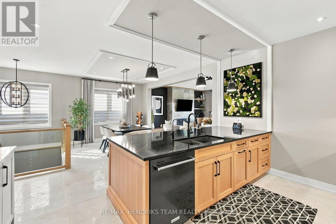
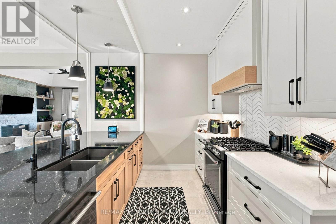
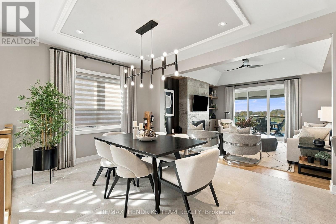
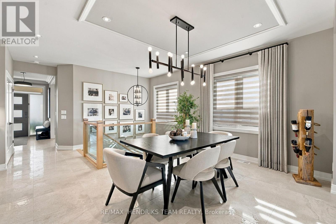
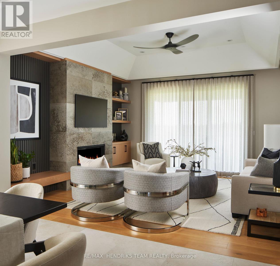
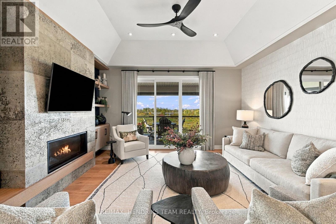
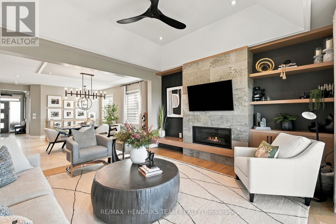
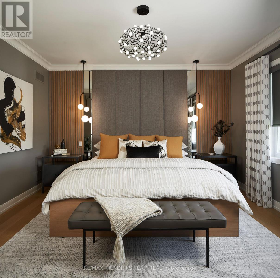
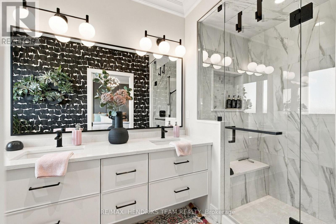
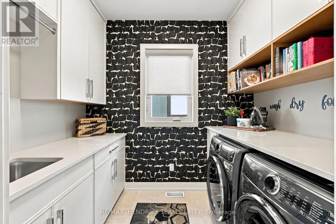
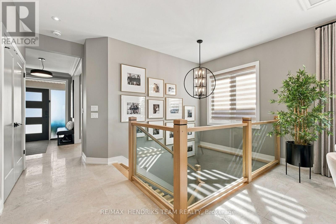
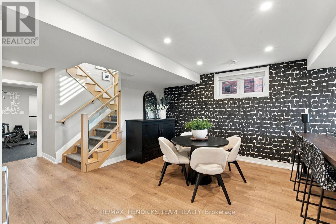
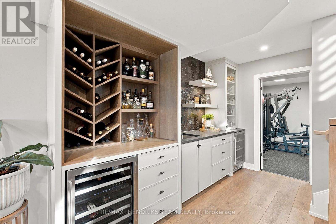
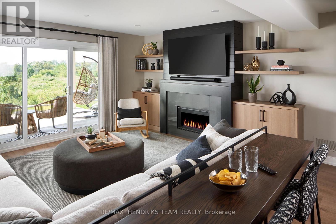
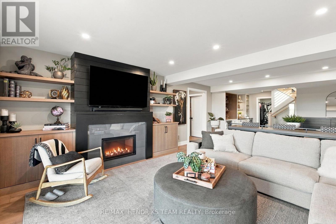
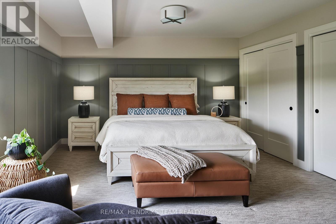
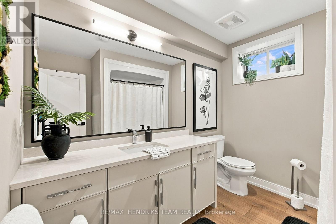
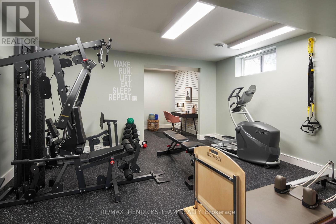
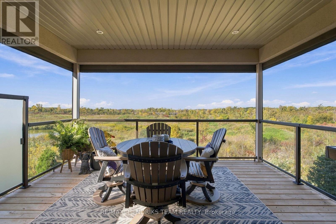
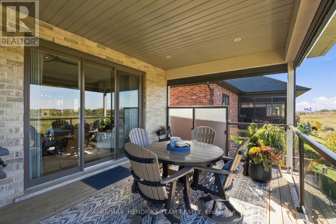
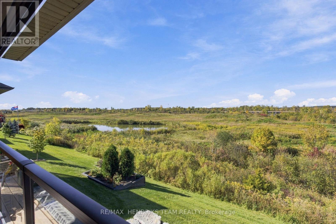
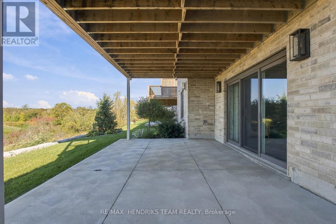
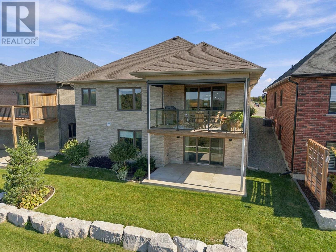
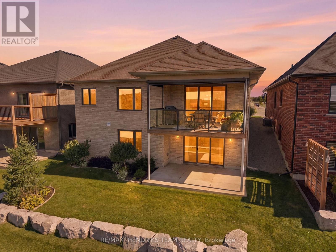
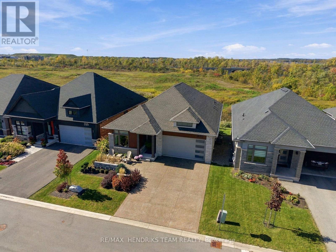
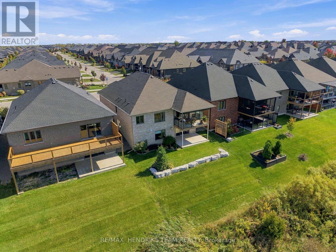
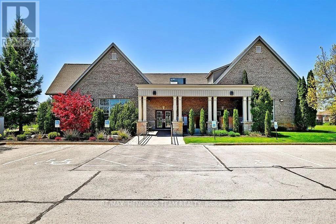
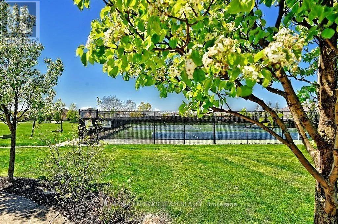
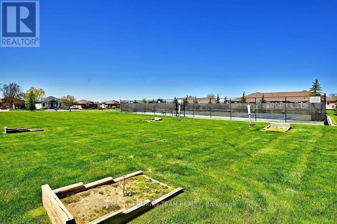
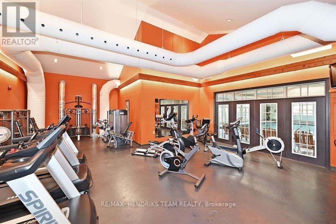
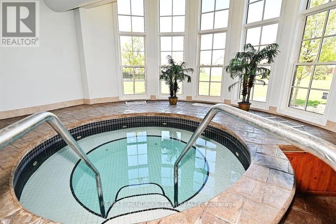
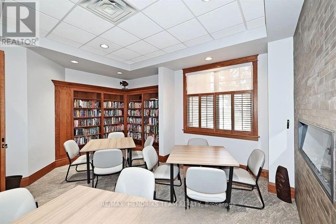
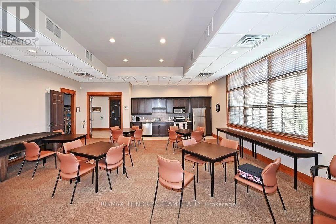
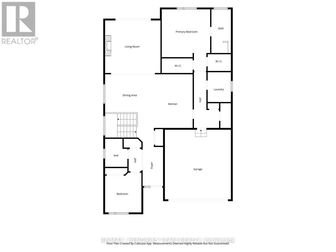
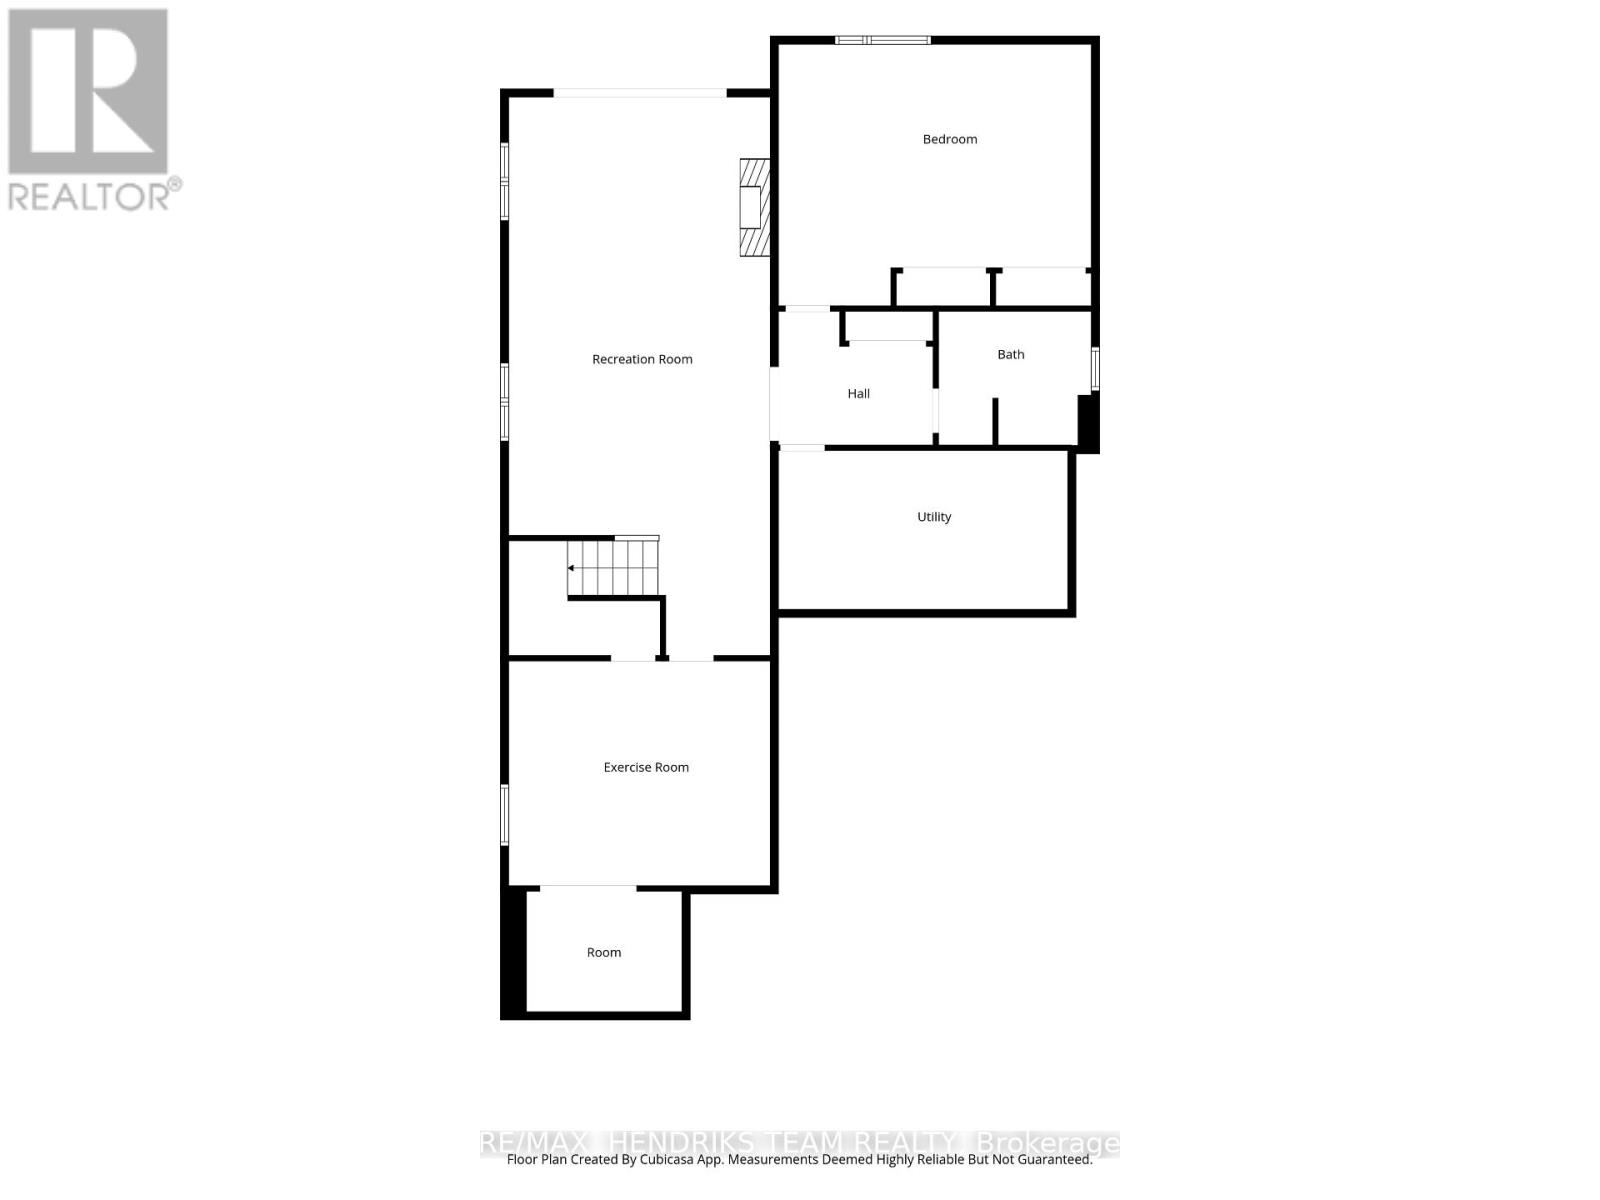
Luxury inside. Nature outside. Nothing ordinary in between! Backing onto a pond and open green space with no rear neighbours, this exceptional Lucchetta-built bungalow in a sought-after adult community offers just under $150,000 in upgrades and craftsmanship that sets it apart. Featuring 2+2 bedrooms, 3 full baths, over 1700 sq ft on the main floor and over 1,500 sq ft of finished walkout living space, every detail has been thoughtfully considered. Custom Oakridge cabinetry (2024) enhances the kitchen, foyer, living room, laundry, primary bedroom and lower-level bar. The showpiece kitchen features a fluted white oak island with black quartz, Dolce quartz counters, chevron backsplash, wood-clad hood and KitchenAid black stainless appliances with gas range. Twelve Oaks white oak hardwood, 24x24 tile, a white oak and glass staircase, quartz in every bath and laundry, and extensive custom window treatments add sophistication throughout. The great room impresses with a tray ceiling, floor-to-ceiling stone gas fireplace, custom built-ins and access to a covered deck with glass railings and remote Somfy retractable screens overlooking the pond. The primary retreat features a custom headboard wall and spa-inspired ensuite with floating double vanity, polished Emperio Calacatta porcelain and frameless glass shower. A second bedroom or office and custom laundry complete the main floor. Downstairs, the walkout offers a rec room with linear gas fireplace, wet bar with wine storage and beverage fridge, two bedrooms (one used as a home gym), full bath and covered patio. Meridian brick, Permacon stone, Royal siding, exposed aggregate driveway, professional landscaping and armour stone complete the exterior. Alarm system and break-in protection window film for peace of mind. Enjoy clubhouse amenities like a pool and tennis courts, plus lawn care and snow removal ($310/month association fee). An extraordinary home, an exceptional setting and a lifestyle that's hard to duplicate. (id:36096)
Property Details
|
MLS® Number
|
X14153938 |
|
Property Type
|
Single Family |
|
Community Name
|
766 - Hwy 406/Welland |
|
Community Features
|
Community Centre |
|
Equipment Type
|
Water Heater - Tankless, Water Heater |
|
Features
|
Lighting |
|
Parking Space Total
|
6 |
|
Pool Type
|
Indoor Pool |
|
Rental Equipment Type
|
Water Heater - Tankless, Water Heater |
|
Structure
|
Deck |
|
View Type
|
View |
Building
|
Bathroom Total
|
3 |
|
Bedrooms Above Ground
|
2 |
|
Bedrooms Below Ground
|
2 |
|
Bedrooms Total
|
4 |
|
Age
|
0 To 5 Years |
|
Amenities
|
Fireplace(s) |
|
Appliances
|
Garage Door Opener Remote(s), Dishwasher, Dryer, Microwave, Stove, Washer, Window Coverings, Refrigerator |
|
Architectural Style
|
Bungalow |
|
Basement Development
|
Finished |
|
Basement Type
|
Full (finished) |
|
Construction Style Attachment
|
Detached |
|
Cooling Type
|
Central Air Conditioning, Air Exchanger |
|
Exterior Finish
|
Brick |
|
Fire Protection
|
Alarm System, Smoke Detectors |
|
Fireplace Present
|
Yes |
|
Fireplace Total
|
2 |
|
Foundation Type
|
Poured Concrete |
|
Heating Fuel
|
Natural Gas |
|
Heating Type
|
Forced Air |
|
Stories Total
|
1 |
|
Size Interior
|
1,500 - 2,000 Sqft |
|
Type
|
House |
|
Utility Water
|
Municipal Water |
Parking
Land
|
Acreage
|
No |
|
Landscape Features
|
Lawn Sprinkler |
|
Sewer
|
Sanitary Sewer |
|
Size Depth
|
38.6 M |
|
Size Frontage
|
14 M |
|
Size Irregular
|
14 X 38.6 M |
|
Size Total Text
|
14 X 38.6 M |
|
Surface Water
|
Lake/pond |
|
Zoning Description
|
Rm |
Rooms
| Level |
Type |
Length |
Width |
Dimensions |
|
Lower Level |
Utility Room |
5.3 m |
2.9 m |
5.3 m x 2.9 m |
|
Lower Level |
Recreational, Games Room |
10.24 m |
4.79 m |
10.24 m x 4.79 m |
|
Lower Level |
Bedroom |
5.73 m |
4.79 m |
5.73 m x 4.79 m |
|
Lower Level |
Exercise Room |
4.79 m |
4.12 m |
4.79 m x 4.12 m |
|
Lower Level |
Other |
2.85 m |
2.21 m |
2.85 m x 2.21 m |
|
Main Level |
Dining Room |
5.53 m |
4.26 m |
5.53 m x 4.26 m |
|
Main Level |
Living Room |
4.83 m |
4.6 m |
4.83 m x 4.6 m |
|
Main Level |
Kitchen |
4.69 m |
3.38 m |
4.69 m x 3.38 m |
|
Main Level |
Primary Bedroom |
5.39 m |
4.23 m |
5.39 m x 4.23 m |
|
Main Level |
Laundry Room |
2.61 m |
2.04 m |
2.61 m x 2.04 m |
|
Main Level |
Bedroom |
3.48 m |
3.18 m |
3.48 m x 3.18 m |
Utilities
|
Cable
|
Available |
|
Electricity
|
Installed |
|
Sewer
|
Installed |
https://www.realtor.ca/real-estate/30484455/335-old-course-trail-welland-hwy-406welland-766-hwy-406welland