4 Bedroom
3 Bathroom
2,500 sqft
Other
Central Air Conditioning
Forced Air, Other
$3,500 MonthlyOther, See Remarks, Property Management
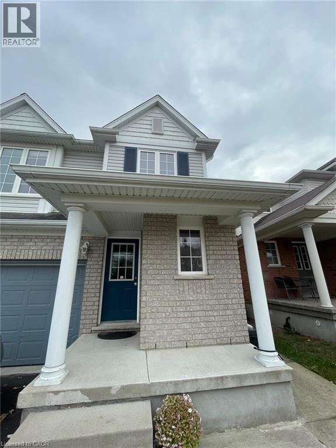
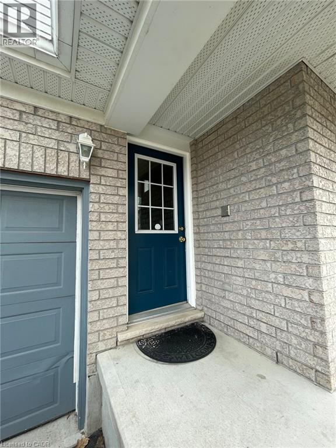
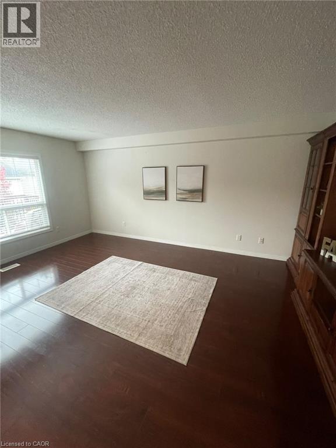
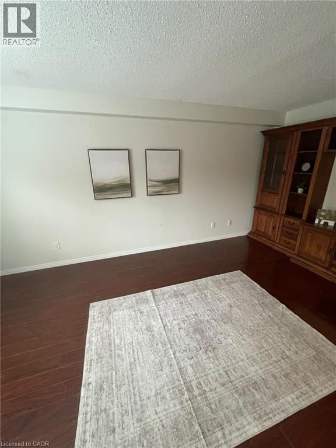
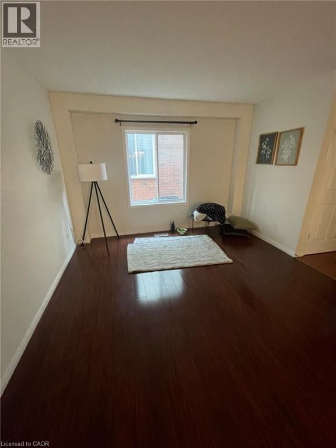
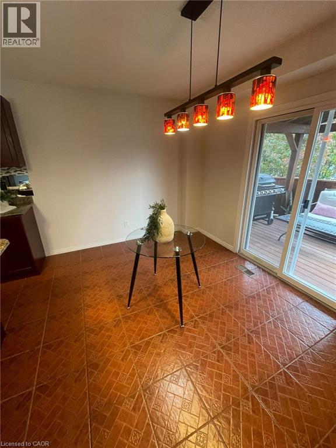
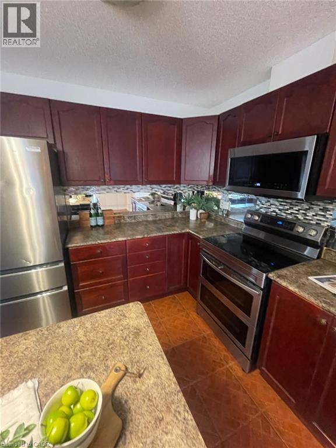
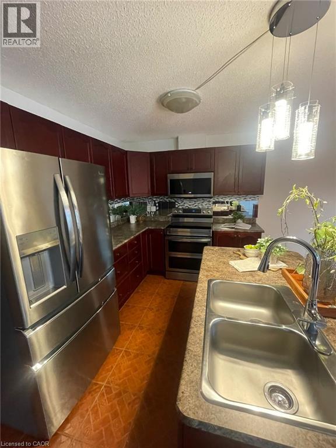
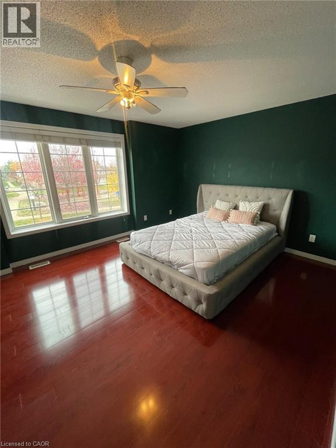
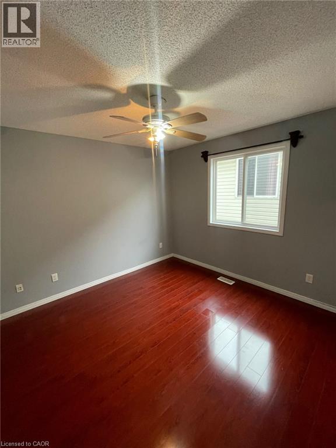
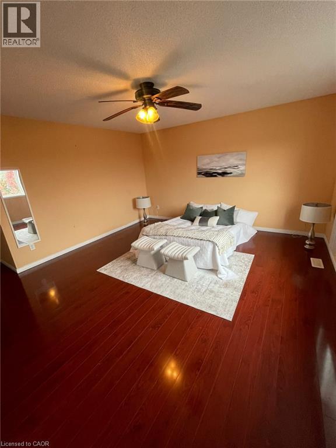
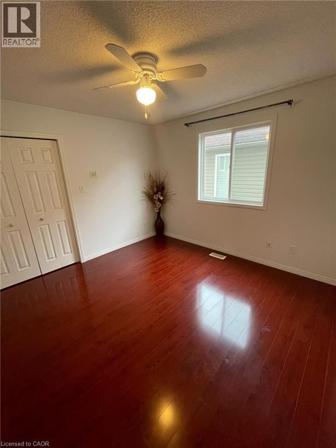
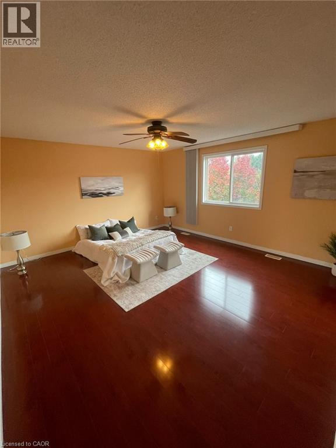
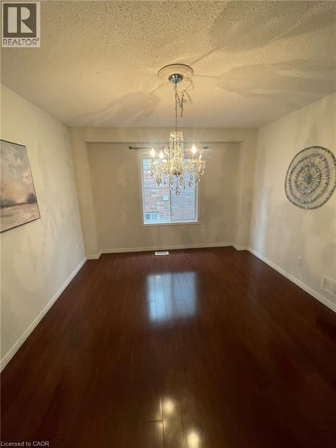
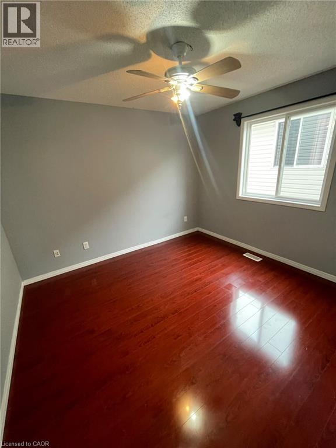
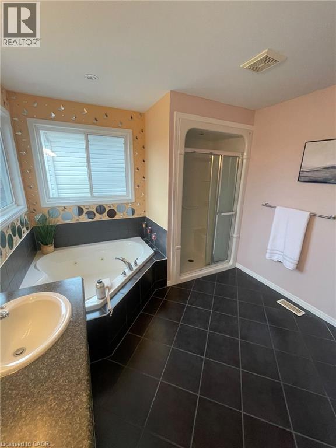
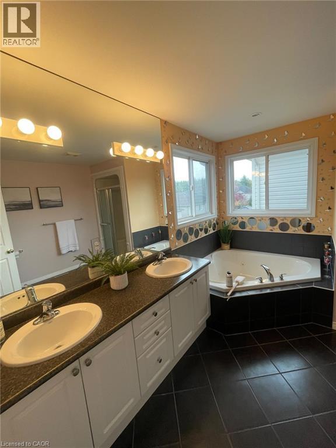
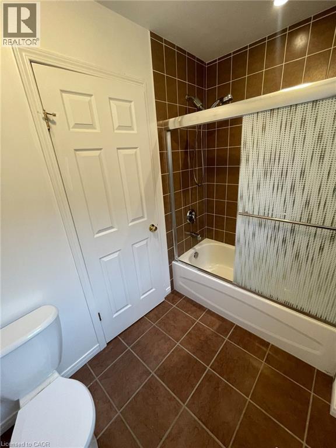
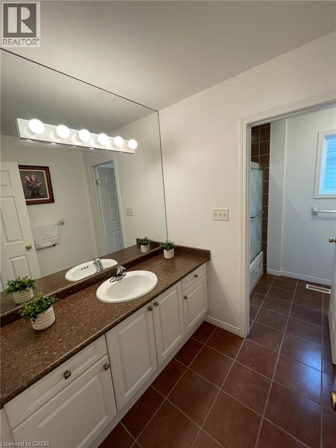
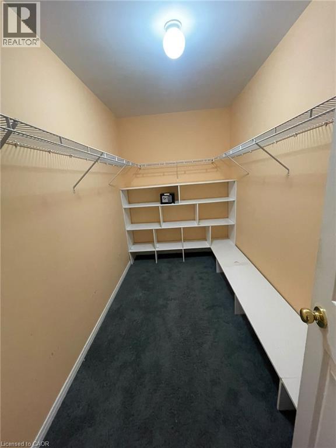
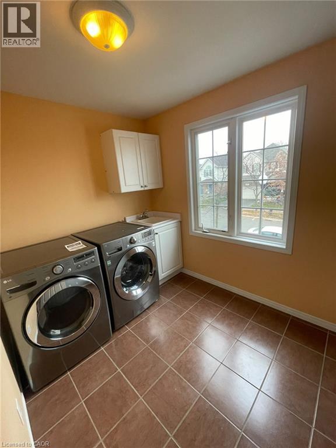
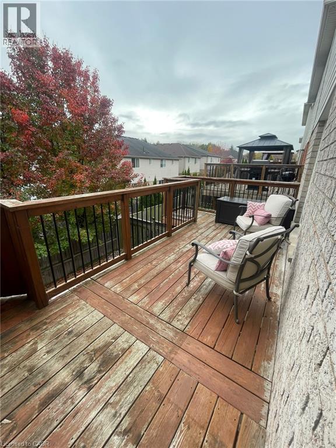
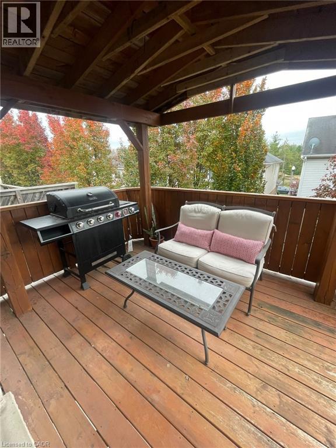
324 Beaumont Cres, Upper Unit, Kitchener Welcome to this spacious upper-level unit offering approximately 2,500 square feet of comfortable living space in a convenient Kitchener location. Featuring four bedrooms and 2.5 bathrooms, this home offers a generous layout with plenty of room for families or professionals seeking a spacious and comfortable residence. The unit features in-unit laundry, central air conditioning, and central heating for year-round comfort and convenience. Parking includes a 1.5-car garage and one driveway space. The tenant pays 70% of the utilities, estimated at approximately $315 per month based on an average monthly utility cost of $450. Conveniently located close to shopping, restaurants, schools, parks, public transit, and major commuter routes, this property offers easy access to everyday amenities and services throughout Kitchener. Property Features: Upper Unit 4 Bedrooms 2.5 Bathrooms Approximately 2,500 Sq Ft 1.5-Car Garage 1 Driveway Parking Space In-Unit Laundry Central Air Conditioning Central Heating Tenant Pays 70% of Utilities (Approximately $315/Month) Available ASAP. (id:36096)
Property Details
|
MLS® Number
|
40878568 |
|
Property Type
|
Single Family |
|
Amenities Near By
|
Park, Place Of Worship, Public Transit, Schools |
|
Community Features
|
Community Centre, School Bus |
|
Features
|
Balcony |
|
Parking Space Total
|
2 |
Building
|
Bathroom Total
|
3 |
|
Bedrooms Above Ground
|
4 |
|
Bedrooms Total
|
4 |
|
Appliances
|
Dryer, Microwave, Refrigerator, Range - Gas |
|
Architectural Style
|
Other |
|
Basement Type
|
None |
|
Construction Style Attachment
|
Detached |
|
Cooling Type
|
Central Air Conditioning |
|
Exterior Finish
|
Brick Veneer, Vinyl Siding |
|
Half Bath Total
|
1 |
|
Heating Type
|
Forced Air, Other |
|
Stories Total
|
1 |
|
Size Interior
|
2,500 Sqft |
|
Type
|
House |
|
Utility Water
|
Municipal Water |
Parking
Land
|
Acreage
|
No |
|
Land Amenities
|
Park, Place Of Worship, Public Transit, Schools |
|
Sewer
|
Municipal Sewage System |
|
Size Frontage
|
36 Ft |
|
Size Total Text
|
Unknown |
|
Zoning Description
|
R6 |
Rooms
| Level |
Type |
Length |
Width |
Dimensions |
|
Second Level |
2pc Bathroom |
|
|
5'0'' x 5'0'' |
|
Second Level |
3pc Bathroom |
|
|
9'0'' x 7'0'' |
|
Second Level |
4pc Ensuite Bath |
|
|
9'0'' x 7'0'' |
|
Second Level |
Bedroom |
|
|
11'0'' x 10'0'' |
|
Second Level |
Bedroom |
|
|
12'0'' x 10'0'' |
|
Second Level |
Bedroom |
|
|
13'0'' x 11'0'' |
|
Second Level |
Primary Bedroom |
|
|
16'0'' x 14'0'' |
|
Second Level |
Kitchen |
|
|
14'0'' x 12'0'' |
|
Second Level |
Dining Room |
|
|
12'0'' x 10'0'' |
|
Second Level |
Living Room |
|
|
18'0'' x 15'0'' |
https://www.realtor.ca/real-estate/30513686/324-beaumont-crescent-unit-upper-kitchener