2 Bedroom
1 Bathroom
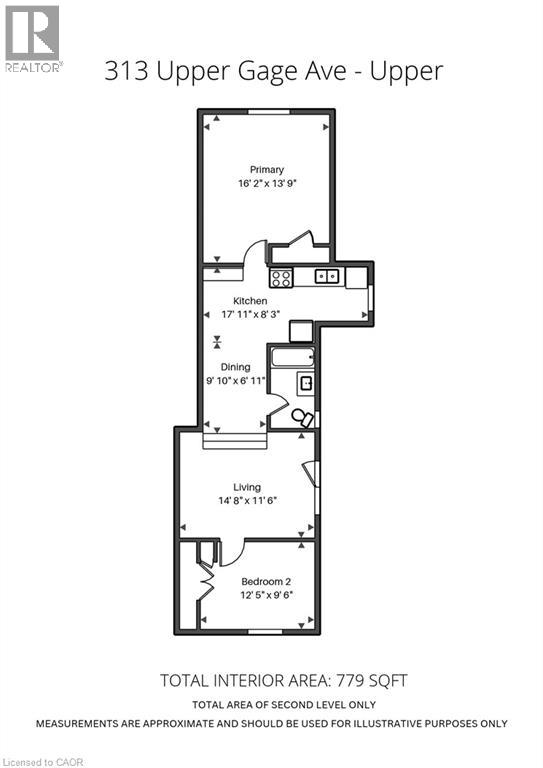
779 sqft
Other
Central Air Conditioning
Forced Air
$1,800 Monthly
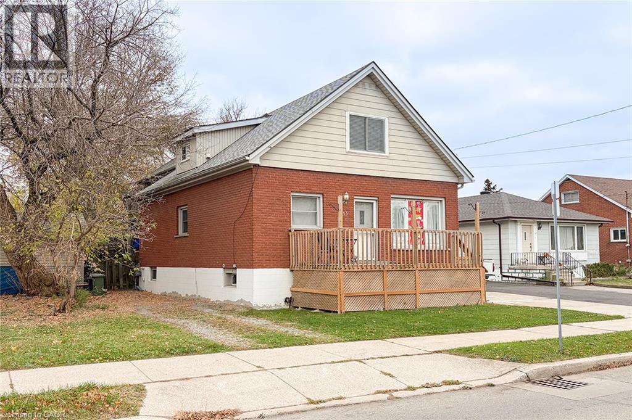
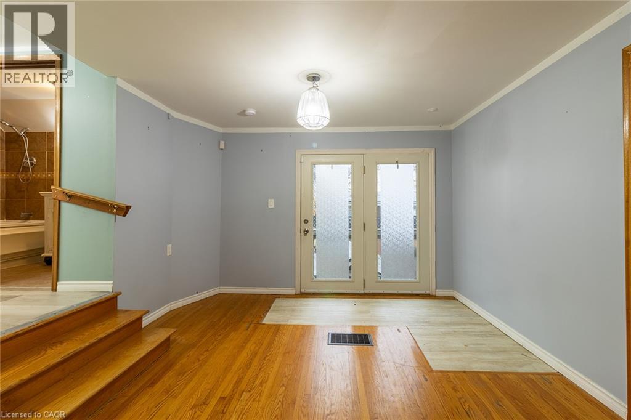
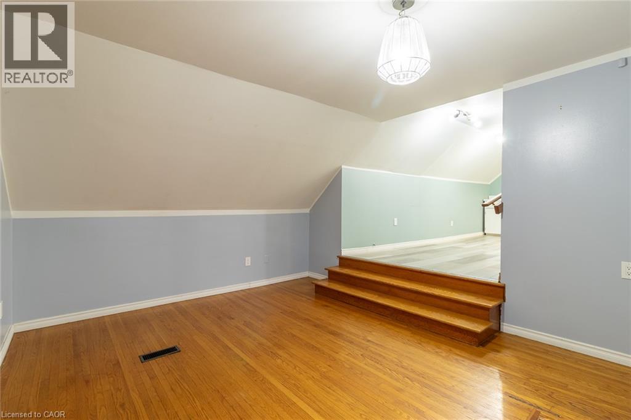
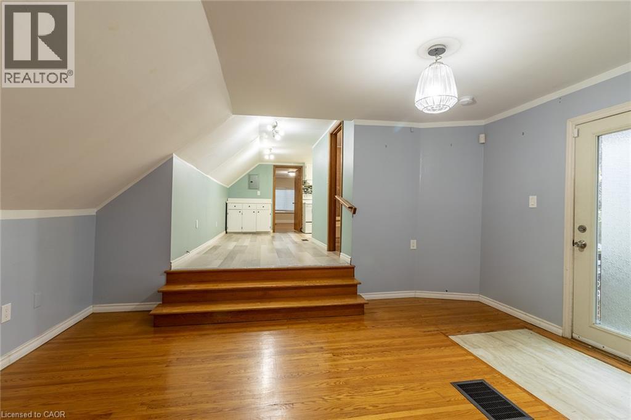
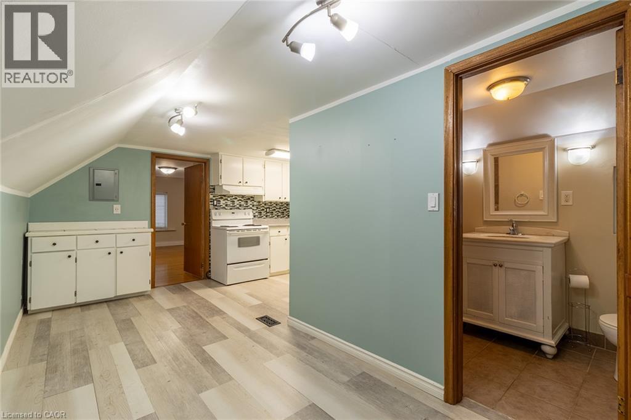
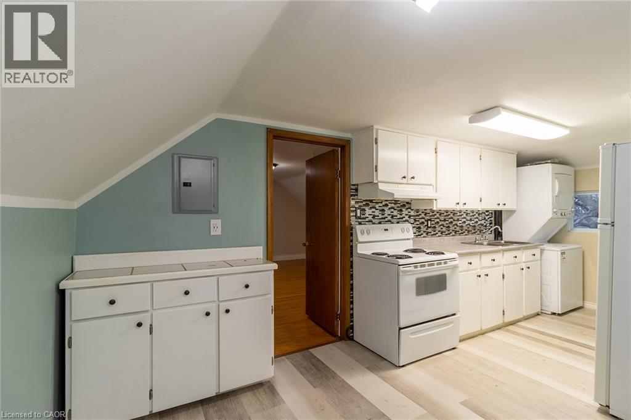
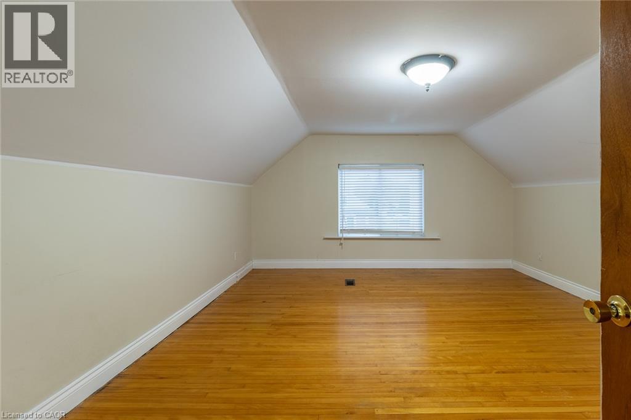
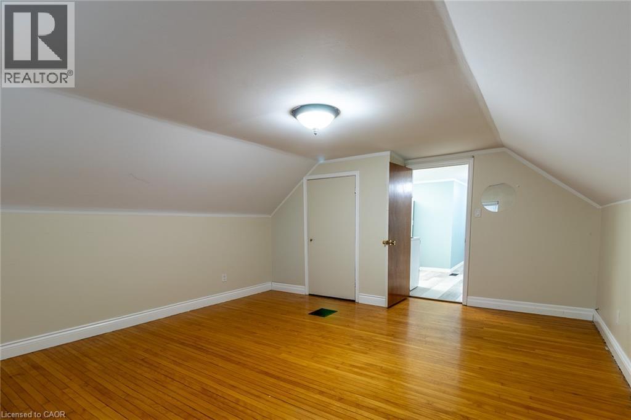
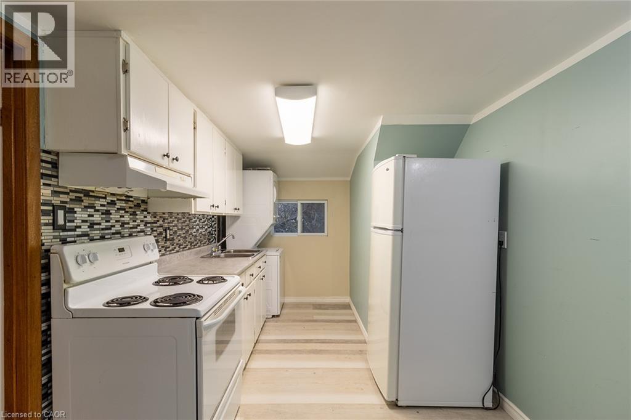
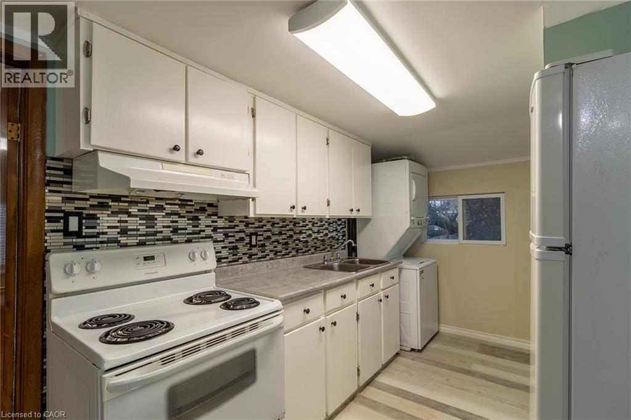
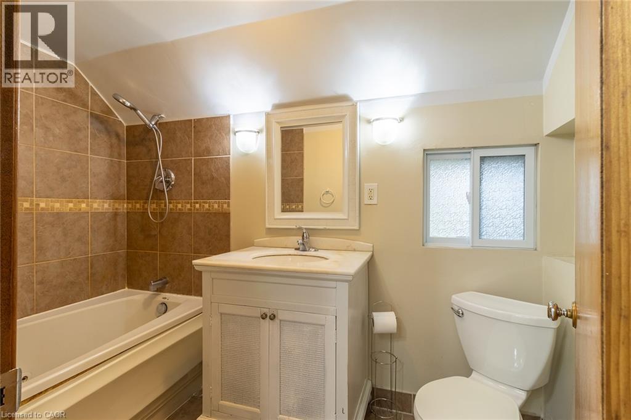
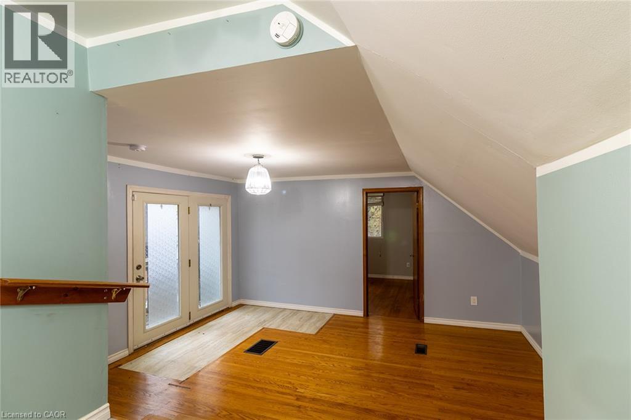
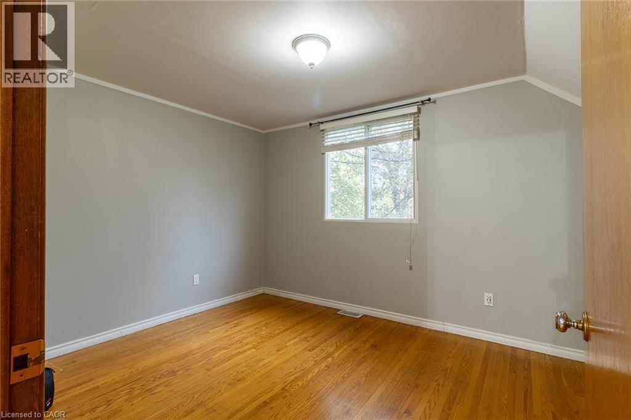
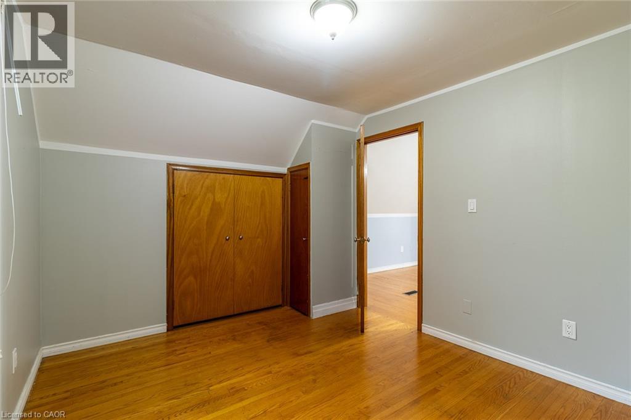
Welcome to your new home in one of Hamilton Mountain’s most convenient and sought-after pockets! This charming 2nd-floor, 2-bedroom, 1-bathroom apartment offers the ideal blend of privacy, comfort, and commuter convenience. Featuring its own private 2 car driveway and separate entrance, you’ll enjoy a quiet, self-contained living space filled with natural light. Both bedrooms are well-proportioned, making this layout perfect for a couple, small family, or young professionals looking for a dedicated home office. Location Highlights: Commuter’s Dream: Located just steps from the Sherman Access, getting down the escarpment or connecting to major highways takes just minutes. Nature at Your Doorstep: Enjoy easy access to nearby neighbourhood parks, green spaces, and scenic escarpment walking trails for your morning run or evening stroll. Prime Mountain Living: Close to local shopping, transit routes, and everyday amenities. (id:36096)
Property Details
|
MLS® Number
|
40878628 |
|
Property Type
|
Single Family |
|
Amenities Near By
|
Hospital, Park, Schools, Shopping |
|
Community Features
|
School Bus |
|
Equipment Type
|
Furnace |
|
Features
|
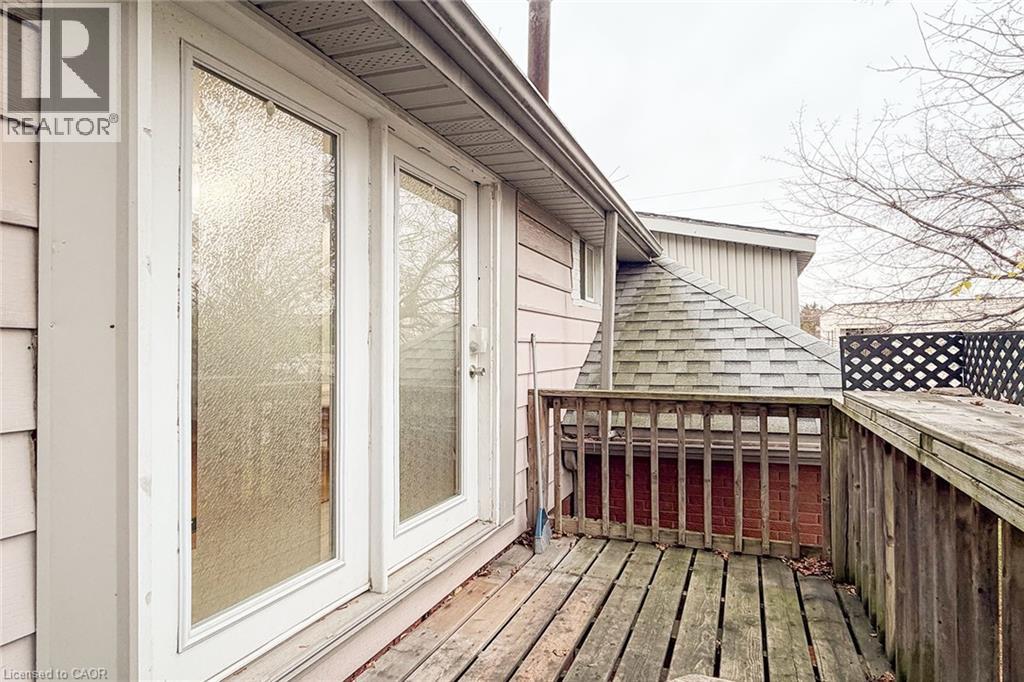
Balcony |
|
Parking Space Total
|
2 |
|
Rental Equipment Type
|
Furnace |
Building
|
Bathroom Total
|
1 |
|
Bedrooms Above Ground
|
2 |
|
Bedrooms Total
|
2 |
|
Appliances
|
Dishwasher, Refrigerator, Stove, Washer, Hood Fan |
|
Architectural Style
|
Other |
|
Basement Type
|
None |
|
Construction Style Attachment
|
Attached |
|
Cooling Type
|
Central Air Conditioning |
|
Exterior Finish
|
Brick Veneer |
|
Heating Fuel
|
Natural Gas |
|
Heating Type
|
Forced Air |
|
Stories Total
|
2 |
|
Size Interior
|
779 Sqft |
|
Type
|
Apartment |
|
Utility Water
|
Municipal Water |
Parking
Land
|
Access Type
|
Road Access, Highway Access |
|
Acreage
|
No |
|
Land Amenities
|
Hospital, Park, Schools, Shopping |
|
Sewer
|
Municipal Sewage System |
|
Size Depth
|
265 Ft |
|
Size Frontage
|
46 Ft |
|
Size Total Text
|
Under 1/2 Acre |
|
Zoning Description
|
C |
Rooms
| Level |
Type |
Length |
Width |
Dimensions |
|
Second Level |
4pc Bathroom |
|
|
8'10'' x 4'10'' |
|
Second Level |
Bedroom |
|
|
12'5'' x 9'6'' |
|
Second Level |
Primary Bedroom |
|
|
16'2'' x 13'9'' |
|
Second Level |
Living Room |
|
|
14'8'' x 11'6'' |
|
Second Level |
Dining Room |
|
|
9'10'' x 6'11'' |
|
Second Level |
Kitchen |
|
|
8'3'' x 17'11'' |
https://www.realtor.ca/real-estate/30515778/313-upper-gage-avenue-unit-upper-hamilton