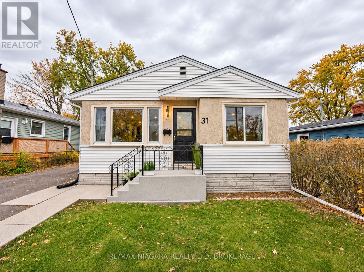
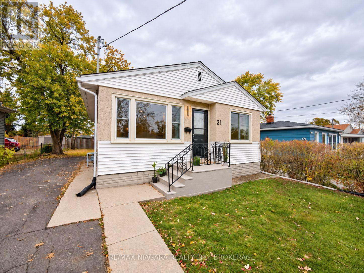
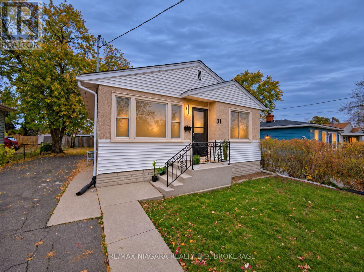
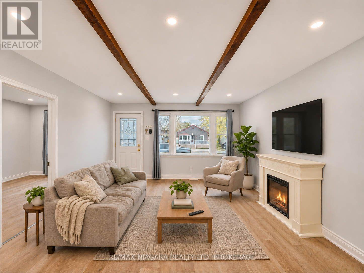
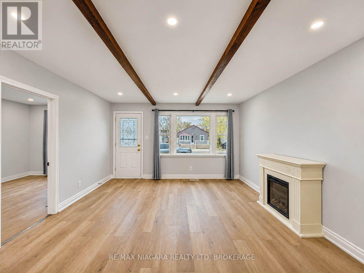
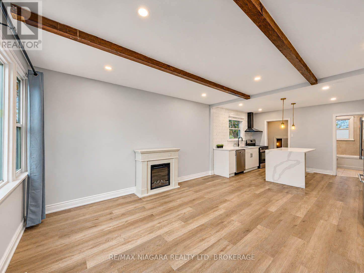
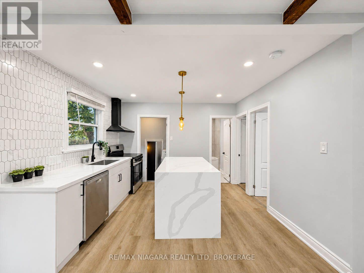
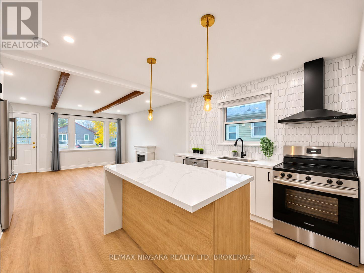
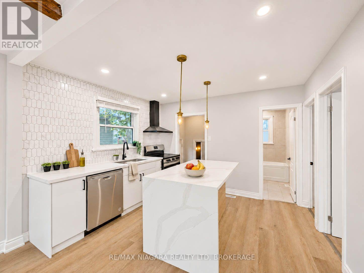
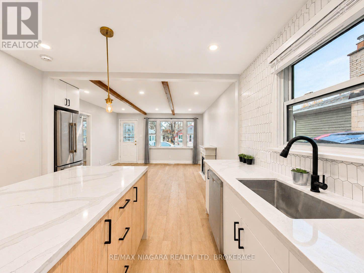
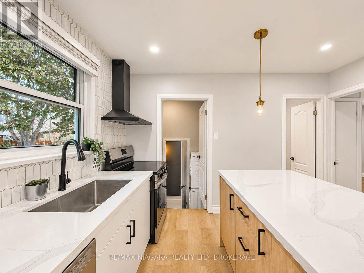
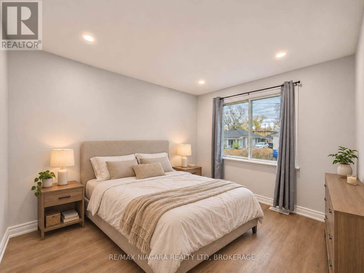
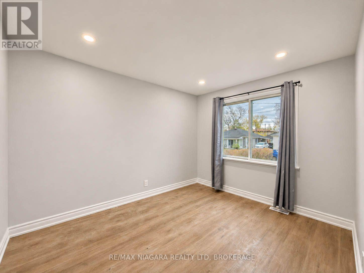
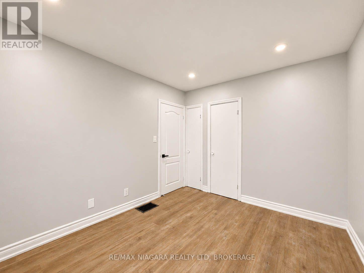
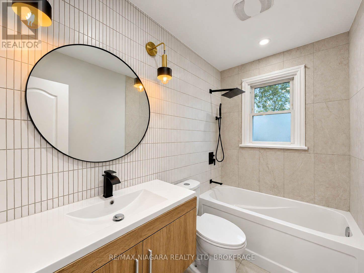
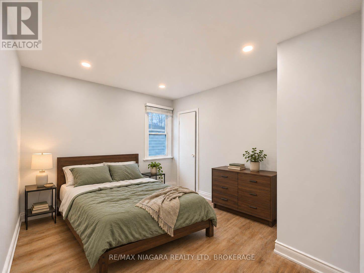
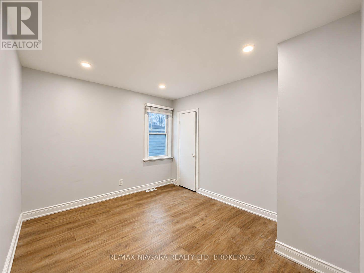
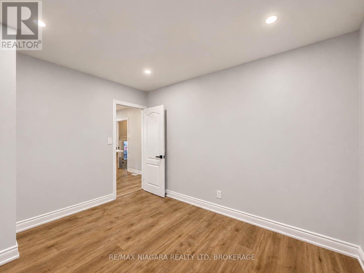
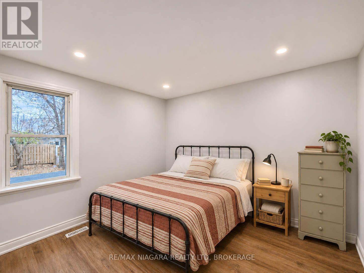
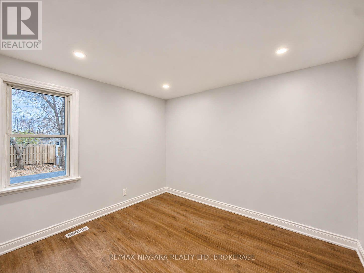
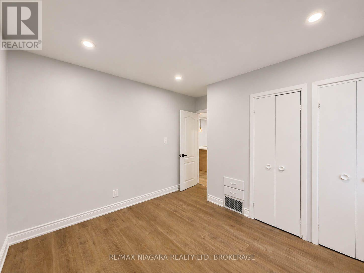
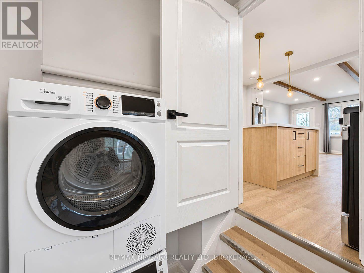
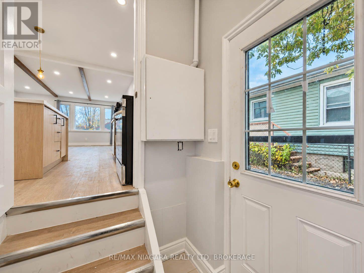
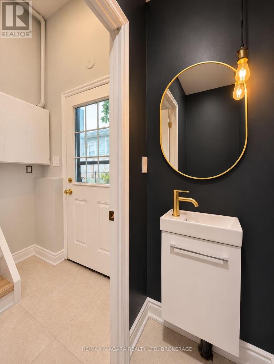
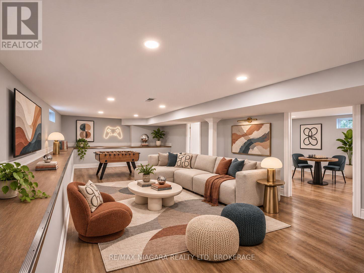
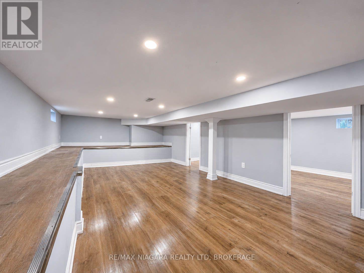
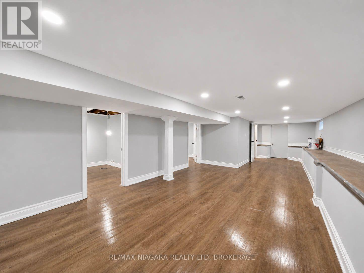
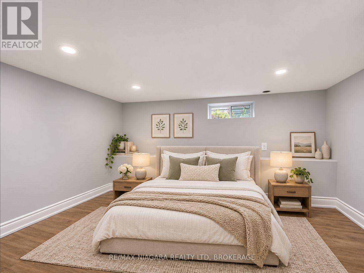
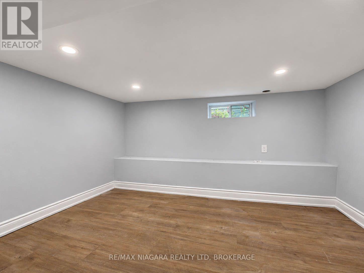
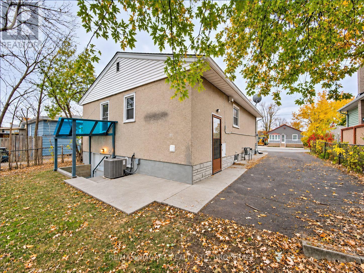
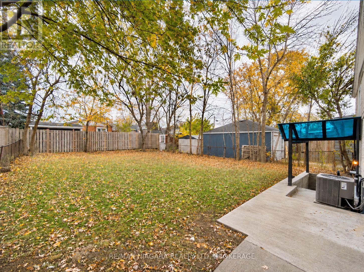
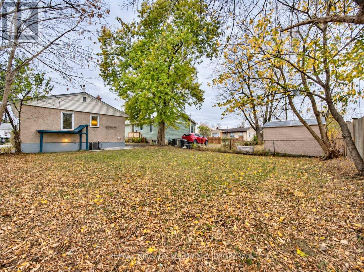
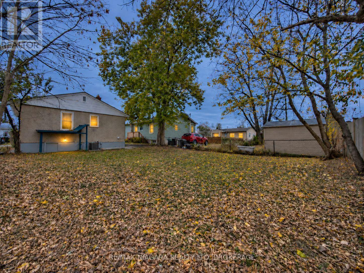
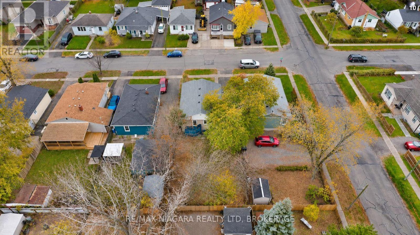
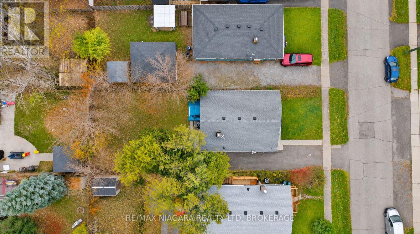
Welcome to this beautifully updated 3-bedroom bungalow in the sought-after Secord Woods neighbourhood of St. Catharines! Nestled on a quiet, established dead-end street, this move-in-ready home offers the perfect blend of comfort, style, and convenience. The bright, open-concept living and dining area is filled with natural light, highlighted by a large picture window and thoughtfully updated finishes throughout. The stunning new kitchen features granite countertops, an oversized island with a beautiful waterfall edge, and plenty of space for cooking, entertaining, and gathering with family and friends. Additional updates include new flooring, fresh paint, newer appliances, 1.5 bathrooms, and a convenient side entrance leading to a practical mudroom and main-floor laundry area. Major improvements include furnace and central air conditioning (2022), roof (2023), and newer windows. The fully finished basement offers additional living space and the added convenience of a separate entrance from the backyard, providing flexibility for a variety of lifestyle needs. Outside, enjoy a spacious backyard with plenty of room for children to play, gardening, entertaining, or simply relaxing. Ideally located close to parks, schools, shopping, amenities, and convenient access to major routes. Beautifully updated, exceptionally convenient, and ready for you to move in and enjoy! (id:36096)
2:00 pm
Ends at:4:00 pm
| MLS® Number | X14185230 |
| Property Type | Single Family |
| Community Name | 455 - Secord Woods |
| Parking Space Total | 2 |
| Bathroom Total | 2 |
| Bedrooms Above Ground | 3 |
| Bedrooms Total | 3 |
| Amenities | Fireplace(s) |
| Appliances | Dishwasher, Dryer, Stove, Washer, Refrigerator |
| Architectural Style | Bungalow |
| Basement Development | Finished |
| Basement Features | Walk Out |
| Basement Type | Full (finished) |
| Construction Style Attachment | Detached |
| Cooling Type | Central Air Conditioning |
| Exterior Finish | Stucco, Vinyl Siding |
| Fireplace Present | Yes |
| Foundation Type | Block |
| Half Bath Total | 1 |
| Heating Fuel | Natural Gas |
| Heating Type | Forced Air |
| Stories Total | 1 |
| Size Interior | 700 - 1,100 Sqft |
| Type | House |
| Utility Water | Municipal Water |
| No Garage |
| Acreage | No |
| Sewer | Sanitary Sewer |
| Size Depth | 110 Ft |
| Size Frontage | 40 Ft |
| Size Irregular | 40 X 110 Ft |
| Size Total Text | 40 X 110 Ft |
| Level | Type | Length | Width | Dimensions |
|---|---|---|---|---|
| Basement | Other | 3.28 m | 2.8 m | 3.28 m x 2.8 m |
| Basement | Other | 2.26 m | 2.39 m | 2.26 m x 2.39 m |
| Basement | Utility Room | 3.63 m | 2.36 m | 3.63 m x 2.36 m |
| Basement | Recreational, Games Room | 10.26 m | 4.17 m | 10.26 m x 4.17 m |
| Lower Level | Laundry Room | 1.47 m | 1.89 m | 1.47 m x 1.89 m |
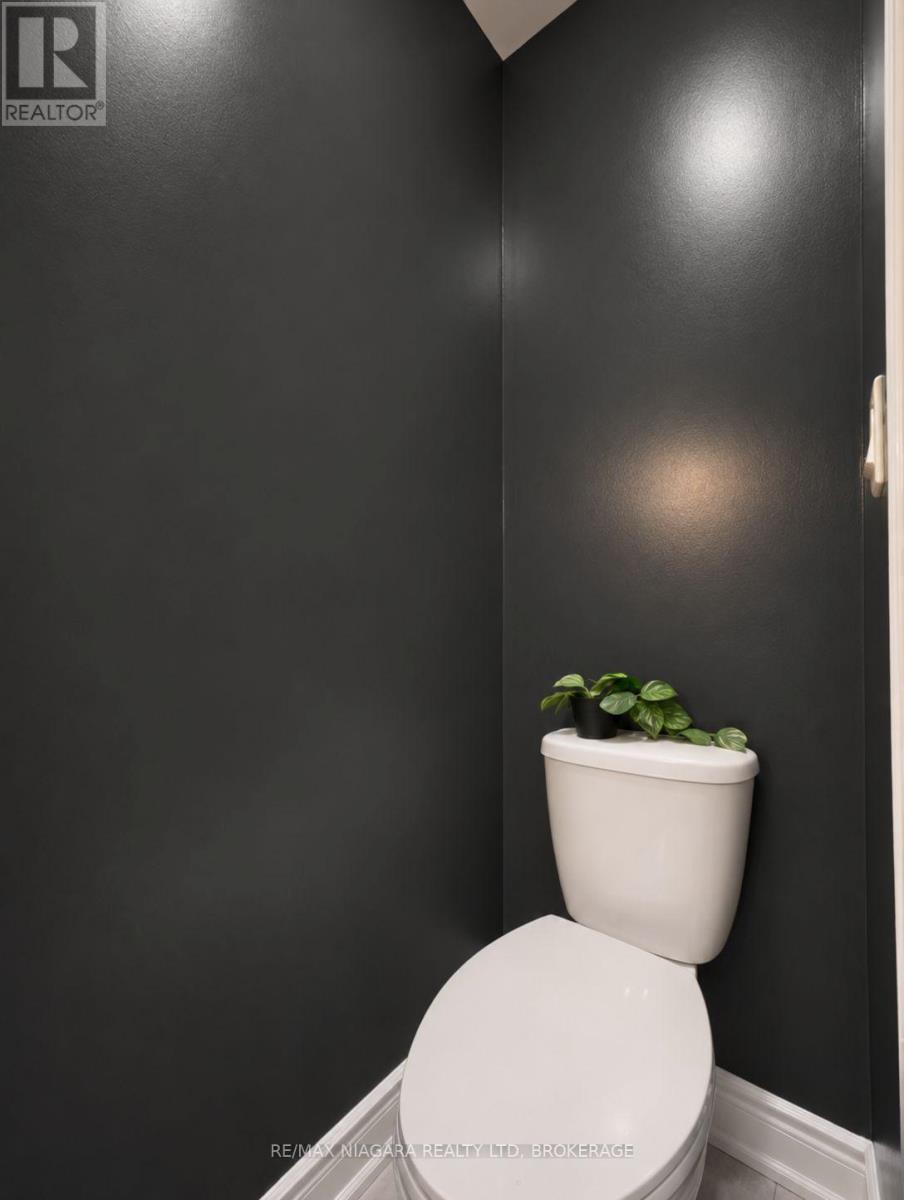
| Lower Level | Bathroom | 0.76 m | 1.6 m | 0.76 m x 1.6 m |
| Main Level | Living Room | 4.09 m | 4.12 m | 4.09 m x 4.12 m |
| Main Level | Kitchen | 3.91 m | 3.45 m | 3.91 m x 3.45 m |
| Main Level | Bedroom | 3.41 m | 2.8 m | 3.41 m x 2.8 m |
| Main Level | Bedroom 2 | 2.95 m | 3.4 m | 2.95 m x 3.4 m |
| Main Level | Bedroom 3 | 3.25 m | 3.45 m | 3.25 m x 3.45 m |
| Main Level | Bathroom | 2.39 m | 1.47 m | 2.39 m x 1.47 m |
Contact us for more information

The trademarks REALTOR®, REALTORS®, and the REALTOR® logo are controlled by The Canadian Real Estate Association (CREA) and identify real estate professionals who are members of CREA. The trademarks MLS®, Multiple Listing Service® and the associated logos are owned by The Canadian Real Estate Association (CREA) and identify the quality of services provided by real estate professionals who are members of CREA. The trademark DDF® is owned by The Canadian Real Estate Association (CREA) and identifies CREA's Data Distribution Facility (DDF®)