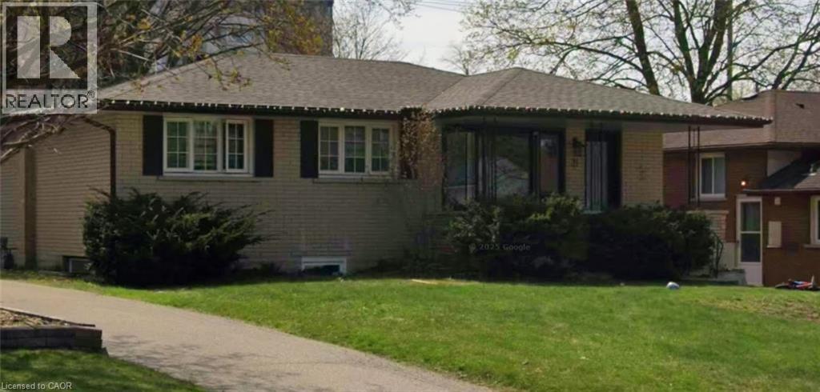
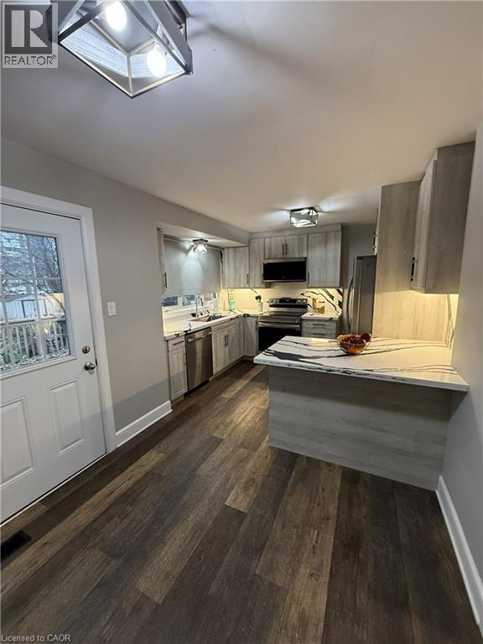
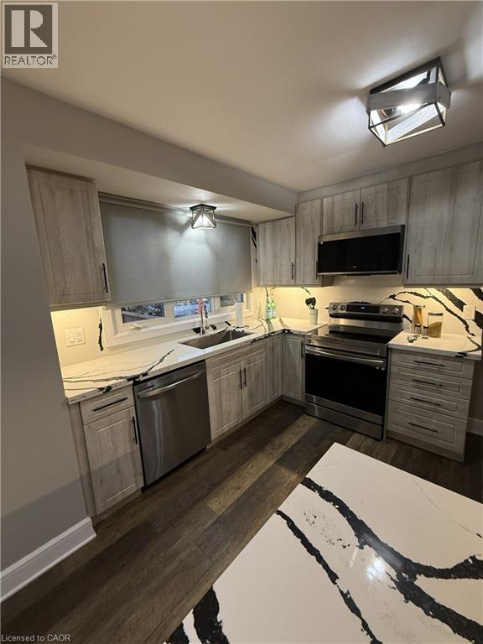
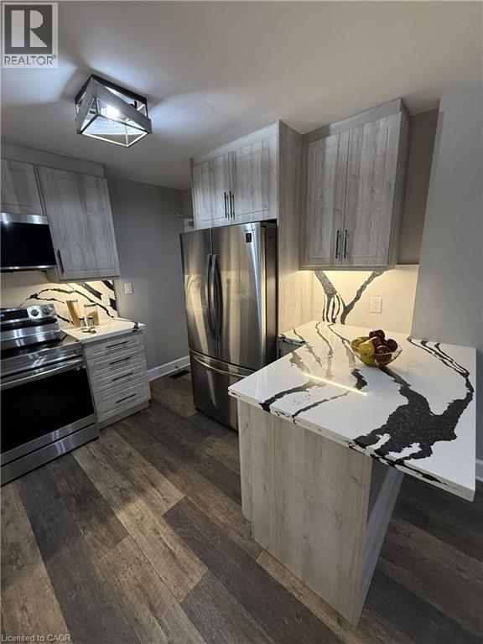
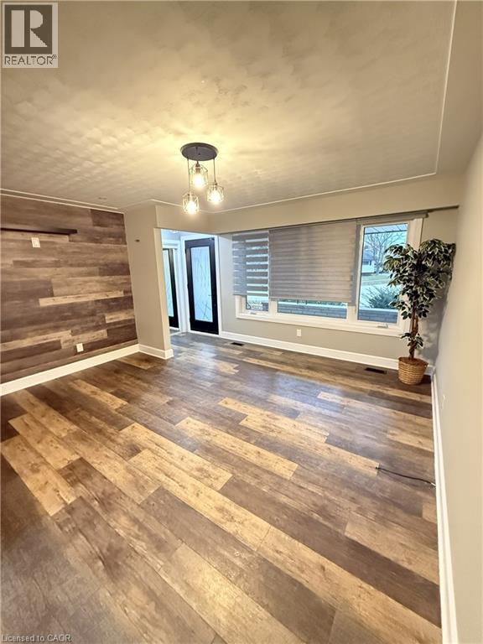
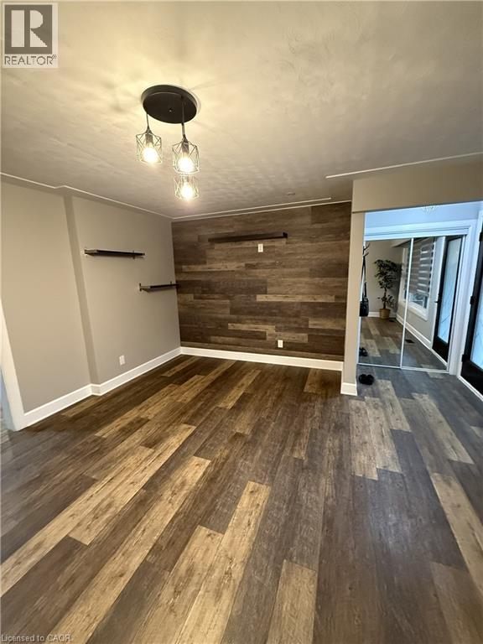
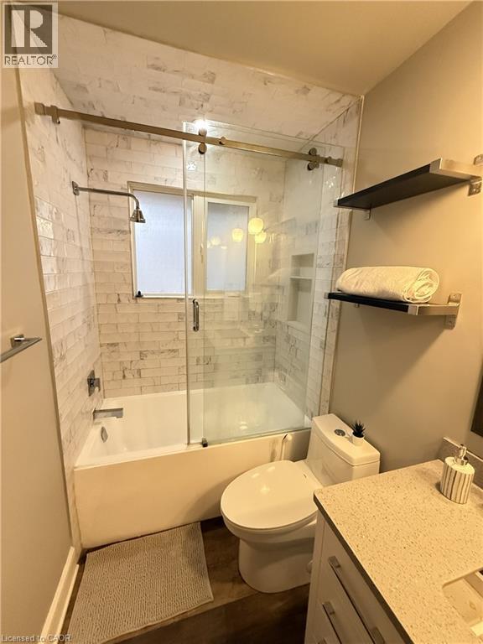
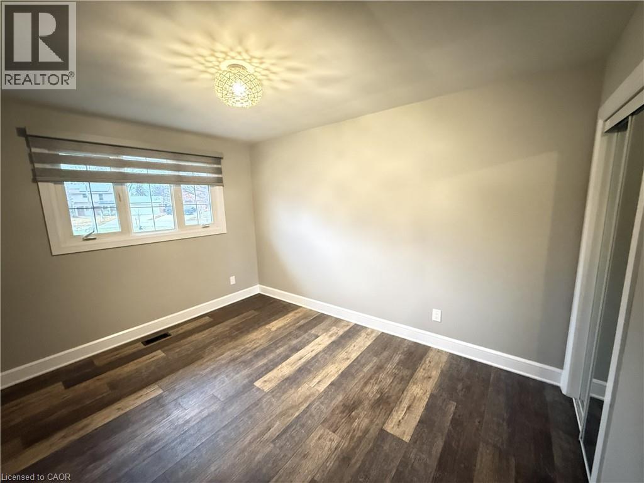
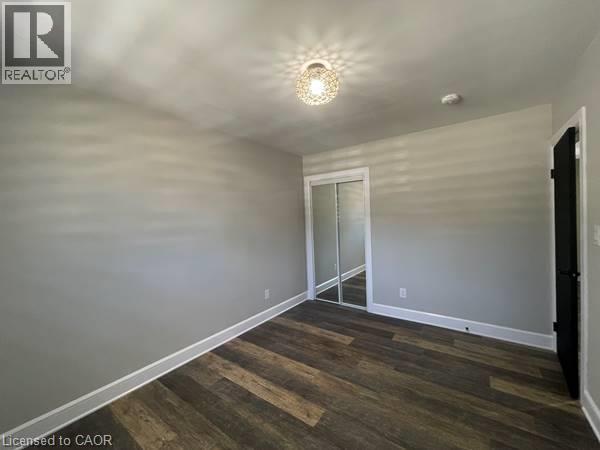
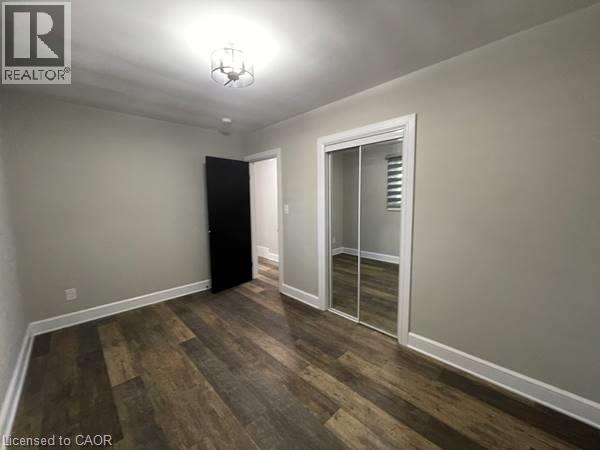
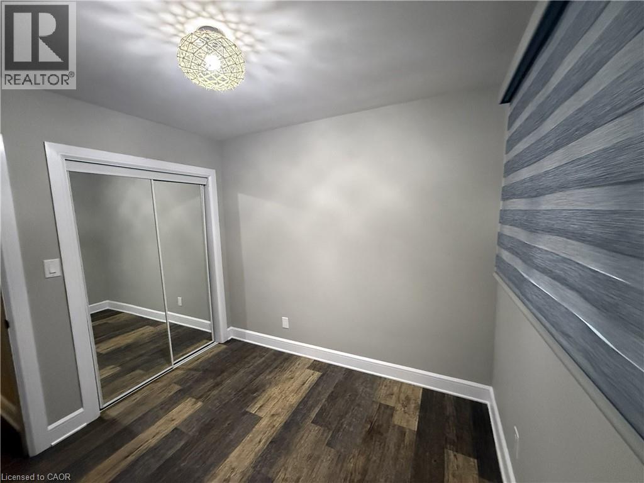
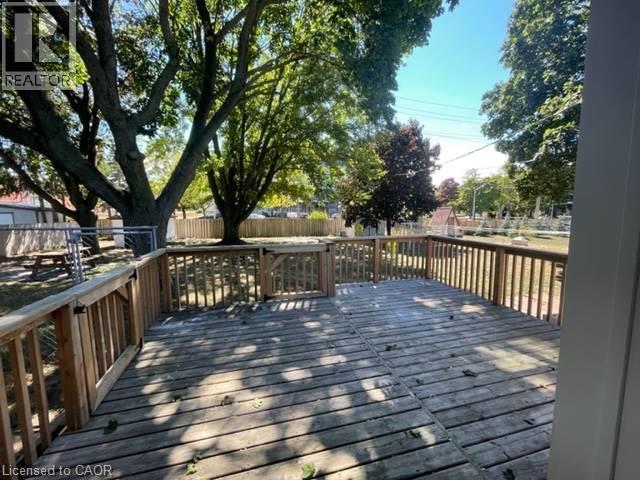
Located in Kitchener’s desirable Stanley Park neighbourhood, this spacious 3-bedroom, 1-bathroom main floor unit features an updated kitchen with stainless steel appliances, an updated bathroom with a tiled shower, and carpet-free living throughout. Enjoy two parking spaces and a backyard with a large deck, offering great outdoor space to relax or entertain. The property offers convenient access to shopping, grocery stores, restaurants, schools, parks and public transit. Stanley Park Place is just minutes away, making everyday amenities easily accessible while enjoying the benefits of an established residential community. Available now at $2200/month plus utilities. (id:36096)
| MLS® Number | 40878167 |
| Property Type | Single Family |
| Amenities Near By | Place Of Worship, Schools, Shopping |
| Features | Paved Driveway |
| Parking Space Total | 2 |
| Bathroom Total | 1 |
| Bedrooms Above Ground | 3 |
| Bedrooms Total | 3 |
| Appliances | Window Coverings |
| Architectural Style | Bungalow |
| Basement Type | None |
| Construction Style Attachment | Detached |
| Cooling Type | Central Air Conditioning |
| Exterior Finish | Aluminum Siding, Brick |
| Foundation Type | Poured Concrete |
| Heating Fuel | Natural Gas |
| Heating Type | Forced Air |
| Stories Total | 1 |
| Size Interior | 1,014 Sqft |
| Type | House |
| Utility Water | Municipal Water |
| Access Type | Highway Nearby |
| Acreage | No |
| Fence Type | Partially Fenced |
| Land Amenities | Place Of Worship, Schools, Shopping |
| Sewer | Municipal Sewage System |
| Size Depth | 150 Ft |
| Size Frontage | 49 Ft |
| Size Total Text | Under 1/2 Acre |
| Zoning Description | R2 |
| Level | Type | Length | Width | Dimensions |
|---|---|---|---|---|
| Main Level | 4pc Bathroom | Measurements not available | ||
| Main Level | Bedroom | 8'8'' x 8'2'' | ||
| Main Level | Bedroom | 13'6'' x 8'8'' | ||
| Main Level | Primary Bedroom | 12'8'' x 9'9'' | ||
| Main Level | Living Room | 15'0'' x 14'8'' | ||
| Main Level | Kitchen | 18'3'' x 10'10'' |
https://www.realtor.ca/real-estate/30509640/31-lyle-place-unit-main-kitchener
Contact us for more information

The trademarks REALTOR®, REALTORS®, and the REALTOR® logo are controlled by The Canadian Real Estate Association (CREA) and identify real estate professionals who are members of CREA. The trademarks MLS®, Multiple Listing Service® and the associated logos are owned by The Canadian Real Estate Association (CREA) and identify the quality of services provided by real estate professionals who are members of CREA. The trademark DDF® is owned by The Canadian Real Estate Association (CREA) and identifies CREA's Data Distribution Facility (DDF®)