2 Bedroom
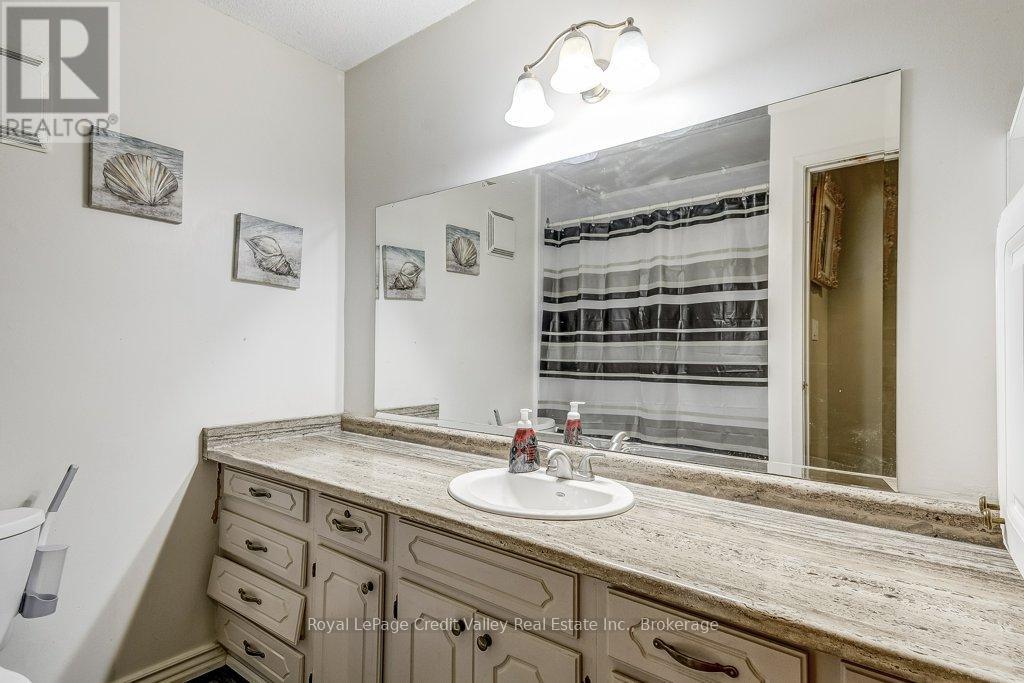
1 Bathroom
900 - 999 sqft
Window Air Conditioner
Baseboard Heaters
$2,300 Monthly
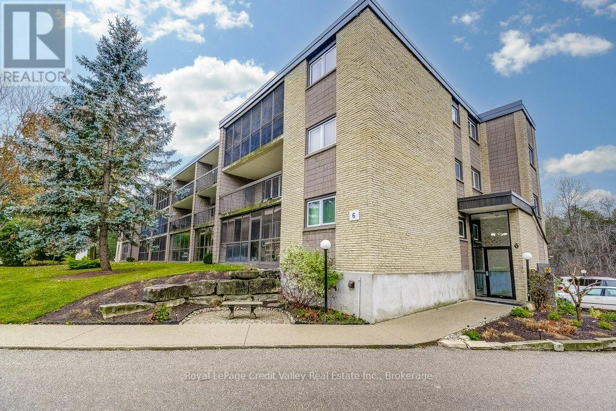
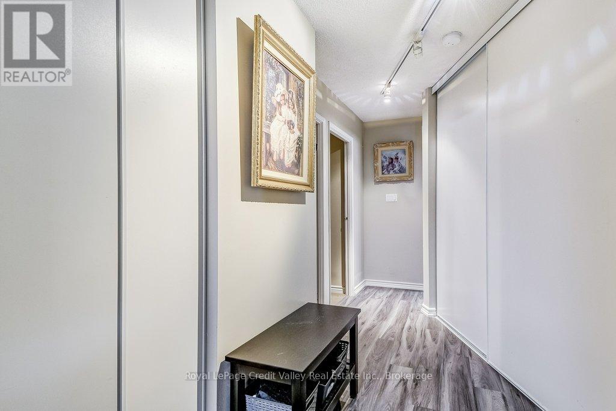
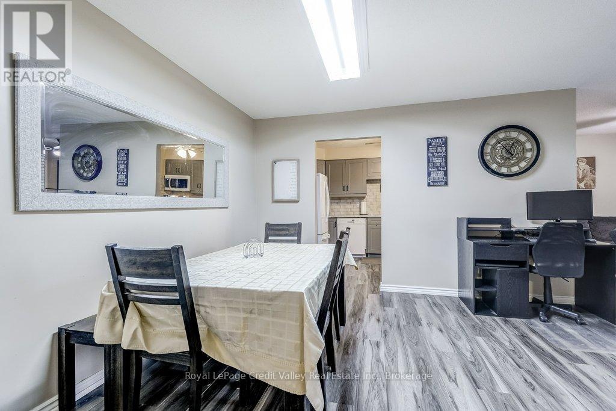
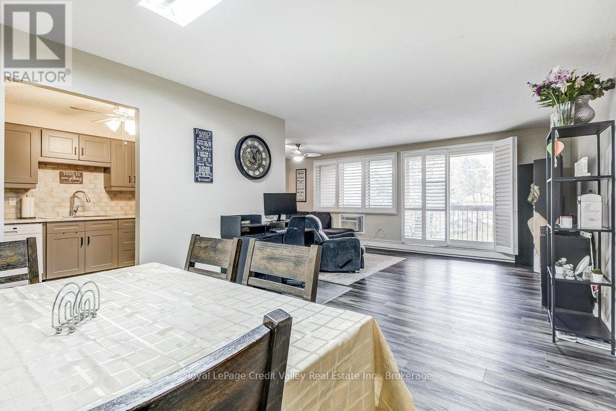
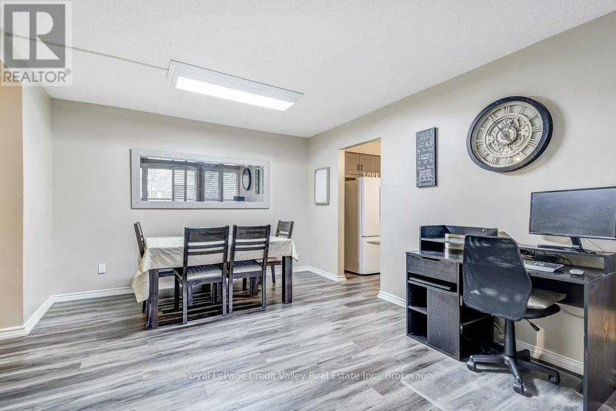
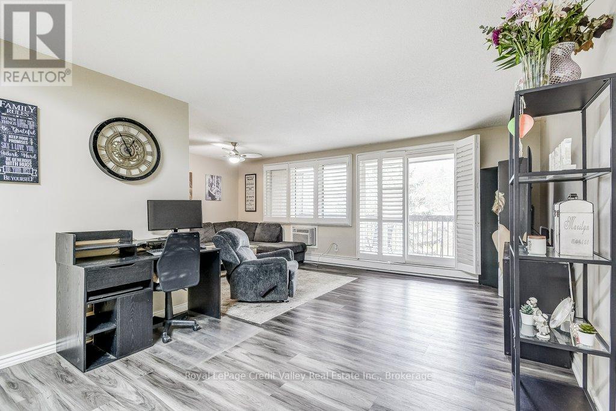
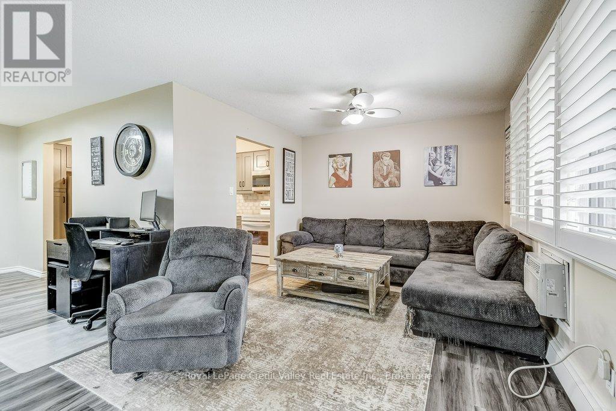
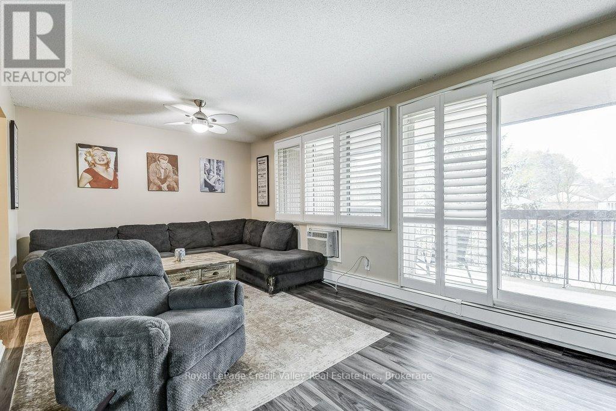
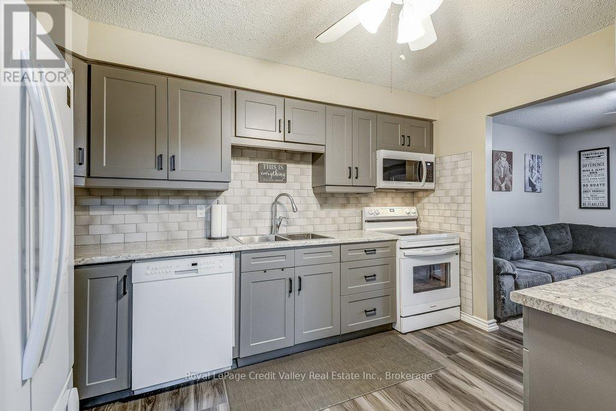
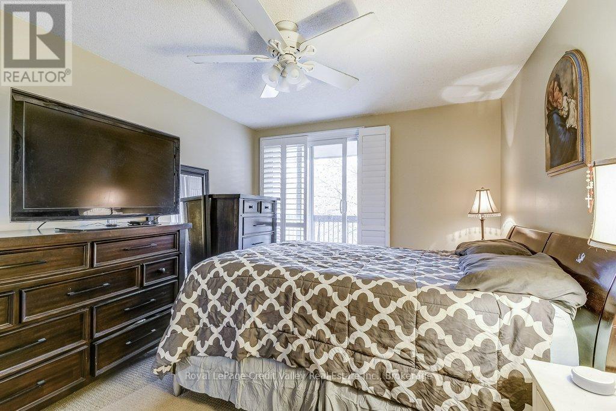
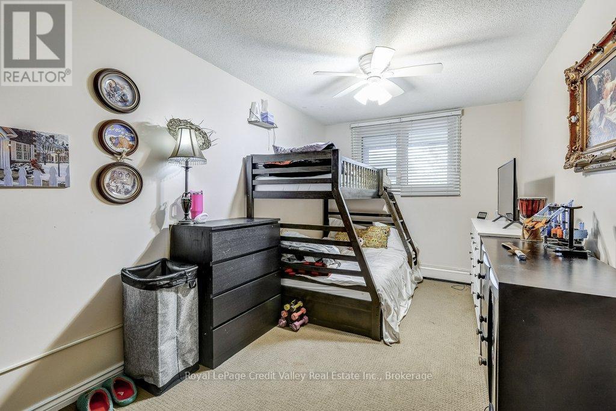
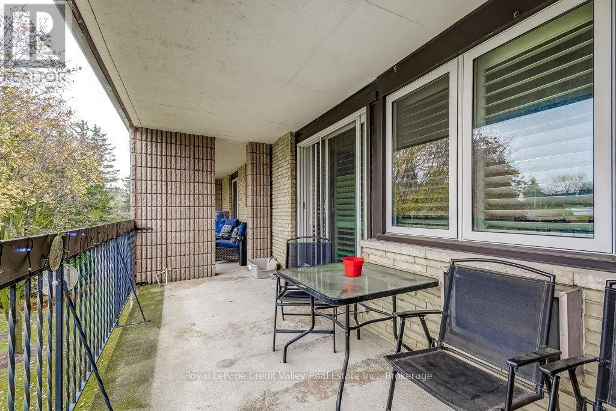
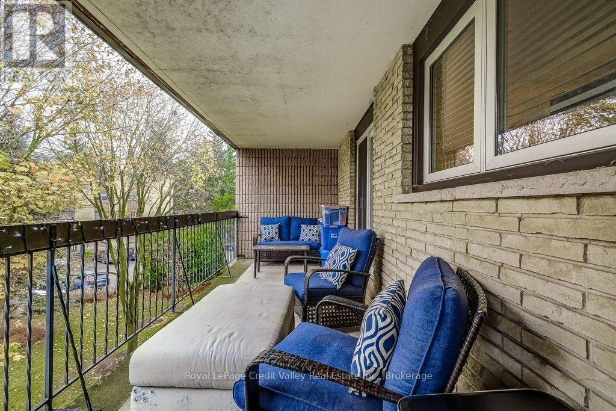
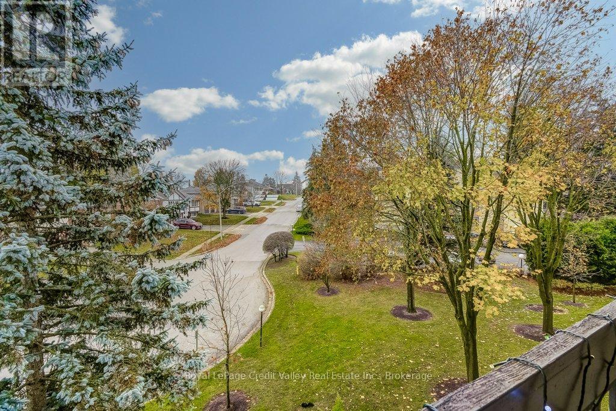
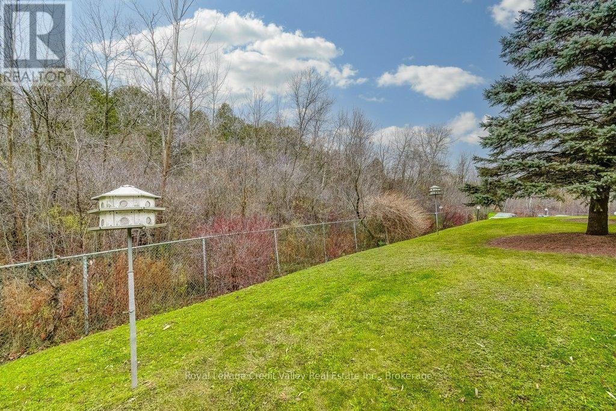
Spacious, updated 2-bedroom condo nestled at the end of a quiet cul-de-sac! Located just minutes from Highway 401 and Hespeler Road, this bright, open-concept unit features a modern kitchen, laminate flooring, two generously sized bedrooms and a large balcony accessible from both the living room and primary bedroom. Includes underground parking and a storage locker. Enjoy a peaceful setting surrounded by greenery and walking trails leading to Riverside Park. Conveniently located near shopping, schools, transit and all major amenities. A great place to call home! (id:36096)
Property Details
|
MLS® Number
|
X14152938 |
|
Property Type
|
Single Family |
|
Amenities Near By
|
Park, Schools |
|
Community Features
|
Pets Allowed With Restrictions |
|
Features
|
Ravine, Balcony |
|
Parking Space Total
|
1 |
Building
|
Bathroom Total
|
1 |
|
Bedrooms Above Ground
|
2 |
|
Bedrooms Total
|
2 |
|
Amenities
|
Visitor Parking, Storage - Locker |
|
Basement Type
|
None |
|
Cooling Type
|
Window Air Conditioner |
|
Exterior Finish
|
Brick |
|
Flooring Type
|
Laminate, Carpeted |
|
Heating Fuel
|
Electric |
|
Heating Type
|
Baseboard Heaters |
|
Size Interior
|
900 - 999 Sqft |
|
Type
|
Apartment |
Parking
Land
|
Acreage
|
No |
|
Land Amenities
|
Park, Schools |
Rooms
| Level |
Type |
Length |
Width |
Dimensions |
|
Main Level |
Living Room |
6.33 m |
3.33 m |
6.33 m x 3.33 m |
|
Main Level |
Kitchen |
2.65 m |
3.87 m |
2.65 m x 3.87 m |
|
Main Level |
Dining Room |
3.57 m |
3.96 m |
3.57 m x 3.96 m |
|
Main Level |
Primary Bedroom |
3.24 m |
4.75 m |
3.24 m x 4.75 m |
|
Main Level |
Bedroom |
2.74 m |
4.76 m |
2.74 m x 4.76 m |
|
Main Level |
Bathroom |
2.44 m |
2.43 m |
2.44 m x 2.43 m |
https://www.realtor.ca/real-estate/30483237/302-6-shettleston-drive-cambridge