2 Bedroom
3 Bathroom
1,368 sqft
Other
Central Air Conditioning
Forced Air
$2,400 Monthly
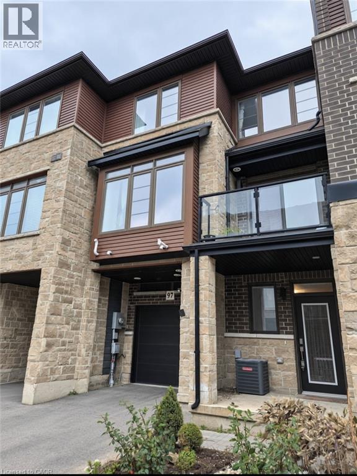
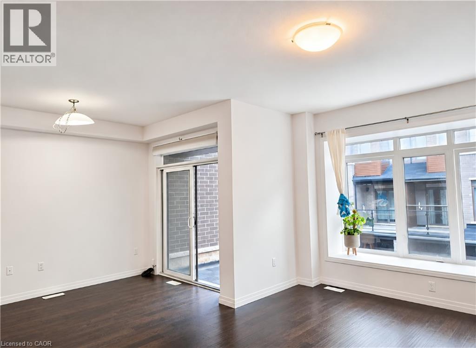
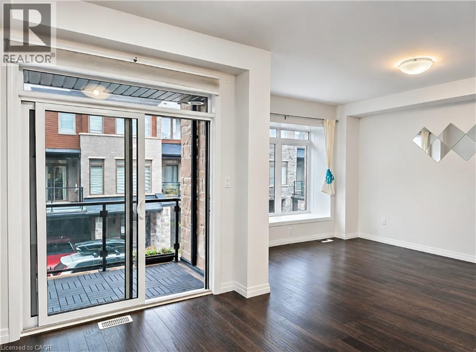
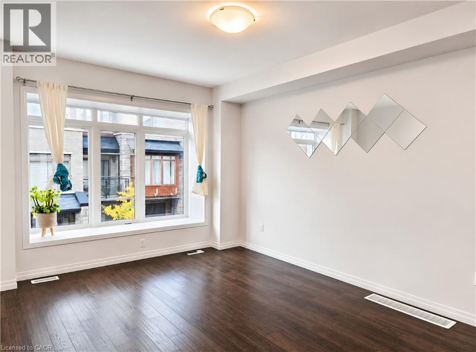
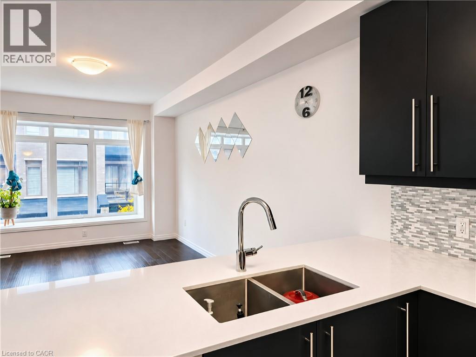
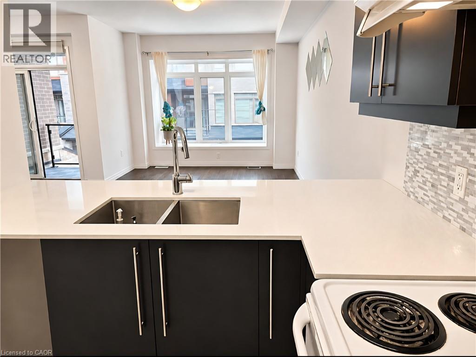
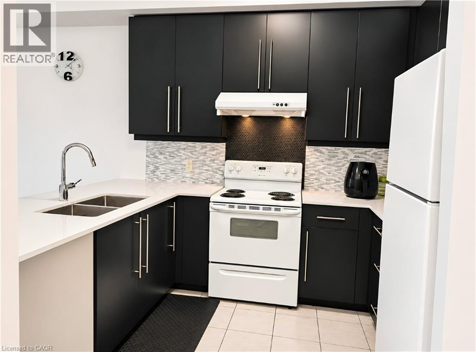
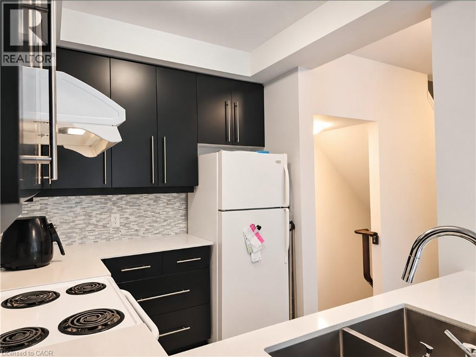
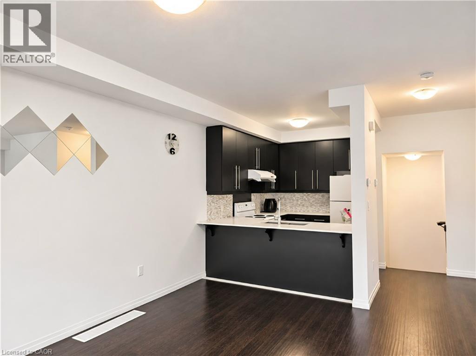
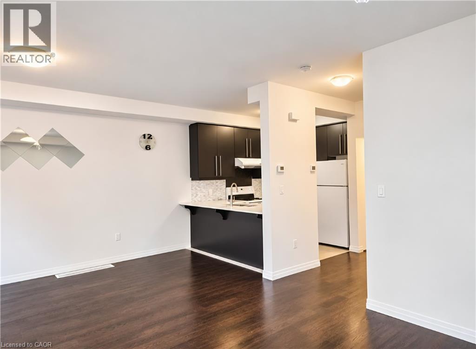
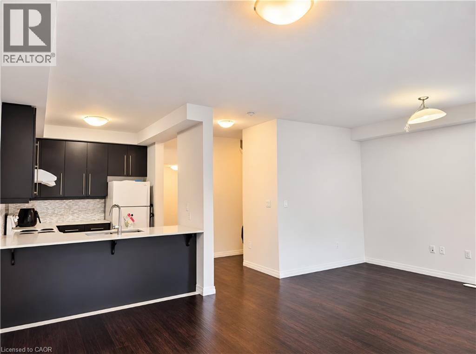
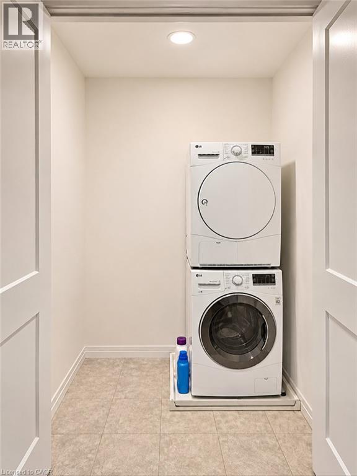
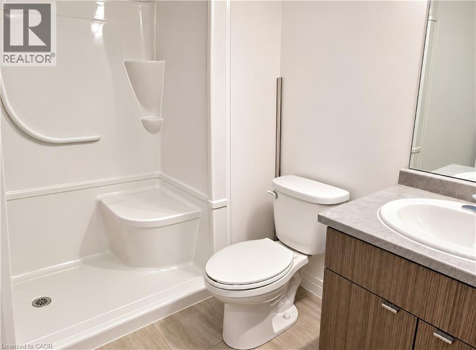
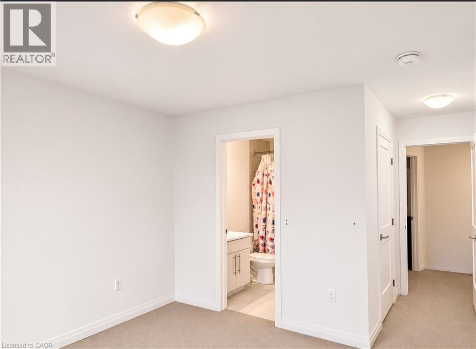
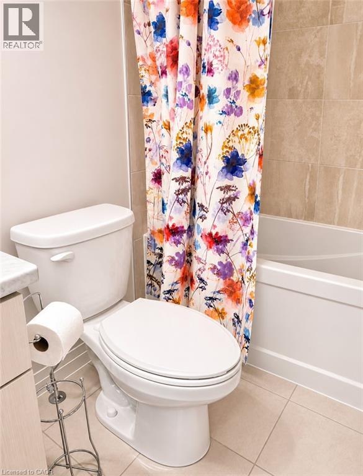
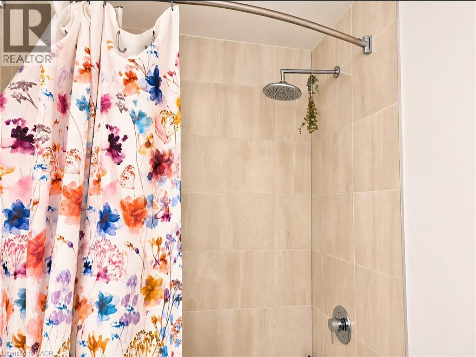
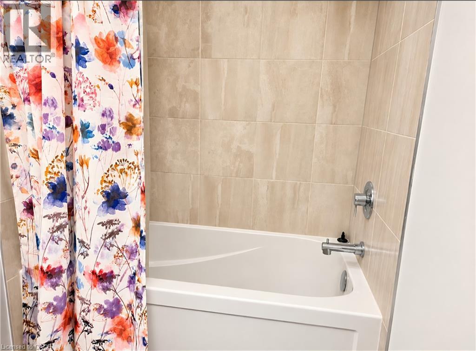
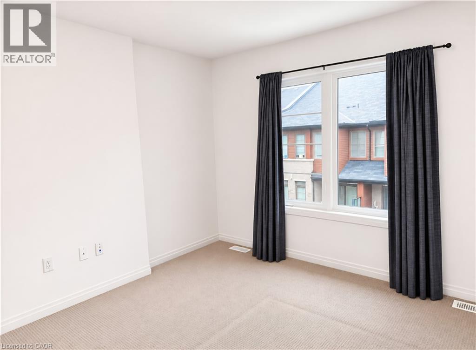
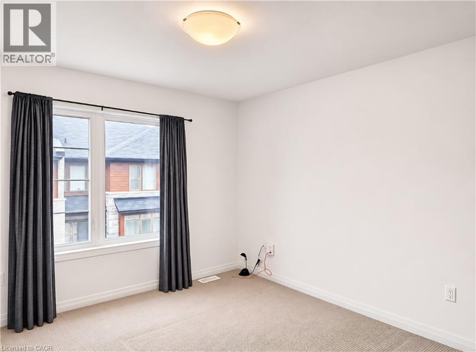
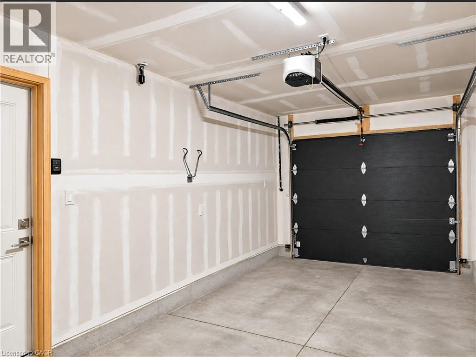
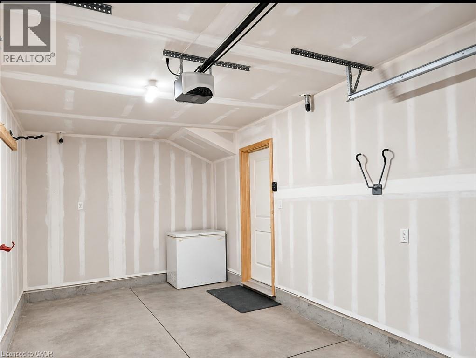
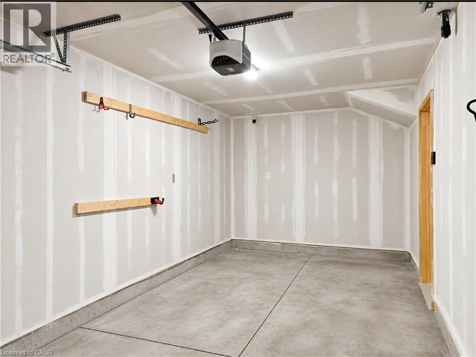
FOR LEASE - Welcome to this modern townhome located in a sought-after, family-friendly Stoney Creek community. This home features a bright, open-concept layout with a walk-out balcony off the kitchen and dining area—perfect for morning coffee or evening relaxation. The spacious primary bedroom includes a 4-piece ensuite. Enjoy the convenience of third floor laundry and a single-car garage with inside entry. Ideally situated within walking distance to parks, basketball / tennis courts, and the scenic Eramosa Karst Conservation Area. Quick access to the LINC, Red Hill Valley Parkway, Valley Park Community Centre, theatres, schools and all essential amenities. Available immediately $2,400/month plus utilities. First and last month’s rent, credit check, employment verification, references, rental application, and tenant insurance required. Dishwasher to be installed upon occupancy. RSA (id:36096)
Property Details
|
MLS® Number
|
40877206 |
|
Property Type
|
Single Family |
|
Amenities Near By
|
Park, Place Of Worship, Public Transit, Schools, Shopping |
|
Community Features
|
Community Centre |
|
Features
|
Balcony, Paved Driveway, No Pet Home, Automatic Garage Door Opener |
|
Parking Space Total
|
2 |
Building
|
Bathroom Total
|
3 |
|
Bedrooms Above Ground
|
2 |
|
Bedrooms Total
|
2 |
|
Appliances
|
Dryer, Refrigerator, Stove, Washer |
|
Architectural Style
|
Other |
|
Basement Type
|
None |
|
Constructed Date
|
2019 |
|
Construction Style Attachment
|
Attached |
|
Cooling Type
|
Central Air Conditioning |
|
Exterior Finish
|
Brick Veneer, Stone |
|
Half Bath Total
|
1 |
|
Heating Type
|
Forced Air |
|
Stories Total
|
3 |
|
Size Interior
|
1,368 Sqft |
|
Type
|
Row / Townhouse |
|
Utility Water
|
Municipal Water |
Parking
Land
|
Access Type
|
Highway Access, Highway Nearby |
|
Acreage
|
No |
|
Land Amenities
|
Park, Place Of Worship, Public Transit, Schools, Shopping |
|
Sewer
|
Municipal Sewage System |
|
Size Depth
|
41 Ft |
|
Size Frontage
|
21 Ft |
|
Size Total Text
|
Unknown |
|
Zoning Description
|
Rm3-56 |
Rooms
| Level |
Type |
Length |
Width |
Dimensions |
|
Second Level |
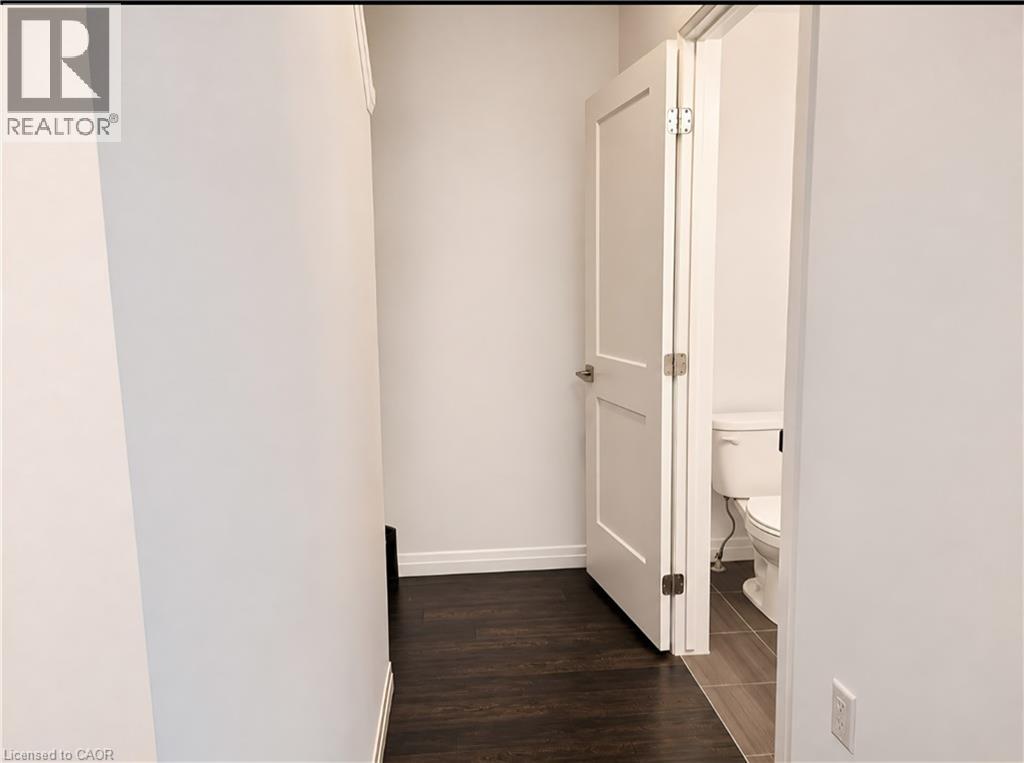
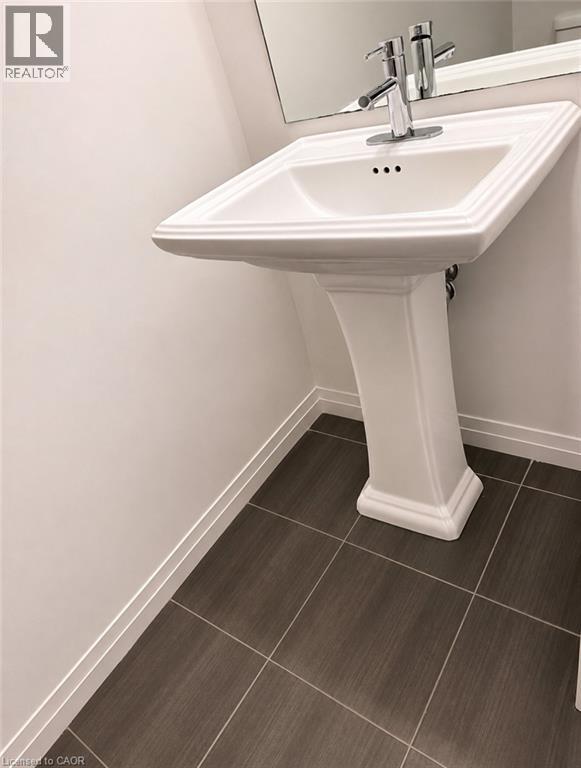
2pc Bathroom |
|
|
6'11'' x 2'11'' |
|
Second Level |
Dining Room |
|
|
11'11'' x 8'7'' |
|
Second Level |
Living Room |
|
|
18'4'' x 11'4'' |
|
Second Level |
Kitchen |
|
|
10'2'' x 7'9'' |
|
Third Level |
Laundry Room |
|
|
5'1'' x 3'11'' |
|
Third Level |
3pc Bathroom |
|
|
7'9'' x 6'2'' |
|
Third Level |
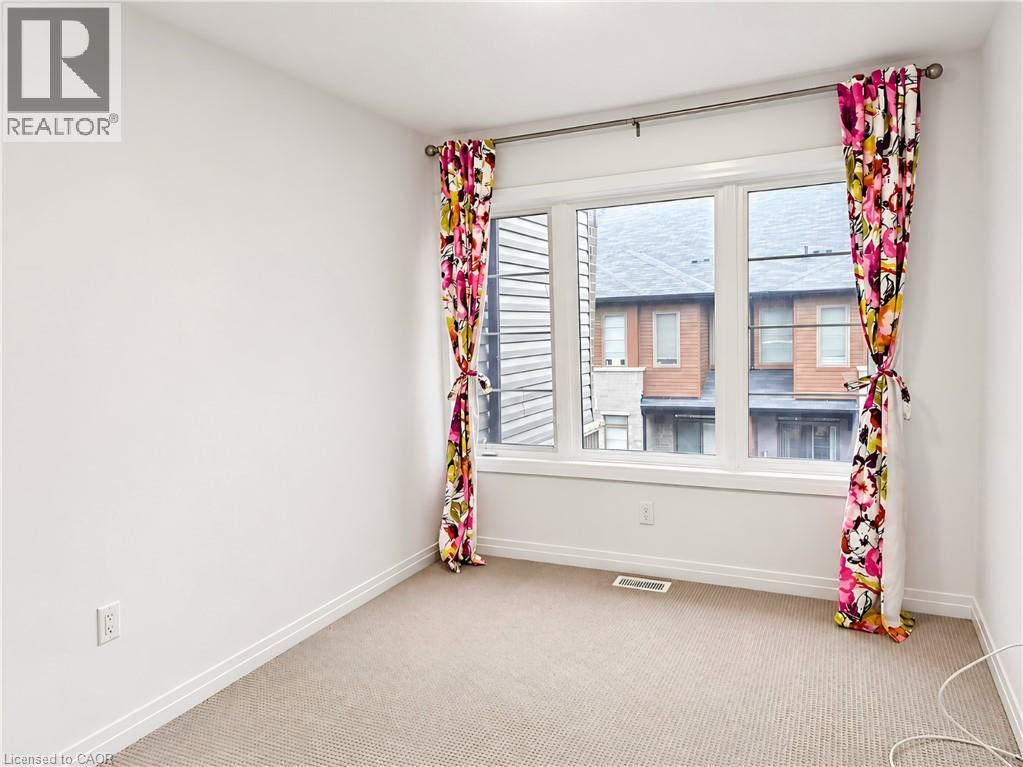
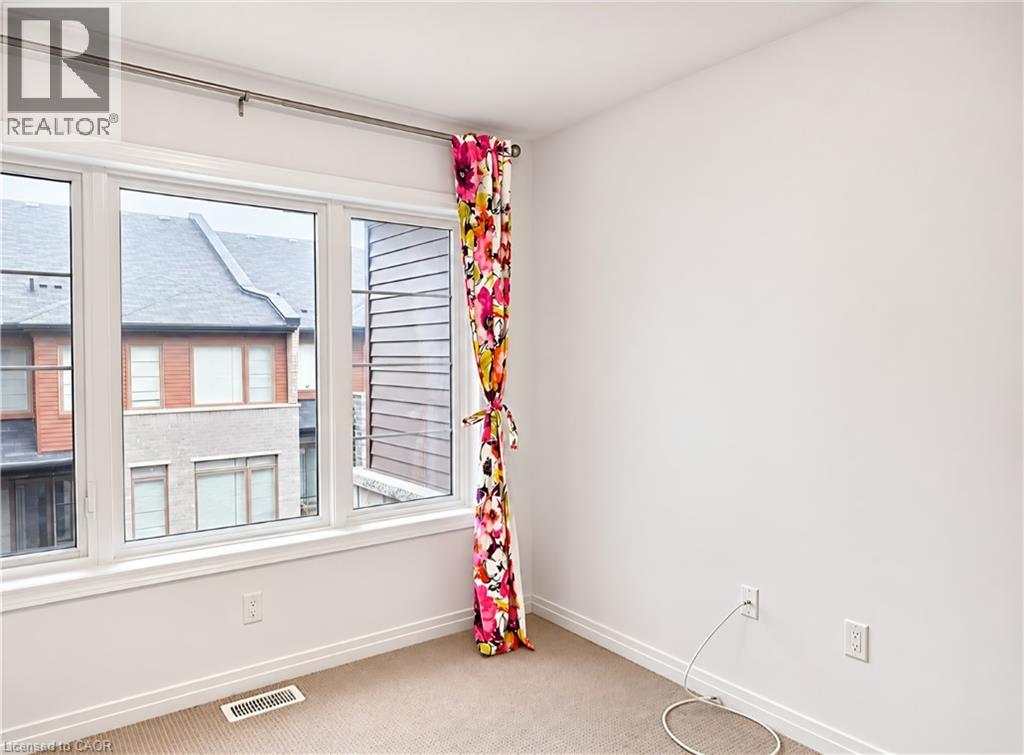
Bedroom |
|
|
13'4'' x 8'8'' |
|
Third Level |
4pc Ensuite Bath |
|
|
8'1'' x 4'11'' |
|
Third Level |
Primary Bedroom |
|
|
18'0'' x 11'4'' |
|
Main Level |
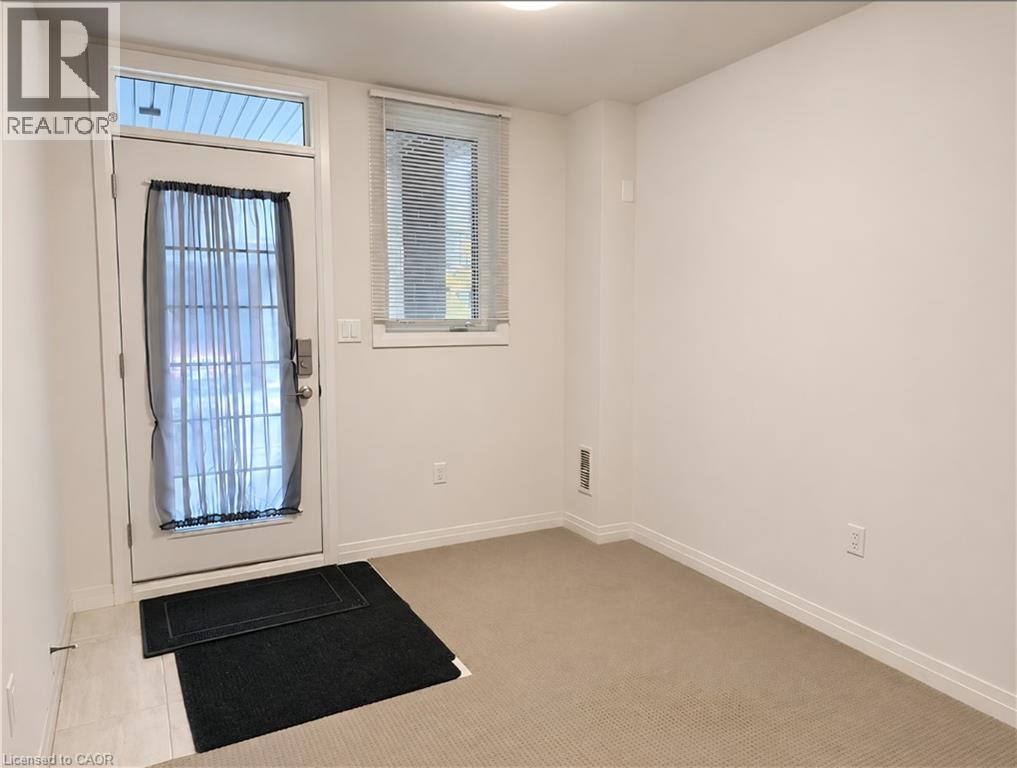
Den |
|
|
11'0'' x 9'1'' |
https://www.realtor.ca/real-estate/30502079/30-times-square-boulevard-unit-97-stoney-creek