2 Bedroom
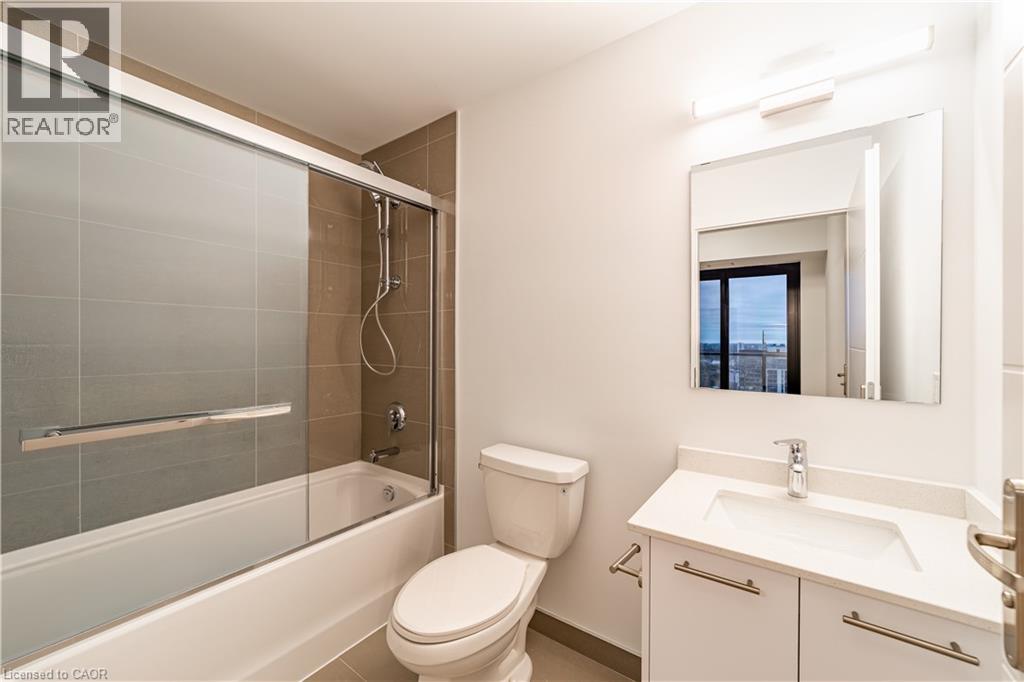
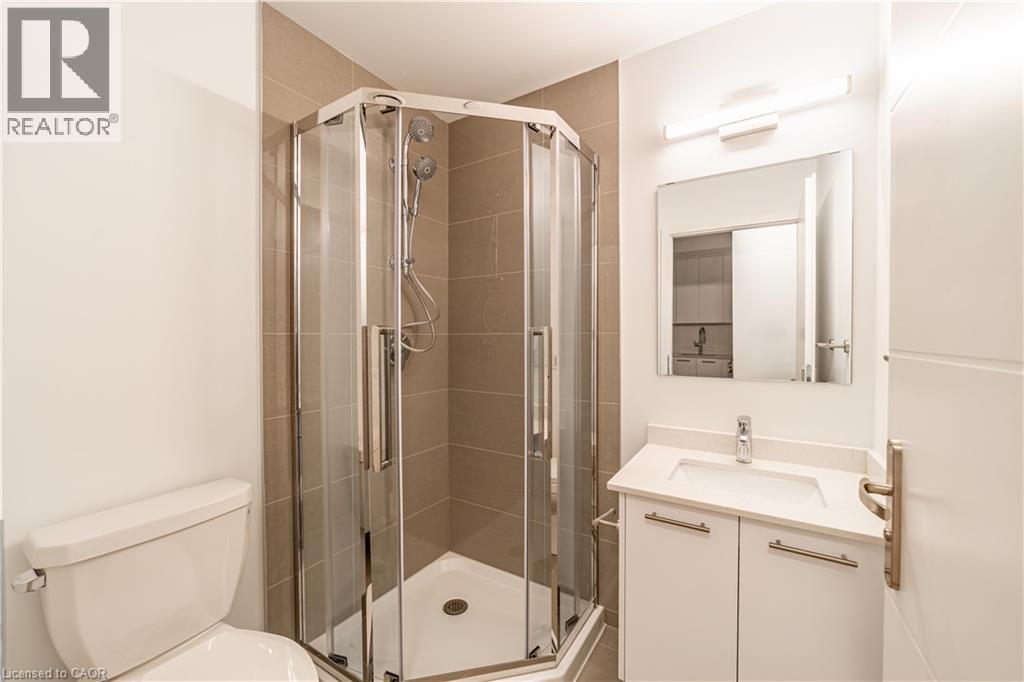
2 Bathroom
650 sqft
Other
Central Air Conditioning
Forced Air
$2,200 Monthly
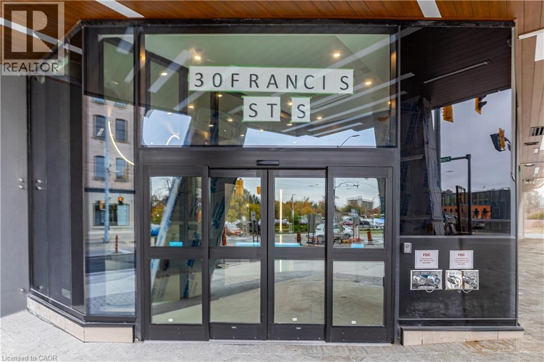
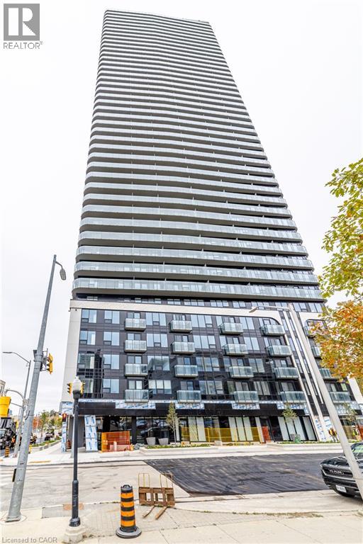
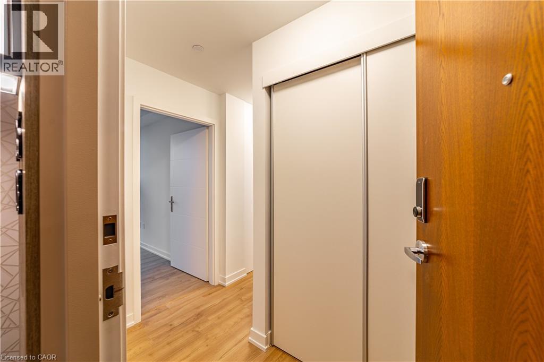
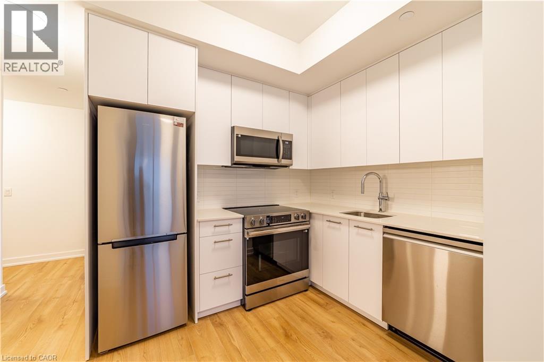
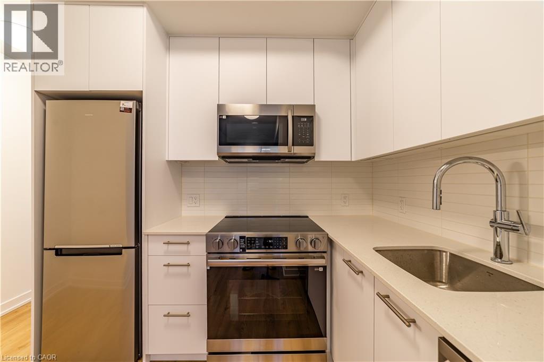
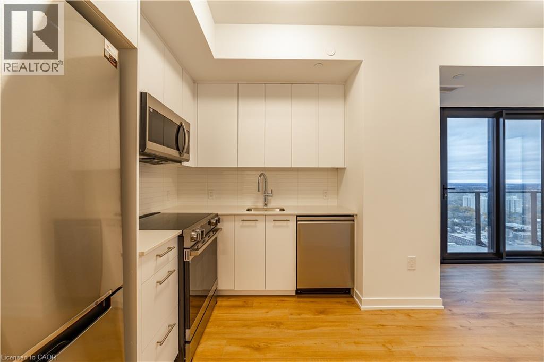
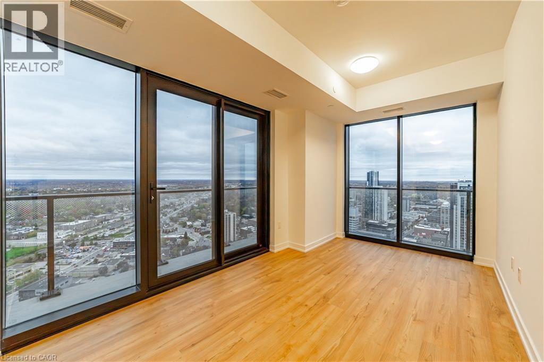
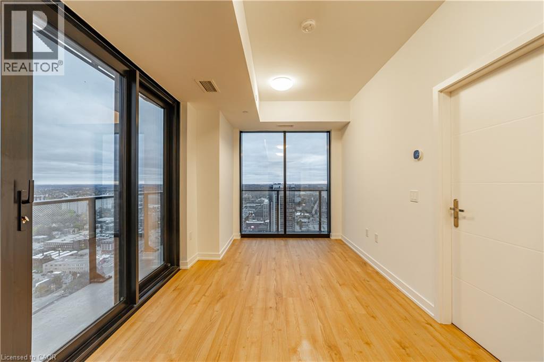
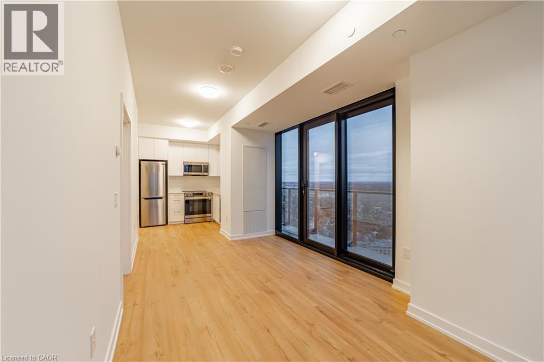
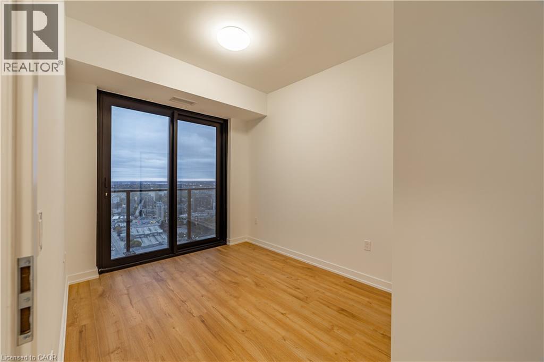
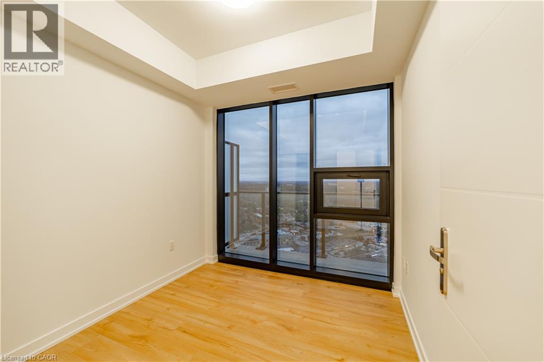
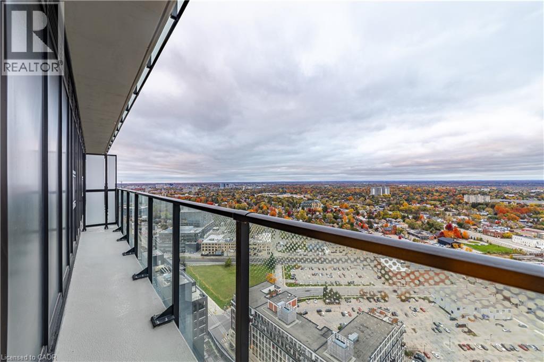
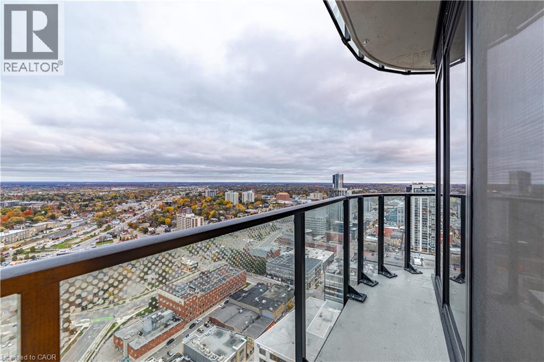
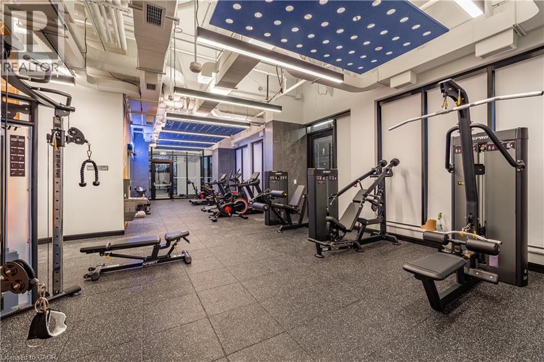
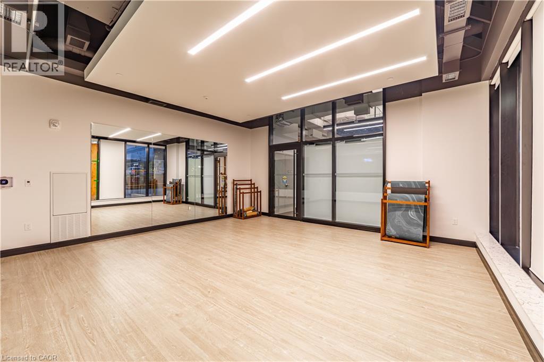
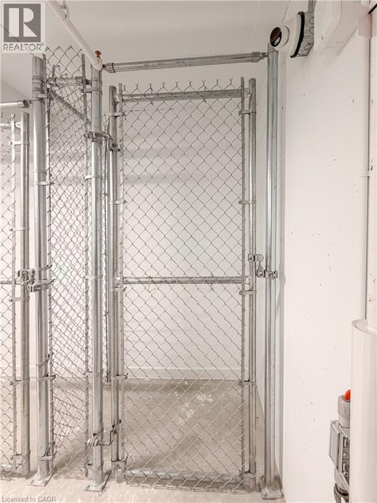
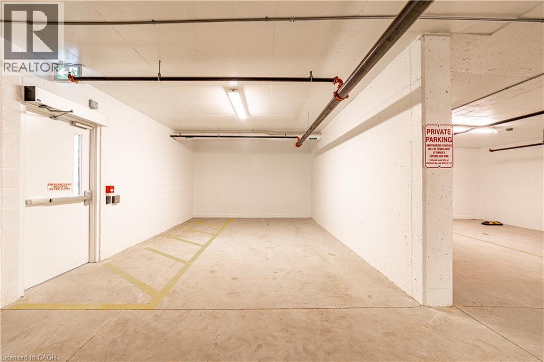
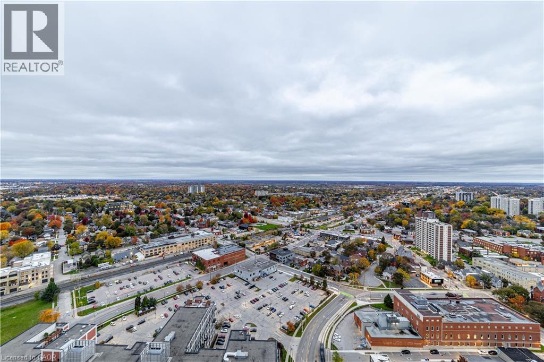
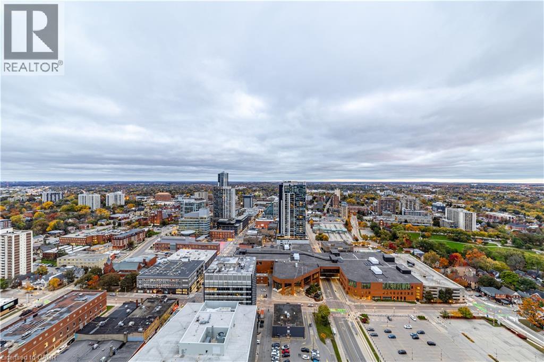
Experience modern urban living in this brand-new 2-bedroom, 2-bathroom corner condo at 30 Francis Street South, Kitchener. Featuring contemporary finishes, abundant natural light, stunning panoramic city views, one parking space, and a storage locker, this suite offers comfort and convenience. Residents enjoy premium amenities, including a fully equipped gym and concierge services. Ideally located in downtown Kitchener, just steps from the ION LRT, Google, Communitech, local restaurants, cafés, shopping, Victoria Park, and the Kitchener Market, with easy access to major employment hubs and everything the vibrant city has to offer. (id:36096)
Property Details
|
MLS® Number
|
40871822 |
|
Property Type
|
Single Family |
|
Neigbourhood
|
Downtown |
|
Amenities Near By
|
Hospital, Park, Playground, Public Transit |
|
Features
|
Balcony, Automatic Garage Door Opener |
|
Parking Space Total
|
1 |
|
Storage Type
|
Locker |
Building
|
Bathroom Total
|
2 |
|
Bedrooms Above Ground
|
2 |
|
Bedrooms Total
|
2 |
|
Amenities
|
Exercise Centre |
|
Appliances
|
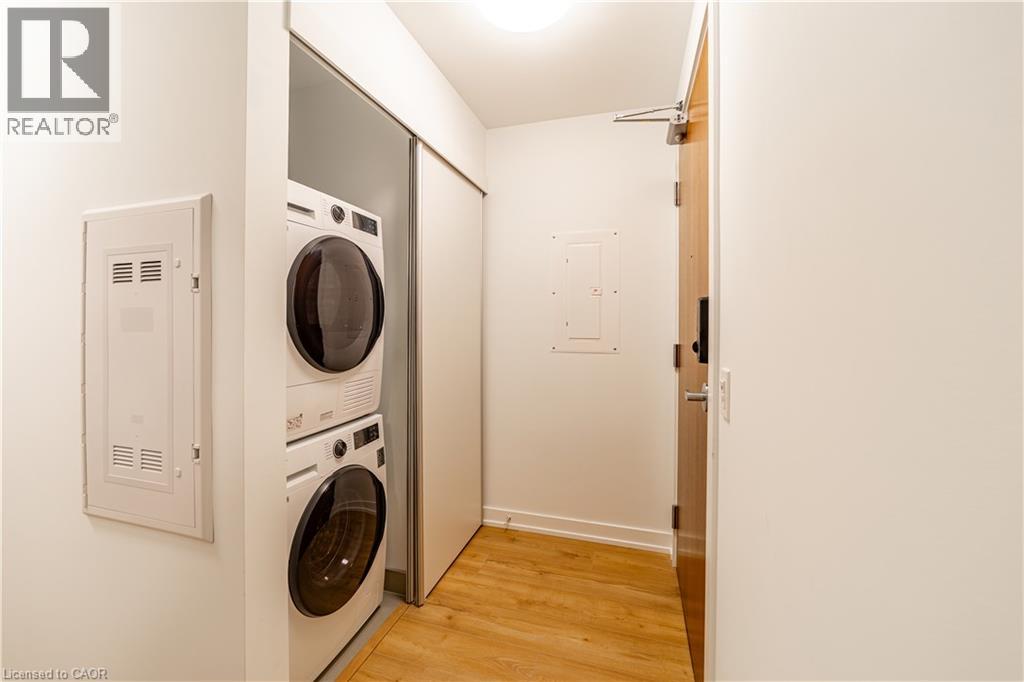
Dishwasher, Dryer, Refrigerator, Stove, Washer, Microwave Built-in, Garage Door Opener |
|
Architectural Style
|
Other |
|
Basement Type
|
None |
|
Construction Style Attachment
|
Attached |
|
Cooling Type
|
Central Air Conditioning |
|
Exterior Finish
|
Brick |
|
Heating Type
|
Forced Air |
|
Stories Total
|
1 |
|
Size Interior
|
650 Sqft |
|
Type
|
Apartment |
|
Utility Water
|
Municipal Water |
Parking
Land
|
Access Type
|
Highway Access |
|
Acreage
|
No |
|
Land Amenities
|
Hospital, Park, Playground, Public Transit |
|
Sewer
|
Municipal Sewage System |
|
Size Total Text
|
Unknown |
|
Zoning Description
|
D66 |
Rooms
| Level |
Type |
Length |
Width |
Dimensions |
|
Main Level |
3pc Bathroom |
|
|
Measurements not available |
|
Main Level |
4pc Ensuite Bath |
|
|
Measurements not available |
|
Main Level |
Living Room/dining Room |
|
|
8'9'' x 14'6'' |
|
Main Level |
Kitchen |
|
|
6'11'' x 8'2'' |
|
Main Level |
Bedroom |
|
|
8'8'' x 8'5'' |
|
Main Level |
Primary Bedroom |
|
|
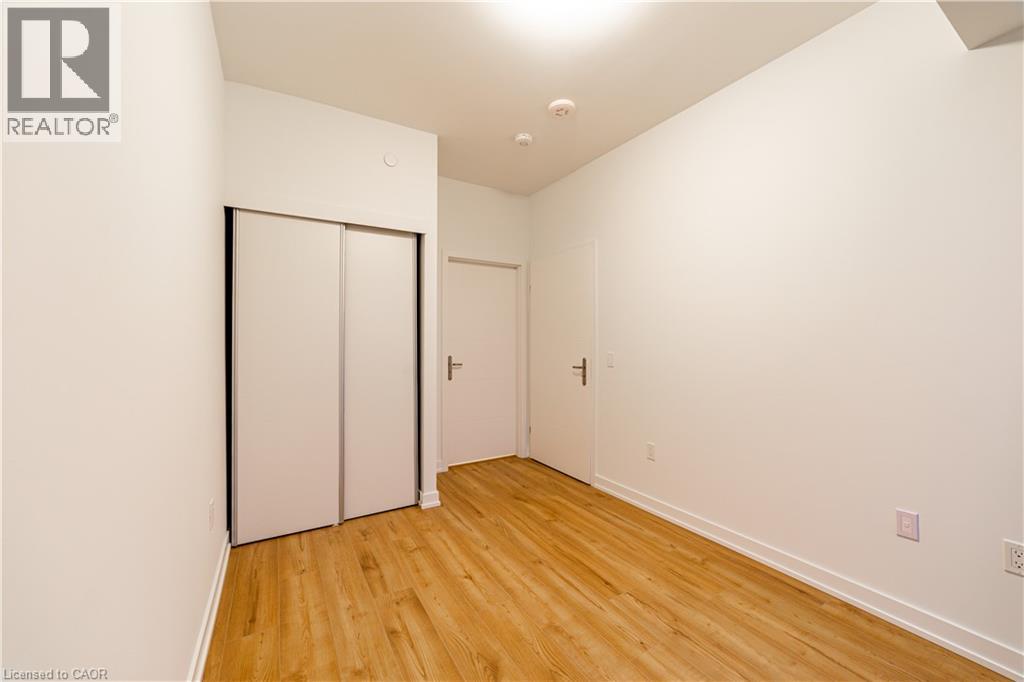
9'10'' x 8'6'' |
https://www.realtor.ca/real-estate/30411199/30-francis-street-s-kitchener