3 Bedroom
1 Bathroom
968 sqft
Bungalow
None
Heat Pump
$2,600 MonthlyInsurance, Other, See Remarks
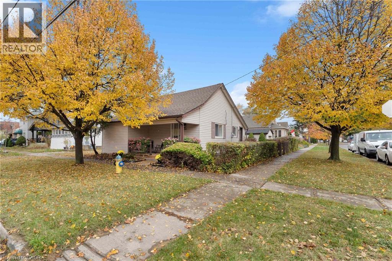
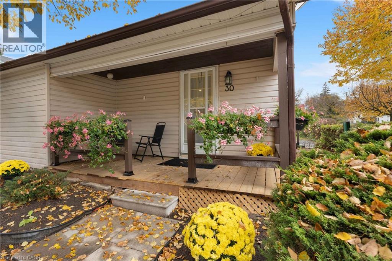
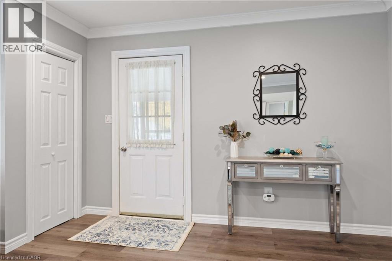
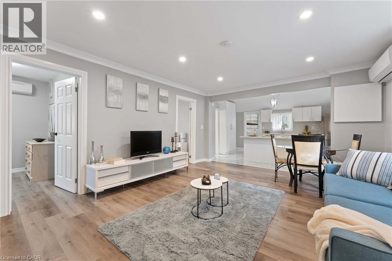
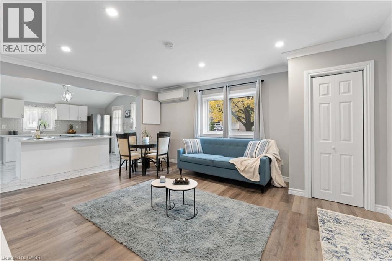
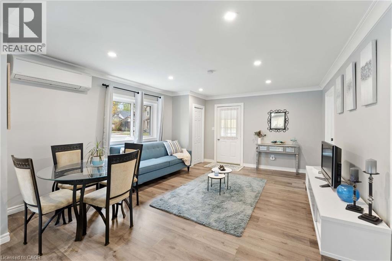
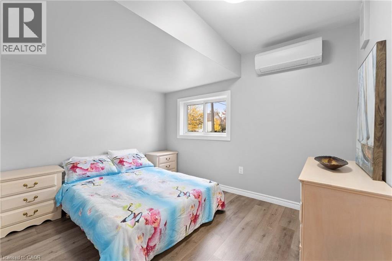
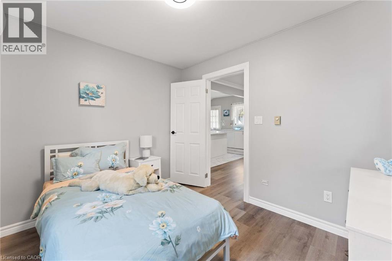
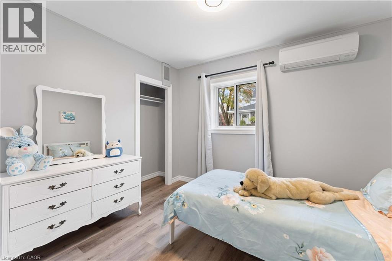
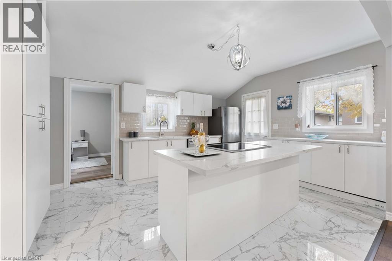
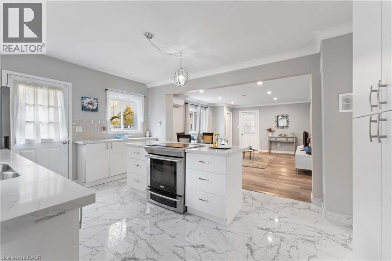
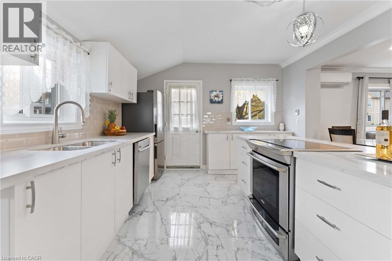
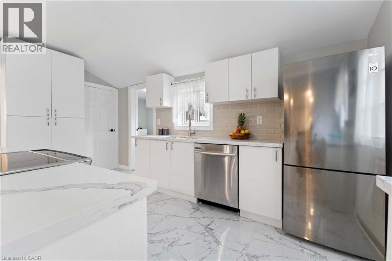
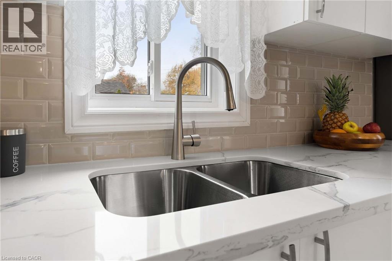
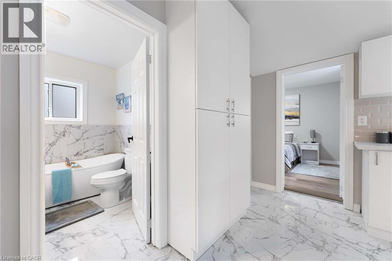
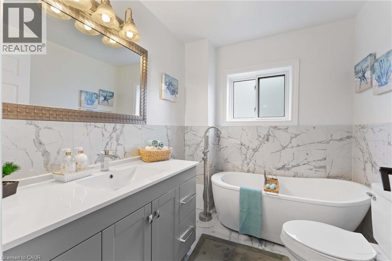
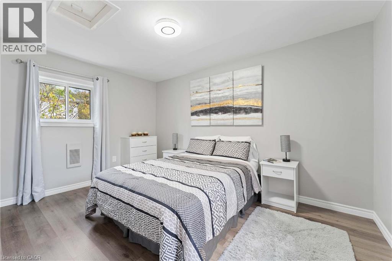
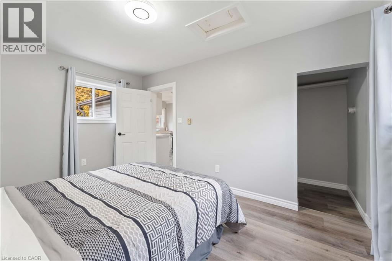
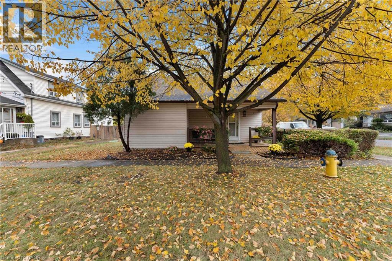
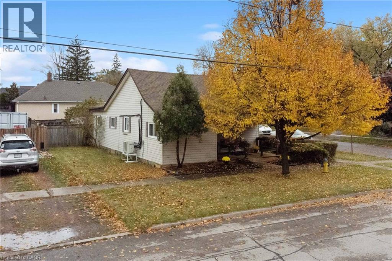
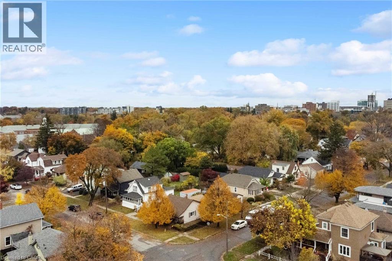
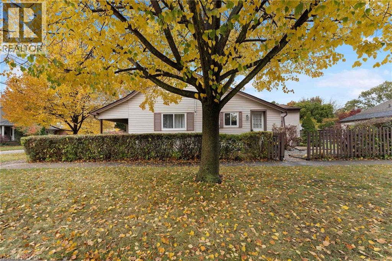
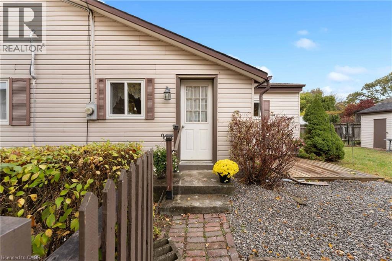
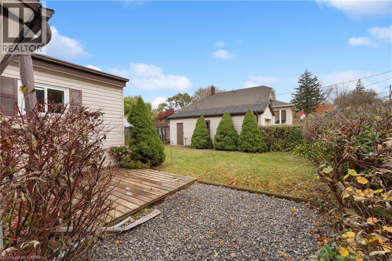
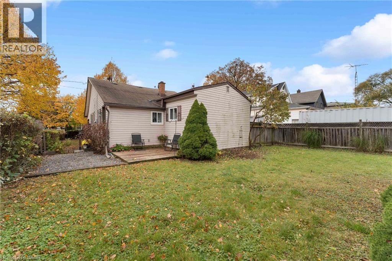
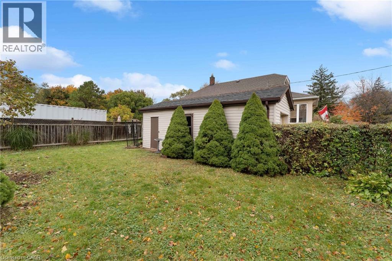
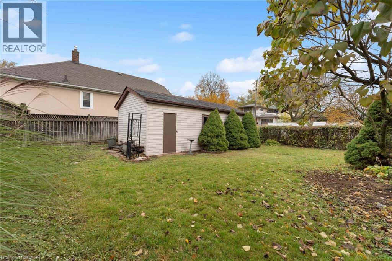
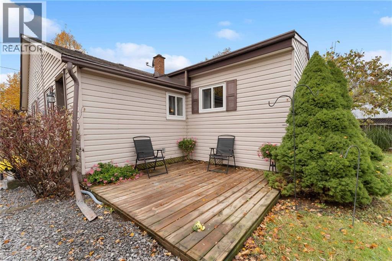
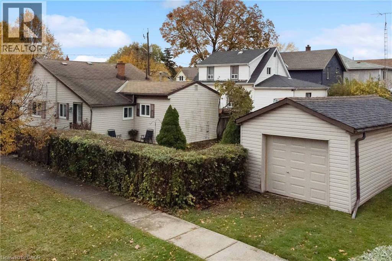
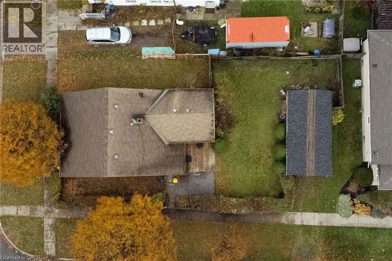
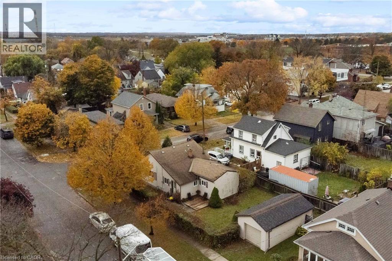
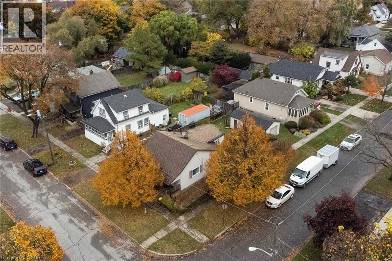
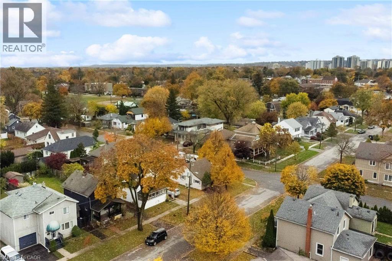
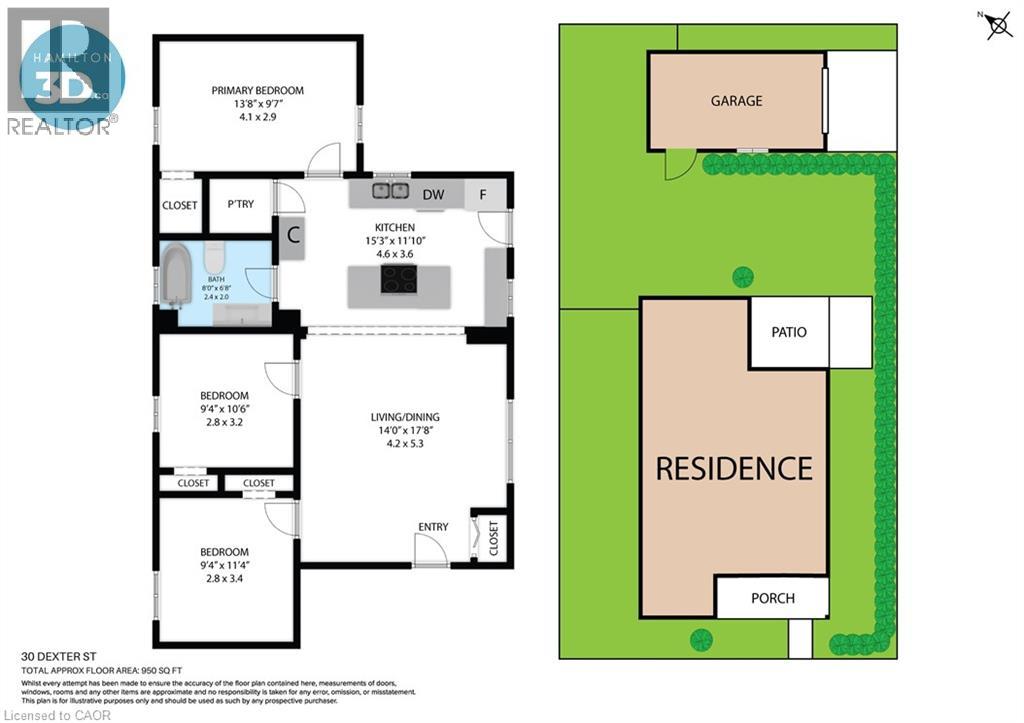
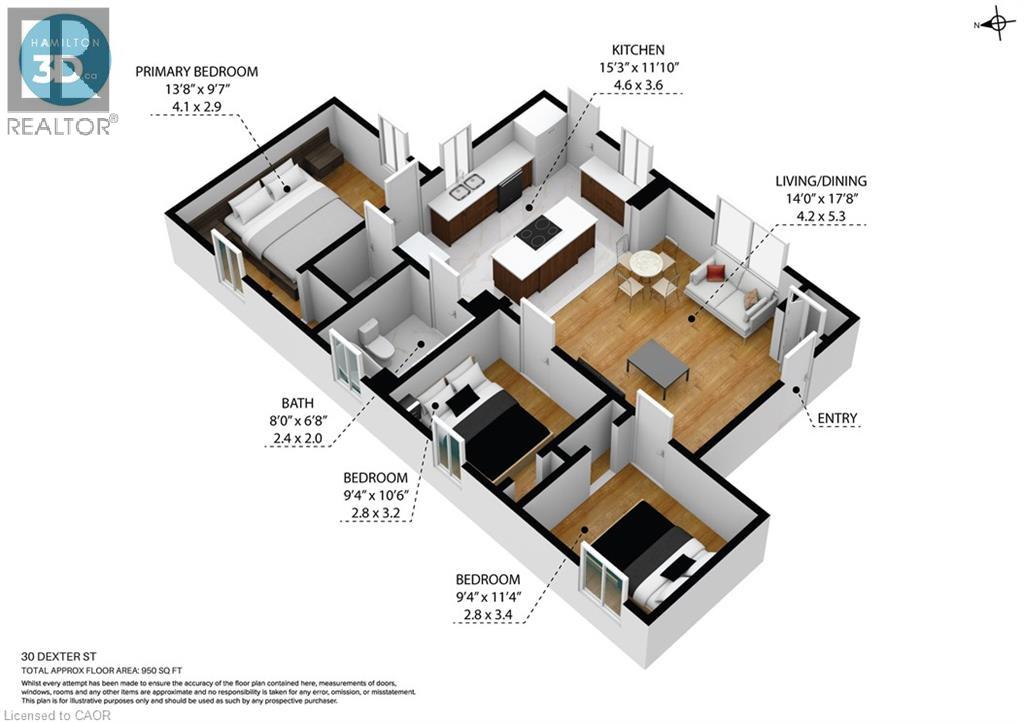
Step into this beautifully maintained bungalow situated on a prime corner lot near Ridley College in St. Catharines. This home offers a clean, contemporary aesthetic with abundant natural light streaming through large windows. The thoughtfully designed open-concept layout maximizes space and functionality, creating a bright and welcoming flow. At the heart of the home is a crisp white kitchen equipped with sleek appliances, heated floors, ample cabinetry, and a large center island perfect for cooking and entertaining. Three well-appointed bedrooms, a full bathroom featuring a deep soaking tub, and a stacked washer/dryer in the laundry area round out the main floor. Outdoors, enjoy a spacious yard ideal for summer relaxation, along with a detached one-car garage. Conveniently located just minutes from the St. Catharines GO Station and the vibrant downtown core, you'll have quick access to local dining, boutique shopping, and entertainment. With no upper level and no basement, this home is yours alone to enjoy, without any upstairs or downstairs neighbours! Updates include: a new roof and new living room flooring (2024). Tenant Pays: Heat, hydro and water in addition to rent. (id:36096)
Property Details
|
MLS® Number
|
40878696 |
|
Property Type
|
Single Family |
|
Amenities Near By
|
Hospital, Public Transit, Schools |
|
Parking Space Total
|
1 |
Building
|
Bathroom Total
|
1 |
|
Bedrooms Above Ground
|
3 |
|
Bedrooms Total
|
3 |
|
Appliances
|
Dishwasher, Dryer, Refrigerator, Stove, Washer |
|
Architectural Style
|
Bungalow |
|
Basement Development
|
Unfinished |
|
Basement Type
|
Crawl Space (unfinished) |
|
Construction Style Attachment
|
Detached |
|
Cooling Type
|
None |
|
Exterior Finish
|
Vinyl Siding |
|
Heating Fuel
|
Electric |
|
Heating Type
|
Heat Pump |
|
Stories Total
|
1 |
|
Size Interior
|
968 Sqft |
|
Type
|
House |
|
Utility Water
|
Municipal Water |
Parking
Land
|
Acreage
|
No |
|
Land Amenities
|
Hospital, Public Transit, Schools |
|
Sewer
|
Municipal Sewage System |
|
Size Depth
|
90 Ft |
|
Size Frontage
|
50 Ft |
|
Size Total Text
|
Unknown |
|
Zoning Description
|
R2 |
Rooms
| Level |
Type |
Length |
Width |
Dimensions |
|
Main Level |
4pc Bathroom |
|
|
Measurements not available |
|
Main Level |
Bedroom |
|
|
9'1'' x 10'1'' |
|
Main Level |
Bedroom |
|
|
6'5'' x 13'2'' |
|
Main Level |
Primary Bedroom |
|
|
9'6'' x 13'3'' |
|
Main Level |
Kitchen |
|
|
11'5'' x 13'5'' |
|
Main Level |
Living Room |
|
|
17'3'' x 13'6'' |
https://www.realtor.ca/real-estate/30518162/30-dexter-street-st-catharines