3 Bedroom
3 Bathroom
1,776 sqft
Central Air Conditioning
Forced Air
$724,900
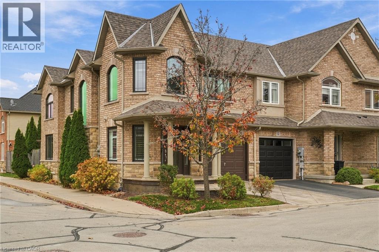
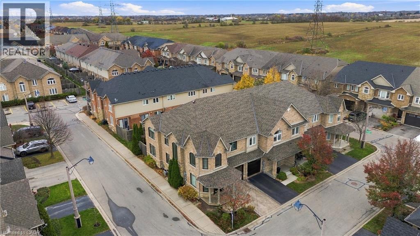
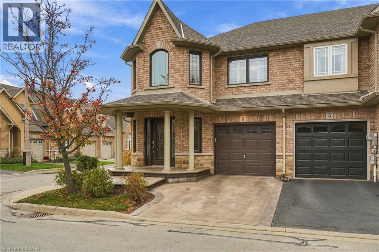
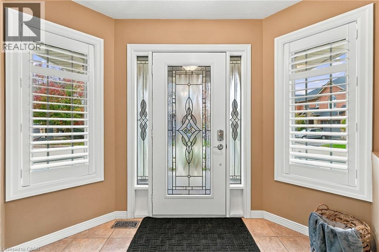
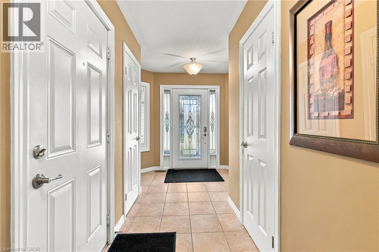
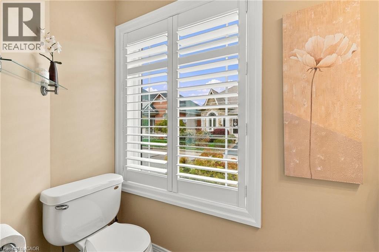
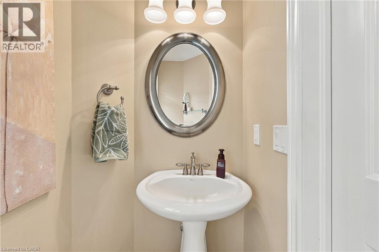
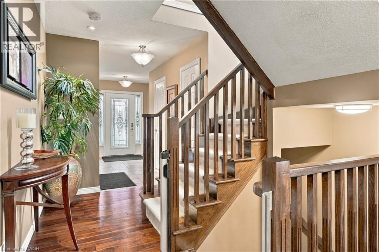
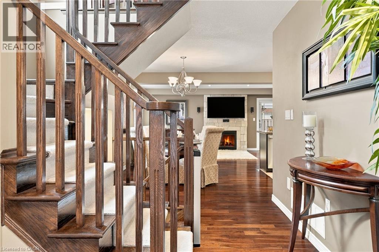
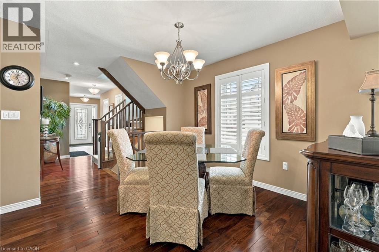
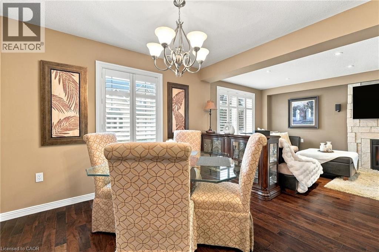
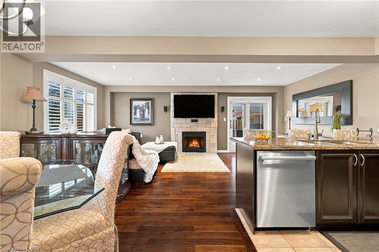
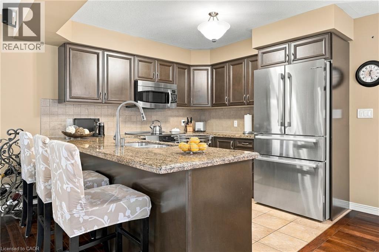
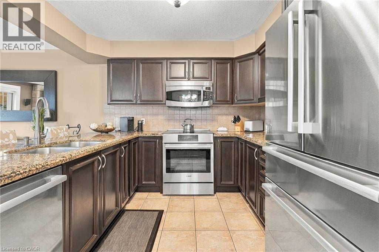
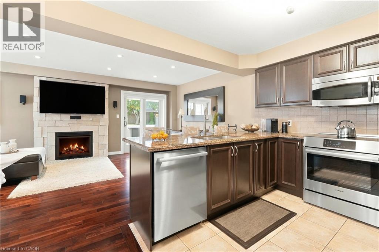
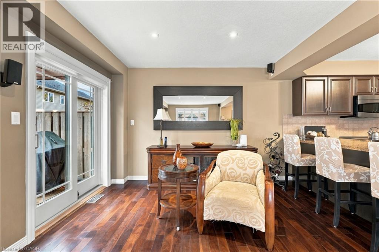
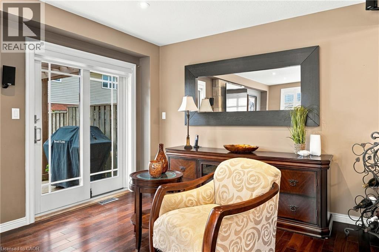
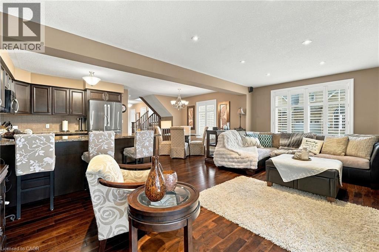
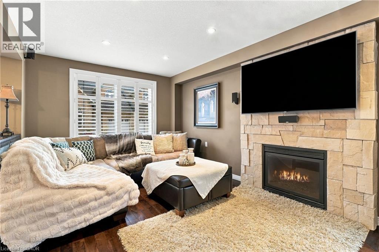
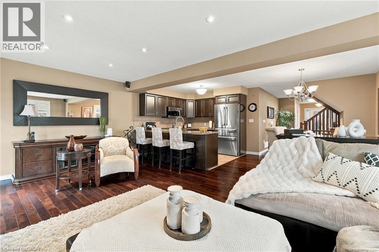
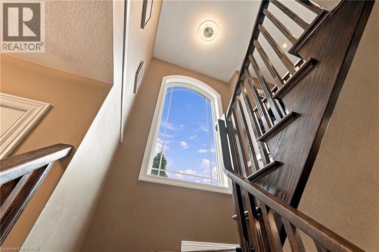
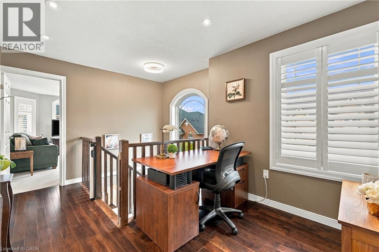
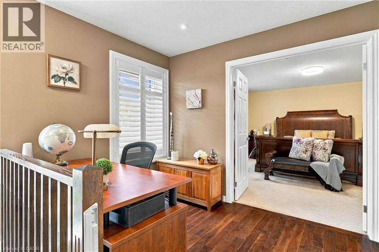
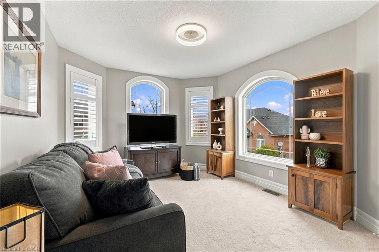
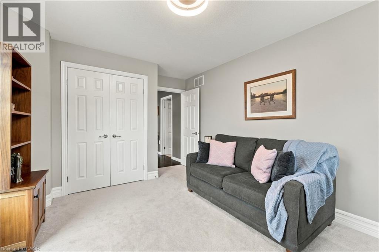
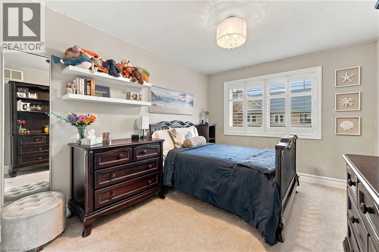
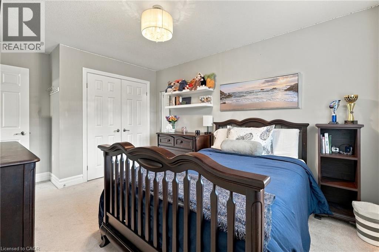
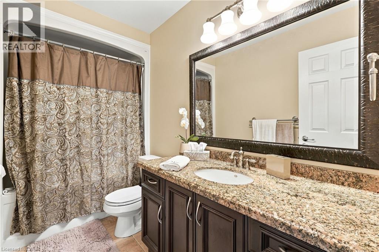
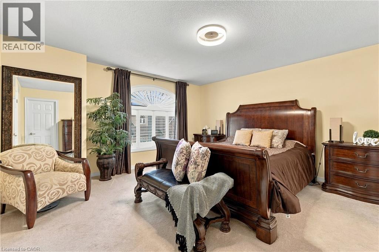
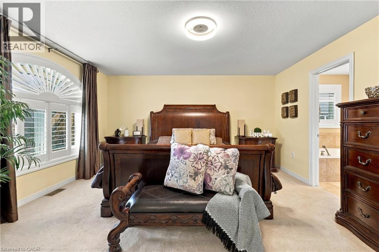
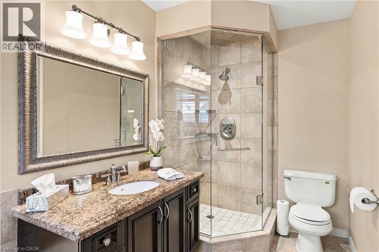
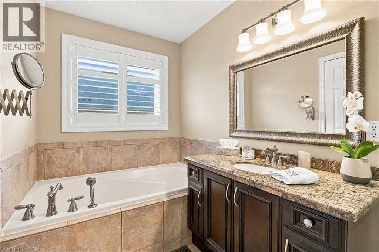
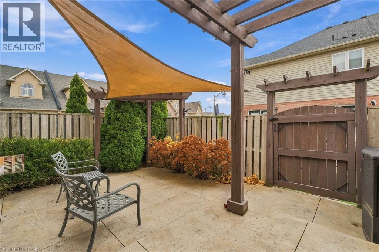
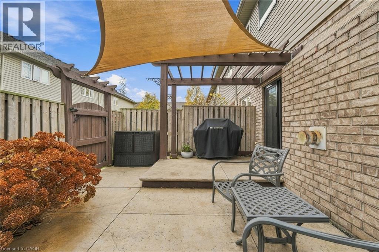
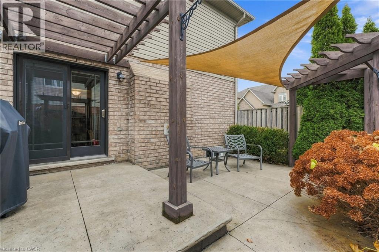
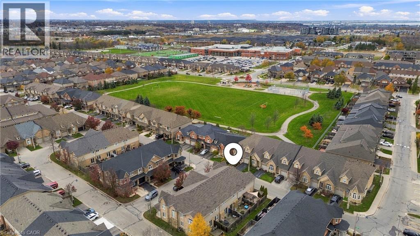
Offering a spacious and meticulously maintained freehold end-unit town home. First impressions immediately convey the refinement that you will find throughout, with manicured landscaping, brick exterior, 2021 roof (w 25 yr warranty), and stamped concrete drive and backyard patio. Moving inside, you'll find quality materials from top to bottom, with very little left unimproved since the 2008 build date. Windows and patio door were upgraded to top of the line Renewal by Anderson in 2022, and are fitted with California shutters. Other improvements include pot lights, granite counter tops, 2024 furnace, and more. The primary rooms are all well-appointed, with an open-concept living area and kitchen, and a spacious master bedroom with walk-in closet and ensuite. Situated in lovely Summit Park, you are surrounded by parks, trails, and some of the best schools in the city. Linc & Red Hill access is minutes away, as is the ever-expanding Paramount Drive shopping/entertainment district. All told, this is a rare opportunity to own a uniquely pristine and well-maintained home in a fantastic neighborhood. (id:36096)
Property Details
|
MLS® Number
|
40877600 |
|
Property Type
|
Single Family |
|
Equipment Type
|
Water Heater |
|
Features
|
Sump Pump |
|
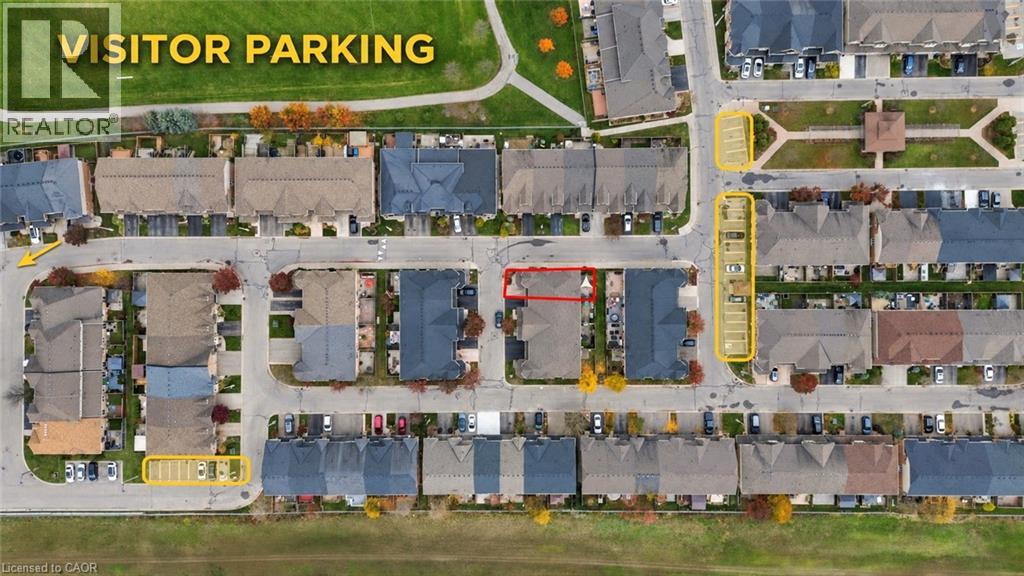
Parking Space Total
|
2 |
|
Rental Equipment Type
|
Water Heater |
Building
|
Bathroom Total
|
3 |
|
Bedrooms Above Ground
|
3 |
|
Bedrooms Total
|
3 |
|
Appliances
|
Dishwasher, Dryer, Refrigerator, Stove, Washer, Window Coverings |
|
Basement Development
|
Unfinished |
|
Basement Type
|
Full (unfinished) |
|
Constructed Date
|
2008 |
|
Construction Style Attachment
|
Attached |
|
Cooling Type
|
Central Air Conditioning |
|
Exterior Finish
|
Brick |
|
Foundation Type
|
Poured Concrete |
|
Half Bath Total
|
1 |
|
Heating Fuel
|
Natural Gas |
|
Heating Type
|
Forced Air |
|
Stories Total
|
2 |
|
Size Interior
|
1,776 Sqft |
|
Type
|
Row / Townhouse |
|
Utility Water
|
Municipal Water |
Parking
Land
|
Acreage
|
No |
|
Sewer
|
Municipal Sewage System |
|
Size Depth
|
78 Ft |
|
Size Frontage
|
26 Ft |
|
Size Total Text
|
Under 1/2 Acre |
|
Zoning Description
|
Rm3-173(a) |
Rooms
| Level |
Type |
Length |
Width |
Dimensions |
|
Second Level |
4pc Ensuite Bath |
|
|
Measurements not available |
|
Second Level |
Primary Bedroom |
|
|
15'0'' x 15'0'' |
|
Second Level |
4pc Bathroom |
|
|
Measurements not available |
|
Second Level |
Office |
|
|
7'8'' x 5'10'' |
|
Second Level |
Bedroom |
|
|
13'0'' x 10'8'' |
|
Second Level |
Bedroom |
|
|
14'0'' x 10'2'' |
|
Basement |
Other |
|
|
20'10'' x 21'4'' |
|
Basement |
Other |
|
|
15'10'' x 9'3'' |
|
Main Level |
Living Room |
|
|
21'2'' x 11'0'' |
|
Main Level |
Kitchen |
|
|
11'0'' x 10'8'' |
|
Main Level |
Dining Room |
|
|
9'0'' x 11'2'' |
|
Main Level |
2pc Bathroom |
|
|
Measurements not available |
https://www.realtor.ca/real-estate/30498886/3-foxglove-lane-hannon