3 Bedroom
1 Bathroom
1,100 - 1,500 sqft
Central Air Conditioning
Forced Air
$1,400 Monthly
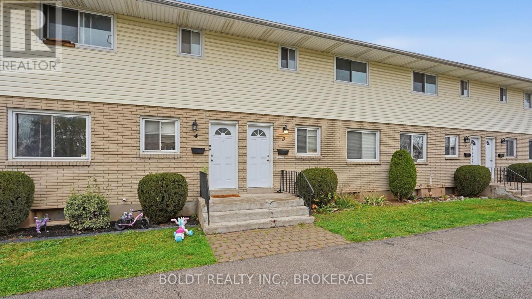
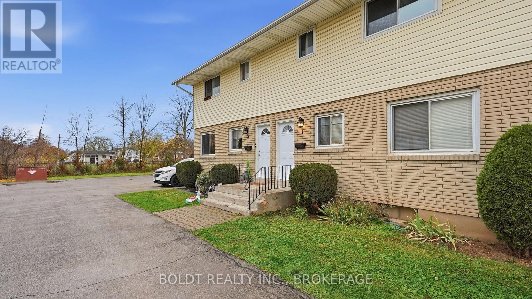
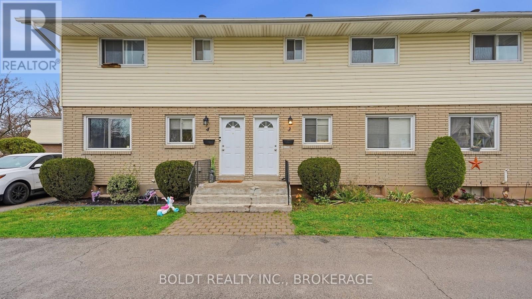
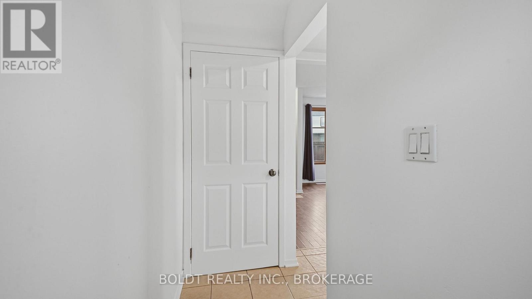
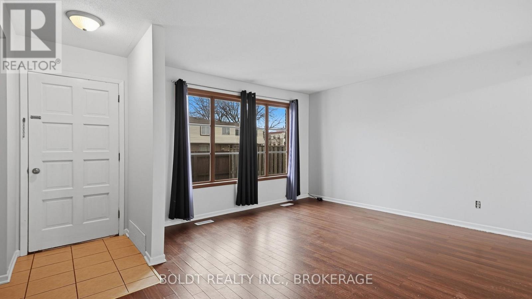
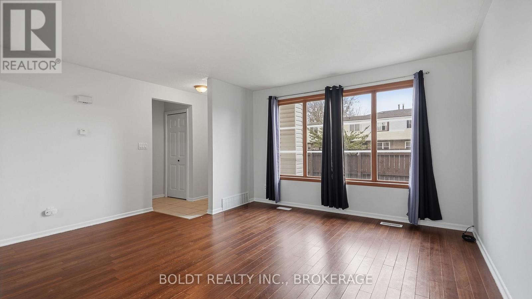
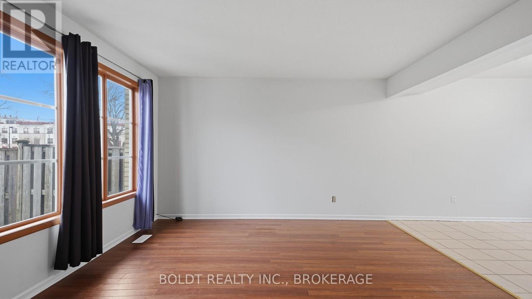
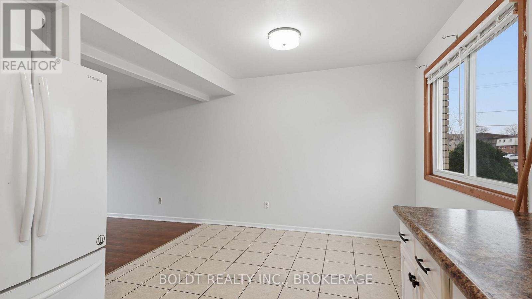
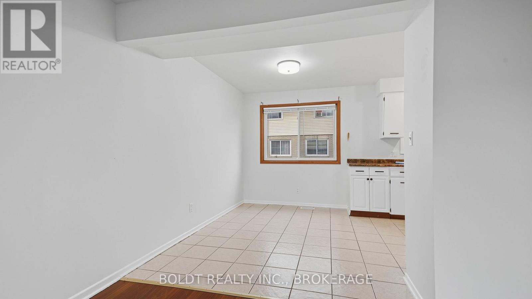
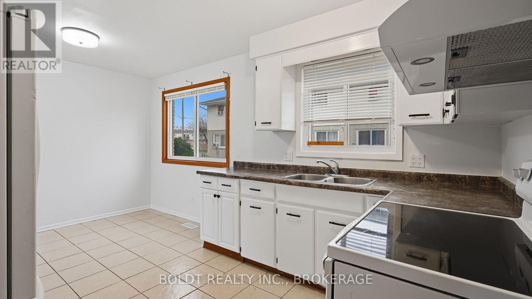
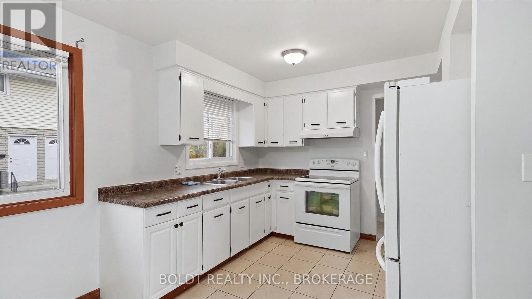
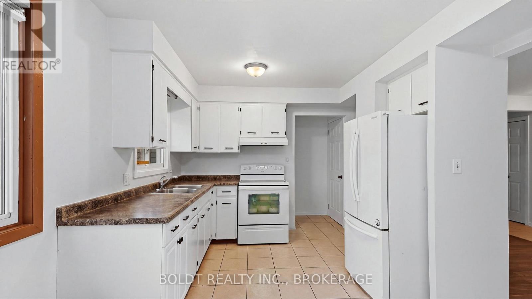
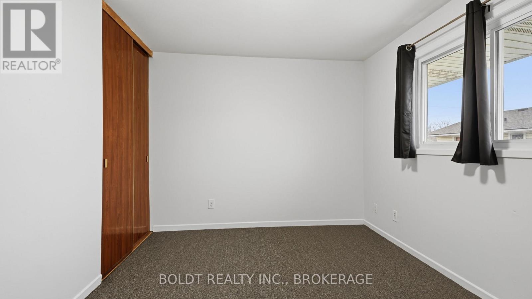
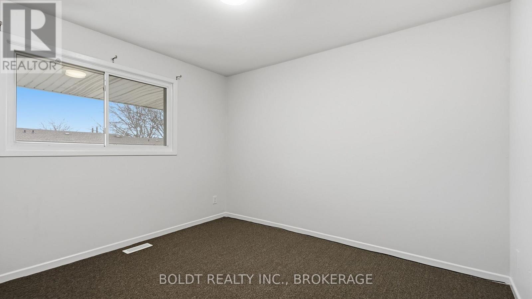
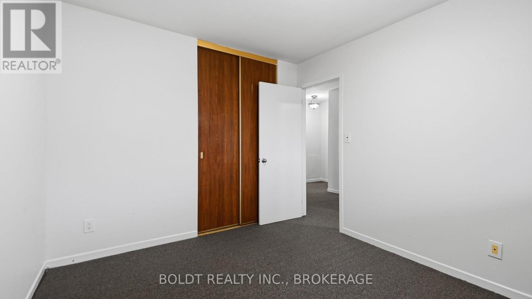
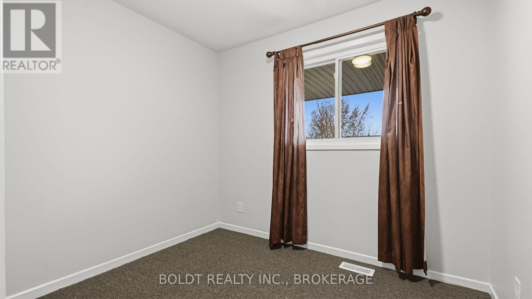
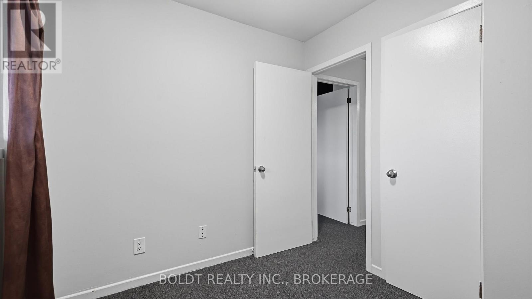
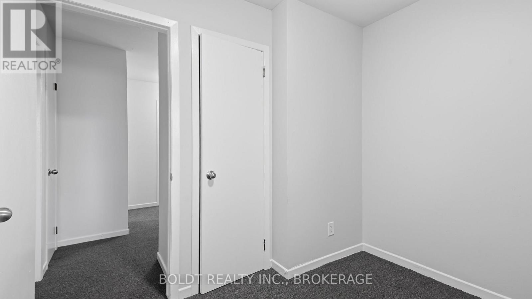
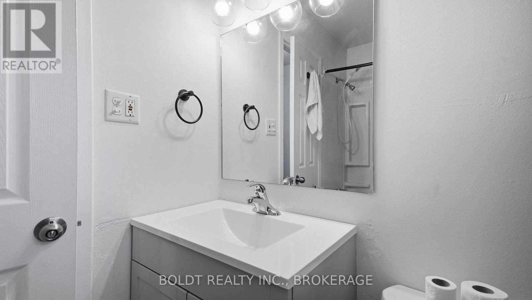
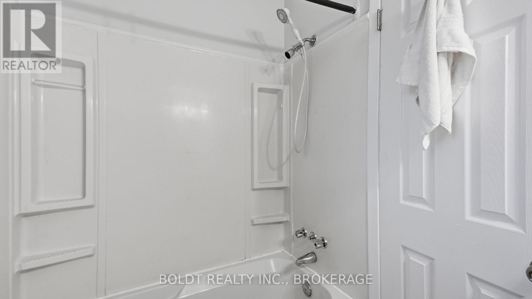
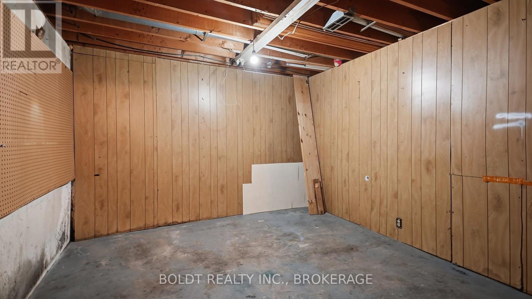
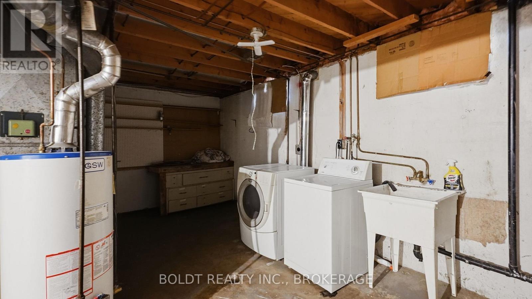
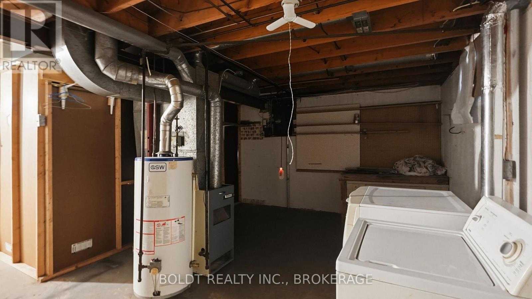
Welcome home to this sparkling, move-in ready 3-bedroom, 1-bathroom townhome. The kitchen and 4-piece bathroom have been newly renovated, and the home has been freshly painted throughout. You'll love the large, bright living space, along with in-suite laundry and an included parking spot. This well-maintained home sits close to all amenities and public transit. It shows A+++! (id:36096)
Property Details
|
MLS® Number
|
X14173910 |
|
Property Type
|
Single Family |
|
Community Name
|
223 - Chippawa |
|
Features
|
In Suite Laundry |
|
Parking Space Total
|
1 |
Building
|
Bathroom Total
|
1 |
|
Bedrooms Above Ground
|
3 |
|
Bedrooms Total
|
3 |
|
Basement Development
|
Unfinished |
|
Basement Type
|
N/a (unfinished) |
|
Construction Style Attachment
|
Attached |
|
Cooling Type
|
Central Air Conditioning |
|
Exterior Finish
|
Vinyl Siding, Brick |
|
Foundation Type
|
Concrete |
|
Heating Fuel
|
Other |
|
Heating Type
|
Forced Air |
|
Stories Total
|
2 |
|
Size Interior
|
1,100 - 1,500 Sqft |
|
Type
|
Row / Townhouse |
|
Utility Water
|
Municipal Water |
Parking
Land
|
Acreage
|
No |
|
Sewer
|
Sanitary Sewer |
Rooms
| Level |
Type |
Length |
Width |
Dimensions |
|
Second Level |
Primary Bedroom |
5.18 m |
3.65 m |
5.18 m x 3.65 m |
|
Second Level |
Bedroom 2 |
3.79 m |
3.65 m |
3.79 m x 3.65 m |
|
Main Level |
Living Room |
6.09 m |
3.65 m |
6.09 m x 3.65 m |
|
Main Level |
Dining Room |
6.09 m |
3.65 m |
6.09 m x 3.65 m |
|
Main Level |
Kitchen |
2.26 m |
3.65 m |
2.26 m x 3.65 m |
https://www.realtor.ca/real-estate/30505808/3-8793-willoughby-drive-niagara-falls-chippawa-223-chippawa