5 Bedroom
4 Bathroom
5,145 sqft
Other
Fireplace
Inground Pool
Central Air Conditioning
Forced Air
Lawn Sprinkler, Landscaped
$1,399,000
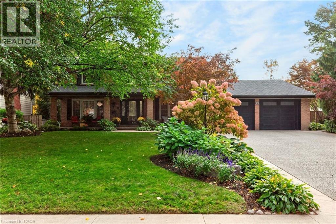
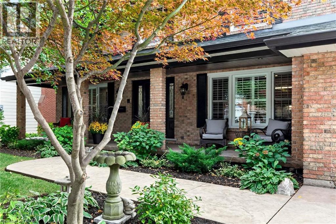
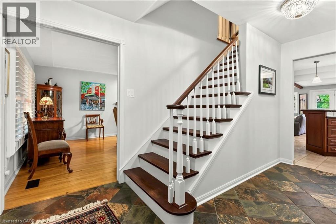
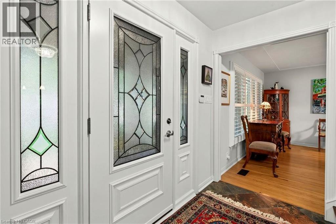
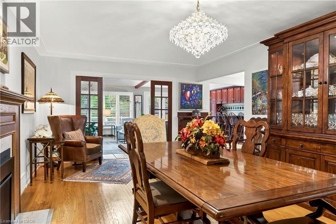
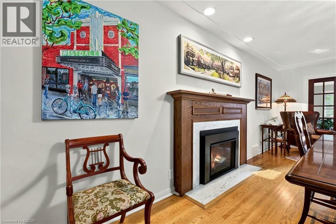
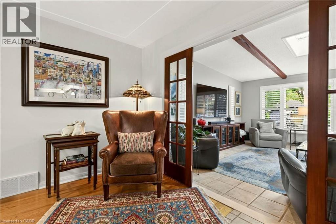
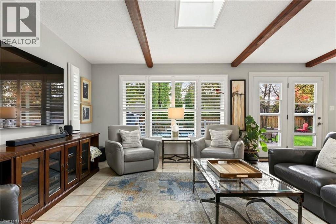
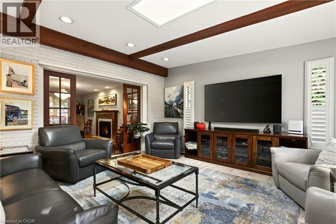
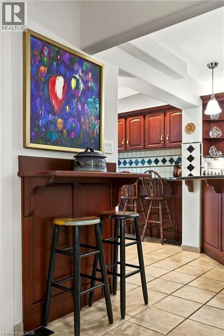
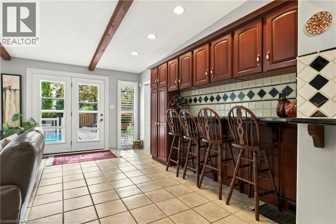
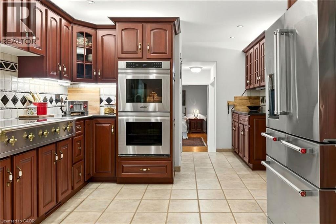
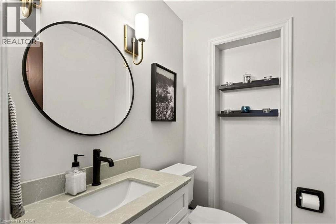
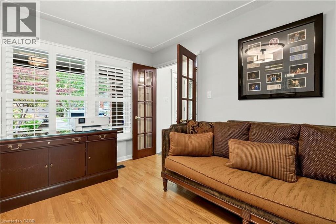
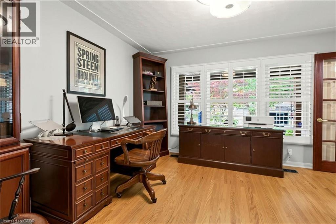
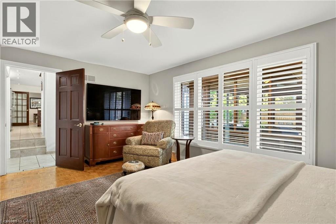
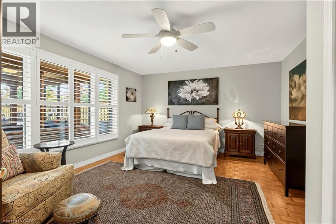
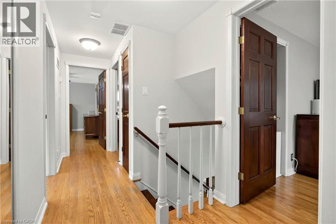
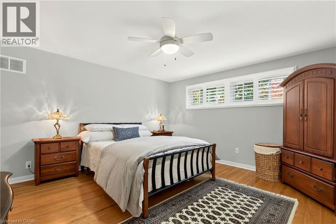
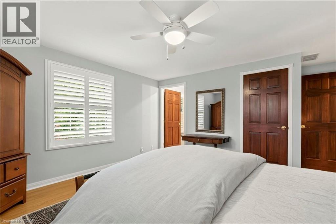
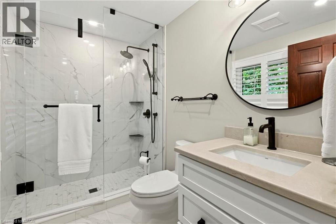
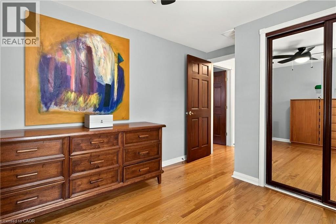
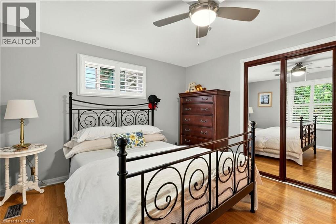
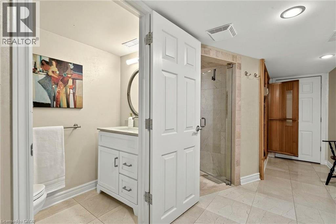
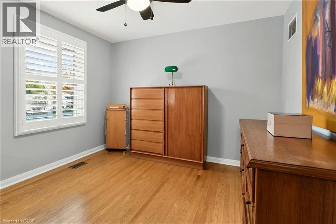
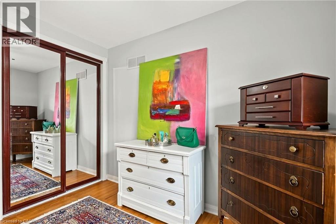
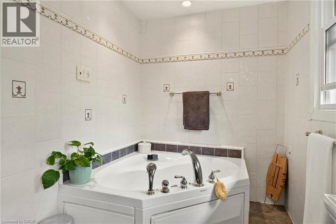
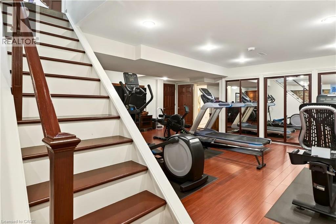
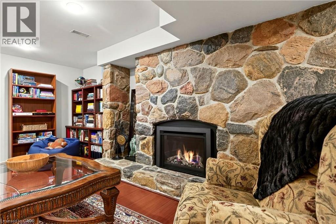
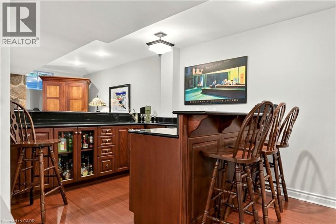
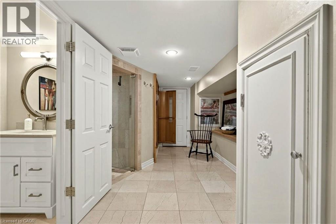
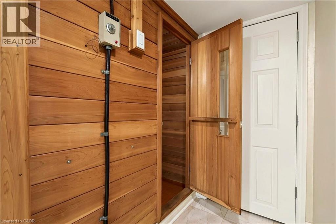
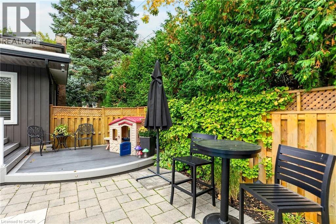
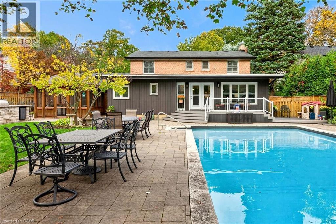
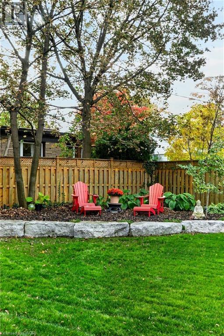
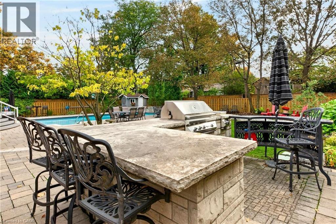
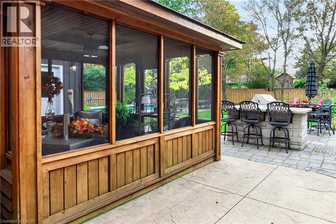
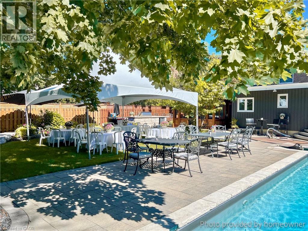
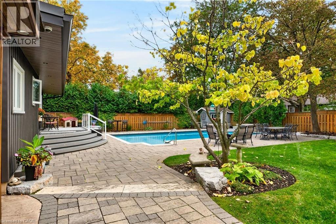
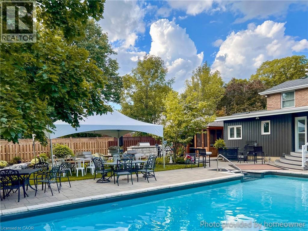
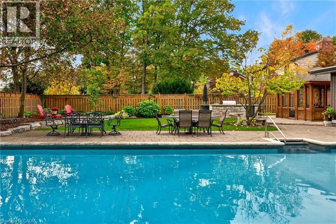
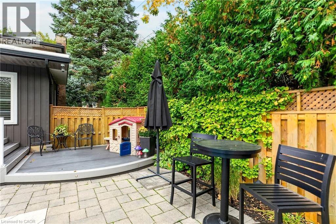
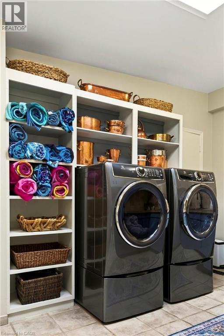
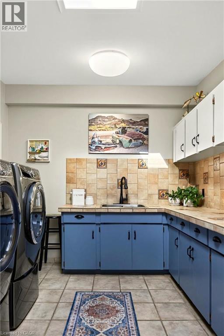
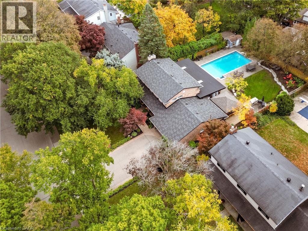
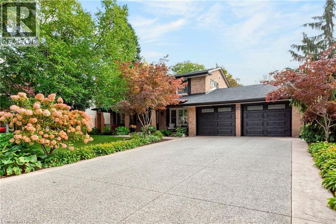
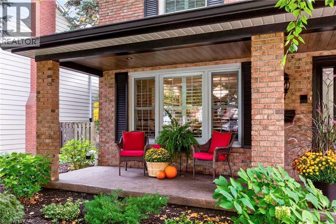
Rarely offered and designed to impress! This exceptional East Mountain residence blends timeless centrehall elegance with fresh, neutral décor and resort-style living on a spectacular scale. The main levelfeatures a formal dining room, separate home office and stunning Great Room with multiple walkoutsoverlooking the backyard oasis. A main-floor bedroom with private inside entry is ideal for guests orextended family. Upstairs, four generous bedrooms include a primary suite with a new 3-piece ensuite(June 2026) and updates to all bathrooms. The finished basement extends the living space with a familyroom and fireplace, wet bar, recreation room/home gym and sauna. Two basement entrances, including aprivate staircase from the main-floor laundry, offer added flexibility for multi-generational living. Thefully fenced backyard is a private resort, featuring a heated inground pool, updated deck off the GreatRoom, multiple patios, gazebo and outdoor kitchen with stone counters, built-in gas BBQ, 2-burnercooktop and two fridges. An inground sprinkler system keeps the grounds lush and beautifully maintained.With its generous proportions, versatile living spaces and exceptional outdoor amenities, this is more thana home-it's your own private retreat, ready to be enjoyed in every season. (id:36096)
Property Details
|
MLS® Number
|
40877824 |
|
Property Type
|
Single Family |
|
Amenities Near By
|
Hospital, Park, Place Of Worship, Playground, Public Transit, Schools, Shopping |
|
Community Features
|
Quiet Area, Community Centre |
|
Features
|
Conservation/green Belt, Wet Bar, Skylight, Gazebo, Automatic Garage Door Opener, Private Yard |
|
Parking Space Total
|
6 |
|
Pool Type
|
Inground Pool |
|
Structure
|
Shed, Porch |
Building
|
Bathroom Total
|
4 |
|
Bedrooms Above Ground
|
5 |
|
Bedrooms Total
|
5 |
|
Appliances
|
Central Vacuum, Dishwasher, Dryer, Freezer, Garburator, Oven - Built-in, Refrigerator, Sauna, Water Meter, Wet Bar, Washer, Window Coverings, Wine Fridge, Garage Door Opener |
|
Architectural Style
|
Other |
|
Basement Development
|
Finished |
|
Basement Type
|
Full (finished) |
|
Constructed Date
|
1969 |
|
Construction Style Attachment
|
Detached |
|
Cooling Type
|
Central Air Conditioning |
|
Exterior Finish
|
Brick, Vinyl Siding |
|
Fire Protection
|
Smoke Detectors, Alarm System, Security System |
|
Fireplace Present
|
Yes |
|
Fireplace Total
|
2 |
|
Fireplace Type
|
Other - See Remarks |
|
Fixture
|
Ceiling Fans |
|
Foundation Type
|
Poured Concrete |
|
Half Bath Total
|
1 |
|
Heating Fuel
|
Natural Gas |
|
Heating Type
|
Forced Air |
|
Stories Total
|
2 |
|
Size Interior
|
5,145 Sqft |
|
Type
|
House |
|
Utility Water
|
Municipal Water |
Parking
Land
|
Access Type
|
Road Access |
|
Acreage
|
No |
|
Fence Type
|
Fence |
|
Land Amenities
|
Hospital, Park, Place Of Worship, Playground, Public Transit, Schools, Shopping |
|
Landscape Features
|
Lawn Sprinkler, Landscaped |
|
Sewer
|
Municipal Sewage System |
|
Size Depth
|
153 Ft |
|
Size Frontage
|
80 Ft |
|
Size Total Text
|
Under 1/2 Acre |
|
Zoning Description
|
B-1 |
Rooms
| Level |
Type |
Length |
Width |
Dimensions |
|
Second Level |
4pc Bathroom |
|
|
12'7'' x 6'4'' |
|
Second Level |
3pc Ensuite Bath |
|
|
9'6'' x 6'5'' |
|
Second Level |
Bedroom |
|
|
9'1'' x 9'11'' |
|
Second Level |
Bedroom |
|
|
12'4'' x 11'0'' |
|
Second Level |
Bedroom |
|
|
13'9'' x 10'3'' |
|
Second Level |
Primary Bedroom |
|
|
17'4'' x 13'4'' |
|
Basement |
Utility Room |
|
|
35'0'' x 8'3'' |
|
Basement |
Storage |
|
|
35'8'' x 14'9'' |
|
Basement |
Cold Room |
|
|
36'8'' x 8'10'' |
|
Basement |
Sauna |
|
|
5'7'' x 6'0'' |
|
Basement |
3pc Bathroom |
|
|
9'6'' x 3'1'' |
|
Basement |
Family Room |
|
|
18'5'' x 13'6'' |
|
Basement |
Recreation Room |
|
|
18'5'' x 13'6'' |
|
Main Level |
Laundry Room |
|
|
9'2'' x 15'10'' |
|
Main Level |
2pc Bathroom |
|
|
4'2'' x 5'8'' |
|
Main Level |
Bedroom |
|
|
17'1'' x 13'6'' |
|
Main Level |
Great Room |
|
|
22'5'' x 16'1'' |
|
Main Level |
Eat In Kitchen |
|
|
23'1'' x 11'6'' |
|
Main Level |
Office |
|
|
13'0'' x 12'1'' |
|
Main Level |
Dining Room |
|
|
13'0'' x 23'7'' |
|
Main Level |
Foyer |
|
|
9'9'' x 13'11'' |
https://www.realtor.ca/real-estate/30503476/29-woodside-drive-hamilton