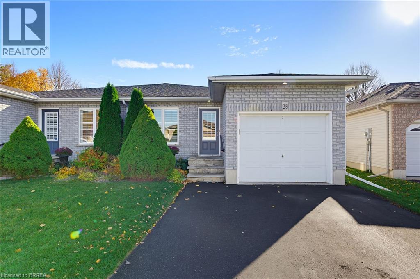
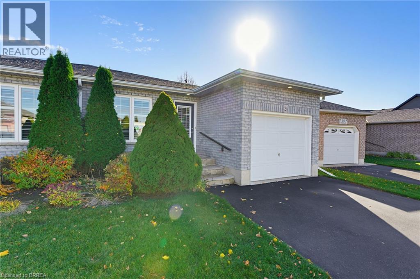
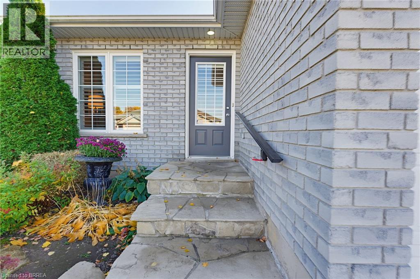
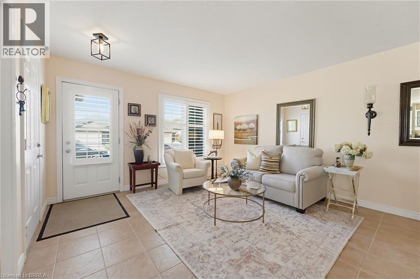
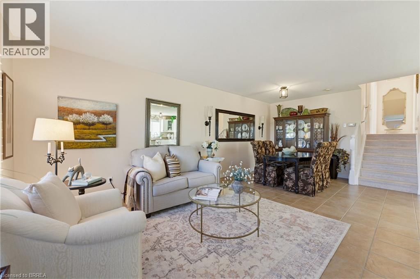
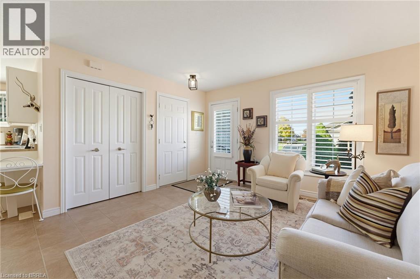
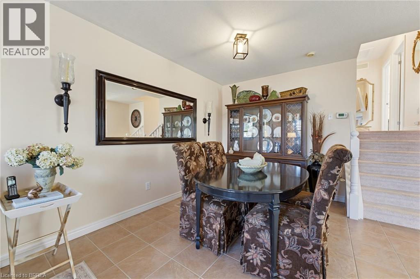
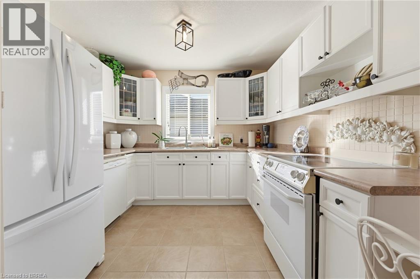
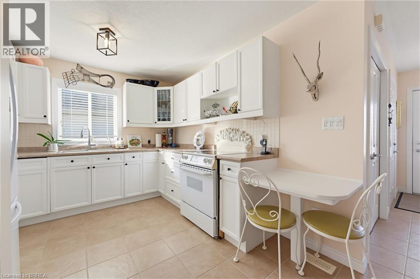
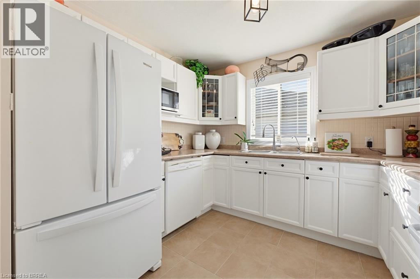
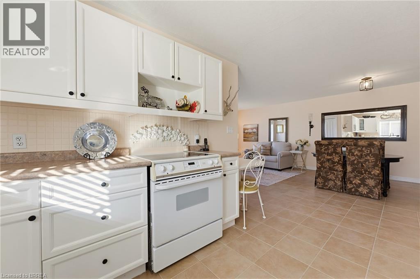
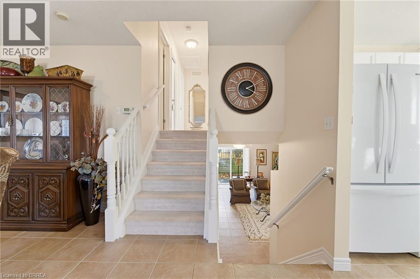
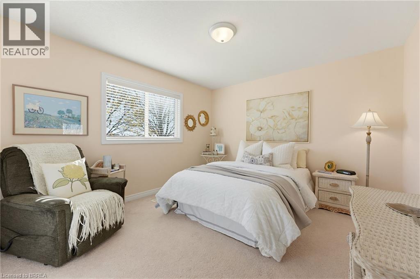
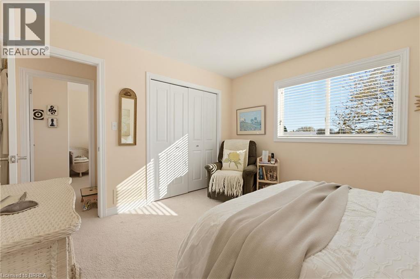
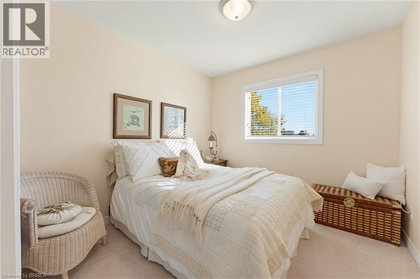
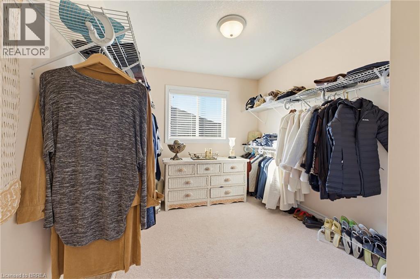
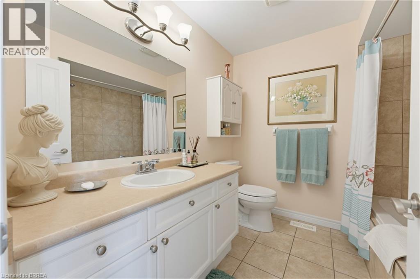
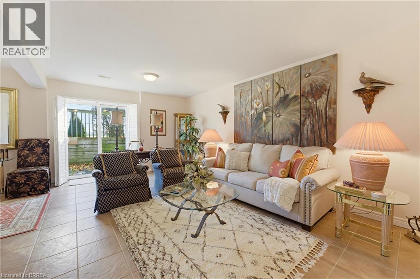
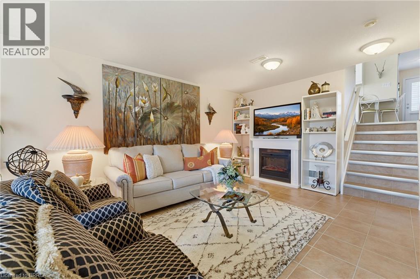
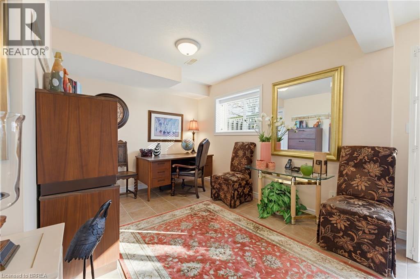
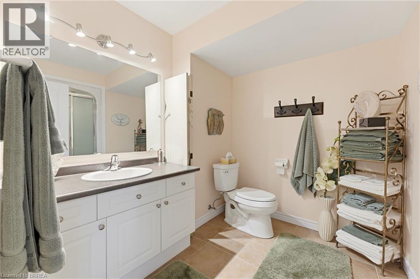
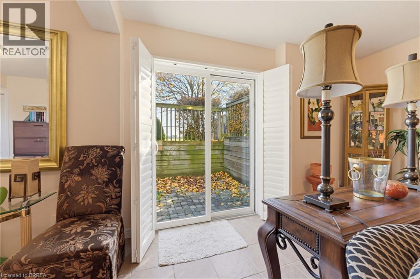
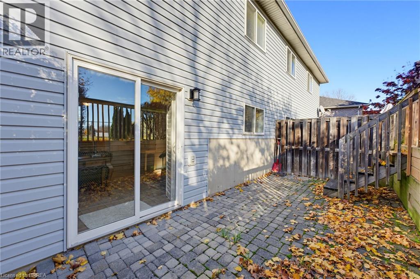
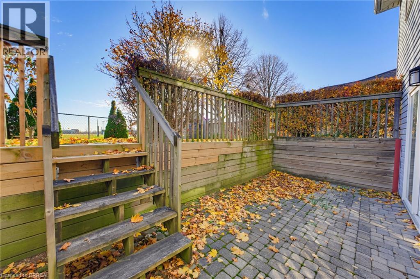
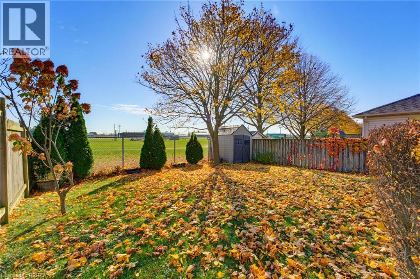
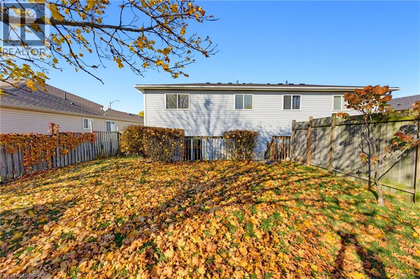
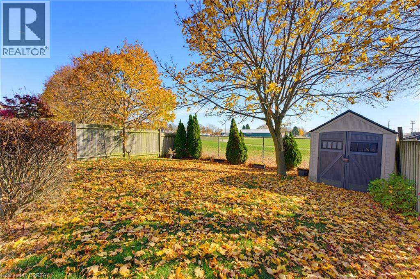
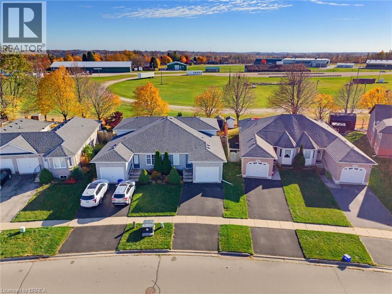
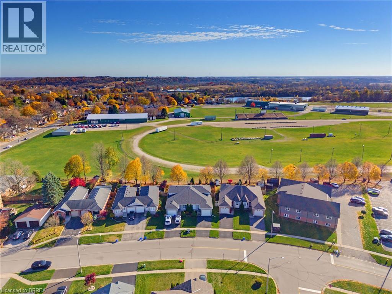
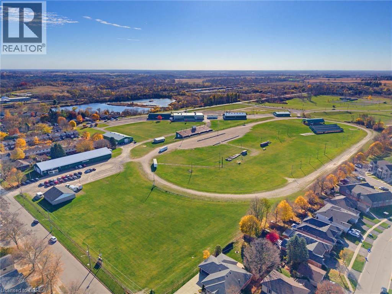
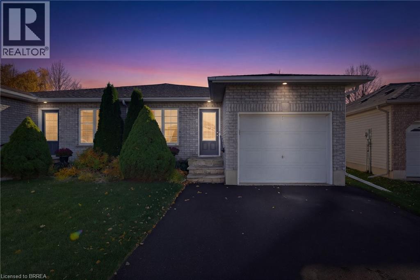
Welcome to this spotless, move-in-ready four-level backsplit semi, ideally situated in a desirable North End location! Bright, cheerful and thoughtfully laid out, this home offers comfortable living space for the whole family. The open-concept main floor features easy-care tile flooring and a welcoming feel throughout. The upper level offers three bedrooms and a 4-piece bathroom, while the lower level features a spacious recreation room with walkout access to a brick patio area and rear yard. Enjoy the added privacy of no rear neighbours, with the property backing directly onto the Paris Fairgrounds! The basement level provides a laundry room and plenty of additional storage space. An attached single-car garage and paved driveway with parking for two vehicles add to the convenience. Close to schools, shopping and all amenities, this is a wonderful opportunity to settle into a home that's been lovingly maintained and is ready for you to move right in! (id:36096)
2:00 pm
Ends at:4:00 pm
| MLS® Number | 40875955 |
| Property Type | Single Family |
| Amenities Near By | Park, Playground, Schools, Shopping |
| Equipment Type | Water Heater |
| Features | Paved Driveway, Automatic Garage Door Opener |
| Parking Space Total | 2 |
| Rental Equipment Type | Water Heater |
| Structure | Shed |
| Bathroom Total | 2 |
| Bedrooms Above Ground | 3 |
| Bedrooms Total | 3 |
| Appliances | Central Vacuum, Dishwasher, Dryer, Refrigerator, Stove, Water Softener, Washer, Window Coverings |
| Architectural Style | Bungalow |
| Basement Development | Unfinished |
| Basement Type | Full (unfinished) |
| Constructed Date | 2005 |
| Construction Style Attachment | Semi-detached |
| Cooling Type | Central Air Conditioning |
| Exterior Finish | Brick, Vinyl Siding |
| Foundation Type | Poured Concrete |
| Heating Fuel | Natural Gas |
| Heating Type | Forced Air |
| Stories Total | 1 |
| Size Interior | 1,691 Sqft |
| Type | House |
| Utility Water | Municipal Water |
| Attached Garage |
| Acreage | No |
| Land Amenities | Park, Playground, Schools, Shopping |
| Sewer | Municipal Sewage System |
| Size Depth | 117 Ft |
| Size Frontage | 28 Ft |
| Size Total Text | Under 1/2 Acre |
| Zoning Description | R2 |
| Level | Type | Length | Width | Dimensions |
|---|---|---|---|---|
| Second Level | Bedroom | 8'11'' x 11'8'' | ||
| Second Level | Primary Bedroom | 11'11'' x 11'5'' | ||
| Second Level | Bedroom | 11'11'' x 8'5'' | ||
| Second Level | 4pc Bathroom | 7'11'' x 8'2'' | ||
| Basement | Storage | 11'3'' x 10'2'' | ||
| Basement | Storage | 12'11'' x 10'9'' | ||
| Basement | Laundry Room | 11'11'' x 10'2'' | ||
| Lower Level | 3pc Bathroom | 7'11'' x 10'3'' | ||
| Lower Level | Recreation Room | 23'7'' x 20'2'' | ||
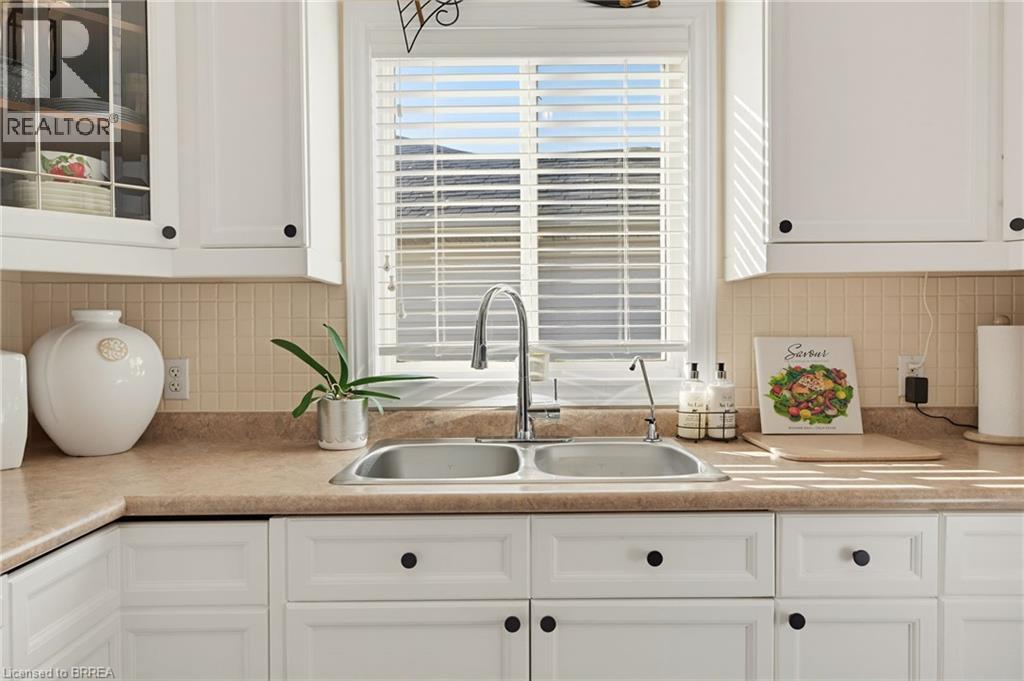
| Main Level | Kitchen | 11'10'' x 9'5'' | ||
| Main Level | Dining Room | 11'9'' x 12'5'' | ||
| Main Level | Living Room | 12'11'' x 11'10'' |
https://www.realtor.ca/real-estate/30498016/28-whitlaw-way-paris
Contact us for more information

The trademarks REALTOR®, REALTORS®, and the REALTOR® logo are controlled by The Canadian Real Estate Association (CREA) and identify real estate professionals who are members of CREA. The trademarks MLS®, Multiple Listing Service® and the associated logos are owned by The Canadian Real Estate Association (CREA) and identify the quality of services provided by real estate professionals who are members of CREA. The trademark DDF® is owned by The Canadian Real Estate Association (CREA) and identifies CREA's Data Distribution Facility (DDF®)