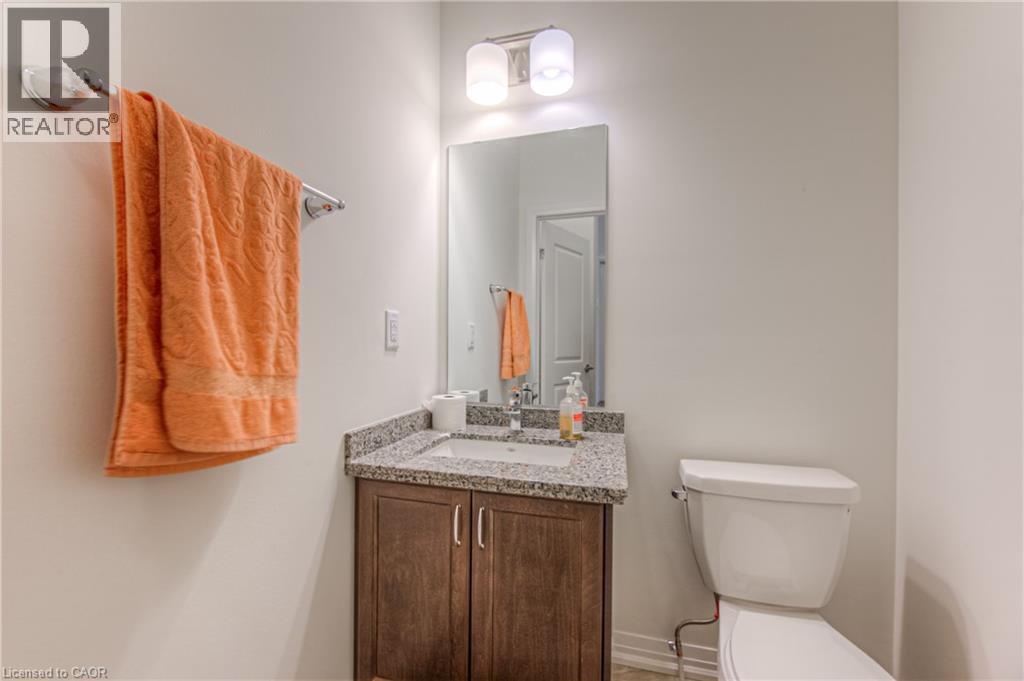
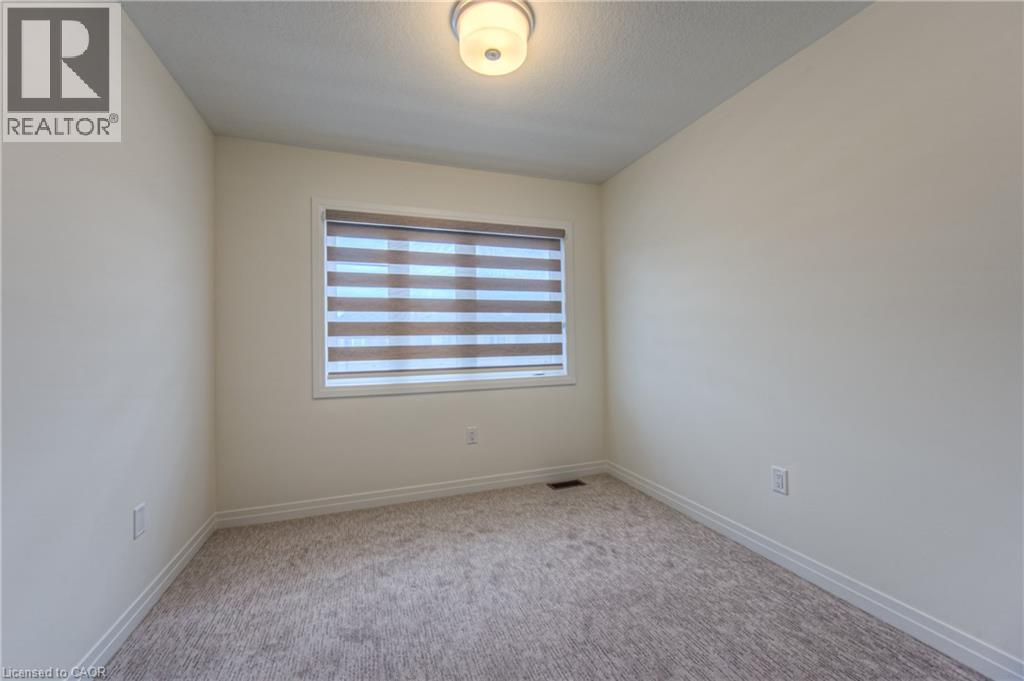
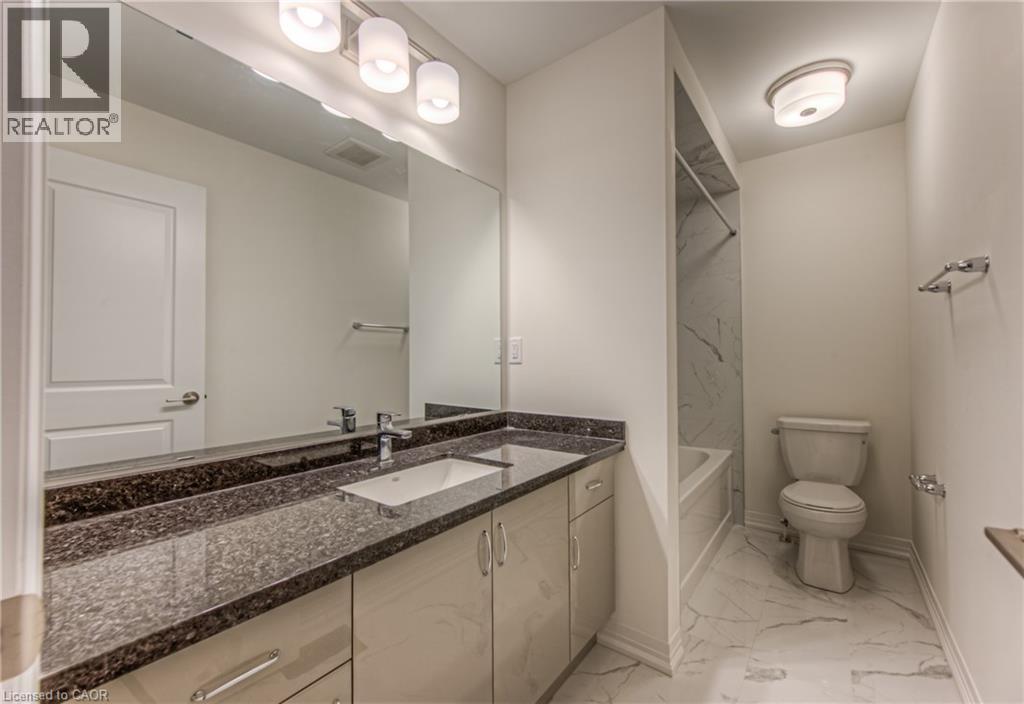
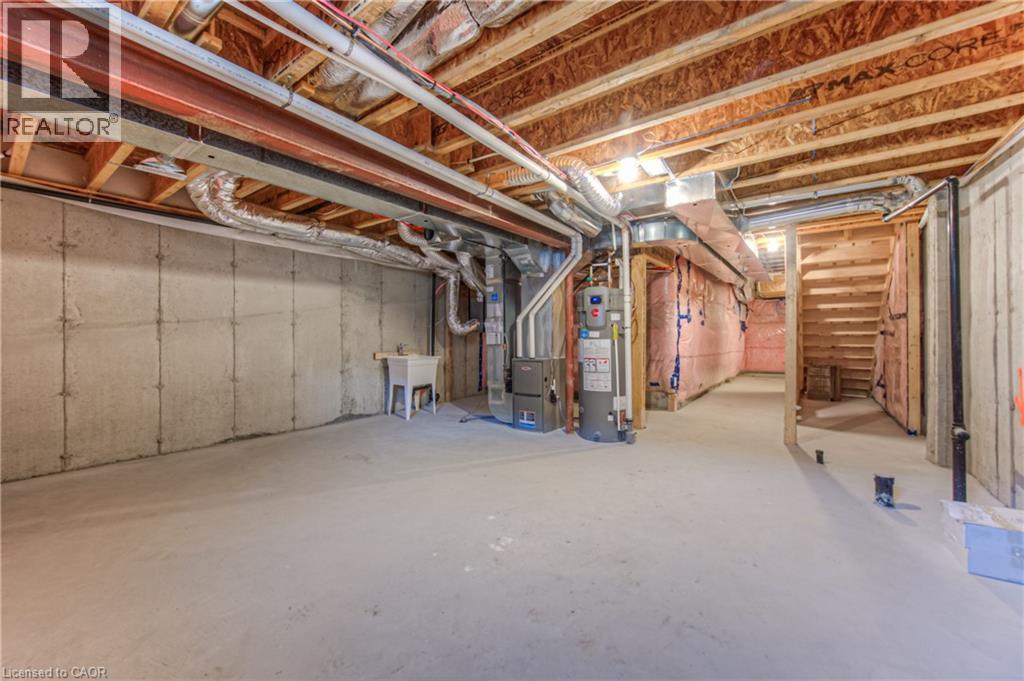
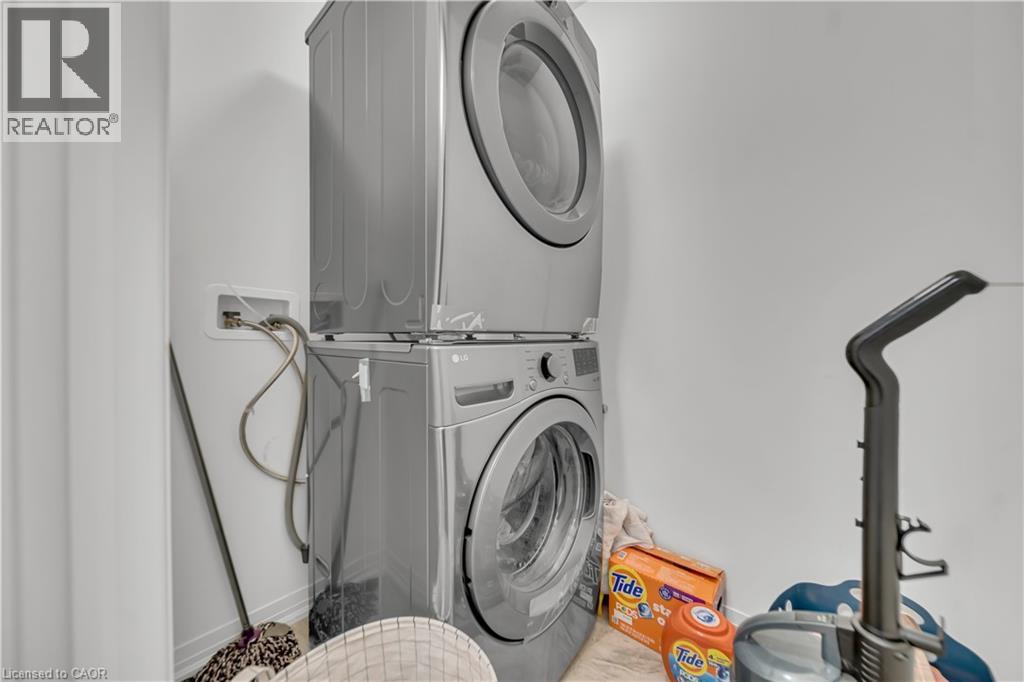
3 Bedroom
3 Bathroom
1,596 sqft
Central Air Conditioning
Forced Air
$2,495 Monthly
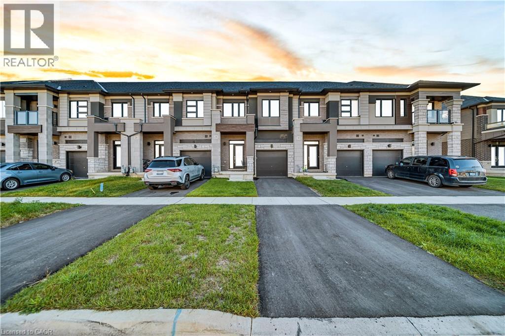
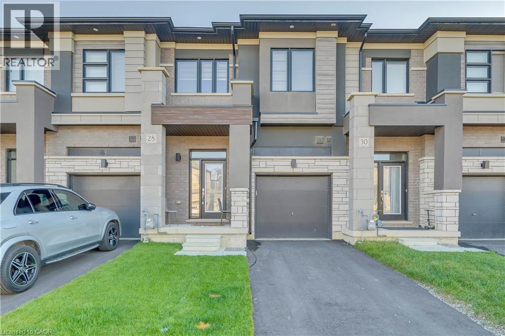
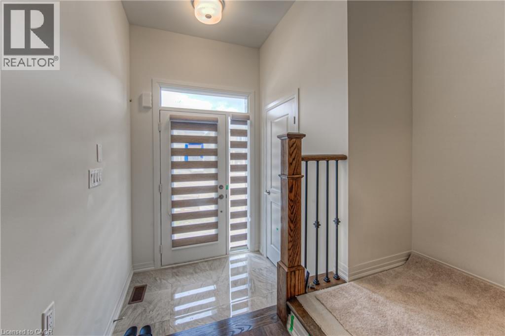
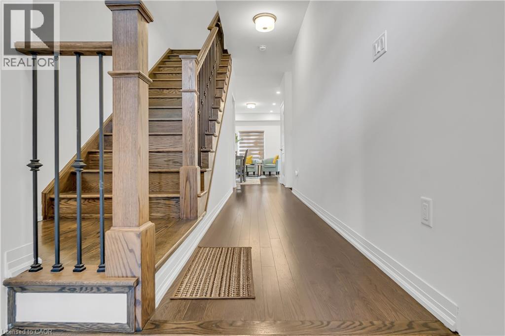
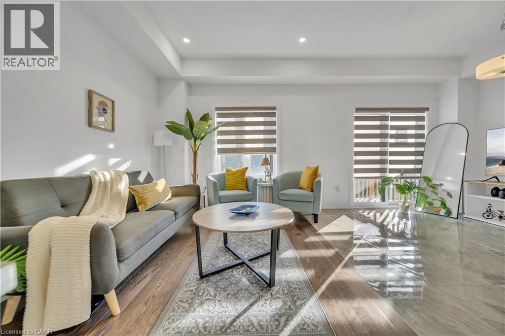
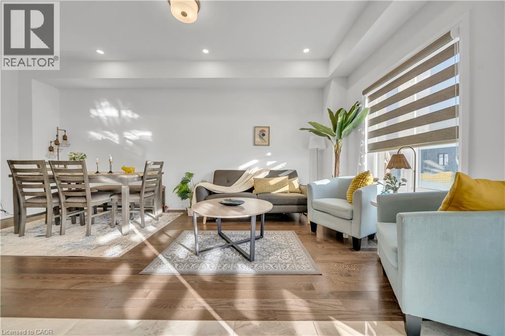
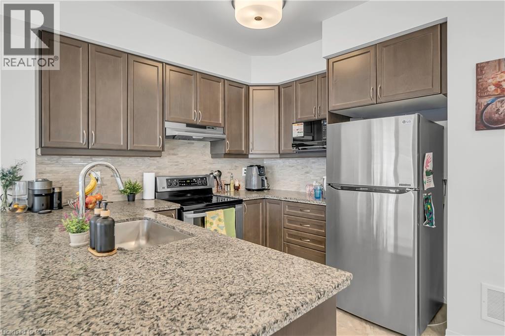
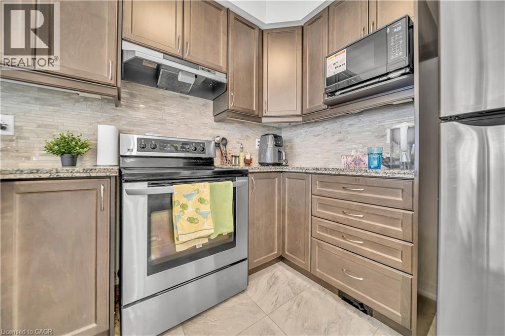
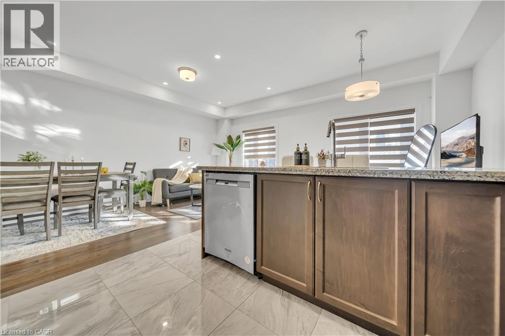
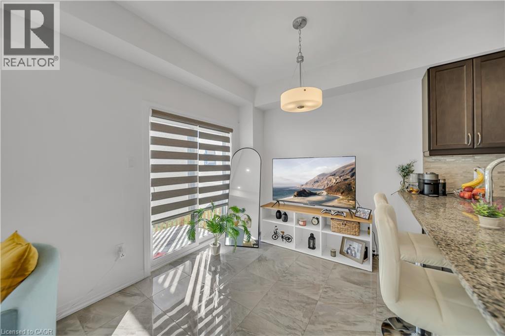
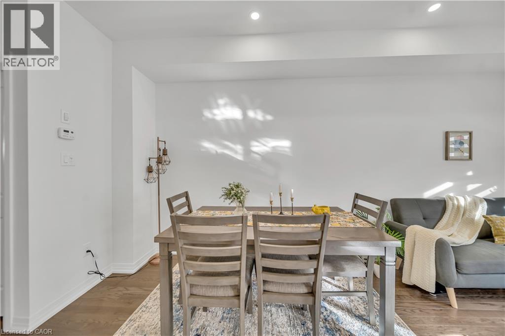
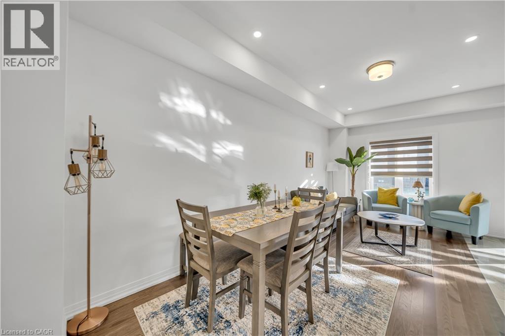
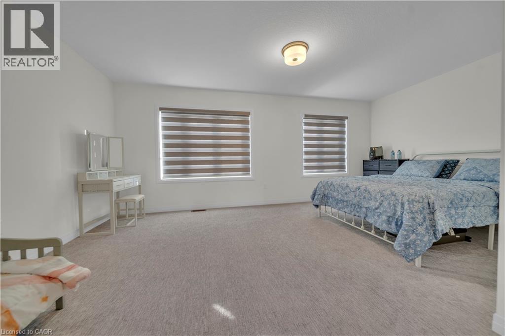
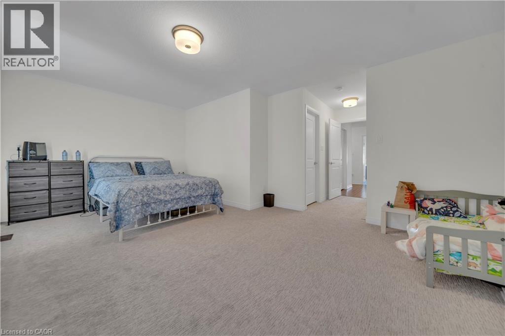
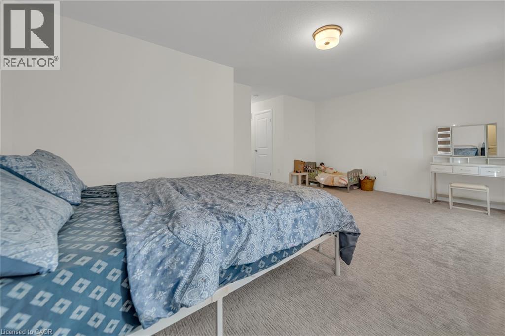
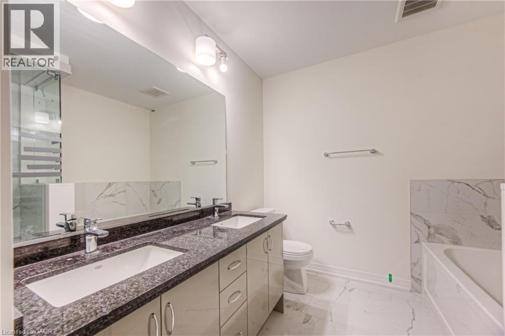
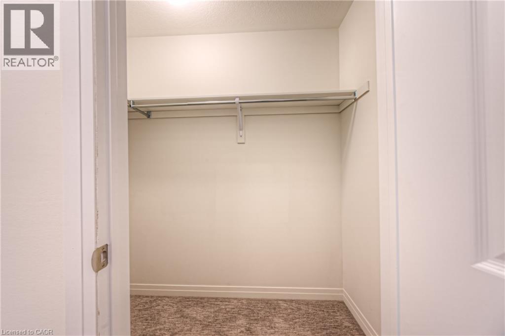
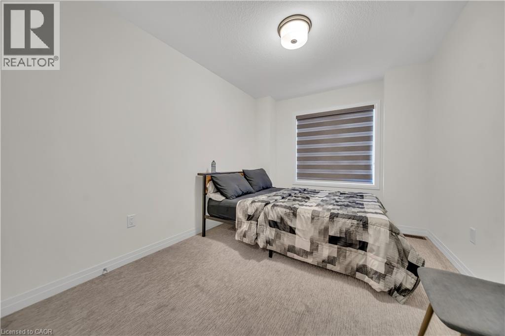
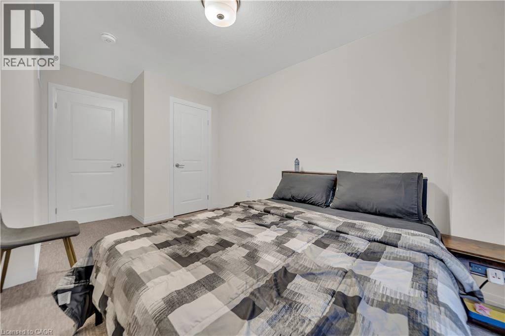
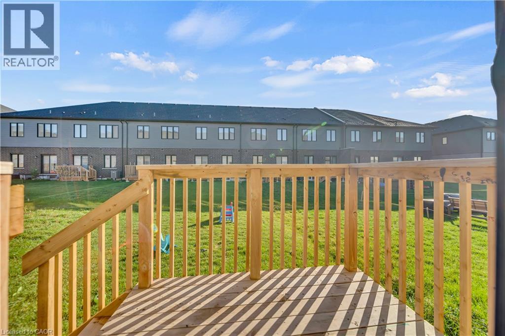
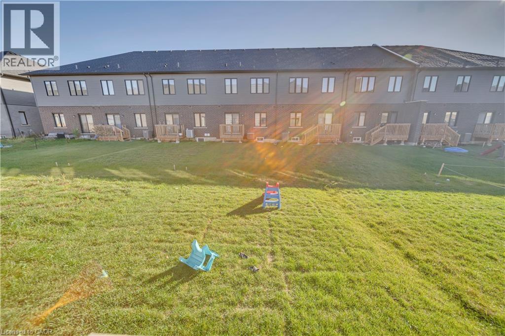
Welcome to 28 Dennis Avenue, Brantford! This beautifully upgraded 3-bedroom, 2.5-bathroom freehold townhouse offers modern comfort and stylish living. Featuring an open-concept layout, premium hardwood flooring, an elegant iron-picket staircase, smooth ceilings, pot lights and window coverings throughout. The modern kitchen boasts stainless steel appliances, upgraded countertops, corner cabinetry, a stylish backsplash and under-cabinet lighting. Upstairs, the spacious primary bedroom features a walk-in closet and a luxurious 5-piece ensuite, along with two additional bedrooms and convenient second-floor laundry. The unfinished basement offers excellent potential for additional living space, a home office or storage. Enjoy inside access to the attached garage and a private driveway. A wonderful opportunity to enjoy comfortable living in a desirable Brantford neighbourhood! (id:36096)
Property Details
|
MLS® Number
|
40877618 |
|
Property Type
|
Single Family |
|
Features
|
Sump Pump, Automatic Garage Door Opener |
|
Parking Space Total
|
2 |
Building
|
Bathroom Total
|
3 |
|
Bedrooms Above Ground
|
3 |
|
Bedrooms Total
|
3 |
|
Appliances
|
Dishwasher, Dryer, Refrigerator, Stove, Washer, Hood Fan, Window Coverings, Garage Door Opener |
|
Basement Development
|
Unfinished |
|
Basement Type
|
Full (unfinished) |
|
Constructed Date
|
2024 |
|
Construction Style Attachment
|
Attached |
|
Cooling Type
|
Central Air Conditioning |
|
Exterior Finish
|
Brick Veneer, Stucco |
|
Half Bath Total
|
1 |
|
Heating Type
|
Forced Air |
|
Stories Total
|
2 |
|
Size Interior
|
1,596 Sqft |
|
Type
|
Row / Townhouse |
|
Utility Water
|
Municipal Water |
Parking
Land
|
Acreage
|
No |
|
Sewer
|
Municipal Sewage System |
|
Size Depth
|
99 Ft |
|
Size Frontage
|
20 Ft |
|
Size Total Text
|
Unknown |
|
Zoning Description
|
H-r3-10 |
Rooms
| Level |
Type |
Length |
Width |
Dimensions |
|
Second Level |
5pc Bathroom |
|
|
Measurements not available |
|
Second Level |
3pc Bathroom |
|
|
Measurements not available |
|
Second Level |
Bedroom |
|
|
9'2'' x 9'4'' |
|
Second Level |
Bedroom |
|
|
9'3'' x 12'4'' |
|
Second Level |
Primary Bedroom |
|
|
18'10'' x 12'4'' |
|
Main Level |
2pc Bathroom |
|
|
Measurements not available |
|
Main Level |
Dining Room |
|
|
8'4'' x 8'0'' |
|
Main Level |
Living Room |
|
|
8'4'' x 10'0'' |
https://www.realtor.ca/real-estate/30504235/28-dennis-avenue-brantford