1 Bedroom
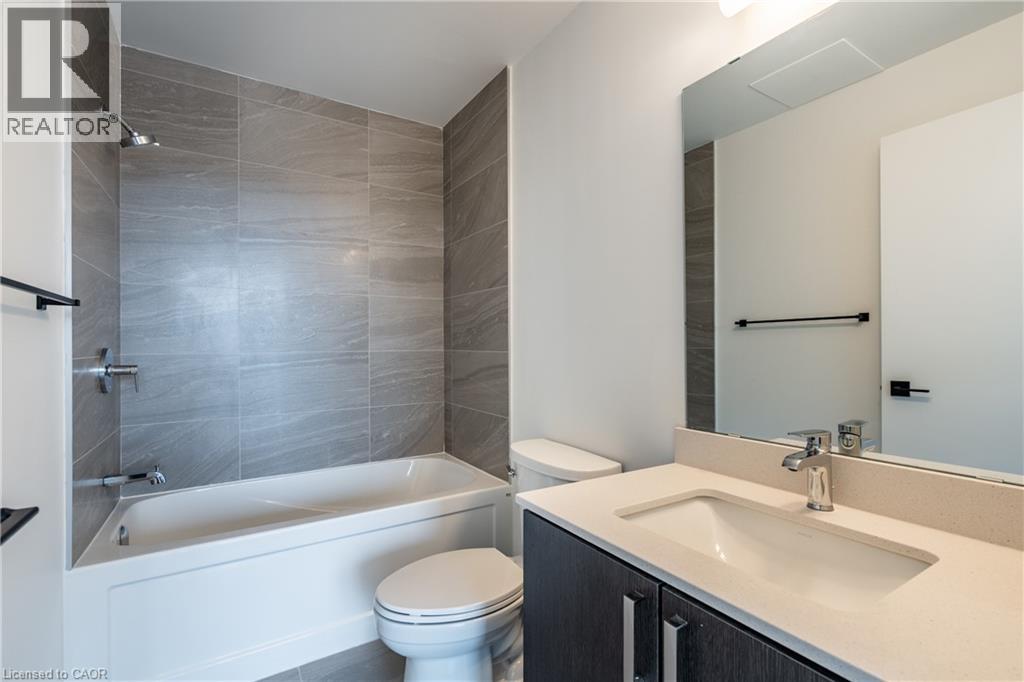
1 Bathroom
500 sqft
Other
Central Air Conditioning
Forced Air
$1,750 MonthlyHeat
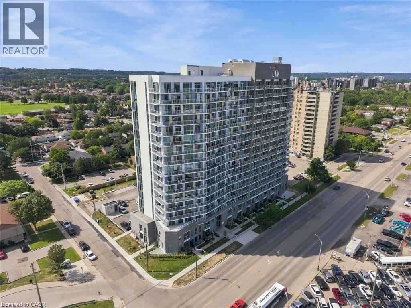
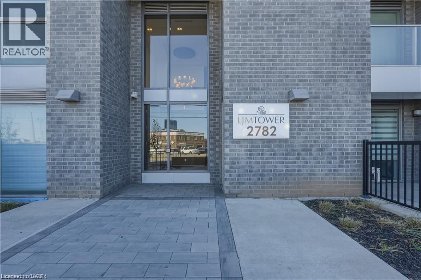
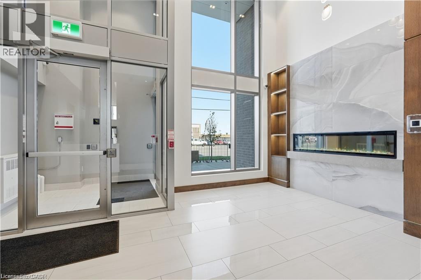
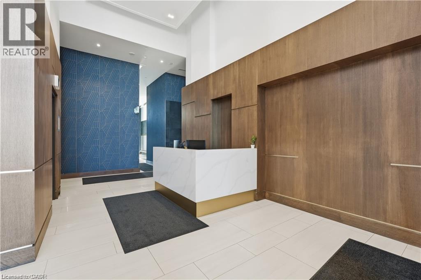
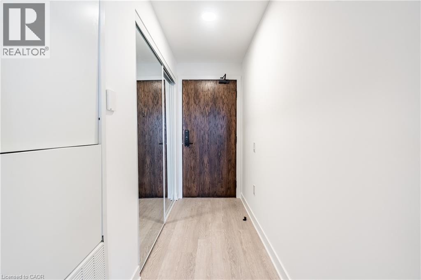
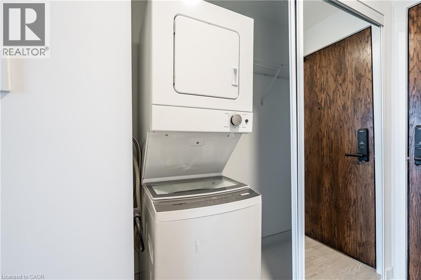
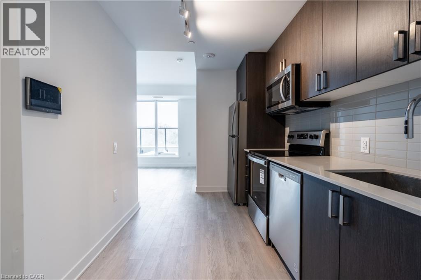
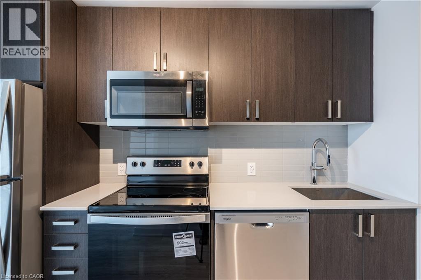
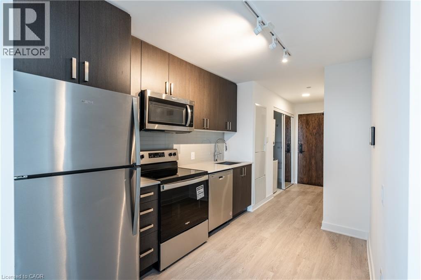
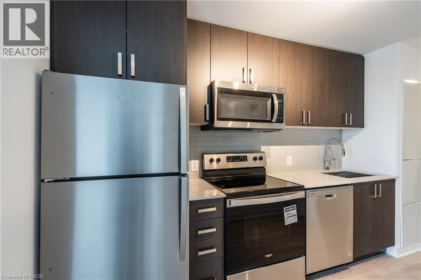
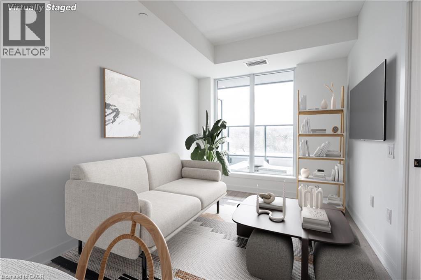
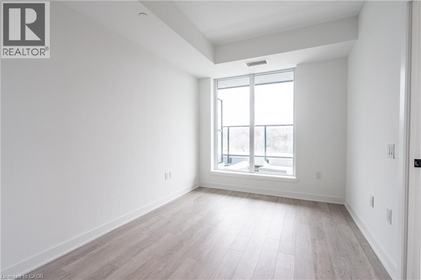
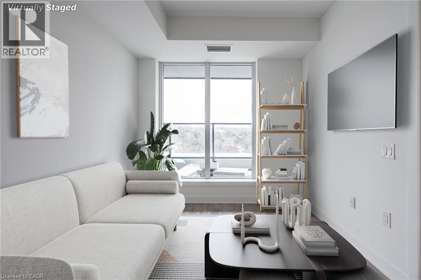
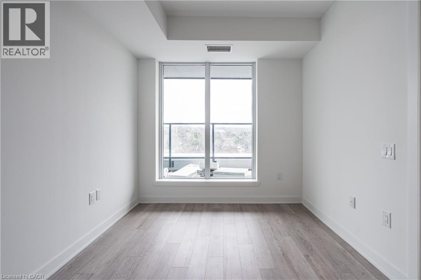
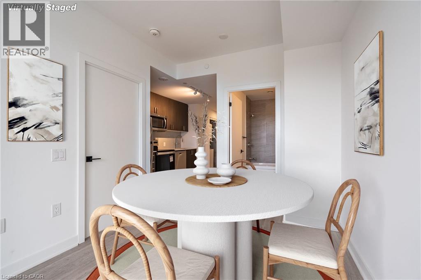
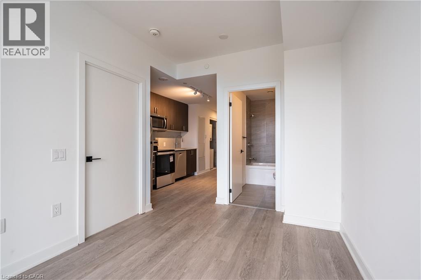
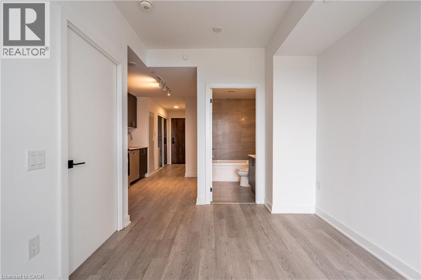
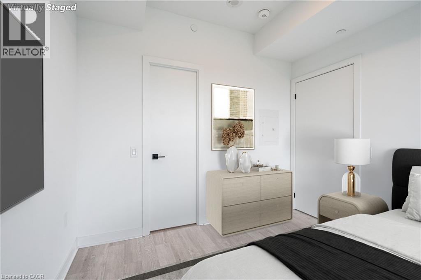
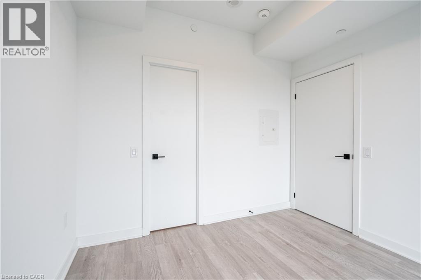
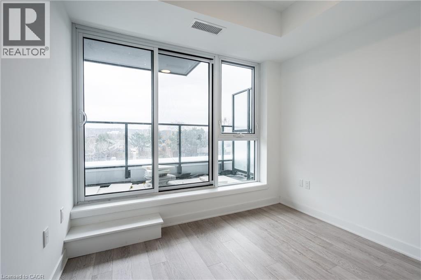
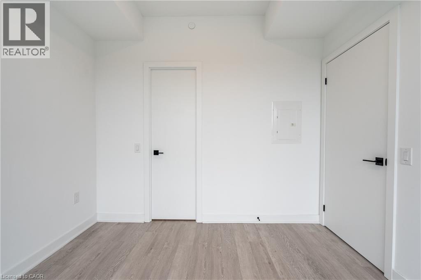
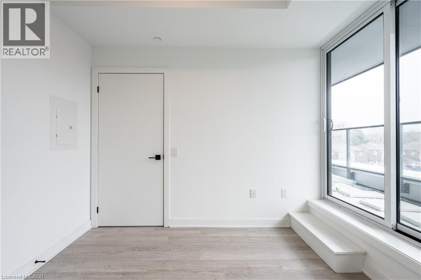
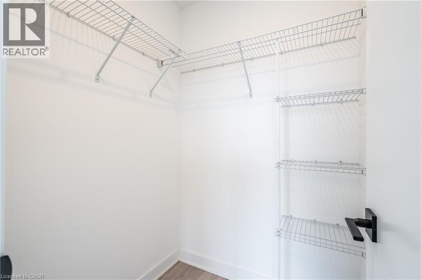
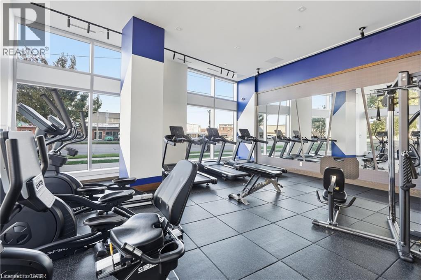
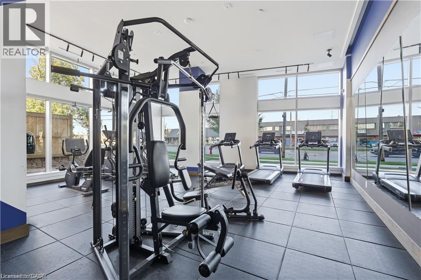
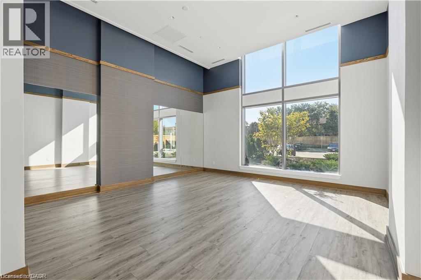
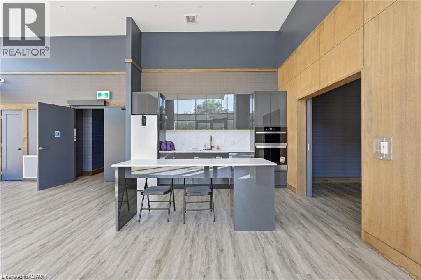
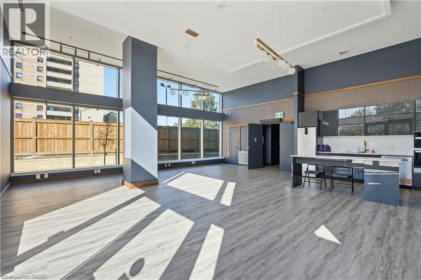
Welcome to this stunning, newer condo in the heart of Stoney Creek! The spacious layout boasts sleek modern finishes throughout, from the stylish quartz countertops, floor to ceiling windows, 9 foot ceilings, carpet free space and stainless steel appliances that are perfect for entertaining or everyday living. The open-concept living area flows seamlessly into a large private balcony, offering the perfect space to unwind and enjoy. The Smart Home digital touch screen wall pad allows residents to manage suite access, control the thermostat, and enjoy keyless entry into the garage and building amenities - all through an easy to use app. Stay connected with unlimited high speed data (up to 1Gbps download speed) ensuring seamless streaming, remote work, and entertainment. This luxurious unit also offers access to exclusive building amenities, including a fully equipped gym, a spacious party room ideal for gatherings, and the convenience of a dedicated concierge to assist with all your needs. With beautiful design and quality craftsmanship, this condo is the epitome of modern urban living in one of Stoney Creek’s most desirable locations. Make this never-lived-in gem your new home today and experience the best in contemporary living! January 1st possession available. Ideally looking for a 1+ year term. Tenant pays hydro, water & cable/internet. No smoking. Pets are welcomed. Looking for AAA+ tenants. (id:36096)
Property Details
|
MLS® Number
|
40877210 |
|
Property Type
|
Single Family |
|
Amenities Near By
|
Public Transit, Shopping |
|
Features
|
Southern Exposure, Balcony |
Building
|
Bathroom Total
|
1 |
|
Bedrooms Above Ground
|
1 |
|
Bedrooms Total
|
1 |
|
Amenities
|
Exercise Centre, Party Room |
|
Appliances
|
Dishwasher, Dryer, Refrigerator, Stove, Washer, Microwave Built-in, Hood Fan, Window Coverings |
|
Architectural Style
|
Other |
|
Basement Type
|
None |
|
Constructed Date
|
2025 |
|
Construction Style Attachment
|
Attached |
|
Cooling Type
|
Central Air Conditioning |
|
Exterior Finish
|
Concrete, Metal |
|
Fire Protection
|
Smoke Detectors, Alarm System, Security System |
|
Heating Fuel
|
Natural Gas |
|
Heating Type
|
Forced Air |
|
Stories Total
|
1 |
|
Size Interior
|
500 Sqft |
|
Type
|
Apartment |
|
Utility Water
|
Municipal Water |
Parking
Land
|
Access Type
|
Road Access, Highway Access |
|
Acreage
|
No |
|
Land Amenities
|
Public Transit, Shopping |
|
Sewer
|
Municipal Sewage System |
|
Size Total Text
|
Under 1/2 Acre |
|
Zoning Description
|
R1 |
Rooms
| Level |
Type |
Length |
Width |
Dimensions |
|
Main Level |
Laundry Room |
|
|
Measurements not available |
|
Main Level |
3pc Bathroom |
|
|
Measurements not available |
|
Main Level |
Bedroom |
|
|
9'7'' x 9'5'' |
|
Main Level |
Kitchen |
|
|
10'8'' x 8'0'' |
|
Main Level |
Living Room |
|
|
12'6'' x 8'8'' |
https://www.realtor.ca/real-estate/30498890/2782-barton-street-e-unit-219-hamilton