3 Bedroom
2 Bathroom
1,200 - 1,399 sqft
Fireplace
Outdoor Pool
Central Air Conditioning
Forced Air
$697,000Maintenance, Heat, Electricity, Water, Cable TV, Common Area Maintenance, Insurance, Parking
$1,536 Monthly
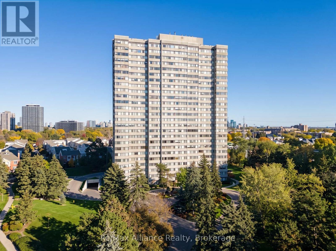
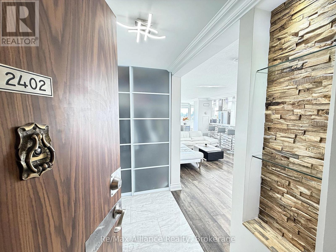
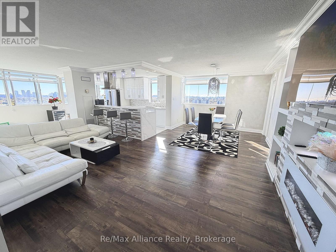
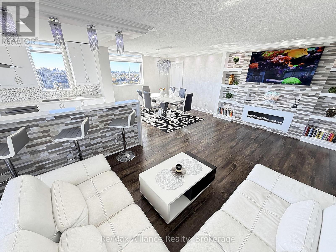
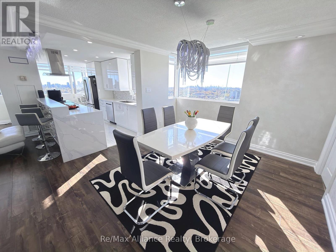
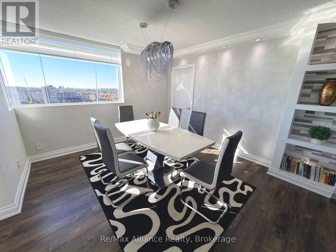
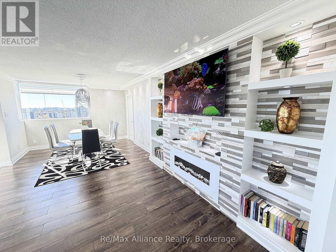
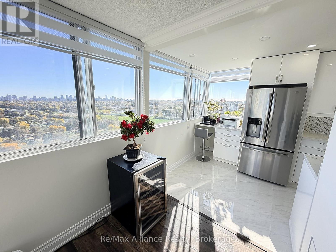
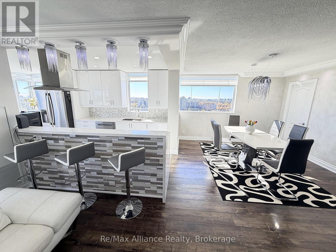
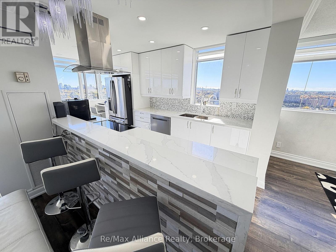
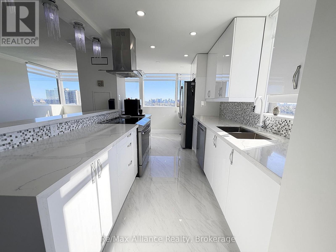
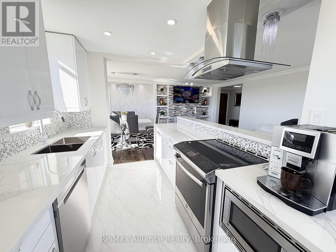
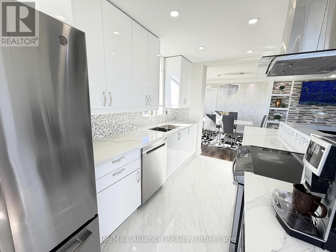
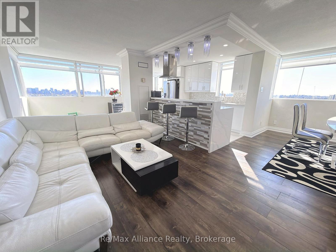
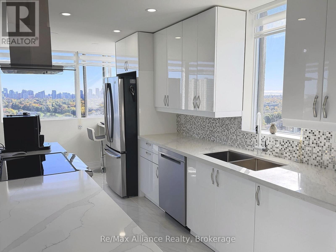
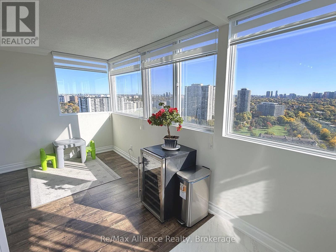
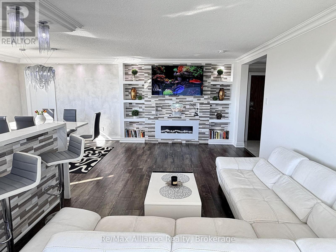
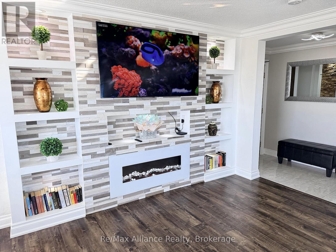
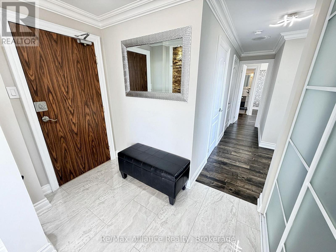
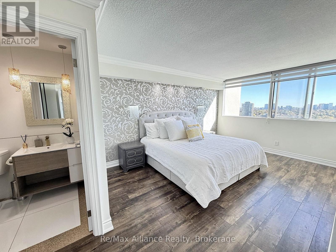
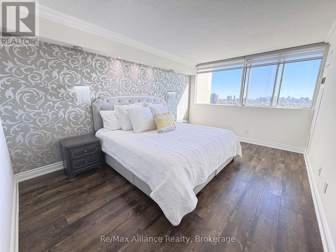
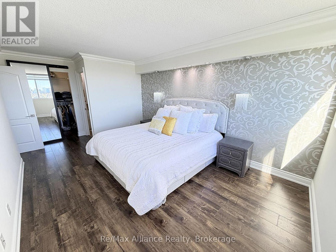
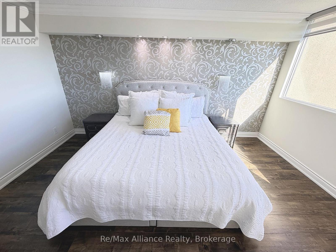
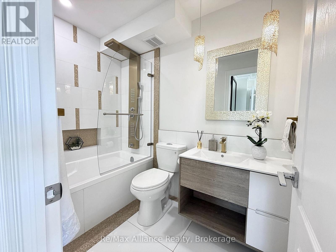
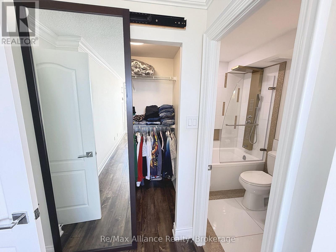
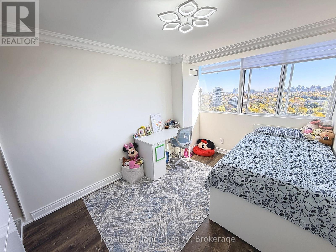
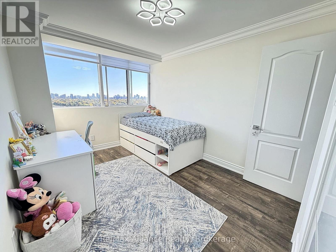
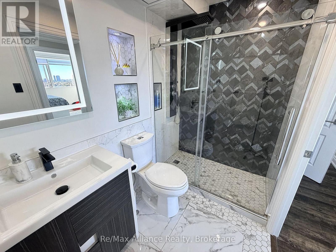
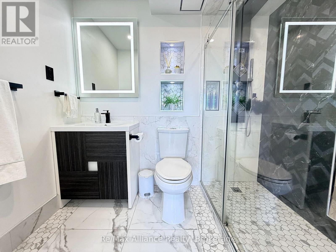
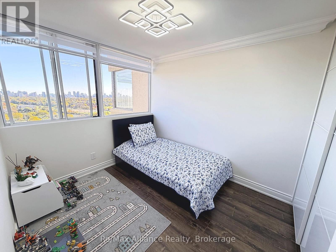
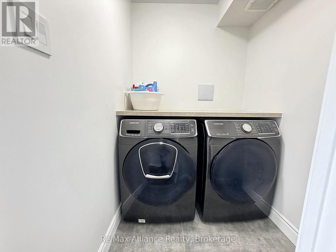
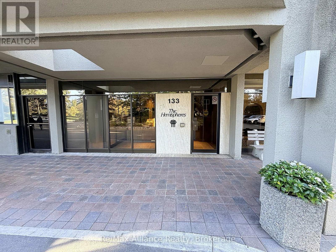
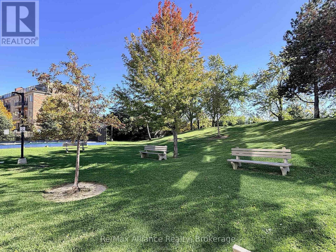
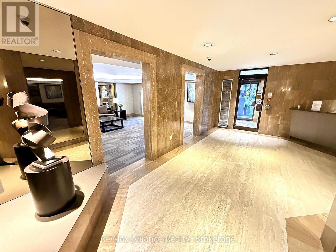
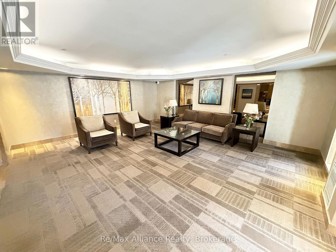
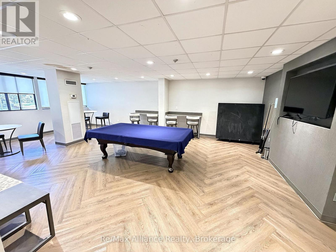
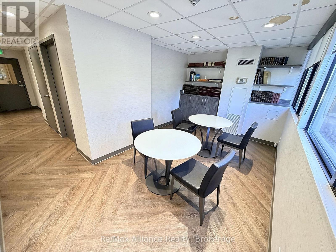
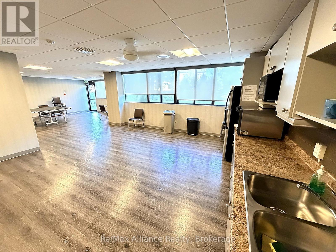
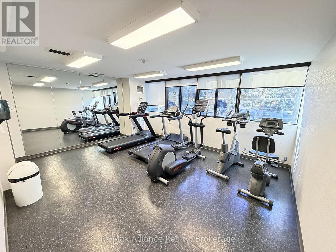
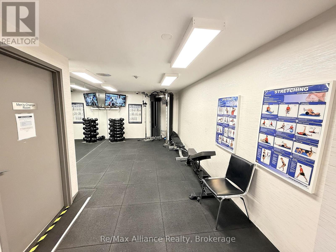
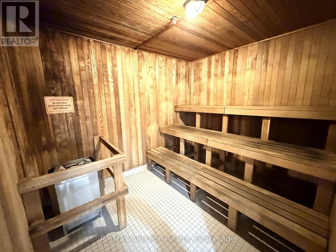
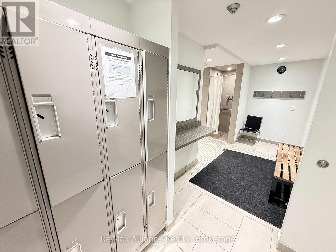
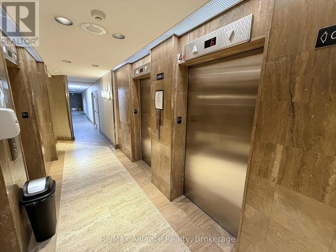
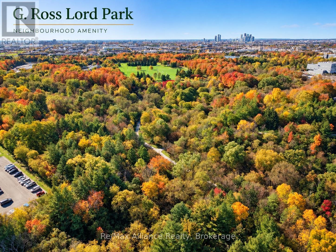
Welcome to this sun-filled corner suite on the 24th floor, with sweeping south-east views of the city skyline. Fully renovated from top to bottom, the open-concept layout flows from the former solarium into an extra-large living area, ideal for entertaining and family time. A custom stone feature wall with built-in shelving and fireplace sets the tone, complemented by pot lights and crown moulding throughout. The stylish kitchen offers quartz counters, a waterfall breakfast bar, mosaic backsplash, stainless appliances and abundant cabinetry. Three bright bedrooms, including two with custom wardrobes, a primary retreat with a walk-in closet and renovated ensuite, plus a second spa-style bath. Enjoy ensuite laundry, in-suite storage, and 1 parking spot. All-inclusive maintenance fees cover heat, hydro, water, cable TV, central A/C, building insurance and parking. Steps to G. Ross Lord Park trails and TTC, with an outdoor pool, sauna, gym and concierge in a well-maintained building. Additional amenities include a party/meeting room, a games room with a pool table and table tennis, and a Shabbat elevator. (id:36096)
Property Details
|
MLS® Number
|
C14092128 |
|
Property Type
|
Single Family |
|
Community Name
|
Westminster-Branson |
|
Amenities Near By
|
Park, Public Transit, Schools |
|
Community Features
|
Pets Allowed With Restrictions |
|
Features
|
Carpet Free, In Suite Laundry |
|
Parking Space Total
|
1 |
|
Pool Type
|
Outdoor Pool |
|
View Type
|
View |
Building
|
Bathroom Total
|
2 |
|
Bedrooms Above Ground
|
3 |
|
Bedrooms Total
|
3 |
|
Amenities
|
Recreation Centre, Exercise Centre, Party Room, Sauna, Fireplace(s), Security/concierge |
|
Appliances
|
Dryer, Hood Fan, Stove, Washer, Window Coverings, Refrigerator |
|
Basement Type
|
None |
|
Cooling Type
|
Central Air Conditioning |
|
Exterior Finish
|
Concrete |
|
Fireplace Present
|
Yes |
|
Flooring Type
|
Ceramic, Tile |
|
Heating Fuel
|
Natural Gas |
|
Heating Type
|
Forced Air |
|
Size Interior
|
1,200 - 1,399 Sqft |
|
Type
|
Apartment |
Parking
Land
|
Acreage
|
No |
|
Land Amenities
|
Park, Public Transit, Schools |
Rooms
| Level |
Type |
Length |
Width |
Dimensions |
|
Main Level |
Living Room |
8.74 m |
3.4 m |
8.74 m x 3.4 m |
|
Main Level |
Dining Room |
3.61 m |
3.15 m |
3.61 m x 3.15 m |
|
Main Level |
Kitchen |
5.13 m |
2.34 m |
5.13 m x 2.34 m |
|
Main Level |
Primary Bedroom |
5.56 m |
3.3 m |
5.56 m x 3.3 m |
|
Main Level |
Bedroom 2 |
3.61 m |
2.82 m |
3.61 m x 2.82 m |
|
Main Level |
Bedroom 3 |
3.61 m |
2.59 m |
3.61 m x 2.59 m |
|
Main Level |
Laundry Room |
1.68 m |
1.52 m |
1.68 m x 1.52 m |
|
Main Level |
Foyer |
2.64 m |
1.68 m |
2.64 m x 1.68 m |
https://www.realtor.ca/real-estate/30467675/2402-133-torresdale-avenue-toronto-westminster-branson-westminster-branson