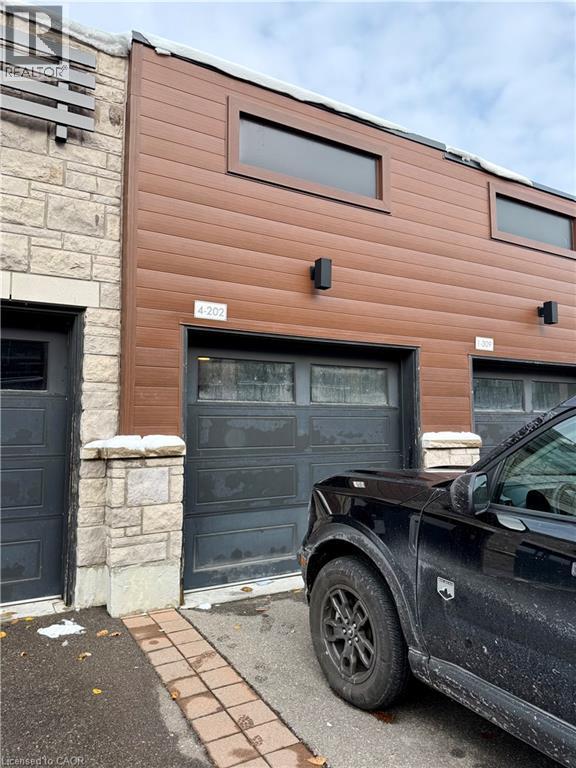
2 Bedroom
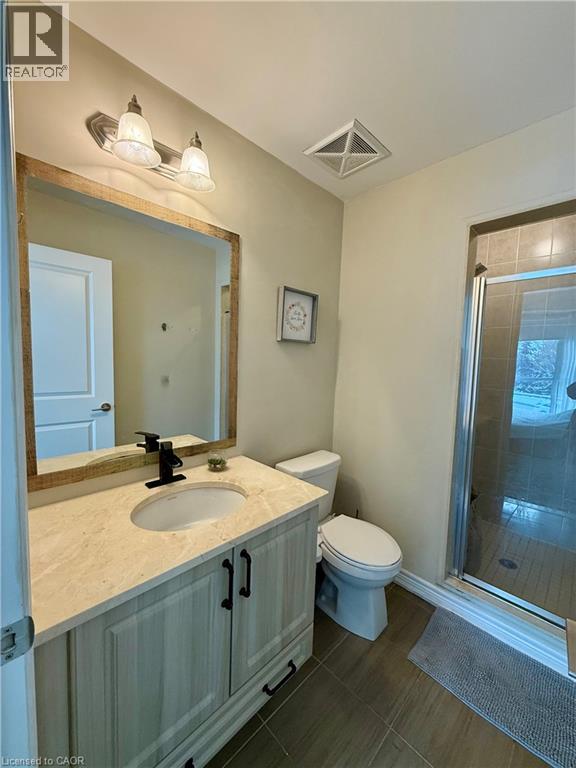
2 Bathroom
862 sqft
Central Air Conditioning
Forced Air
$2,795 MonthlyProperty Management, Parking
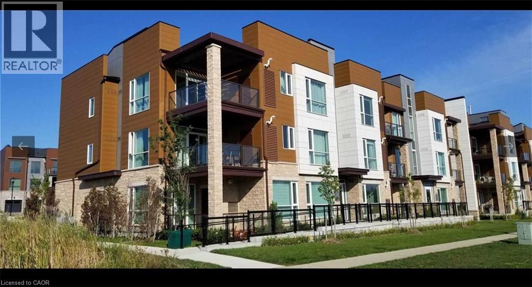
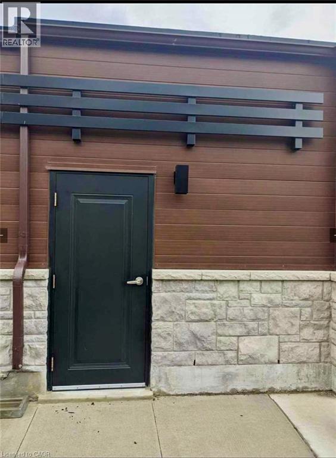
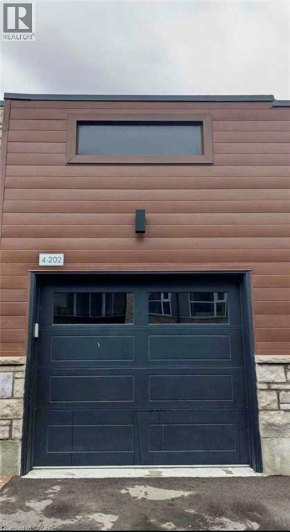
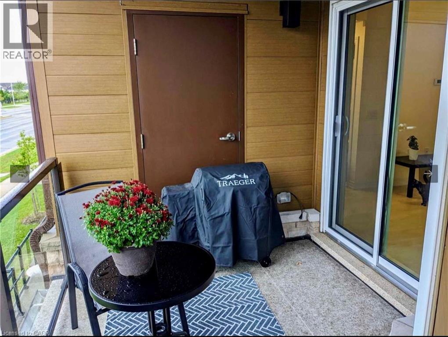
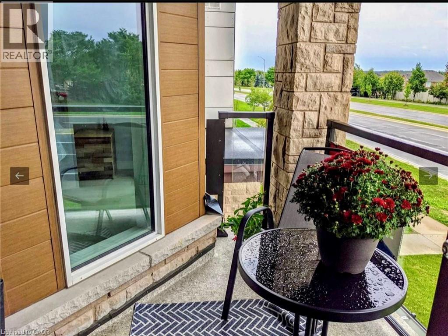
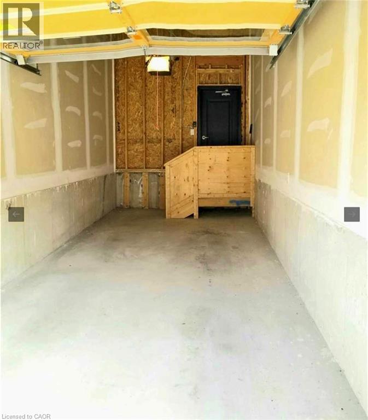
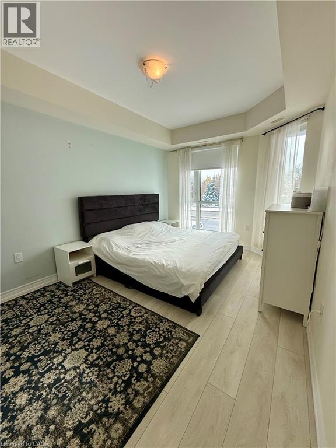
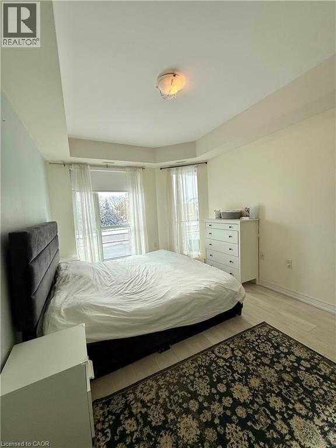
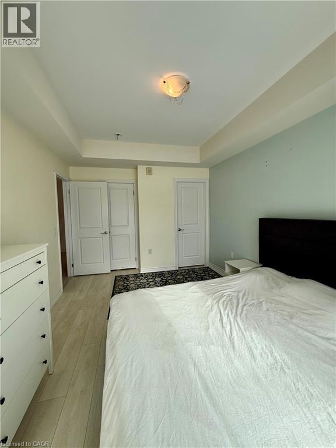
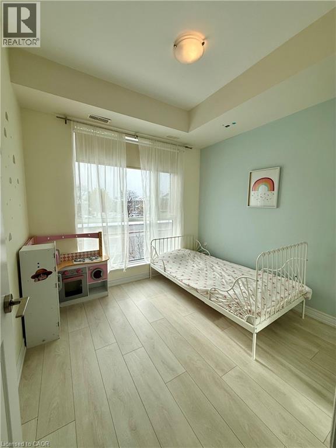
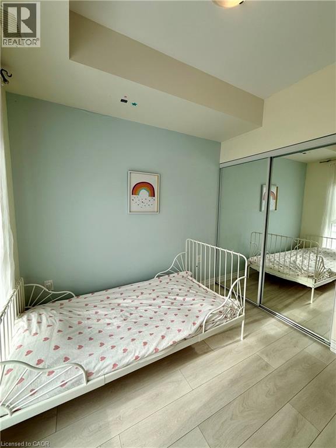
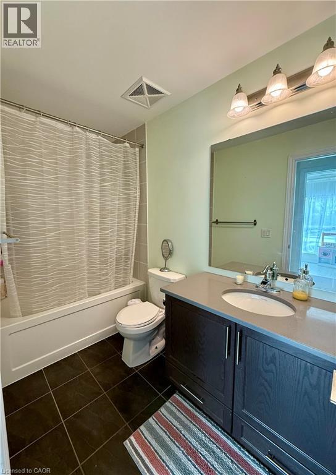
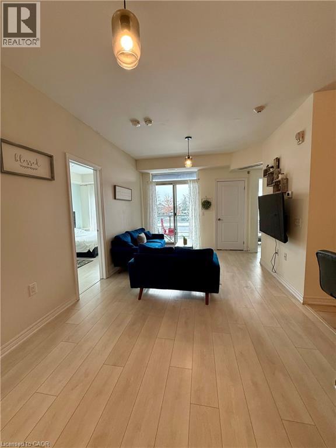
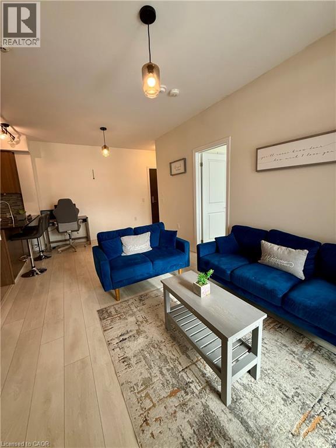
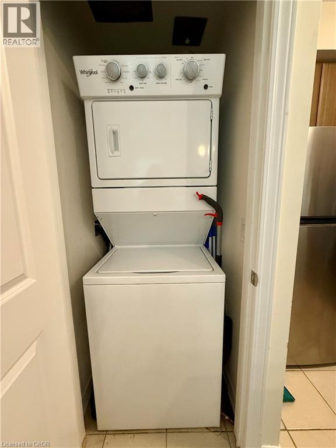
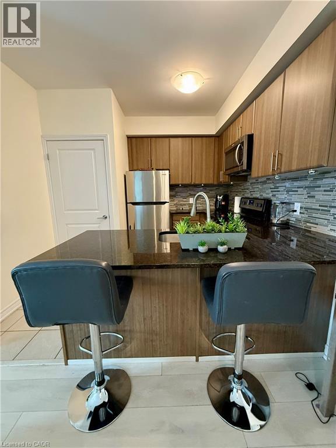
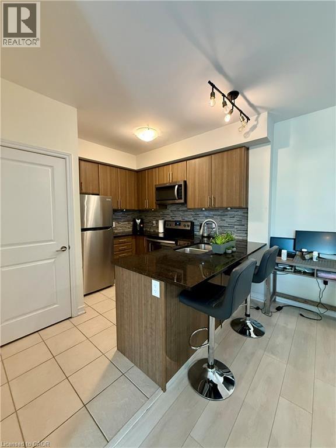
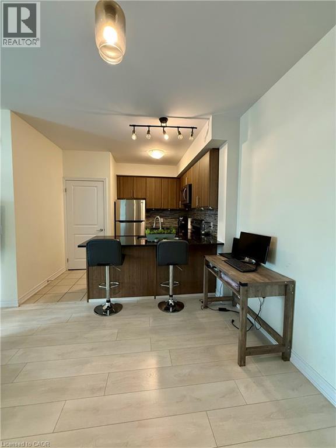
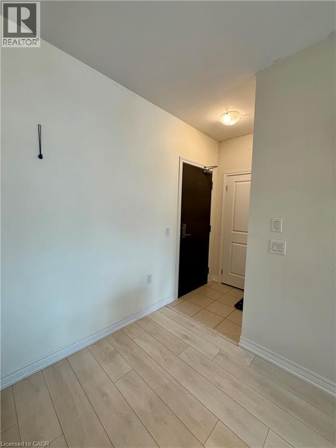
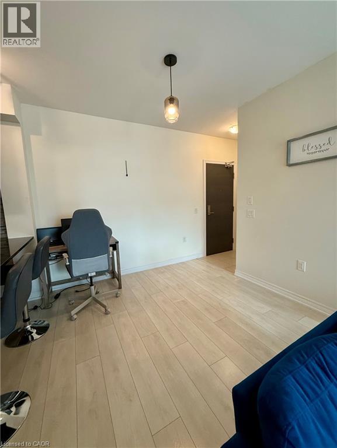
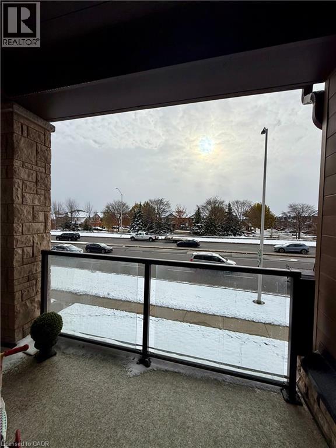
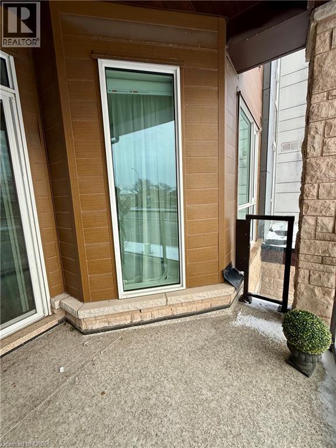
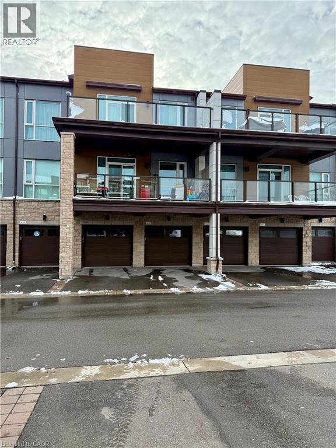
Beautiful 2nd floor Condo Townhouse in Westmount Oakville area. 2 bed & 2 Full bath. Lot of natural Light. Loaded features and upgrades, bright open concept living/dining room. Modern kitchen, upgraded cabinets, equipped with S/S appliances. The master bedroom features a spacious walk-in closet and an ensuite bathroom for added comfort and privacy. Step outside to an extra-large balcony, perfect for relaxing or entertaining. The unit also includes 2 parking spots and a massive storage location, providing ample space for all your needs. High Ceiling. Laminate floors & In-suite stacked washer & Dryer. Quick QEW access and walking distance to shopping centre, restaurants and amenities. No Pets, No Smokers. (id:36096)
Property Details
|
MLS® Number
|
40876735 |
|
Property Type
|
Single Family |
|
Amenities Near By
|
Hospital, Place Of Worship, Public Transit, Schools, Shopping |
|
Community Features
|
Community Centre |
|
Equipment Type
|
Water Heater |
|
Features
|
Balcony, No Pet Home |
|
Parking Space Total
|
2 |
|
Rental Equipment Type
|
Water Heater |
|
Storage Type
|
Locker |
Building
|
Bathroom Total
|
2 |
|
Bedrooms Above Ground
|
2 |
|
Bedrooms Total
|
2 |
|
Appliances
|
Dishwasher, Dryer, Refrigerator, Stove, Washer, Hood Fan |
|
Basement Type
|
None |
|
Constructed Date
|
2018 |
|
Construction Style Attachment
|
Attached |
|
Cooling Type
|
Central Air Conditioning |
|
Exterior Finish
|
Brick Veneer, Stucco |
|
Foundation Type
|
Poured Concrete |
|
Heating Type
|
Forced Air |
|
Stories Total
|
1 |
|
Size Interior
|
862 Sqft |
|
Type
|
Row / Townhouse |
|
Utility Water
|
Municipal Water |
Parking
Land
|
Access Type
|
Road Access, Highway Access, Highway Nearby |
|
Acreage
|
No |
|
Land Amenities
|
Hospital, Place Of Worship, Public Transit, Schools, Shopping |
|
Sewer
|
Municipal Sewage System |
|
Size Depth
|
535 Ft |
|
Size Frontage
|
264 Ft |
|
Size Total Text
|
Under 1/2 Acre |
|
Zoning Description
|
Mu3 |
Rooms
| Level |
Type |
Length |
Width |
Dimensions |
|
Main Level |
Laundry Room |
|
|
3'11'' x 3'0'' |
|
Main Level |
3pc Bathroom |
|
|
9'0'' x 4'11'' |
|
Main Level |
3pc Ensuite Bath |
|
|
9'8'' x 5'0'' |
|
Main Level |
Bedroom |
|
|
9'1'' x 8'9'' |
|
Main Level |
Primary Bedroom |
|
|
15'7'' x 10'3'' |
|
Main Level |
Living Room/dining Room |
|
|
19'10'' x 10'6'' |
|
Main Level |
Kitchen |
|
|
10'4'' x 10'4'' |
https://www.realtor.ca/real-estate/30487060/2393-bronte-road-unit-202-oakville