3 Bedroom
3 Bathroom
1,500 - 2,000 sqft
Fireplace
Inground Pool
Central Air Conditioning
Forced Air
$985,000
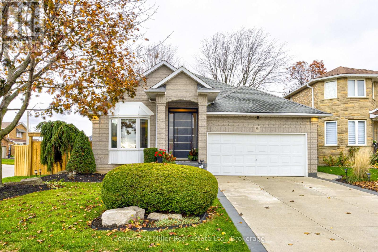
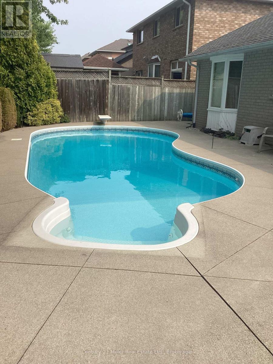
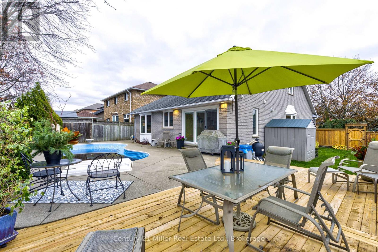
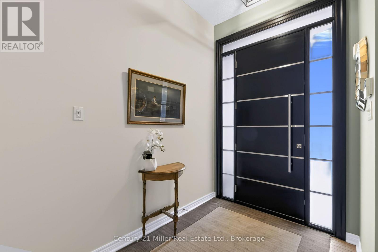
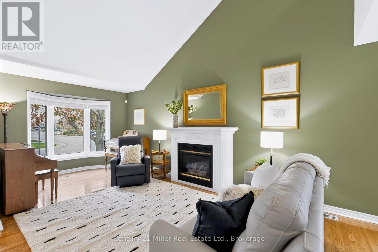
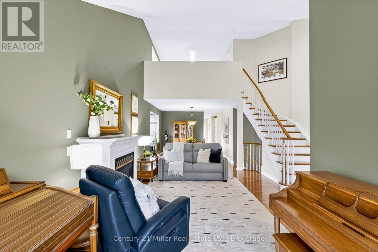
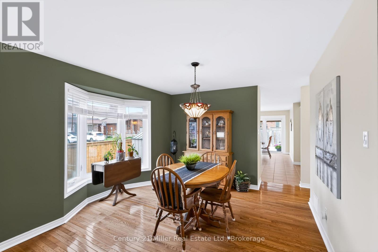
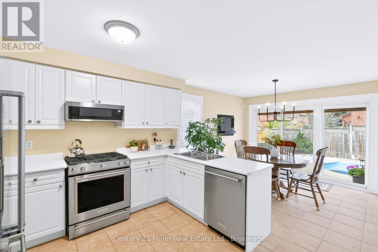
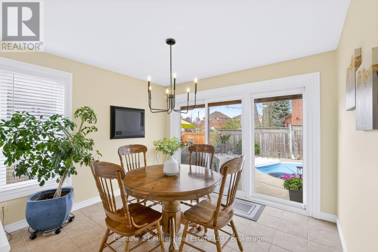
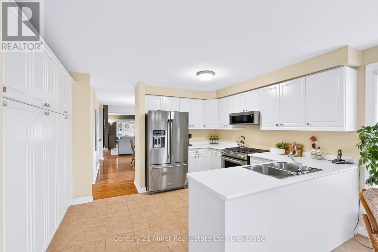
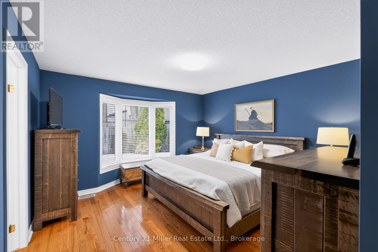
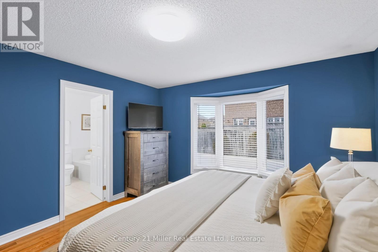
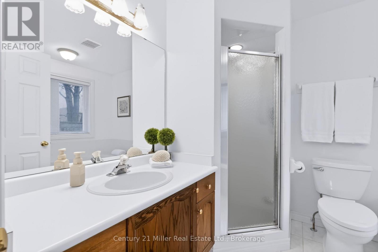
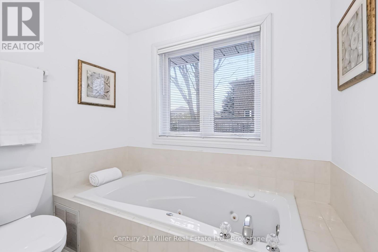
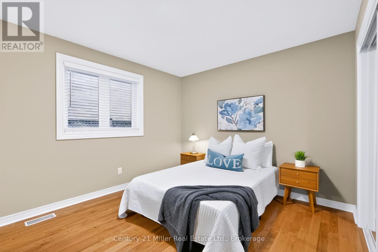
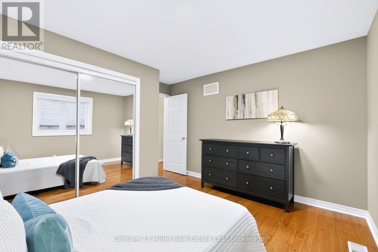
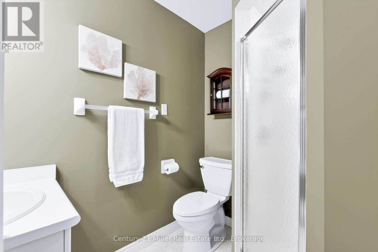
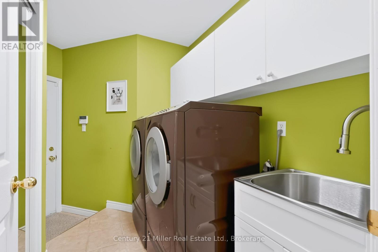
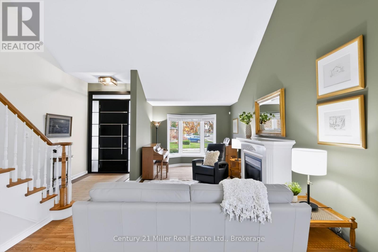
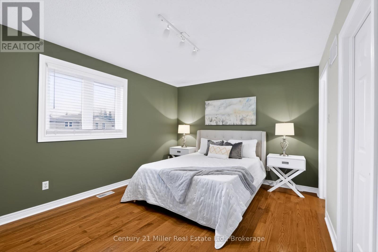
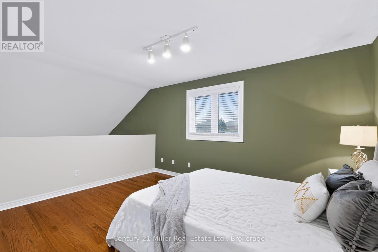
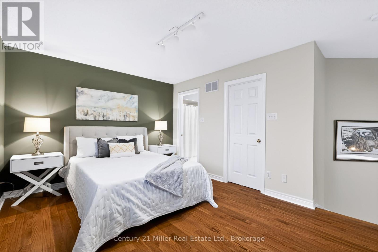
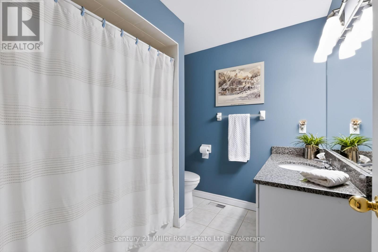
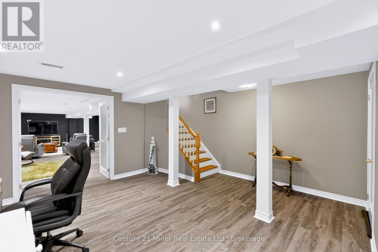
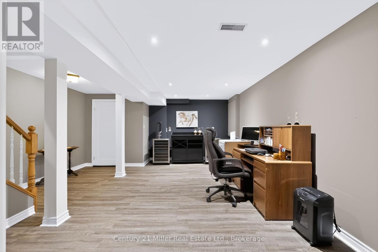
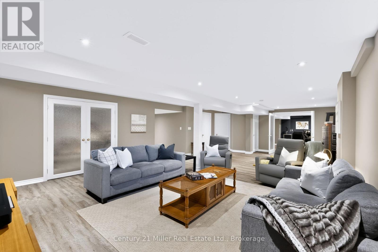
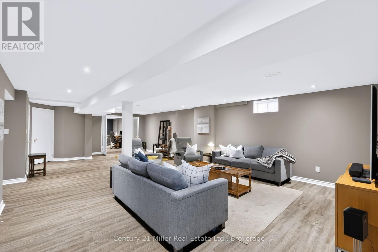
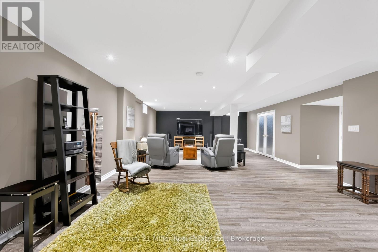
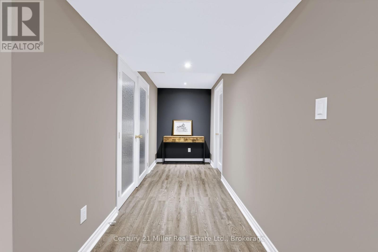
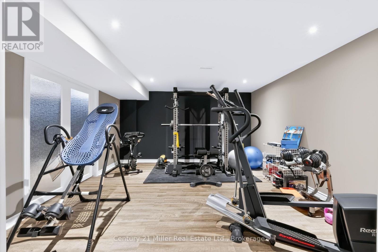
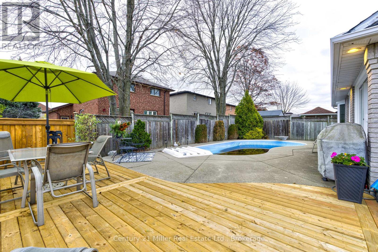
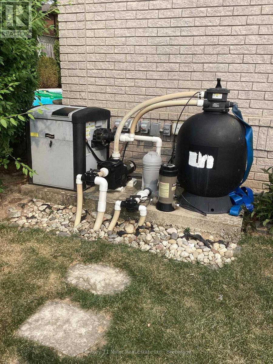
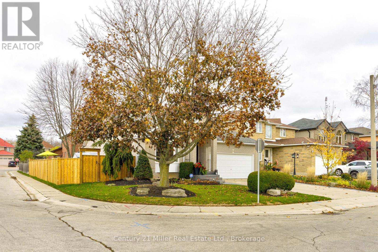
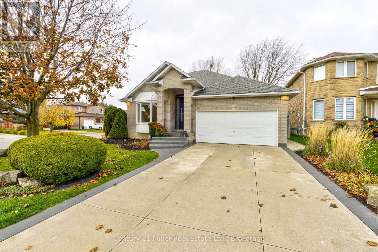
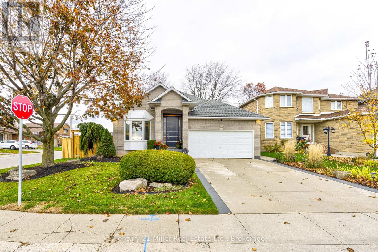
ONE OF A KIND IN THE SURVEY - This custom built home has been cared for by the same owners for over 30 years with true pride of ownership. Stunning front door welcomes you to the bright two-storey entrance and oak staircase that leads to a versatile loft, ideal as a bedroom or home office, with its own updated 4-piece bath and an oversized walk-in closet. Gunstock oak hardwood flows through the bedrooms, loft, living and dining rooms, where bay windows fill the space with natural light. The spacious kitchen features an 8-foot wall of floor-to-ceiling pantry storage, KitchenAid gas range and dishwasher, fridge, low-profile microwave, and a new sliding door with screen inserts to the yard oasis. The primary bedroom overlooks the pool and offers hardwood floors, a large walk-in closet and an ensuite with a jetted tub and separate shower. Inside entry from the double garage to a main-floor mudroom adds everyday convenience. The finished basement provides a rec room, office space and gym area, plus a roughed-in bathroom; the sellers are leaving the already-purchased vanity, toilet and shower. Outside, a private backyard retreat awaits with a new deck, new fence and a heated pool with "aqua lamp" multi coloured LED lighting. So many updates have been done over time please see listing attachment for full list, but just a few include triple-pane windows, new front and back doors, and 20 inches of added insulation to attic, garage widen by 4 feet from standard, upgraded exterior light package, owned water heater and so much more! (id:36096)
Property Details
|
MLS® Number
|
X14174080 |
|
Property Type
|
Single Family |
|
Community Name
|
Falkirk |
|
Parking Space Total
|
6 |
|
Pool Type
|
Inground Pool |
Building
|
Bathroom Total
|
3 |
|
Bedrooms Above Ground
|
3 |
|
Bedrooms Total
|
3 |
|
Appliances
|
Water Heater, Dishwasher, Dryer, Garage Door Opener, Microwave, Hood Fan, Gas Stove(s), Washer, Refrigerator |
|
Basement Development
|
Partially Finished |
|
Basement Type
|
N/a (partially Finished) |
|
Construction Style Attachment
|
Detached |
|
Cooling Type
|
Central Air Conditioning |
|
Exterior Finish
|
Brick |
|
Fireplace Present
|
Yes |
|
Fireplace Total
|
1 |
|
Foundation Type
|
Unknown |
|
Heating Fuel
|
Natural Gas |
|
Heating Type
|
Forced Air |
|
Stories Total
|
2 |
|
Size Interior
|
1,500 - 2,000 Sqft |
|
Type
|
House |
|
Utility Water
|
Municipal Water |
Parking
Land
|
Acreage
|
No |
|
Sewer
|
Sanitary Sewer |
|
Size Depth
|
98 Ft ,3 In |
|
Size Frontage
|
44 Ft ,4 In |
|
Size Irregular
|
44.4 X 98.3 Ft |
|
Size Total Text
|
44.4 X 98.3 Ft |
Rooms
| Level |
Type |
Length |
Width |
Dimensions |
|
Second Level |
Bedroom 3 |
3.36 m |
4.31 m |
3.36 m x 4.31 m |
|
Second Level |
Bathroom |
2.34 m |
2.2 m |
2.34 m x 2.2 m |
|
Basement |
Recreational, Games Room |
5.15 m |
9.99 m |
5.15 m x 9.99 m |
|
Basement |
Other |
2.22 m |
3.02 m |
2.22 m x 3.02 m |
|
Basement |
Utility Room |
1.81 m |
3.02 m |
1.81 m x 3.02 m |
|
Basement |
Other |
1.55 m |
2 m |
1.55 m x 2 m |
|
Basement |
Exercise Room |
4.06 m |
4.44 m |
4.06 m x 4.44 m |
|
Basement |
Office |
4.74 m |
5.42 m |
4.74 m x 5.42 m |
|
Main Level |
Laundry Room |
1.65 m |
2.24 m |
1.65 m x 2.24 m |
|
Ground Level |
Living Room |
6.74 m |
3.83 m |
6.74 m x 3.83 m |
|
Ground Level |
Dining Room |
3.72 m |
3.21 m |
3.72 m x 3.21 m |
|
Ground Level |
Kitchen |
3.96 m |
3.36 m |
3.96 m x 3.36 m |
|
Ground Level |
Eating Area |
3.42 m |
3.12 m |
3.42 m x 3.12 m |
|
Ground Level |
Primary Bedroom |
3.85 m |
4.36 m |
3.85 m x 4.36 m |
|
Ground Level |
Bathroom |
2.33 m |
2.87 m |
2.33 m x 2.87 m |
|
Ground Level |
Bedroom 2 |
3.85 m |
3.65 m |
3.85 m x 3.65 m |
|
Ground Level |
Bathroom |
1.7 m |
2.22 m |
1.7 m x 2.22 m |
https://www.realtor.ca/real-estate/30505945/234-claudette-gate-hamilton-falkirk-falkirk