3 Bedroom
4 Bathroom
3,193 sqft
Contemporary
Fireplace
Central Air Conditioning
Forced Air
$969,000
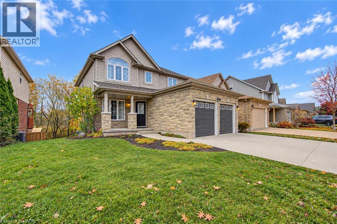
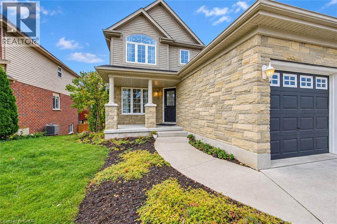
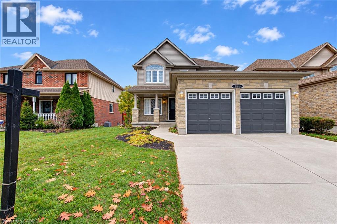
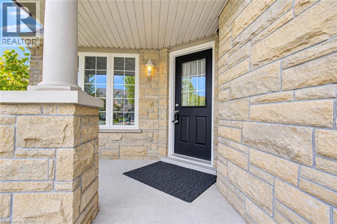
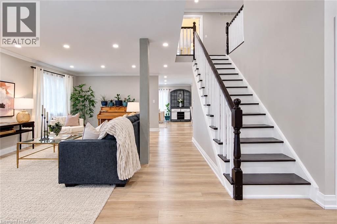
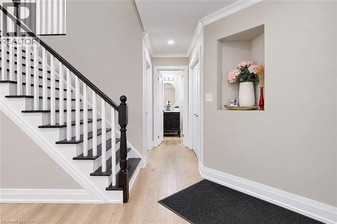
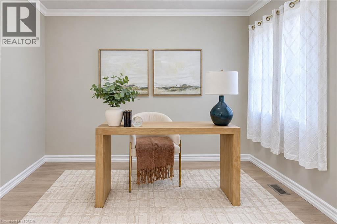
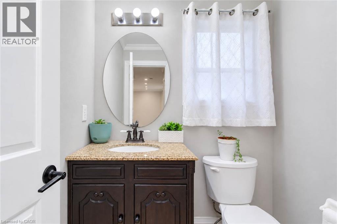
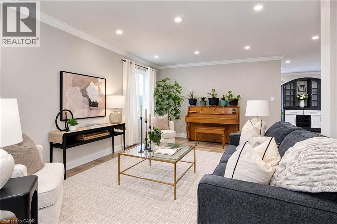
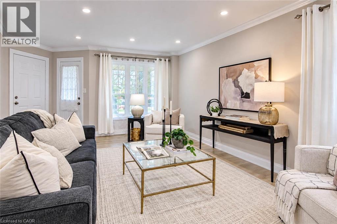
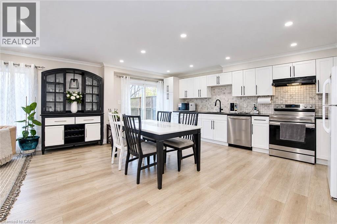
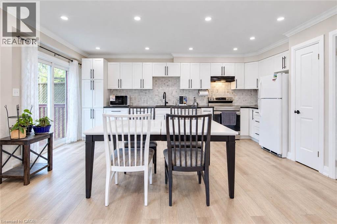
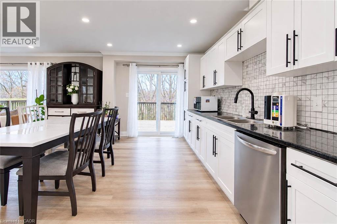
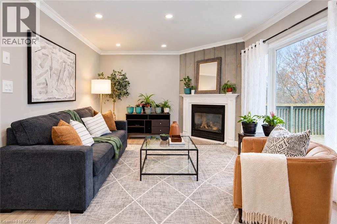
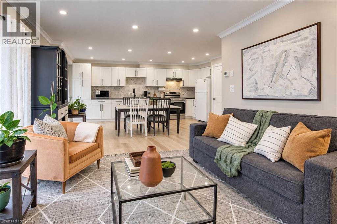
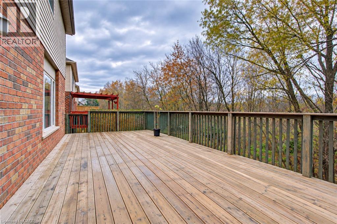
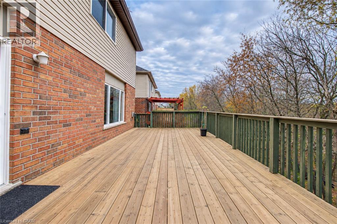
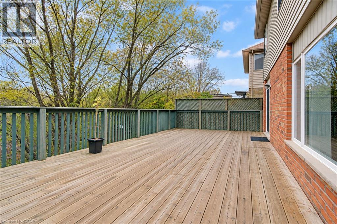
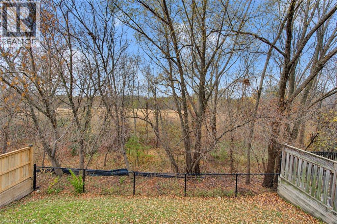
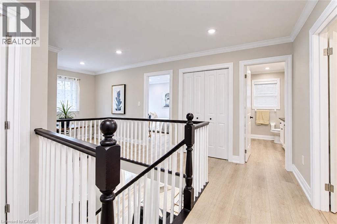
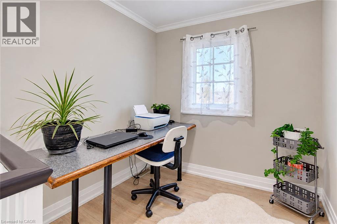
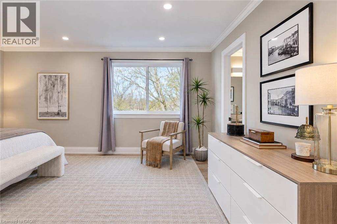
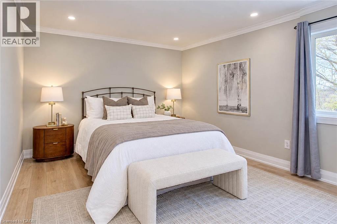
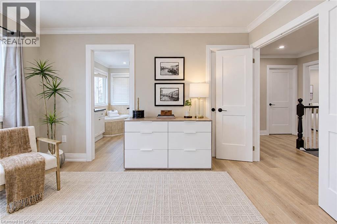
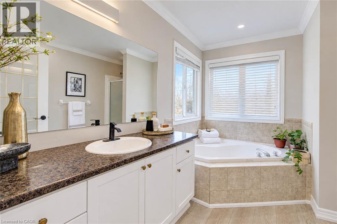
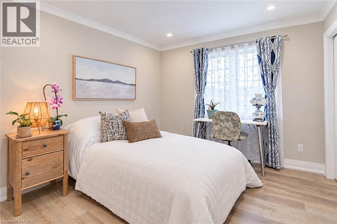
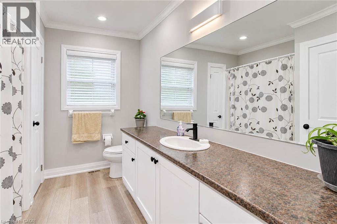
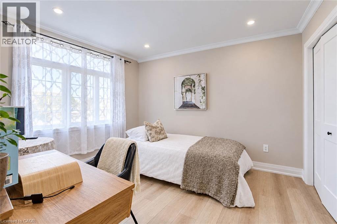
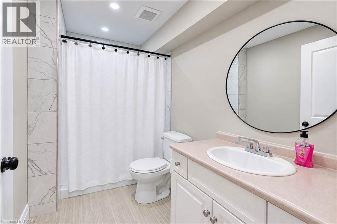
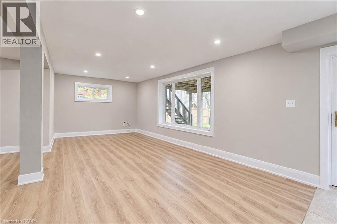
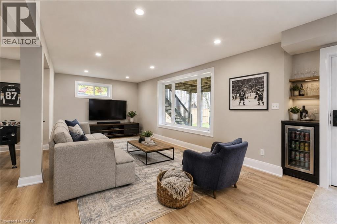
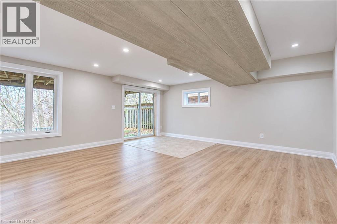
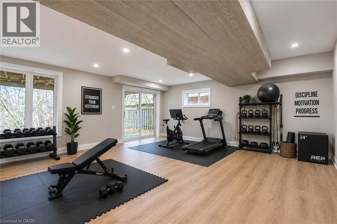
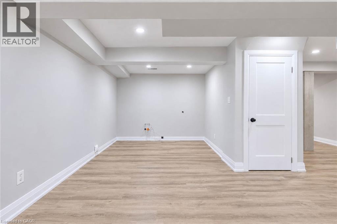
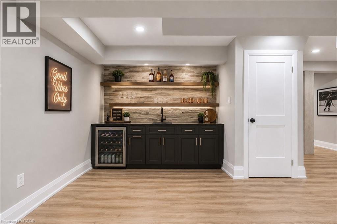
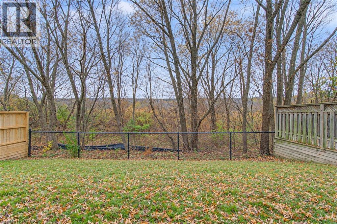
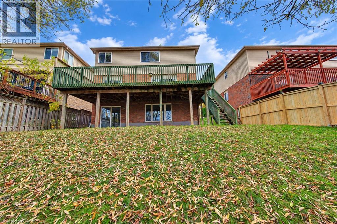
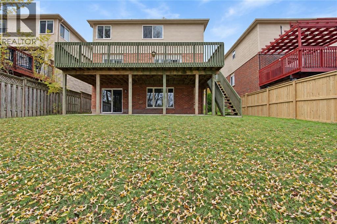
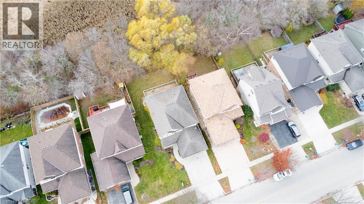
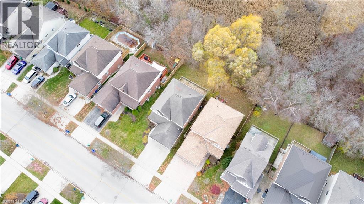
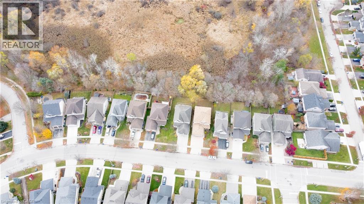
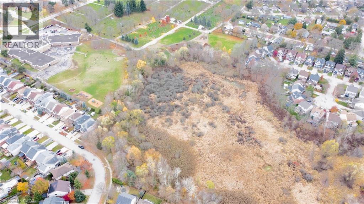
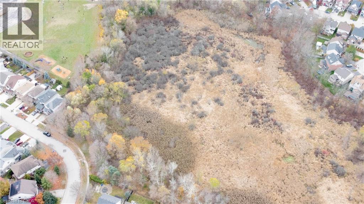
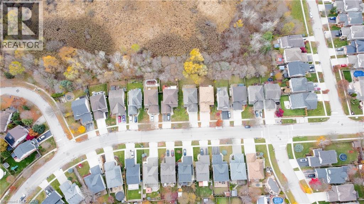
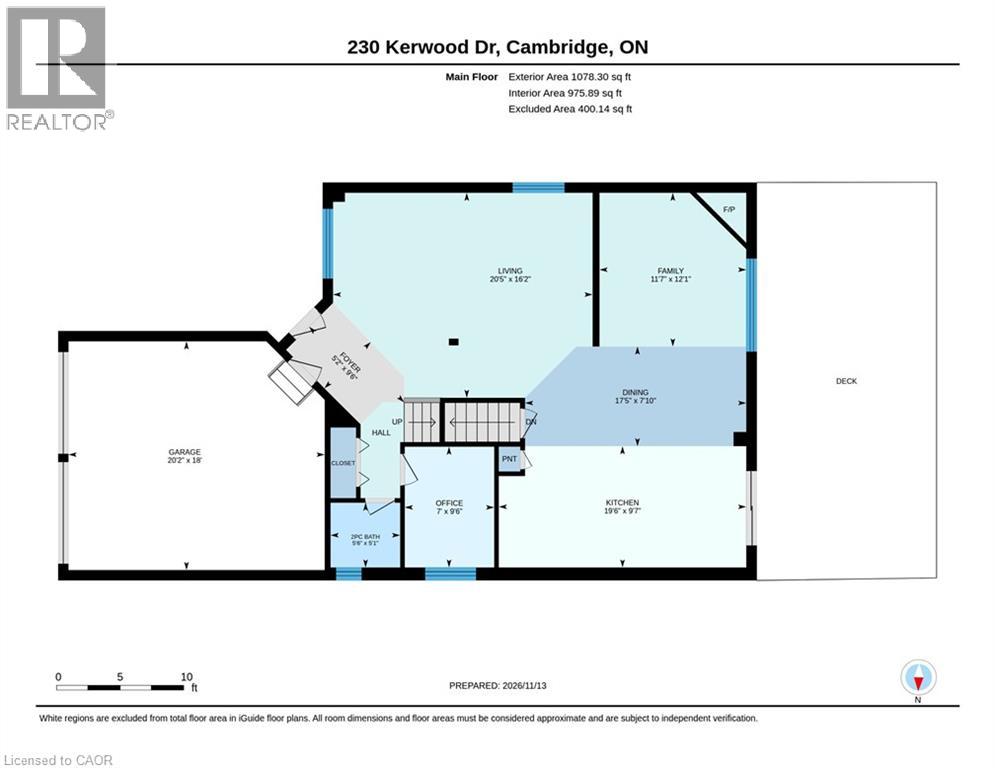
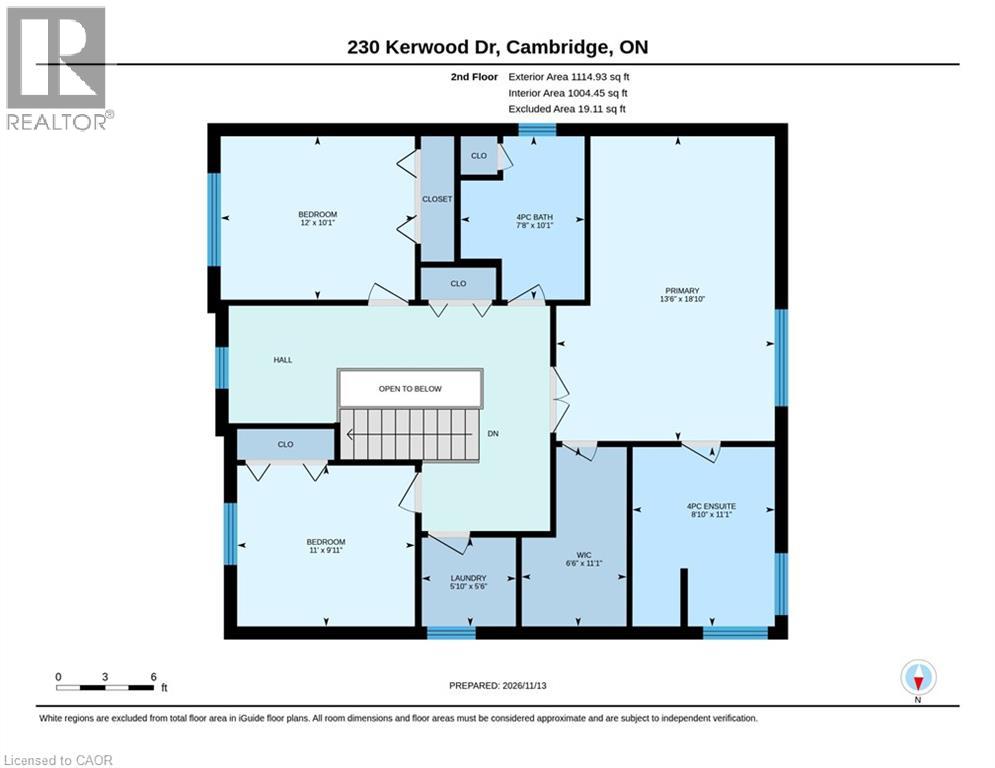
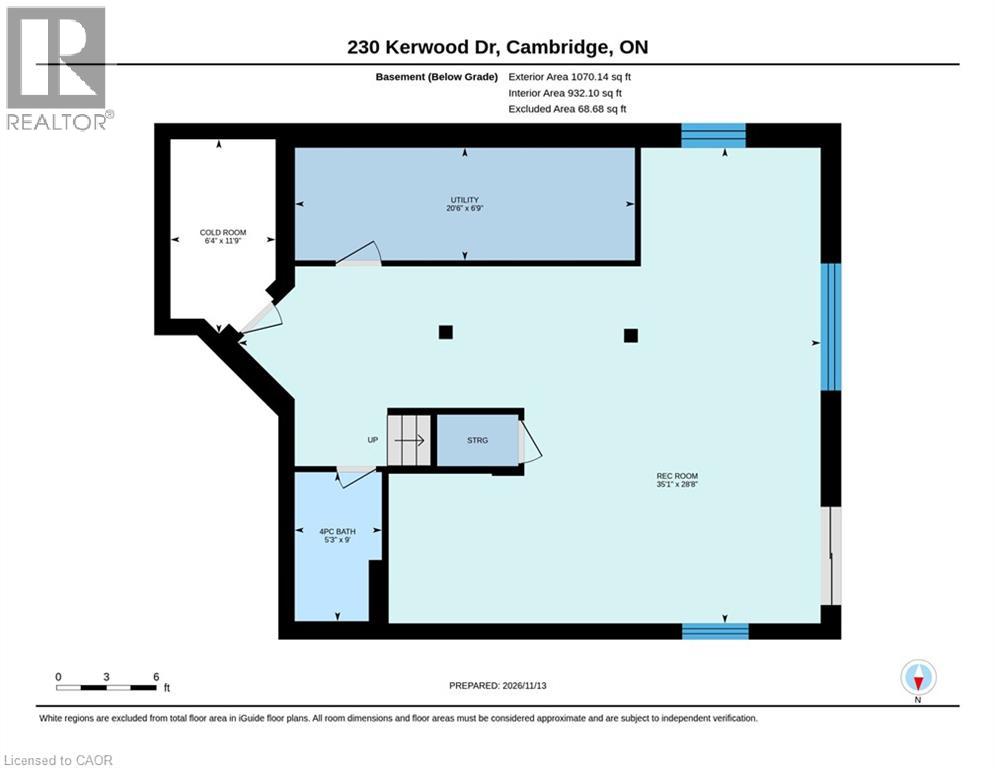
Welcome to this beautifully designed 3-bedroom, 4-bathroom home in family friendly Hespeler!... ...Featuring an inviting open-concept layout, high ceilings and plenty of space for family and friends.... The generous eat-in kitchen offers a walkout to a spacious deck overlooking peaceful greenspace, perfect for outdoor living and entertaining.... The spacious primary bedroom boasts a private ensuite and generous walk-in closet, with the added convenience of second-floor laundry... A main-floor office is perfect for working from home, while the double-car garage adds everyday convenience.... The fully finished walkout basement features a 3-piece bathroom and laundry rough-in, offering the ability to have a 4th bedroom or in-law suite potential. Ideally located close to schools, amenities and highway access, this home offers the perfect blend of comfort, space and convenience! (id:36096)
Property Details
|
MLS® Number
|
40877311 |
|
Property Type
|
Single Family |
|
Amenities Near By
|
Golf Nearby, Schools, Shopping |
|
Community Features
|
Community Centre |
|
Equipment Type
|
Water Heater |
|
Features
|
Conservation/green Belt |
|
Parking Space Total
|
4 |
|
Rental Equipment Type
|
Water Heater |
Building
|
Bathroom Total
|
4 |
|
Bedrooms Above Ground
|
3 |
|
Bedrooms Total
|
3 |
|
Appliances
|
Dryer, Stove, Water Meter, Washer, Hood Fan |
|
Architectural Style
|
Contemporary |
|
Basement Development
|
Finished |
|
Basement Type
|
Full (finished) |
|
Constructed Date
|
2003 |
|
Construction Style Attachment
|
Detached |
|
Cooling Type
|
Central Air Conditioning |
|
Exterior Finish
|
Brick Veneer, Vinyl Siding |
|
Fireplace Present
|
Yes |
|
Fireplace Total
|
1 |
|
Foundation Type
|
Poured Concrete |
|
Half Bath Total
|
1 |
|
Heating Fuel
|
Natural Gas |
|
Heating Type
|
Forced Air |
|
Stories Total
|
2 |
|
Size Interior
|
3,193 Sqft |
|
Type
|
House |
|
Utility Water
|
Municipal Water |
Parking
Land
|
Access Type
|
Highway Access |
|
Acreage
|
No |
|
Land Amenities
|
Golf Nearby, Schools, Shopping |
|
Sewer
|
Municipal Sewage System |
|
Size Depth
|
115 Ft |
|
Size Frontage
|
48 Ft |
|
Size Total Text
|
Under 1/2 Acre |
|
Zoning Description
|
R1 |
Rooms
| Level |
Type |
Length |
Width |
Dimensions |
|
Second Level |
Laundry Room |
|
|
5'6'' x 5'10'' |
|
Second Level |
4pc Bathroom |
|
|
Measurements not available |
|
Second Level |
5pc Bathroom |
|
|
Measurements not available |
|
Second Level |
Bedroom |
|
|
9'11'' x 11'0'' |
|
Second Level |
Bedroom |
|
|
10'1'' x 12'0'' |
|
Second Level |
Primary Bedroom |
|
|
18'10'' x 13'6'' |
|
Basement |
Utility Room |
|
|
6'9'' x 20'6'' |
|
Basement |
Recreation Room |
|
|
28'8'' x 35'1'' |
|
Basement |
3pc Bathroom |
|
|
Measurements not available |
|
Main Level |
Foyer |
|
|
9'6'' x 5'2'' |
|
Main Level |
Dining Room |
|
|
7'10'' x 17'5'' |
|
Main Level |
Family Room |
|
|
12'1'' x 11'7'' |
|
Main Level |
Kitchen |
|
|
9'7'' x 19'6'' |
|
Main Level |
Living Room |
|
|
16'2'' x 20'5'' |
|
Main Level |
Office |
|
|
9'6'' x 7'0'' |
|
Main Level |
2pc Bathroom |
|
|
Measurements not available |
https://www.realtor.ca/real-estate/30511256/230-kerwood-drive-cambridge