8 Bedroom
5 Bathroom
3,250 sqft
A-Frame
Central Air Conditioning
Forced Air
$1,898,000
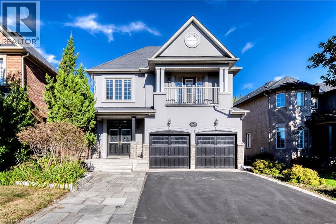
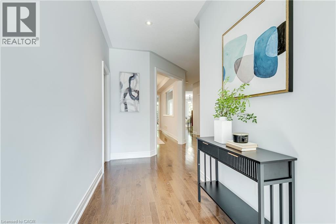
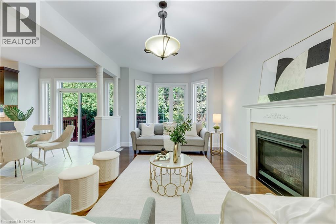
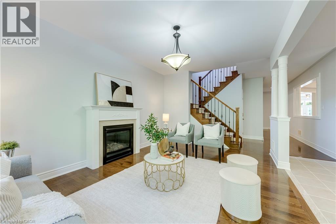
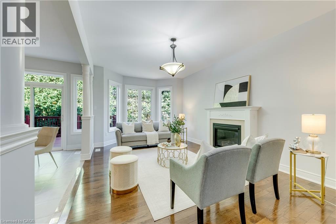
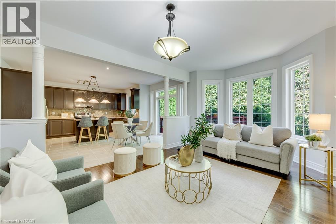
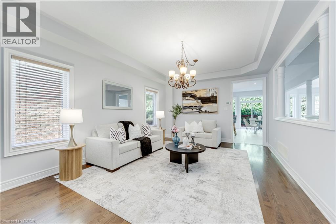
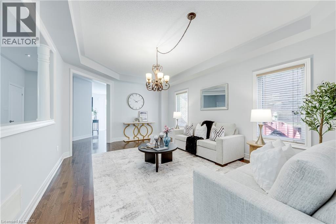
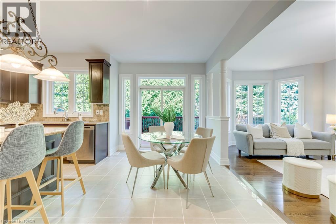
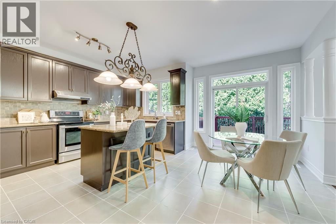
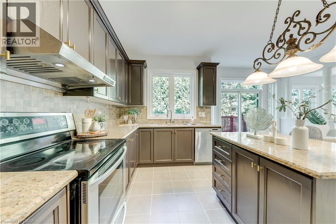
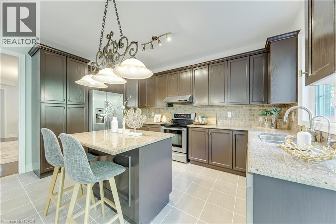
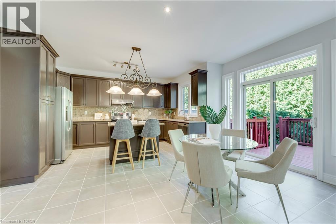
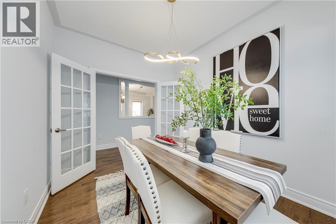
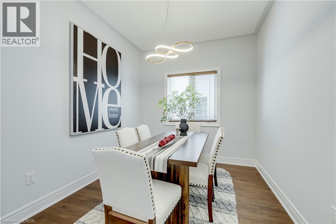
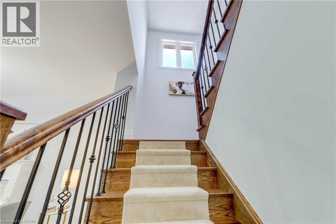
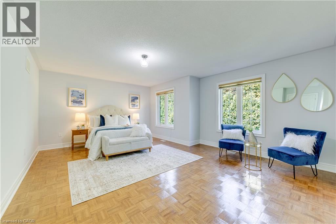
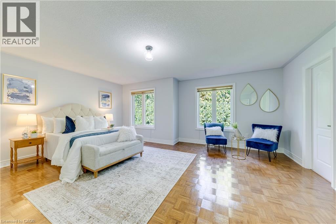
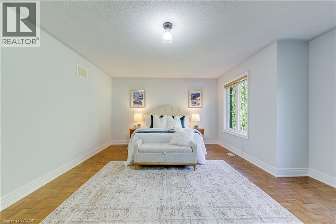
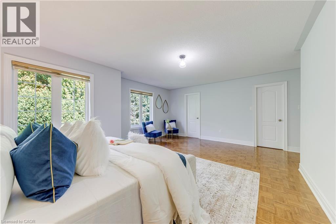
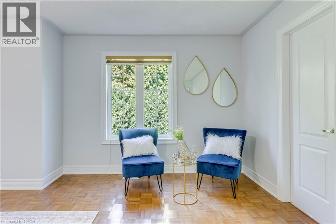
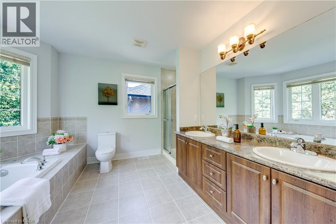
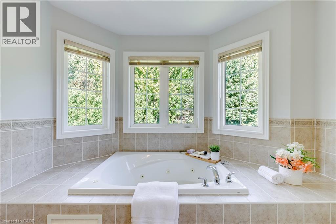
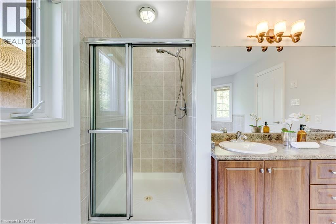
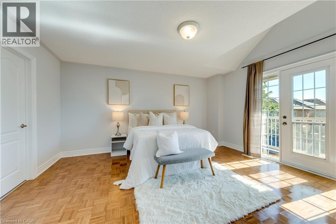
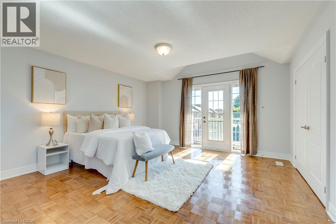
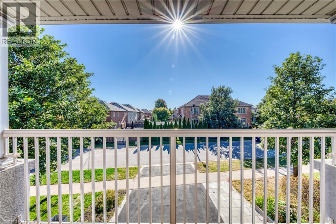
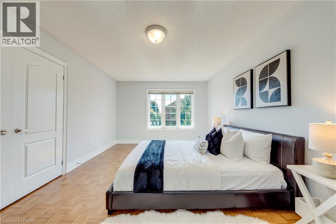
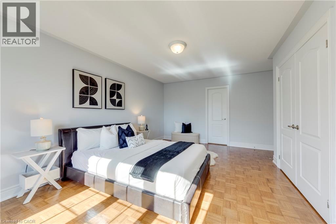
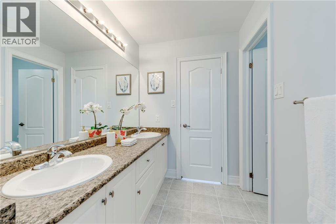
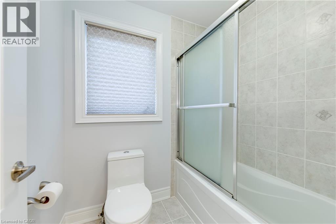
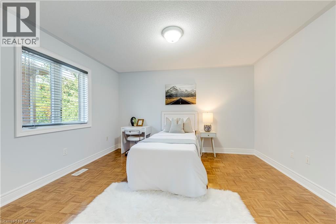
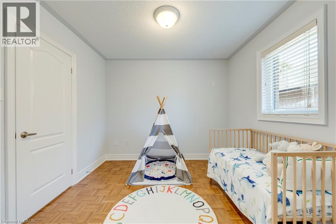
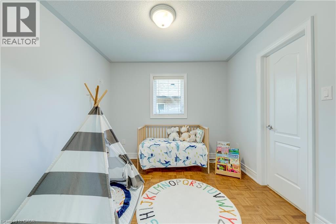
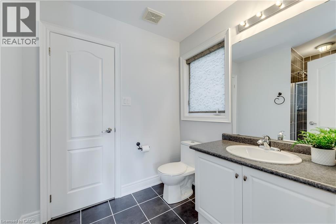
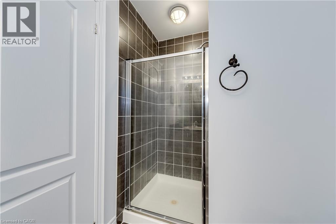
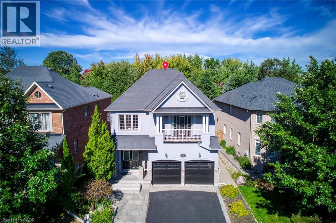
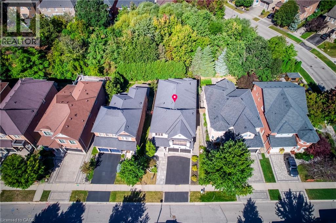
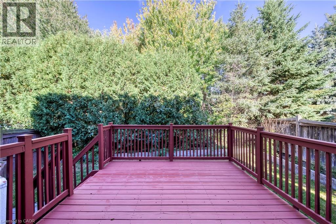
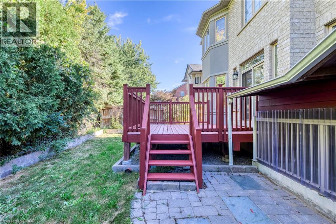
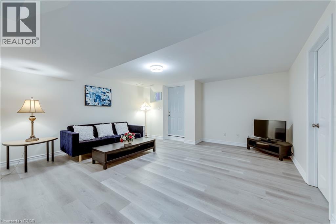
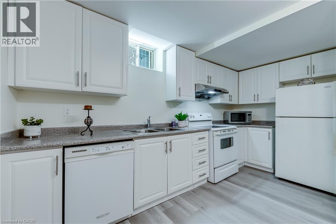
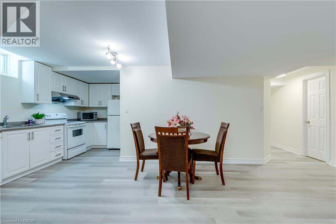
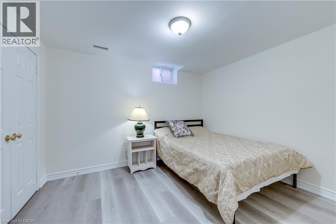
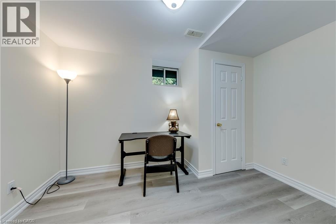
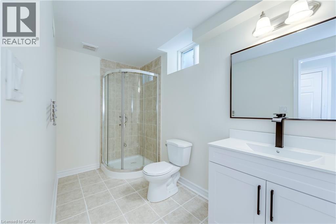
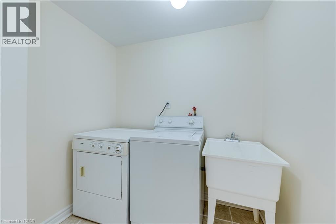
A rare opportunity to own exceptional ravine home in one of Oakville's most desirable Westmount community-where space, lifestyle, nature, and lasting value come together beautifully. This stunning Open Concept Home offers nearly 3300 Sqft living space above grade, 5 bedroom, 5-bath executive residence offers the perfect blend of space, privacy, 6 Parking Space, and family lifestyle, The Primary Bedroom Features A Sprawling Walk-In Closet And a luxurious Five -piece ensuite Bath W/ Soaker Tub, beautiful ravine & yard views and receives amazing light through the bay window. A gorgeous Balcony offers quiet open sight with beautiful neighbourhood views. Each bedroom has Ensuite Privileges. an ideal layout for growing families, or multi-generational living. The Main Floor Features 10 Ft. Ceilings, elegant archways with columns, A spacious large warm family room with ornamental gas fireplace, amazing ravine & yard views and receive amazing light through the bay window. designed Large Inviting formal Living room and dining room, Hardwood Floors Throughout. A spacious kitchen with Granite Counters/Island adjoining breakfast area, Security system, Water Softener system, Water Reverse Osmosis. The fabulous backyard back on to a premium trail ravine with matured trees views. Builder-Built Walkout/up Separate Entrance fully finished lower-level in-law suite, while the separate Full kitchen connects seamlessly to dining area, 3-bedroom, Full bathroom and 2nd laundry room, Large recreation room space has flexibility for development Potential. This remarkable TurnKey Home steps to Garth Webb Secondary School, Ideally located near parks, trails, shopping, community centre, hospital, and major commuter routes including the 407&QEW. (id:36096)
Property Details
|
MLS® Number
|
40873538 |
|
Property Type
|
Single Family |
|
Amenities Near By
|
Park, Public Transit, Schools |
|
Features
|
Automatic Garage Door Opener |
|
Parking Space Total
|
6 |
Building
|
Bathroom Total
|
5 |
|
Bedrooms Above Ground
|
5 |
|
Bedrooms Below Ground
|
3 |
|
Bedrooms Total
|
8 |
|
Appliances
|
Central Vacuum, Dishwasher, Dryer, Microwave, Refrigerator, Stove, Washer, Hood Fan, Window Coverings, Garage Door Opener |
|
Architectural Style
|
A-frame |
|
Basement Development
|
Finished |
|
Basement Type
|
Full (finished) |
|
Constructed Date
|
2009 |
|
Construction Style Attachment
|
Detached |
|
Cooling Type
|
Central Air Conditioning |
|
Exterior Finish
|
Brick, Stucco |
|
Fire Protection
|
Security System |
|
Foundation Type
|
Unknown |
|
Heating Fuel
|
Natural Gas |
|
Heating Type
|
Forced Air |
|
Stories Total
|
2 |
|
Size Interior
|
3,250 Sqft |
|
Type
|
House |
|
Utility Water
|
Municipal Water |
Parking
Land
|
Access Type
|
Highway Nearby |
|
Acreage
|
No |
|
Land Amenities
|
Park, Public Transit, Schools |
|
Sewer
|
Municipal Sewage System |
|
Size Depth
|
109 Ft |
|
Size Frontage
|
42 Ft |
|
Size Total Text
|
Under 1/2 Acre |
|
Zoning Description
|
Rl8 |
Rooms
| Level |
Type |
Length |
Width |
Dimensions |
|
Second Level |
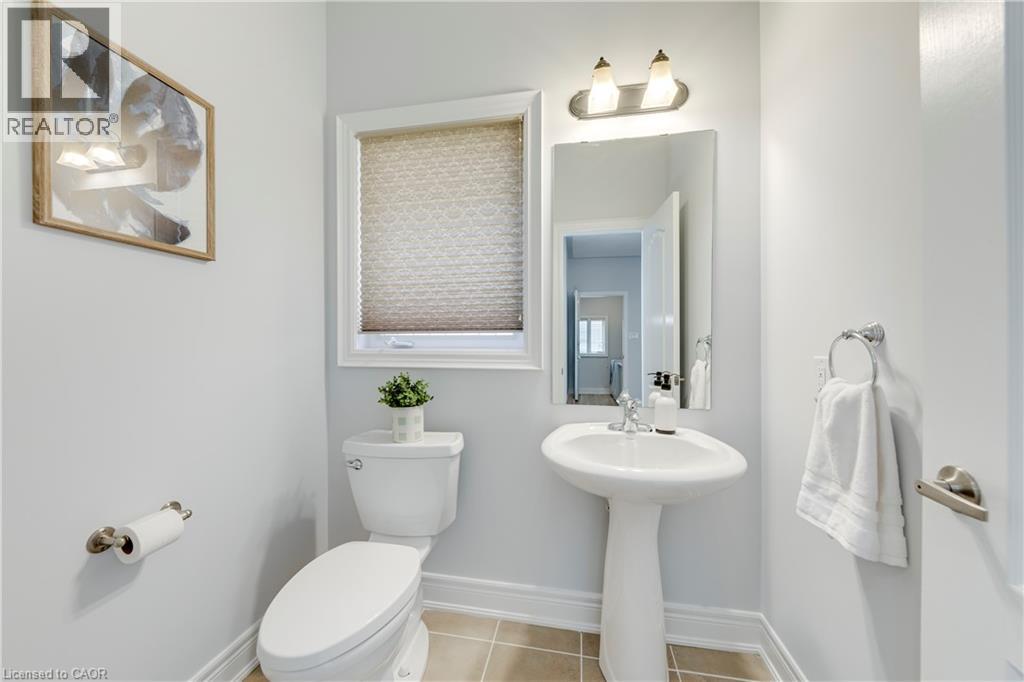
3pc Bathroom |
|
|
11'3'' x 7'7'' |
|
Second Level |
5pc Bathroom |
|
|
11'11'' x 9'11'' |
|
Second Level |
5pc Bathroom |
|
|
15'0'' x 11'5'' |
|
Second Level |
Bedroom |
|
|
11'8'' x 10'4'' |
|
Second Level |
Bedroom |
|
|
17'1'' x 15'0'' |
|
Second Level |
Bedroom |
|
|
8'6'' x 13'6'' |
|
Second Level |
Bedroom |
|
|
13'11'' x 12'10'' |
|
Second Level |
Primary Bedroom |
|
|
19'5'' x 17'1'' |
|
Basement |
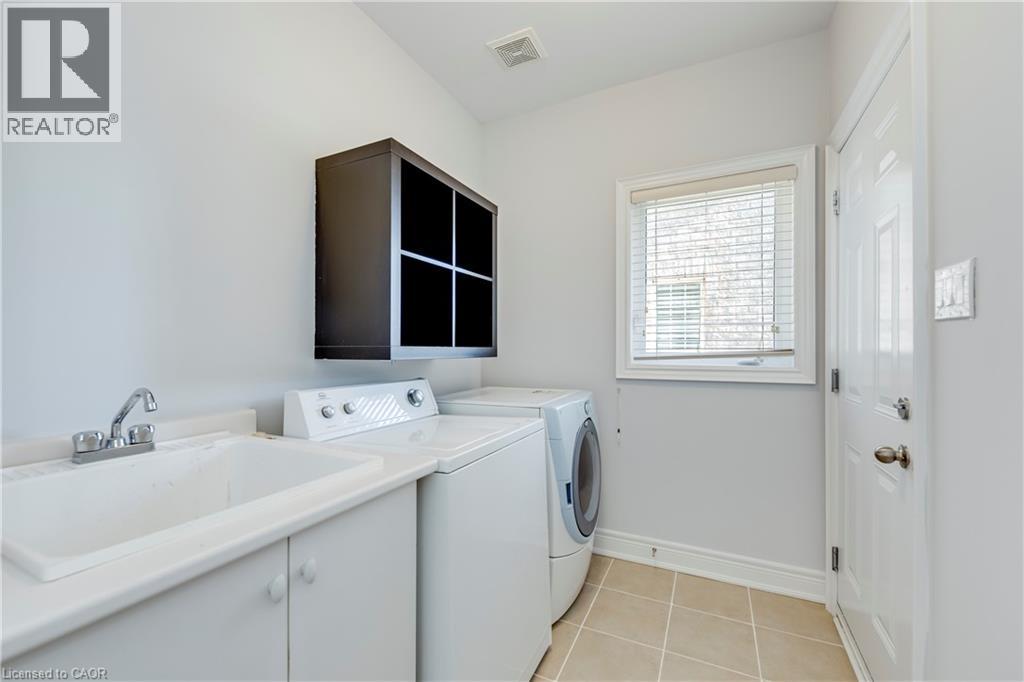
Laundry Room |
|
|
6'11'' x 4'8'' |
|
Basement |
3pc Bathroom |
|
|
11'4'' x 5'5'' |
|
Basement |
Bedroom |
|
|
12'2'' x 6'1'' |
|
Basement |
Bedroom |
|
|
12'2'' x 9'11'' |
|
Basement |
Primary Bedroom |
|
|
12'1'' x 9'10'' |
|
Basement |
Dining Room |
|
|
15'5'' x 14'11'' |
|
Basement |
Kitchen |
|
|
13'6'' x 6'9'' |
|
Basement |
Recreation Room |
|
|
17'1'' x 16'6'' |
|
Main Level |
Mud Room |
|
|
5'1'' x 5'0'' |
|
Main Level |
3pc Bathroom |
|
|
6'2'' x 5'1'' |
|
Main Level |
Family Room |
|
|
19'4'' x 11'10'' |
|
Main Level |
Breakfast |
|
|
17'1'' x 9'6'' |
|
Main Level |
Kitchen |
|
|
15'1'' x 9'5'' |
|
Main Level |
Dining Room |
|
|
11'3'' x 9'3'' |
|
Main Level |
Living Room |
|
|
13'4'' x 19'11'' |
https://www.realtor.ca/real-estate/30436116/2241-adirondak-trail-oakville