3 Bedroom
3 Bathroom
1,484 sqft
Central Air Conditioning
Forced Air
Landscaped
$3,000 MonthlyExterior Maintenance, Parking
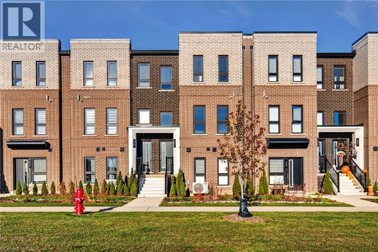
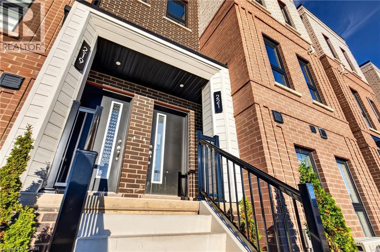
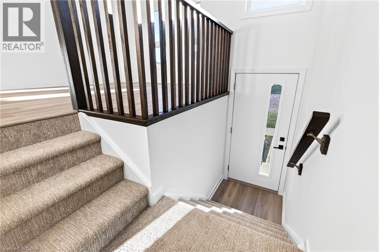
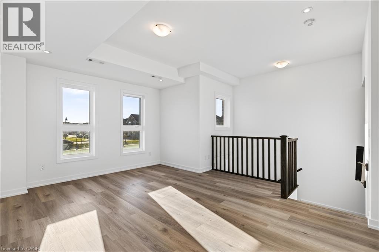
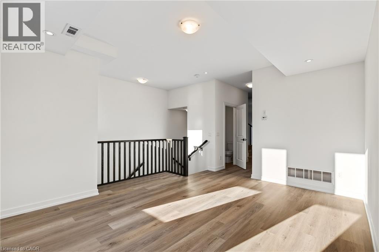
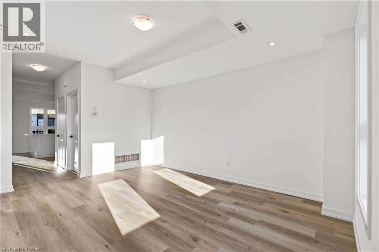
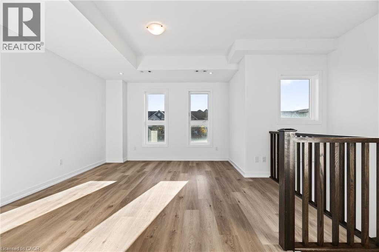
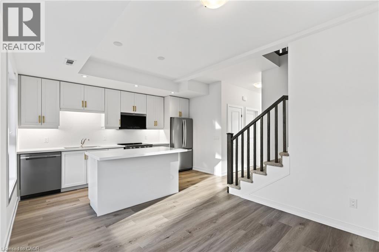
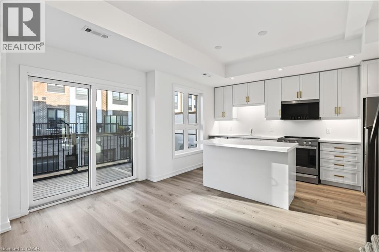
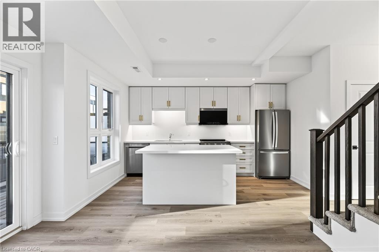
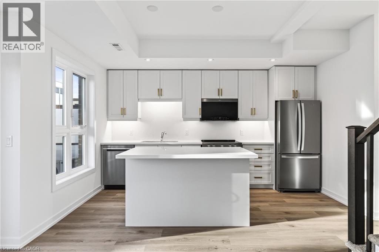
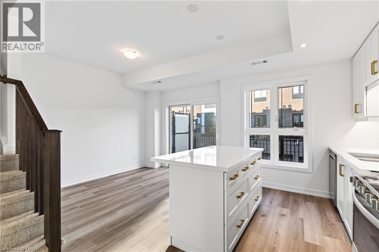
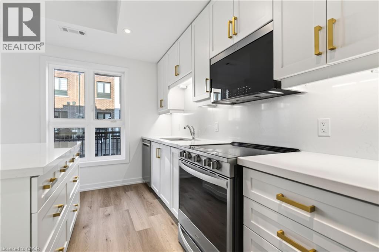
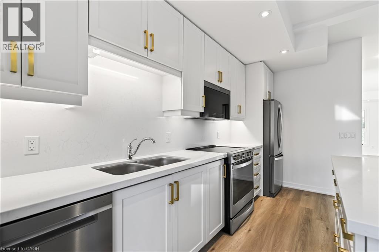
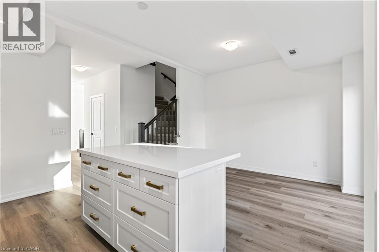
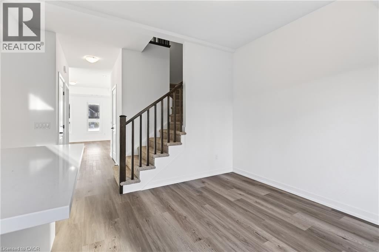
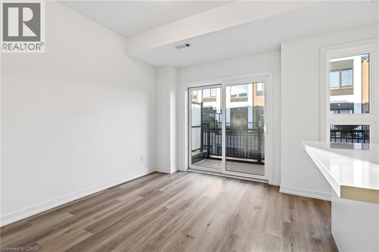
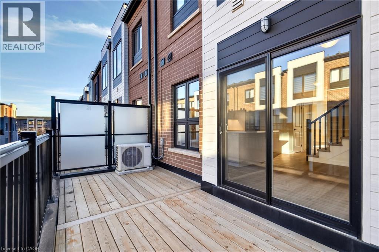
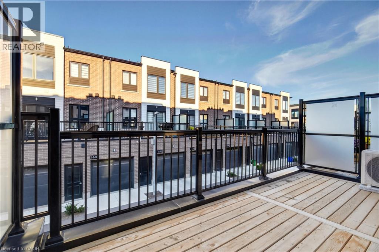
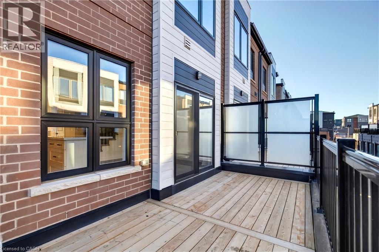
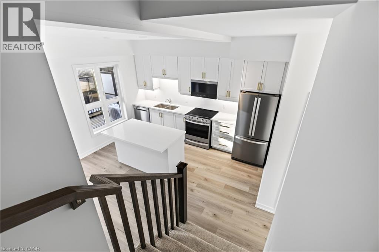
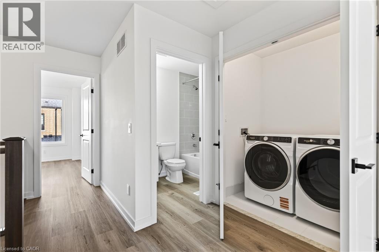
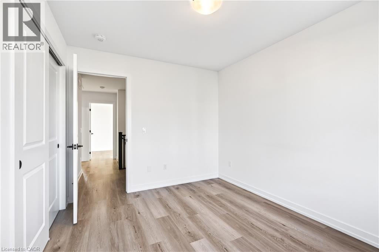
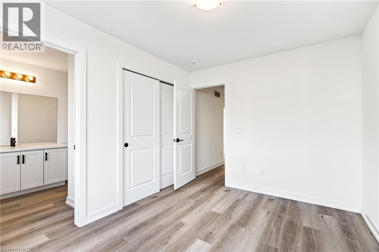
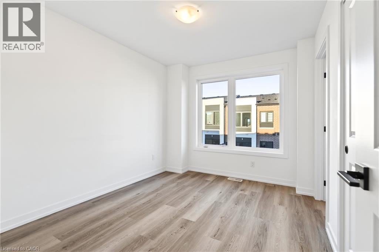
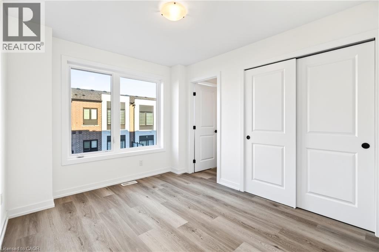
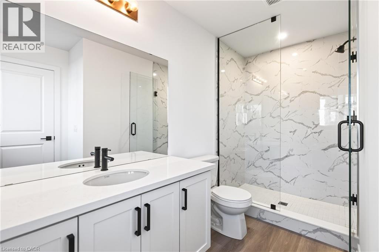
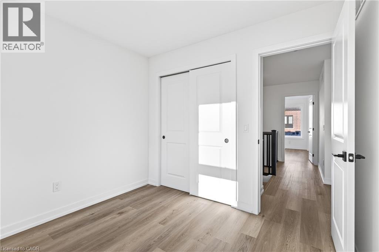
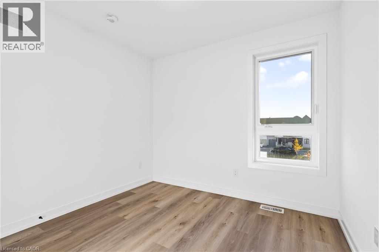
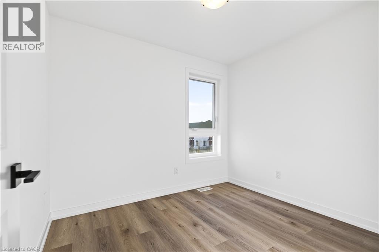
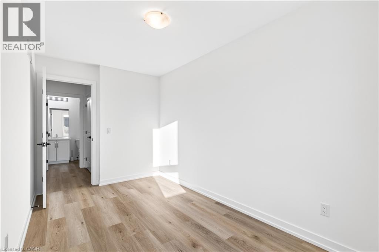
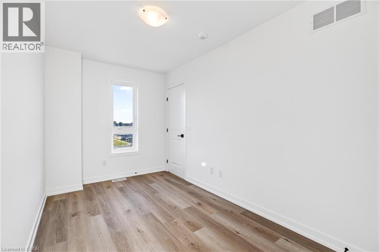
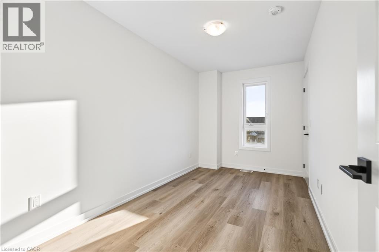
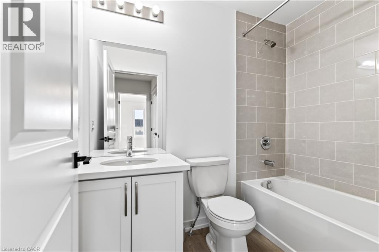
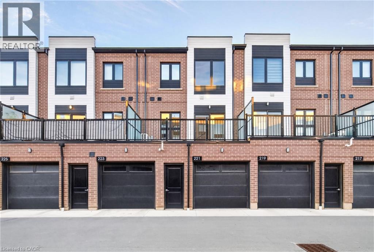
Welcome to this beautifully upgraded stacked townhome in Waterdown! Featuring a bright, open-concept layout with contemporary finishes throughout, this home offers a stylish kitchen complete with upgraded quartz countertops and backsplash, white shaker cabinetry, gold hardware, stainless steel Whirlpool appliances, and elegant under-cabinet LED lighting. The spacious living and dining area features upgraded vinyl flooring throughout, smooth ceilings, pot lights, and a walkout to a private outdoor terrace. Thoughtfully designed with modern finishes and attention to detail throughout, this home is move-in ready! Conveniently located just minutes from vibrant downtown Waterdown, offering boutique shopping, restaurants, parks, scenic trails, and easy access to major highways and transit. Don't miss this opportunity to call Waterdown home. Book your private showing today! (id:36096)
Property Details
|
MLS® Number
|
40877827 |
|
Property Type
|
Single Family |
|
Amenities Near By
|
Park, Playground, Public Transit, Schools, Shopping |
|
Community Features
|
Quiet Area, Community Centre, School Bus |
|
Equipment Type
|
Water Heater |
|
Features
|
Balcony |
|
Parking Space Total
|
1 |
|
Rental Equipment Type
|
Water Heater |
Building
|
Bathroom Total
|
3 |
|
Bedrooms Above Ground
|
3 |
|
Bedrooms Total
|
3 |
|
Appliances
|
Dishwasher, Dryer, Refrigerator, Stove, Washer, Microwave Built-in |
|
Basement Type
|
None |
|
Construction Style Attachment
|
Attached |
|
Cooling Type
|
Central Air Conditioning |
|
Exterior Finish
|
Brick |
|
Half Bath Total
|
1 |
|
Heating Fuel
|
Natural Gas |
|
Heating Type
|
Forced Air |
|
Stories Total
|
2 |
|
Size Interior
|
1,484 Sqft |
|
Type
|
Row / Townhouse |
|
Utility Water
|
Municipal Water |
Parking
Land
|
Access Type
|
Highway Access, Highway Nearby |
|
Acreage
|
No |
|
Land Amenities
|
Park, Playground, Public Transit, Schools, Shopping |
|
Landscape Features
|
Landscaped |
|
Sewer
|
Municipal Sewage System |
|
Size Total Text
|
Under 1/2 Acre |
|
Zoning Description
|
R6-30 |
Rooms
| Level |
Type |
Length |
Width |
Dimensions |
|
Second Level |
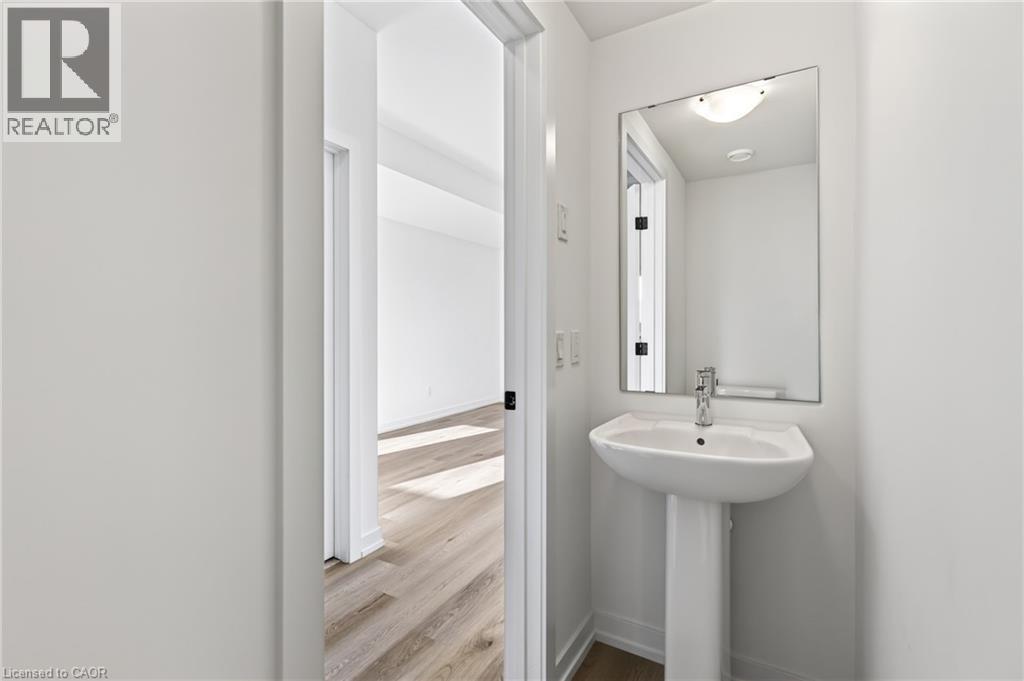
2pc Bathroom |
|
|
Measurements not available |
|
Second Level |
Living Room |
|
|
11'11'' x 16'0'' |
|
Second Level |
Kitchen/dining Room |
|
|
11'11'' x 13'8'' |
|
Third Level |
Bedroom |
|
|
13'7'' x 7'10'' |
|
Third Level |
Bedroom |
|
|
8'10'' x 9'4'' |
|
Third Level |
3pc Bathroom |
|
|
Measurements not available |
|
Third Level |
4pc Ensuite Bath |
|
|
Measurements not available |
|
Third Level |
Primary Bedroom |
|
|
10'8'' x 9'4'' |
https://www.realtor.ca/real-estate/30502139/221-burke-street-waterdown