3 Bedroom
2 Bathroom
1,500 sqft
Central Air Conditioning
Forced Air
$2,850 Monthly
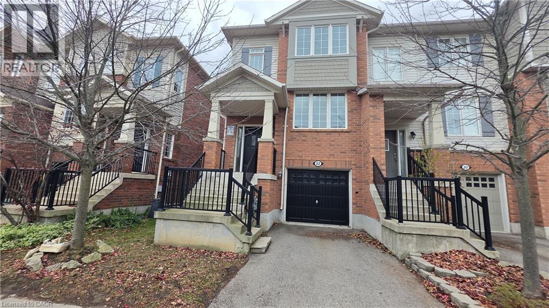
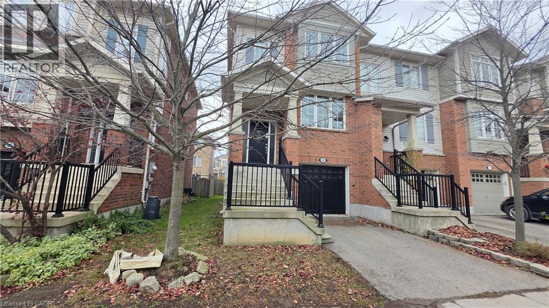
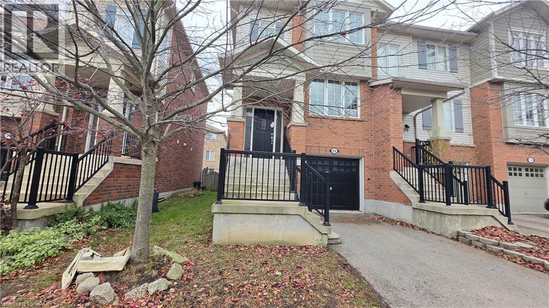
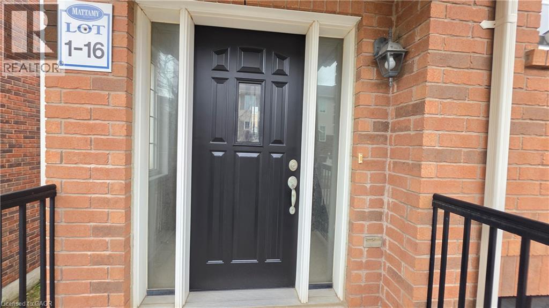
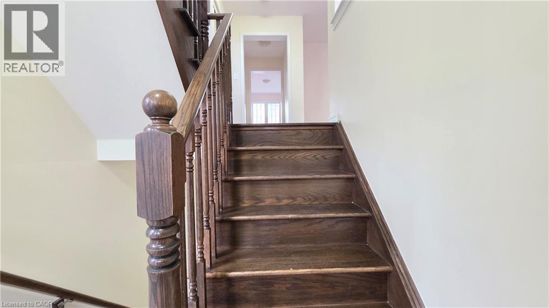
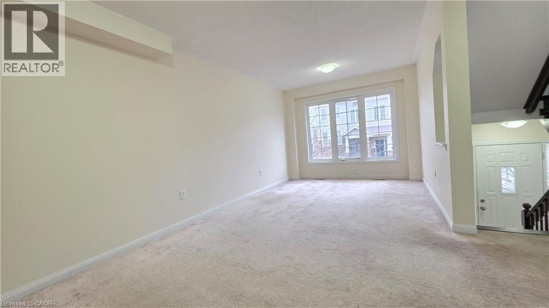
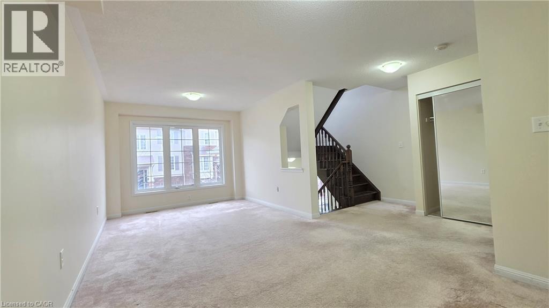
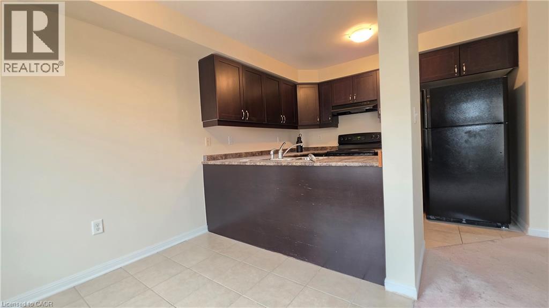
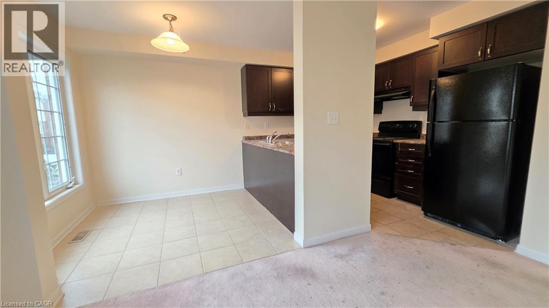
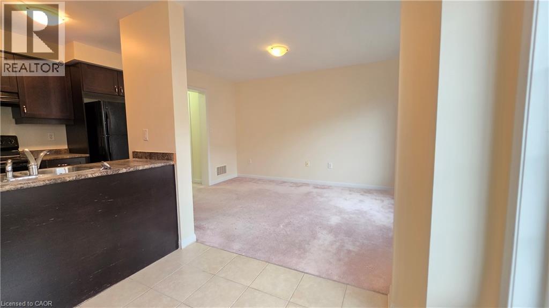
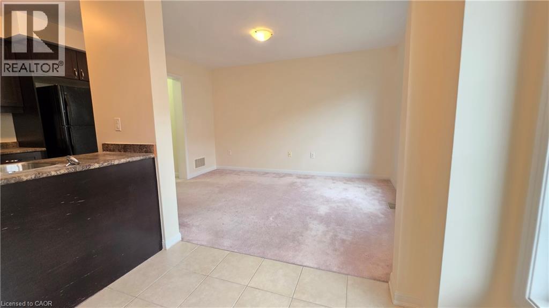
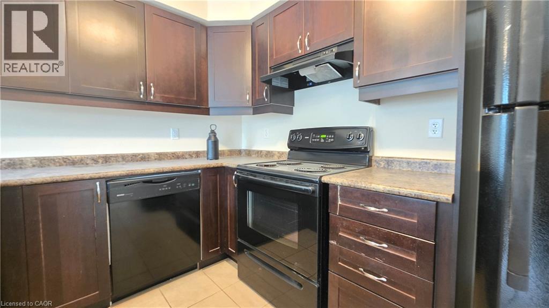
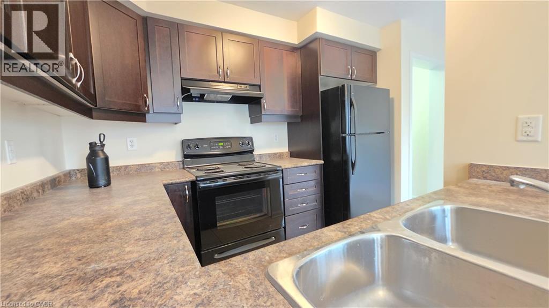
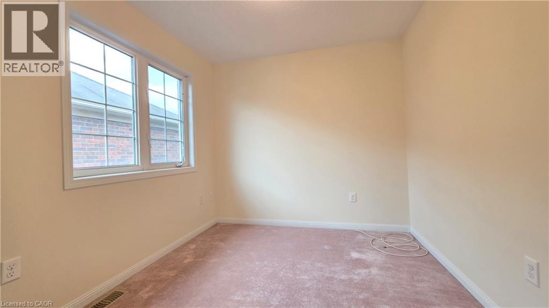
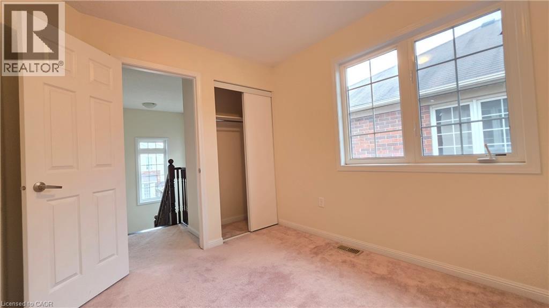
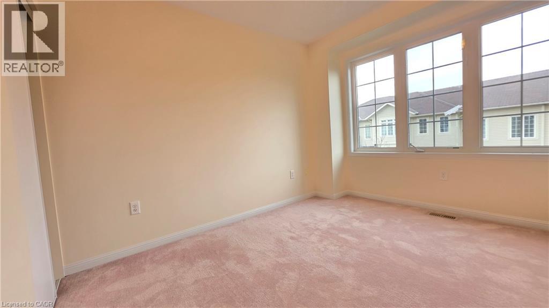
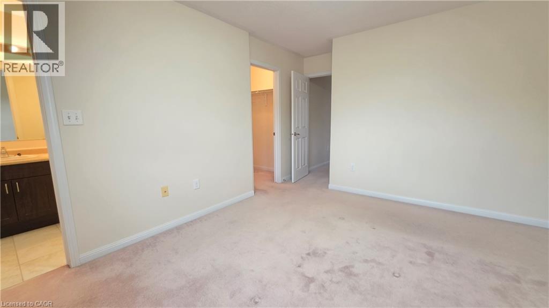
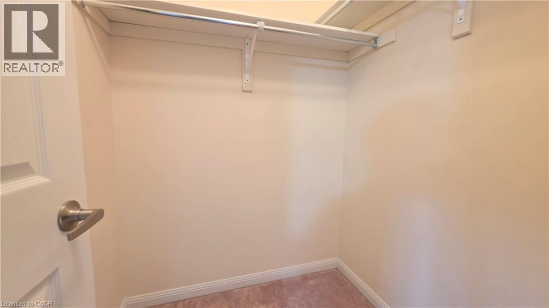
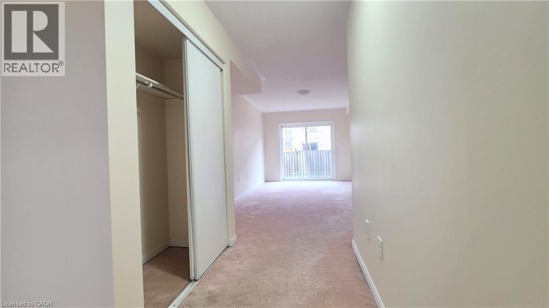
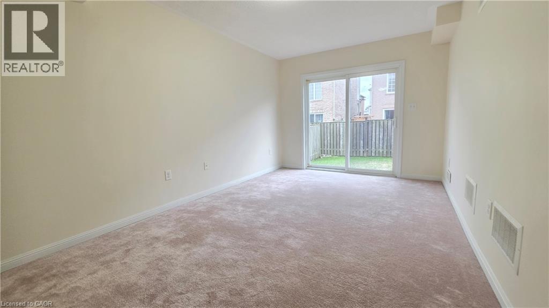
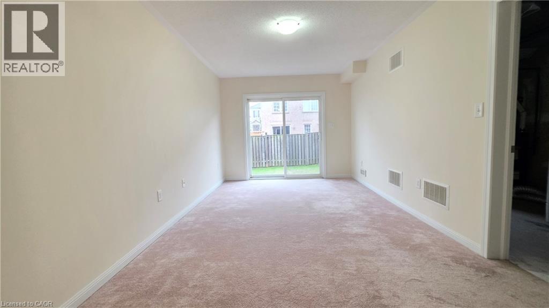
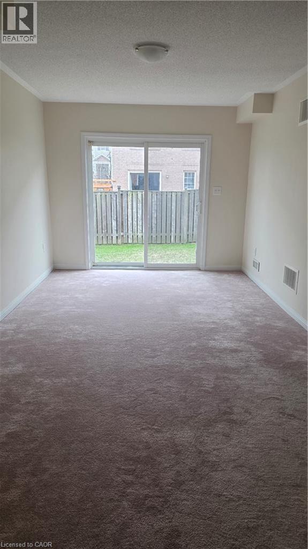
Welcome To This Beautiful End-Unit 3-Bedroom, 2.5-Bathroom Townhome In The Desirable Community Of Ancaster! This Bright And Spacious Home Offers Plenty Of Windows For An Abundance Of Natural Light Throughout. Features Include A Generous Eat-In Kitchen, Comfortable Living Space And A Fully Finished Basement With A Walkout To The Patio, Perfect For Additional Living Space Or Relaxing Outdoors. Enjoy The Convenience Of Direct Access From The Garage, Along With Plenty Of Storage Throughout. Freshly Painted And Move-In Ready, This Wonderful Home Offers Comfort, Space And Convenience In A Great Family-Friendly Ancaster Location. An Excellent Opportunity To Lease A Beautiful Home With Plenty To Offer. Just Move In And Enjoy! (id:36096)
Property Details
|
MLS® Number
|
40878241 |
|
Property Type
|
Single Family |
|
Neigbourhood
|
Garners Corners |
|
Parking Space Total
|
2 |
Building
|
Bathroom Total
|
2 |
|
Bedrooms Above Ground
|
3 |
|
Bedrooms Total
|
3 |
|
Appliances
|
Dishwasher, Dryer, Refrigerator, Stove, Washer, Hood Fan |
|
Basement Development
|
Partially Finished |
|
Basement Type
|
Full (partially Finished) |
|
Construction Style Attachment
|
Attached |
|
Cooling Type
|
Central Air Conditioning |
|
Exterior Finish
|
Brick, Stone |
|
Foundation Type
|
Poured Concrete |
|
Half Bath Total
|
1 |
|
Heating Fuel
|
Natural Gas |
|
Heating Type
|
Forced Air |
|
Stories Total
|
3 |
|
Size Interior
|
1,500 Sqft |
|
Type
|
Row / Townhouse |
|
Utility Water
|
Municipal Water |
Parking
Land
|
Access Type
|
Road Access |
|
Acreage
|
No |
|
Sewer
|
Municipal Sewage System |
|
Size Depth
|
83 Ft |
|
Size Frontage
|
24 Ft |
|
Size Total Text
|
Unknown |
|
Zoning Description
|
Rm2-593 |
Rooms
| Level |
Type |
Length |
Width |
Dimensions |
|
Second Level |
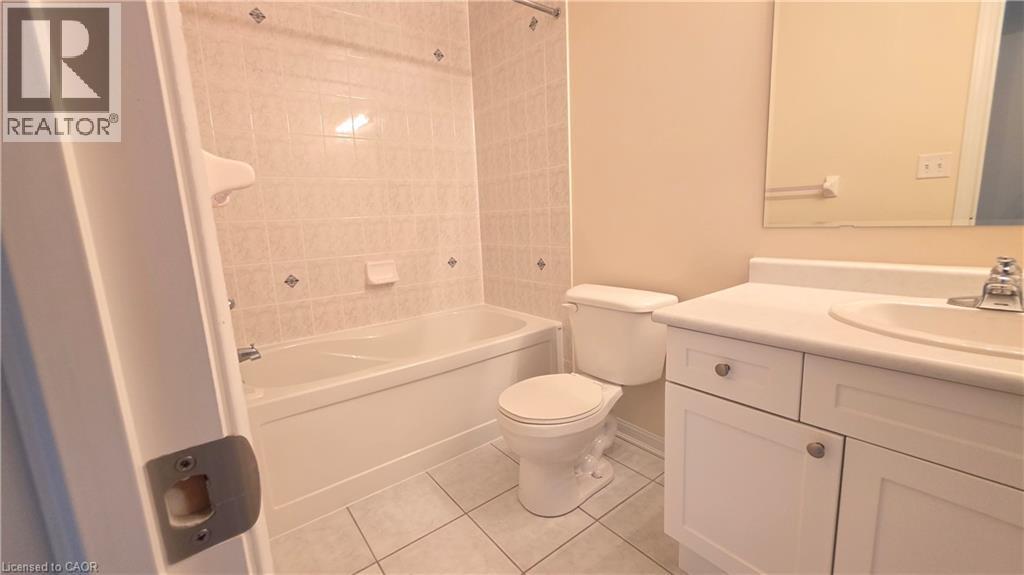
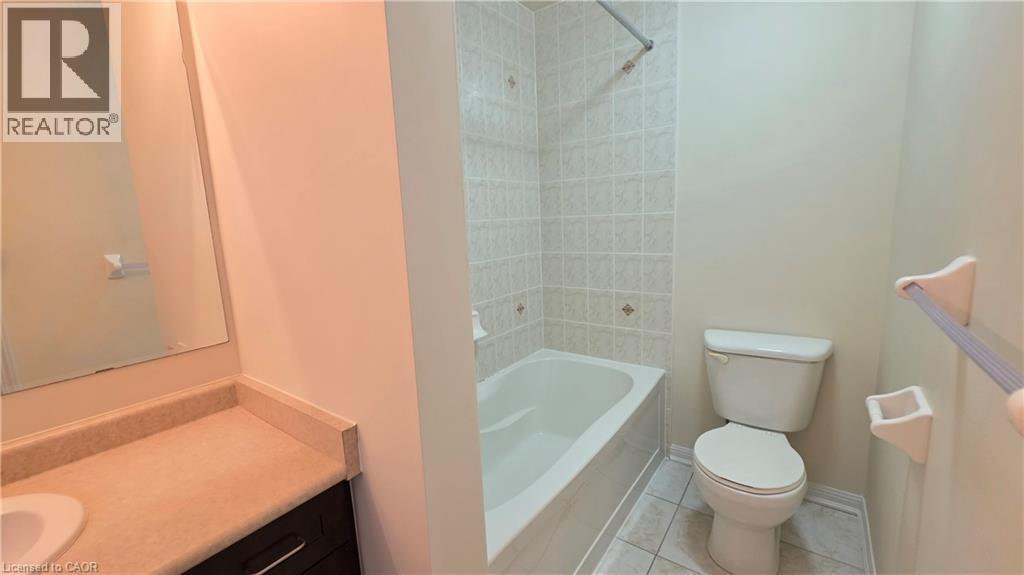
4pc Bathroom |
|
|
Measurements not available |
|
Second Level |
Bedroom |
|
|
10'6'' x 8'8'' |
|
Second Level |
Bedroom |
|
|
11'0'' x 10'2'' |
|
Second Level |
Primary Bedroom |
|
|
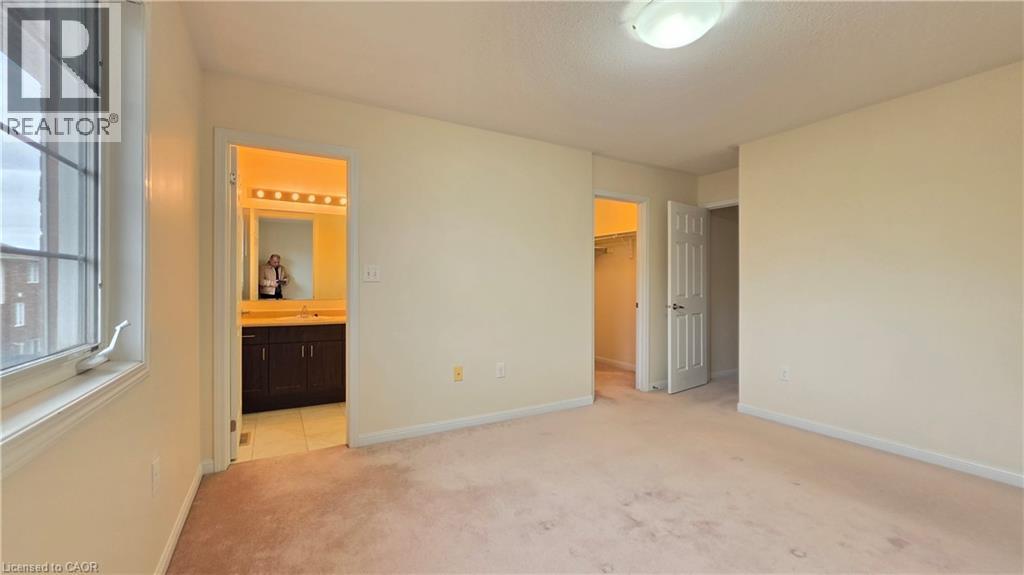
13'8'' x 11'9'' |
|
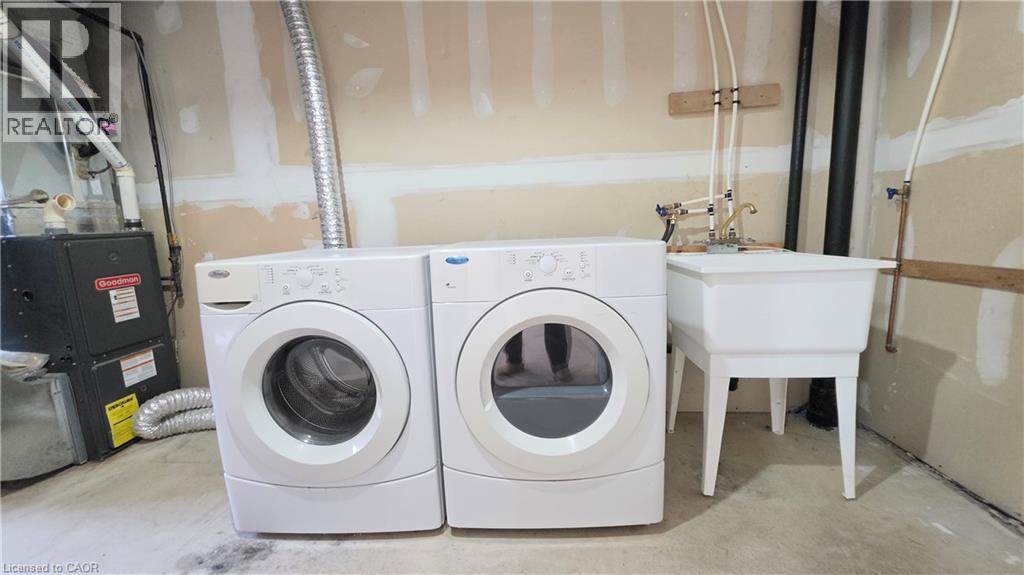
Basement |
Laundry Room |
|
|
Measurements not available |
|
Basement |
Recreation Room |
|
|
17'7'' x 9'1'' |
|
Main Level |
Family Room |
|
|
12'7'' x 10'2'' |
|
Main Level |
Kitchen |
|
|
19'6'' x 12'5'' |
|
Main Level |
2pc Bathroom |
|
|
Measurements not available |
|
Main Level |
Dining Room |
|
|
20'8'' x 10'3'' |
|
Main Level |
Living Room |
|
|
20'8'' x 10'3'' |
https://www.realtor.ca/real-estate/30510107/22-hepworth-crescent-hamilton